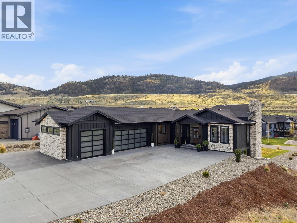
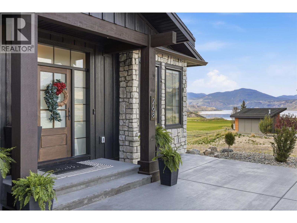
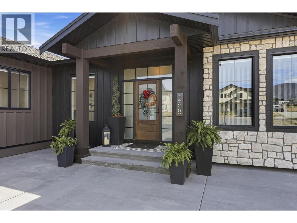
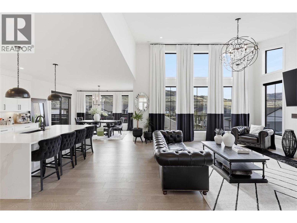
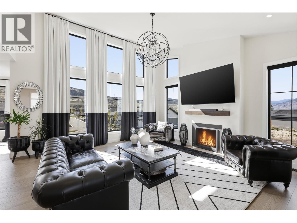
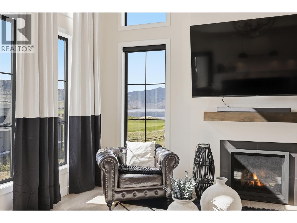
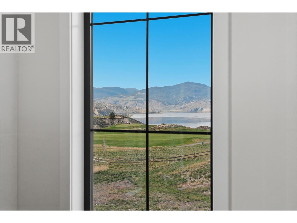
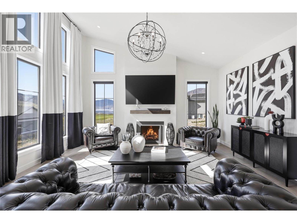
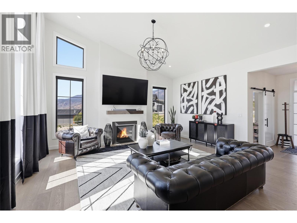
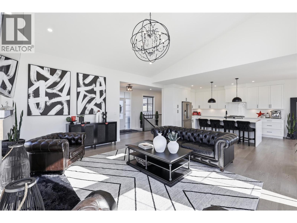
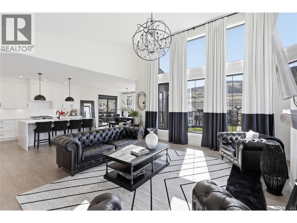
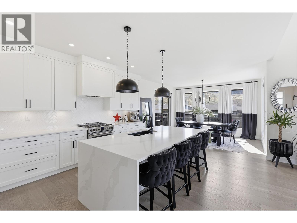
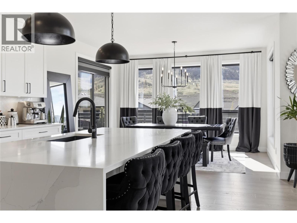
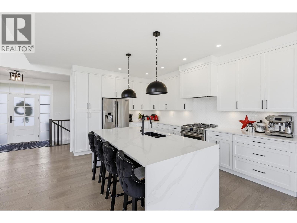
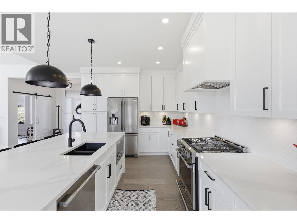
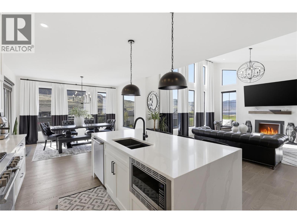
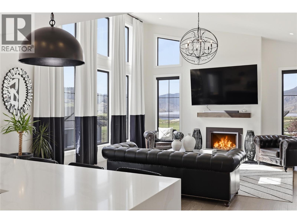
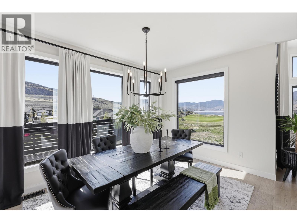
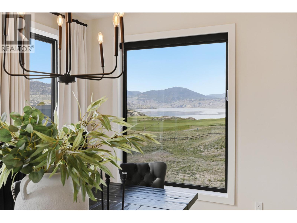
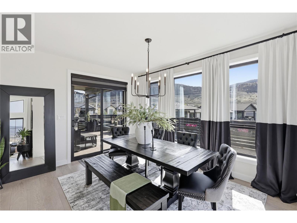
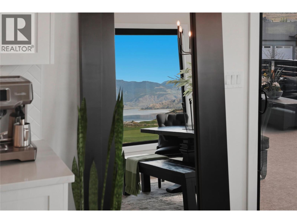
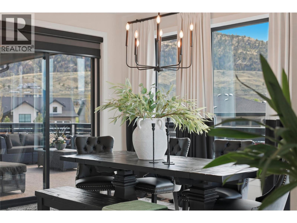
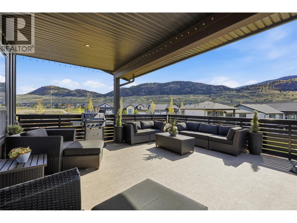
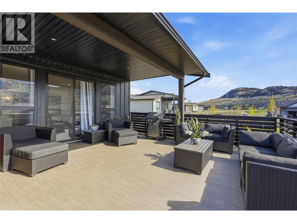
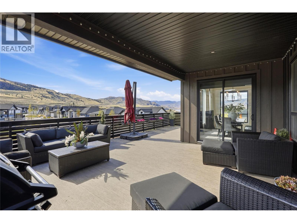

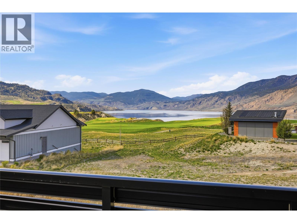
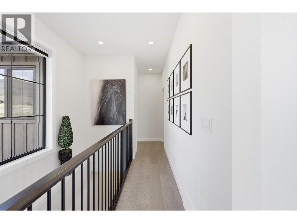
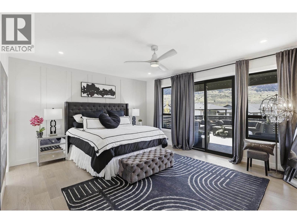
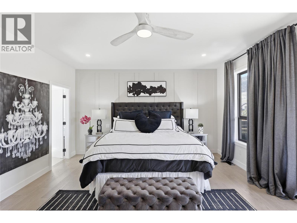

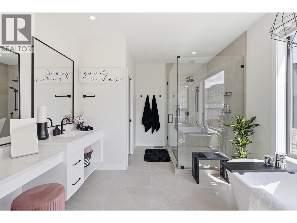
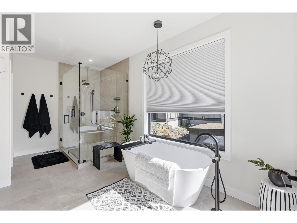
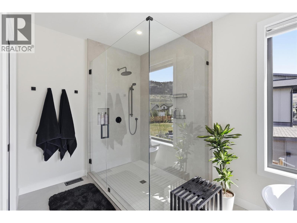
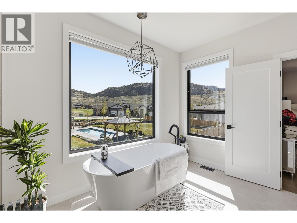
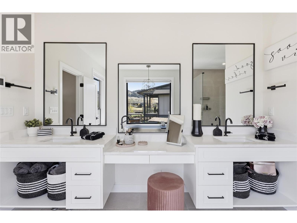
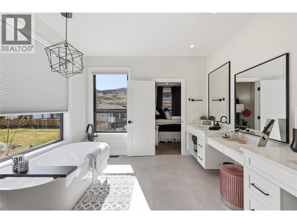
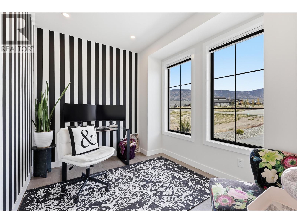
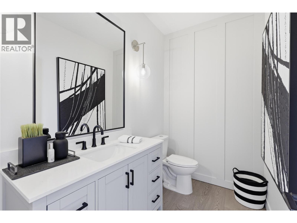
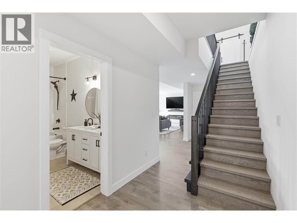
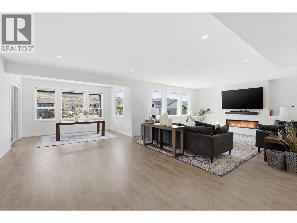
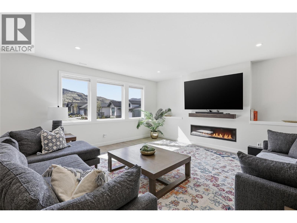
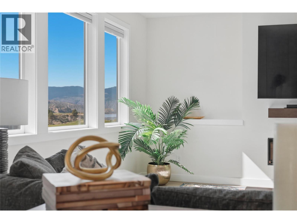
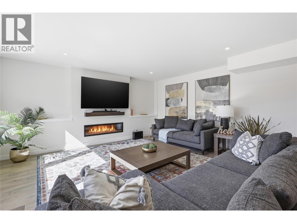
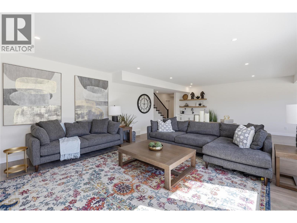
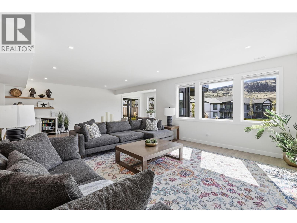
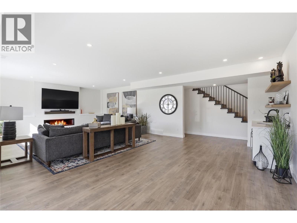
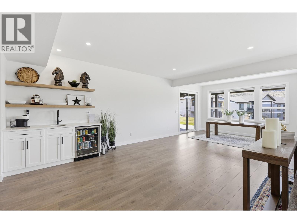
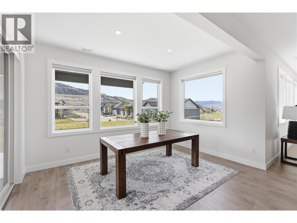
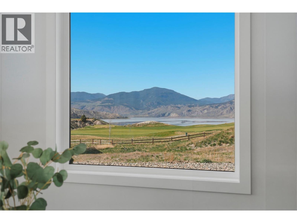
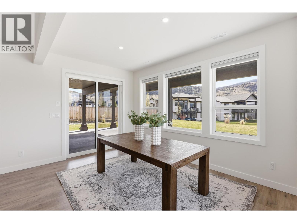
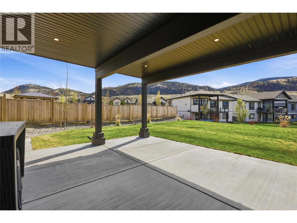
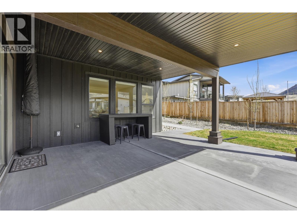
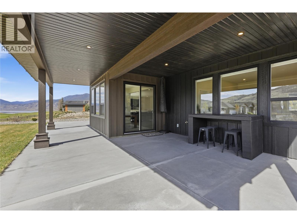
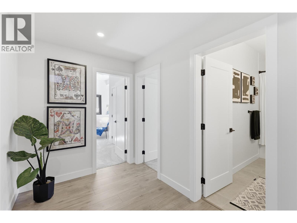
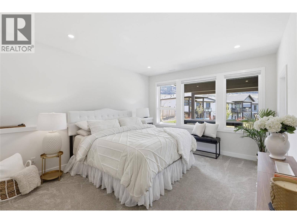
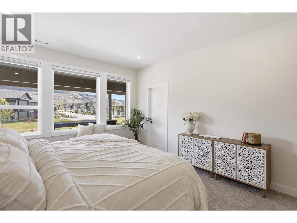
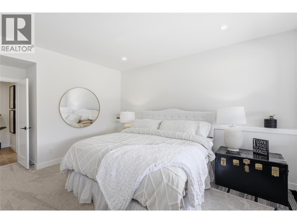
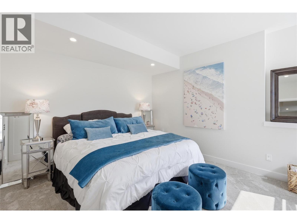
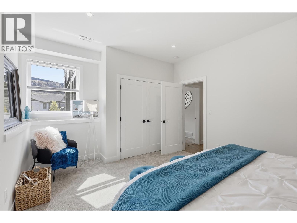
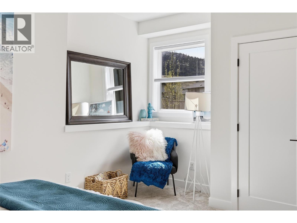
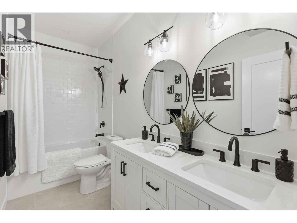
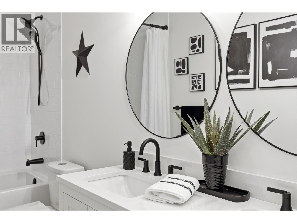
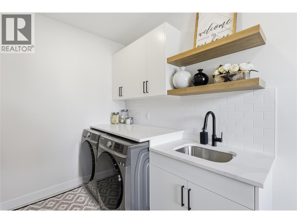
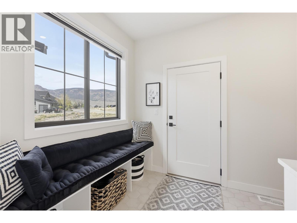
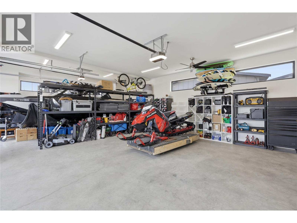
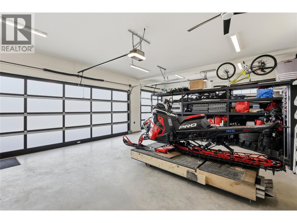
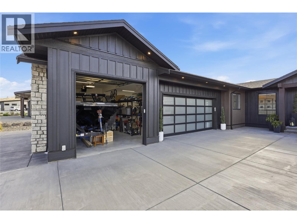
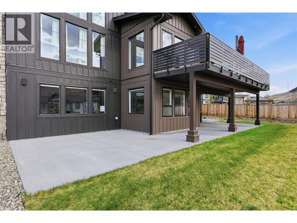
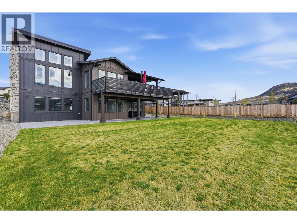
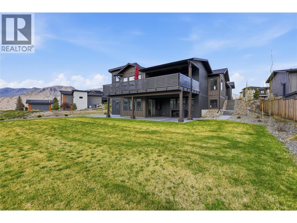

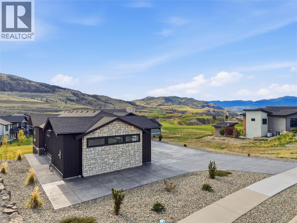
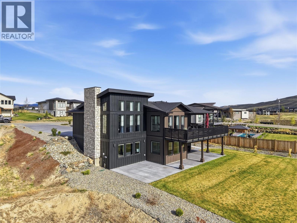
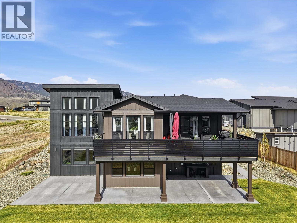
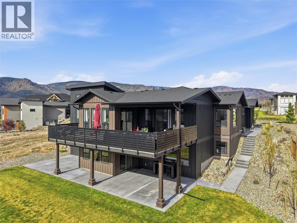
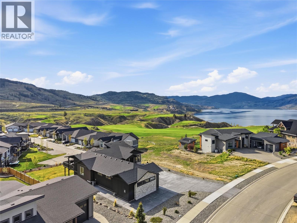
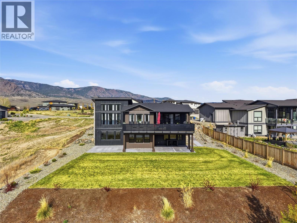
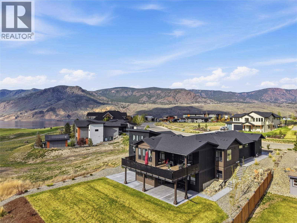
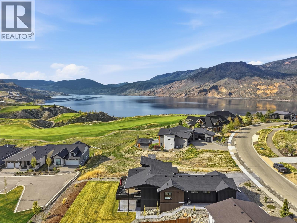
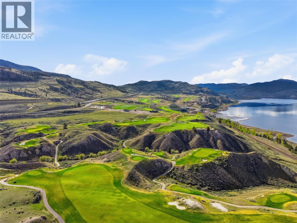
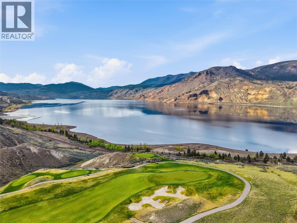

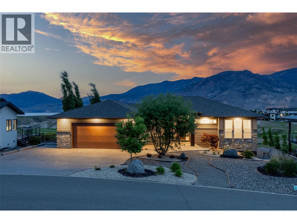
A home defined by scale, light, and a layout that feels considered the moment you walk in. The main living space is defined by height and volume, with oversized windows that draw in natural light and frame views of the lake and surrounding hills. Kitchen, dining, and living connect seamlessly and extend to a covered deck, creating a natural indoor outdoor flow off the main level. The primary suite is positioned on the main floor with direct access to the deck and a spacious ensuite that reflects the tone of the home, clean, spacious, and intentional. A dedicated workspace is also positioned on the main, offering function without interrupting flow. The walk out lower level adds meaningful square footage, offering a large, flexible living area with additional bedrooms and room for guests, family, or a separate zone when needed. Where this property separates itself is in the exterior function. A triple garage offers the depth and scale to accommodate larger vehicles or a boat, complemented by a substantial driveway that provides exceptional parking capacity. Clean design, strong scale, and a layout that prioritizes main floor living with flexibility built in. Golf course living with lake views, offering a sense of separation from the city while still just 15 minutes from Kamloops. (id:44056)

Property Details

Full Address:
268 Rue Cheval Noir, Kamloops, British Columbia
Price:
$ 1,429,000
MLS Number:
10384588
List Date:
April 23rd, 2026
Neighbourhood:
Tobiano
Lot Size:
0.37 ac
Year Built:
2022
Taxes:
$ 5,693

Interior Features

Bedrooms:
3
Bathrooms:
3
Air Conditioning:
Central air conditioning
Heating:
Forced air, See remarks
Fireplaces:
2
Fireplace Type:
Gas, Electric, Unknown, Unknown

Building Features

Architectural Style:
Ranch
Storeys:
1
Sewer:
Municipal sewage system
Water:
Community Water User's Utility
Garage:
Attached Garage, Oversize, Additional Parking
Garage Spaces:
3
Ownership Type:
Freehold
Taxes:
$ 5,693

Floors

Finished Area:
3719 sq.ft.

Land

Lot Size:
0.37 ac

Neighbourhood Features

Ratings

Commercial Info

Neighbourhood Details

Location

Mortgage Calculator

powered by Ratehub.ca
Is this your listing?Advertise With Us!

Listing Agent(s)

Listing: Lindsay Pittman
Stonehaus Realty Corp

Similar Listings

Copyright © Real Estate Guide 2021 | Legal Sitemap
Area Modal Trigger
X