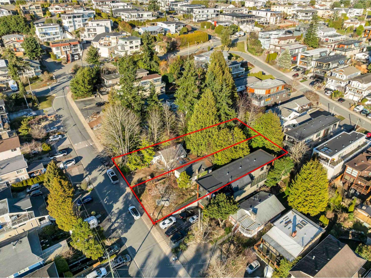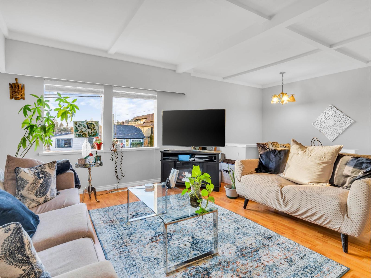
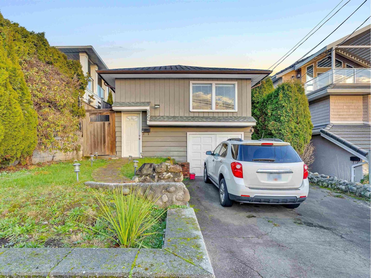
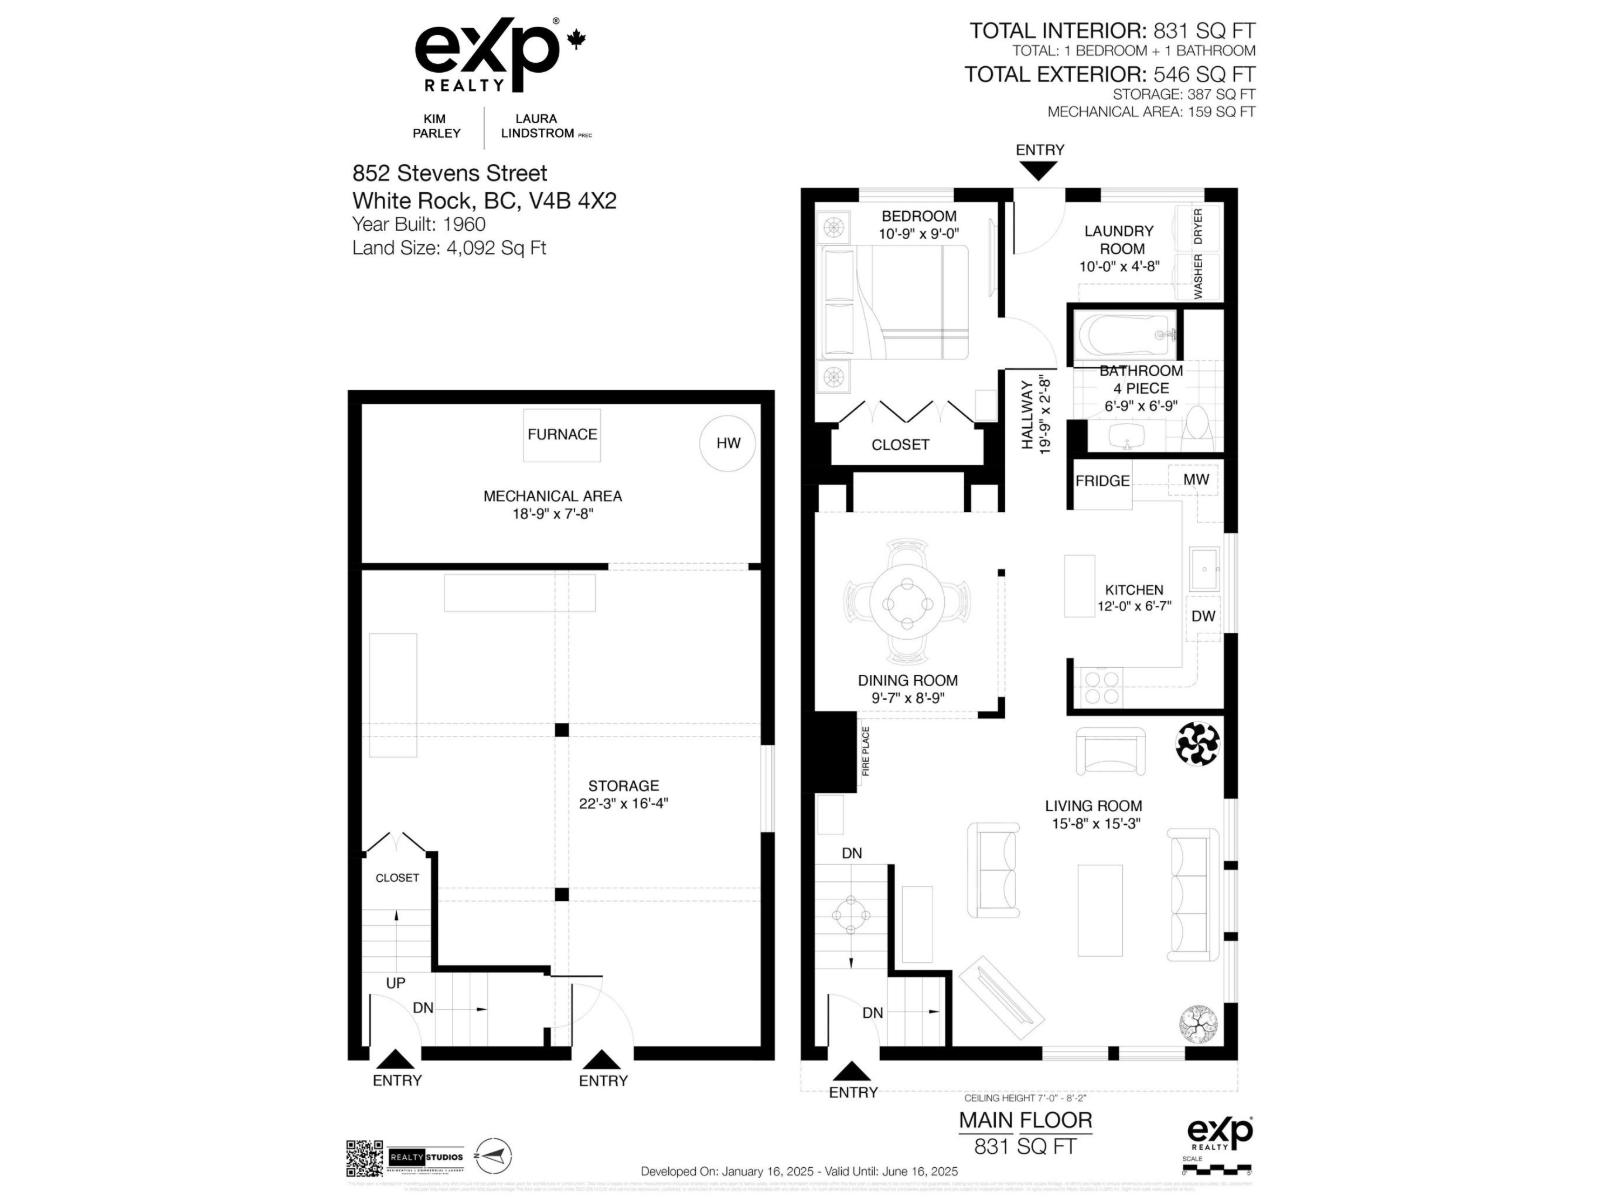
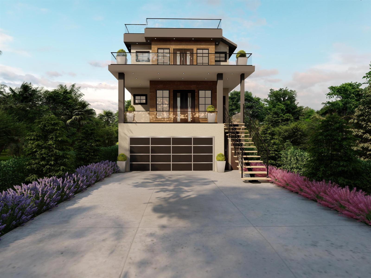
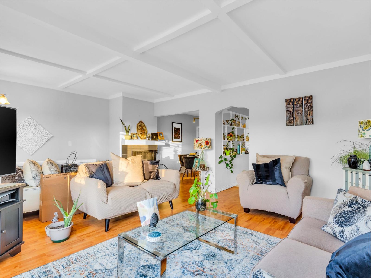
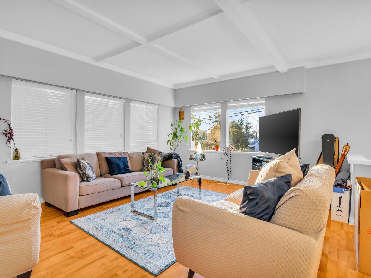
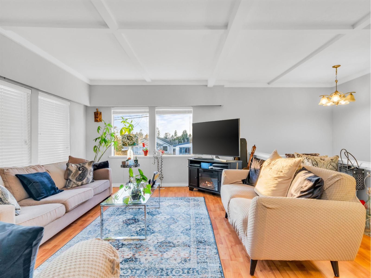
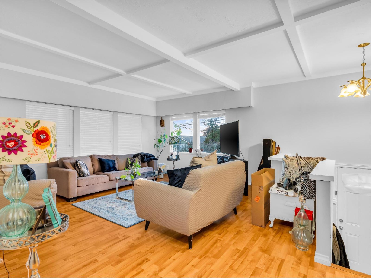
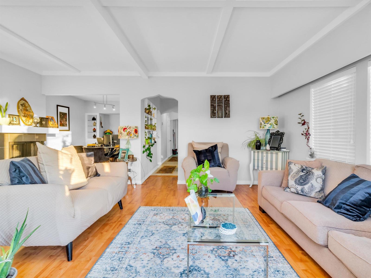
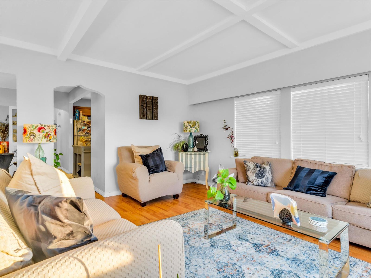
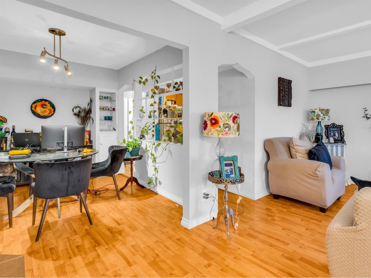
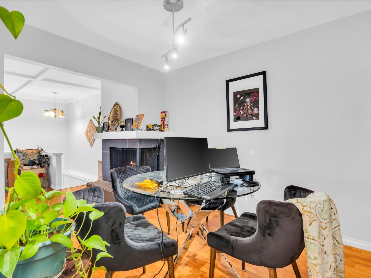
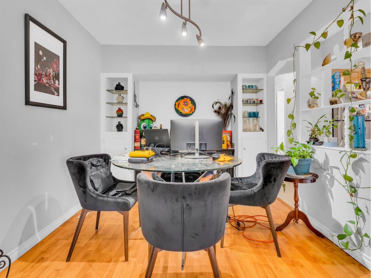
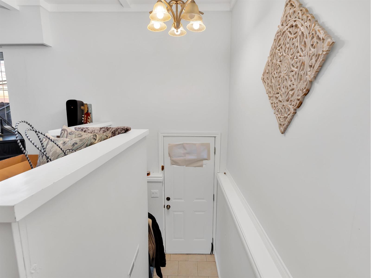
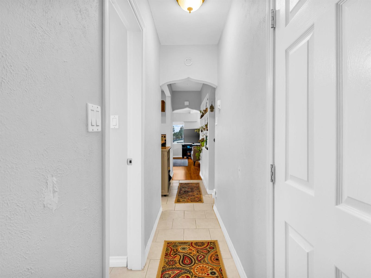
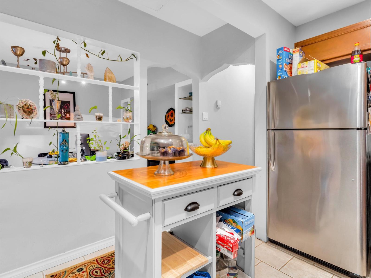
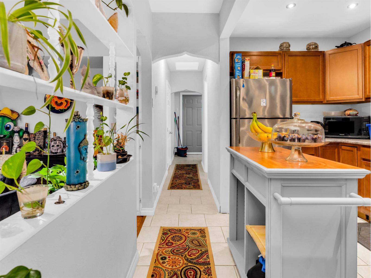
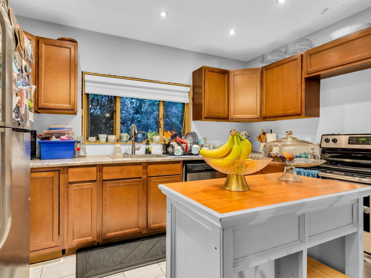
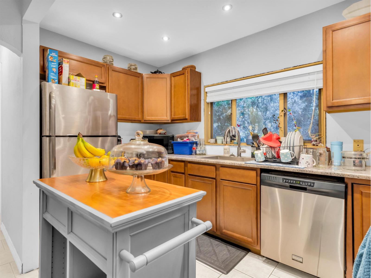
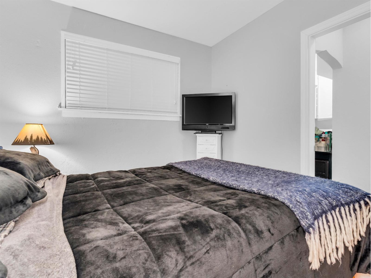
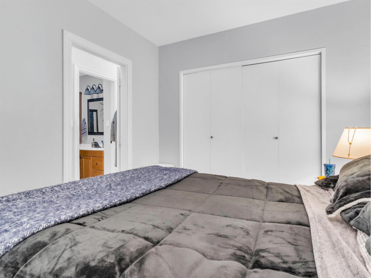
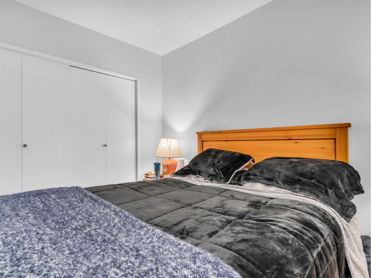
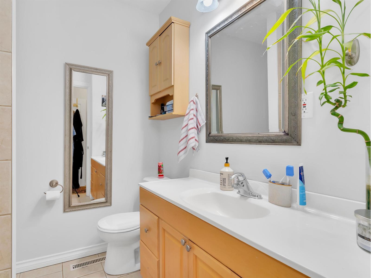
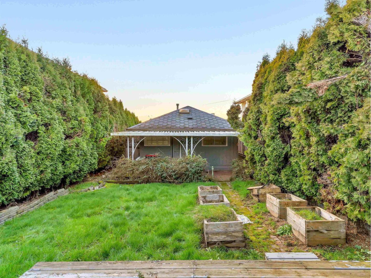
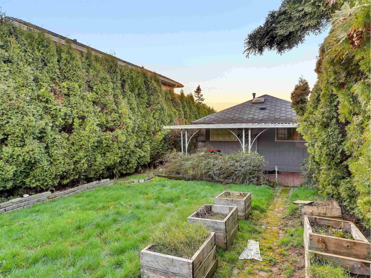
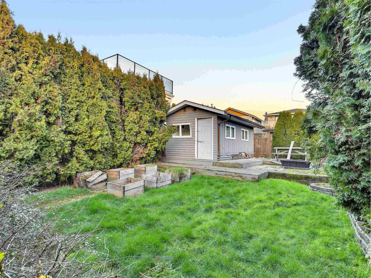
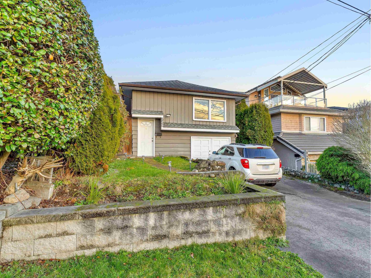
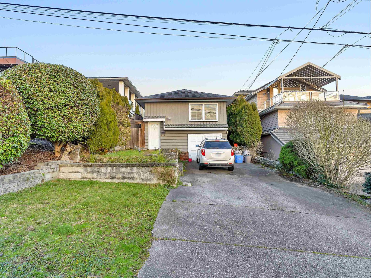
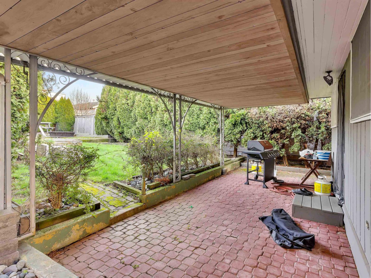
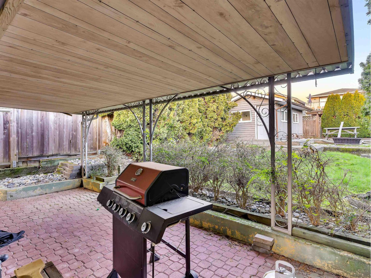
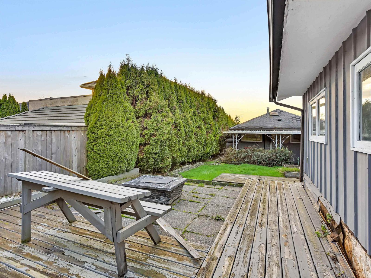

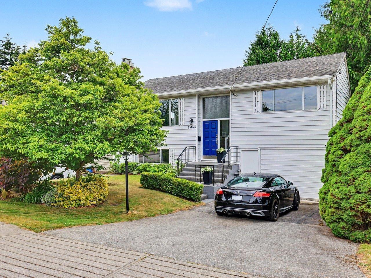
READY TO BUILD-plans submitted to City of WR for stunning 3-STOREY HOME w/ breathtaking ocean views from the rooftop, offering 7 beds & 6 baths ~4,000s qft of luxurious living space. Main floor features a spacious kitchen w/ big ISLAND, BFAST NOOK & GRAND GREAT RM+BONUS SPICE KITCH. This level also has a BIG LIVING AREA + PWDR RM+1BED w/ ENSUITE. A LARGE DECK, accessible thru the living. Upper floor is home to a luxurious MASTER BEDRM w/ ENSUITE+WIC. 2 additional bedrooms share a Jack and Jill bath + 1BED 1BATH. The lower level offers 2BED SUITES w/ a shared living rm & kitchen, has a SEPARATE ENTRANCE. Additionally, a THEATRE RM+POWDER RM completes this exceptional floorplan. 7 mins walk from White Rock Beach & Marine Drive. Brand NEW HOT WATER TANK. (id:44056)

Property Details

Full Address:
852 STEVENS STREET, White Rock, British Columbia
Price:
$ 998,880
MLS Number:
R3126228
List Date:
May 22nd, 2026
Lot Size:
4092 sq.ft.
Year Built:
1960
Taxes:
$ 5,794
Listing Tax Year:
2025

Interior Features

Bedrooms:
1
Bathrooms:
1
Appliances:
Washer, Refrigerator, Dishwasher, Stove, Dryer, Storage Shed
Heating:
Forced air, Natural gas
Basement:
Unfinished, Unknown, Unknown

Building Features

Architectural Style:
Other
Sewer:
Sanitary sewer, Storm sewer
Water:
Municipal water
Garage:
Garage
Garage Spaces:
5
Ownership Type:
Freehold
Taxes:
$ 5,794

Floors

Finished Area:
1377 sq.ft.

Land

View:
View
Lot Size:
4092 sq.ft.

Neighbourhood Features

Ratings

Commercial Info

Neighbourhood Details

Location

Mortgage Calculator

powered by Ratehub.ca
Is this your listing?Advertise With Us!

Listing Agent(s)

Listing: Laura Lindstrom
eXp Realty
Co-Listing: Kim Parley
eXp Realty

Similar Listings

Copyright © Real Estate Guide 2021 | Legal Sitemap
Area Modal Trigger
X