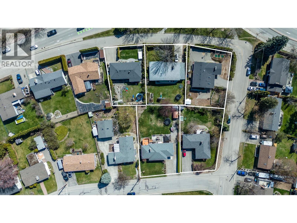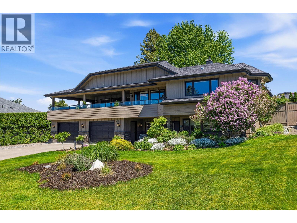
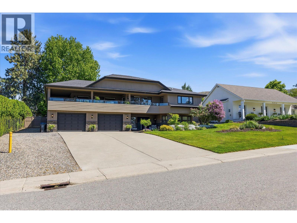
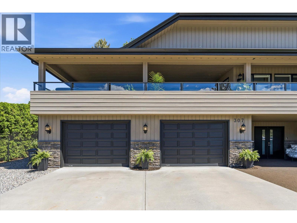
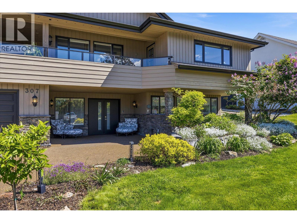
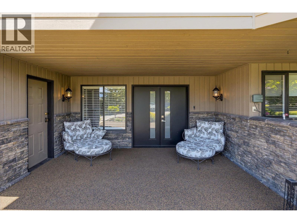
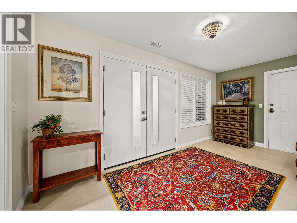
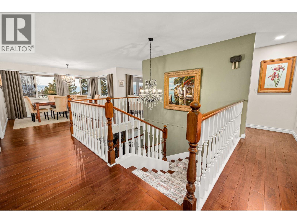
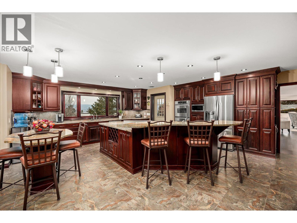
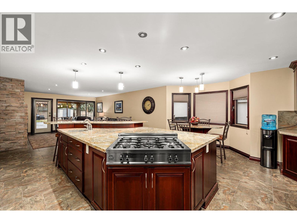
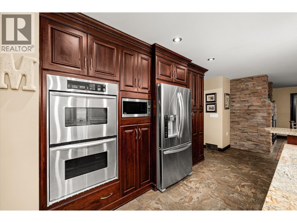
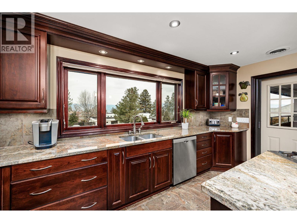
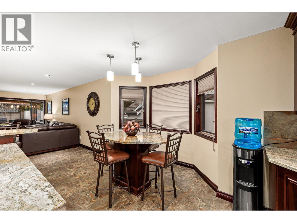
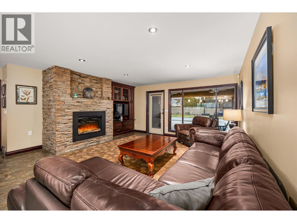
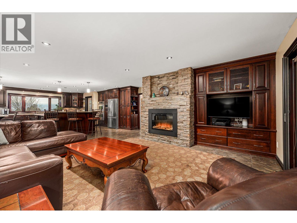
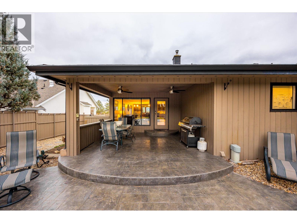
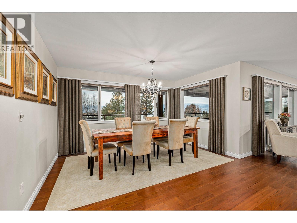
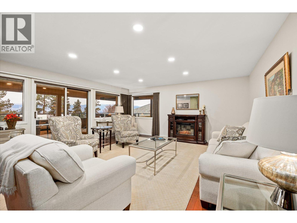
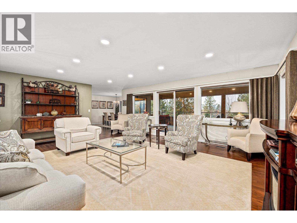
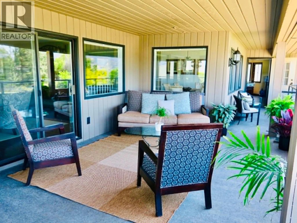
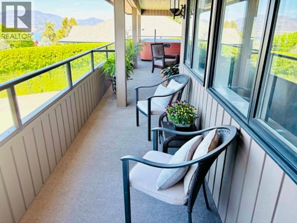
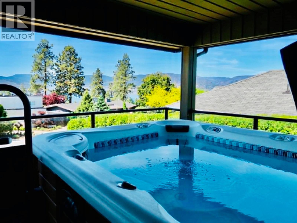
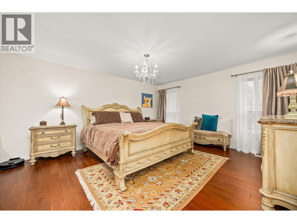
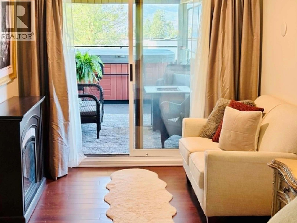
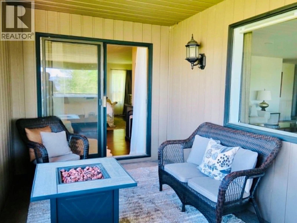
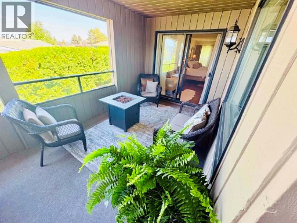
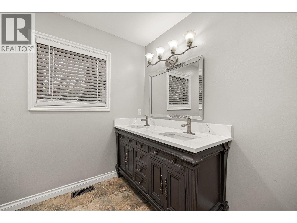
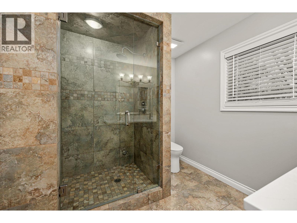
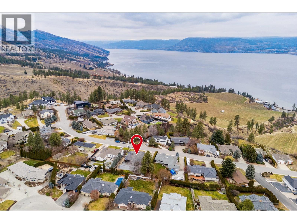
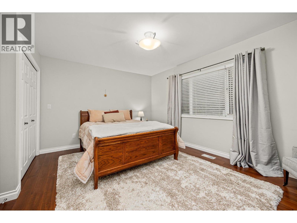
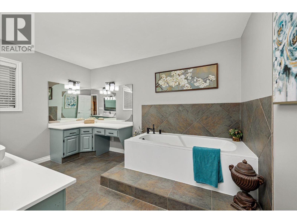
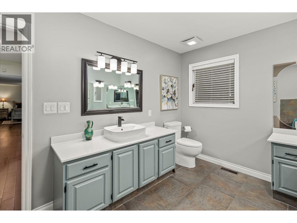
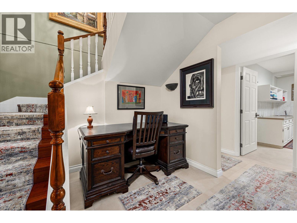
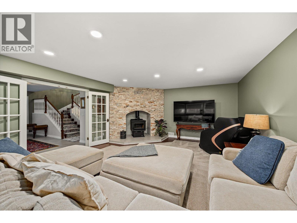
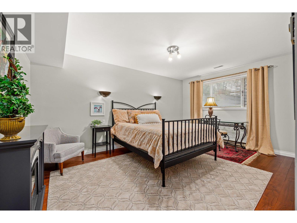
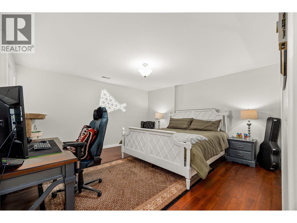
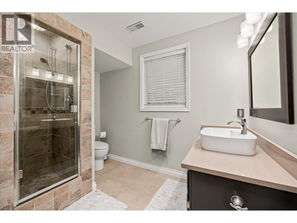
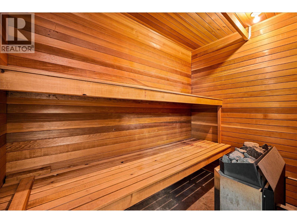
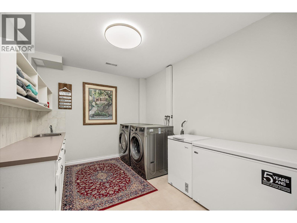
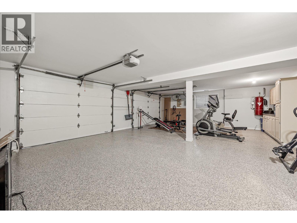
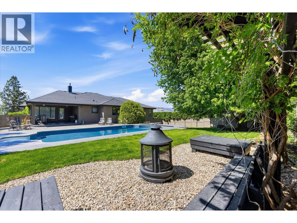
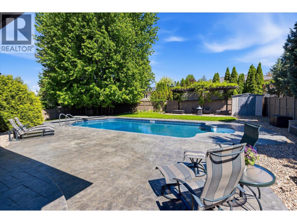
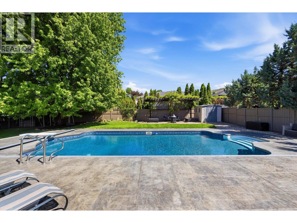
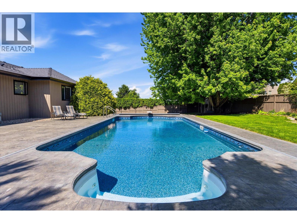
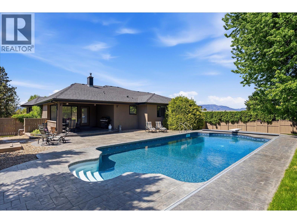
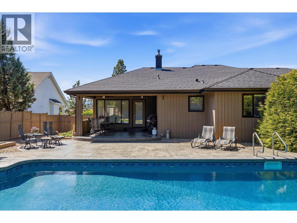
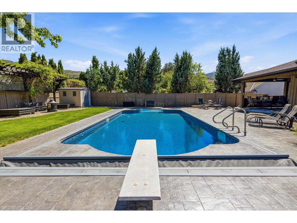
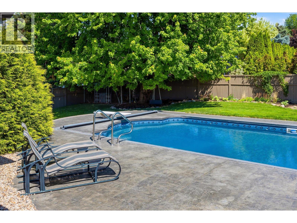
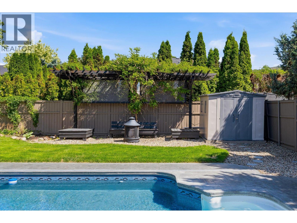
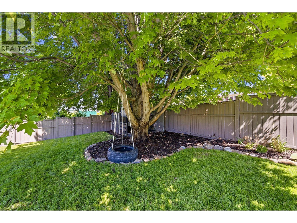
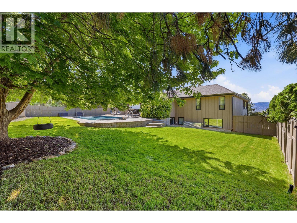
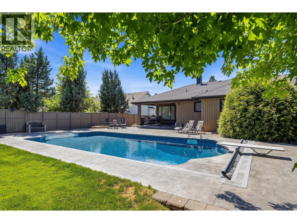
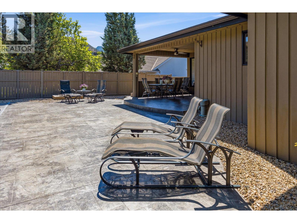
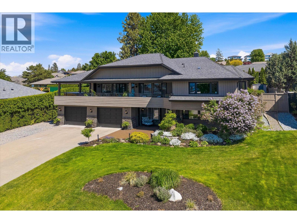
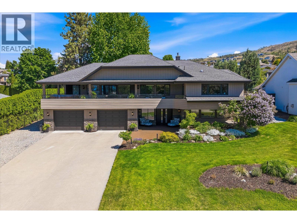
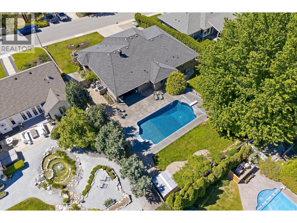
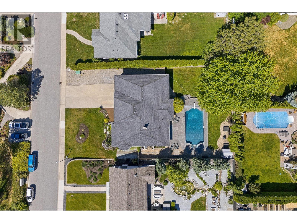
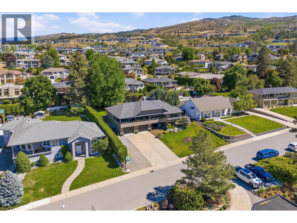


Welcome to Belcarra Estates in the upper Mission. This beautiful extensively updated home offers new hardwood floors through out the home including the staircase with all the ceilings redone scraped and pot lights added to modernize the rooms, new ceramic tile flooring in the welcoming grand foyer entry way of the home as well as 2 new fireplaces. including a beautiful new brick surround in the family room, a new epoxy garage floor. and & generous workshop, a new pool liner for the outdoor saltwater pool in a fully fenced backyard creating an exceptional space for entertaining family & friends. For a complete list of upgrades please contact your agent. Your new home offers year-round outdoor living with covered decks, a hot tub, and scenic lake views. This level features the large family room w/wood-burning fireplace, sizeable laundry room, 2 bedrooms, and a 3-piece bathroom complete w/family-sized cedar-lined sauna. Main level offers a sprawling and well-designed layout w/formal living & dining rooms; separate family room w/gas fireplace, ideally located off the kitchen open to the stunning pool area & covered patio. Chef’s dream kitchen, showcasing large centre island, custom cherry cabinetry & professional stainless-steel appliances. On this level is an expansive west-facing covered patio spanning the front of the home, complete with a hot tub and breathtaking lake views. HOT TUB - SALT WATER POOL - SAUNA! (id:44056)

Property Details

Full Address:
307 Stellar Drive, Kelowna, British Columbia
Price:
$ 1,649,000
MLS Number:
10387912
List Date:
May 22nd, 2026
Neighbourhood:
Upper Mission
Lot Size:
0.34 ac
Year Built:
1984
Taxes:
$ 6,572

Interior Features

Bedrooms:
4
Bathrooms:
3
Appliances:
Washer, Refrigerator, Range - Gas, Dishwasher, Dryer, Microwave, Oven - Built-In
Flooring:
Tile, Carpeted, Wood
Air Conditioning:
Central air conditioning
Heating:
Forced air, See remarks
Fireplaces:
2
Fireplace Type:
Wood, Electric, Conventional, Unknown

Building Features

Storeys:
2
Sewer:
Municipal sewage system
Water:
Municipal water
Roof:
Asphalt shingle, Unknown
Exterior:
Stone, Wood siding
Garage:
Attached Garage, Additional Parking
Garage Spaces:
6
Pool:
Pool, Inground pool, Outdoor pool
Ownership Type:
Freehold
Taxes:
$ 6,572

Floors

Finished Area:
4336 sq.ft.

Land

View:
Lake view, Valley view, View (panoramic)
Lot Size:
0.34 ac

Neighbourhood Features

Amenities Nearby:
Family Oriented

Ratings

Commercial Info

Neighbourhood Details

Location

Mortgage Calculator

powered by Ratehub.ca
Is this your listing?Advertise With Us!

Listing Agent(s)

Listing: Jay Weeks
Royal LePage Kelowna

Similar Listings

Copyright © Real Estate Guide 2021 | Legal Sitemap
Area Modal Trigger
X