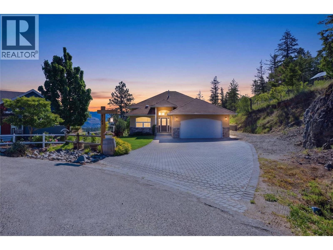
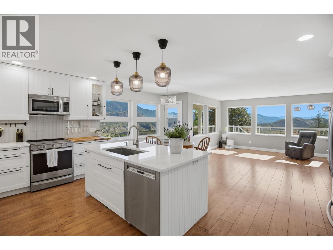
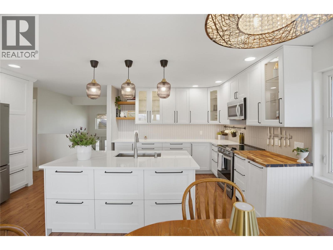
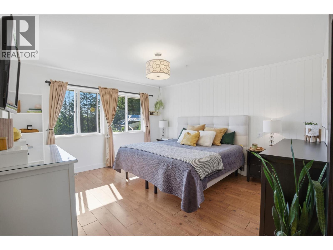
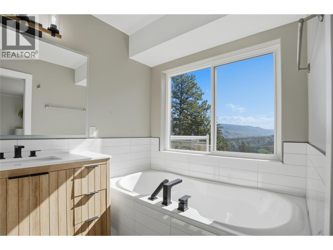
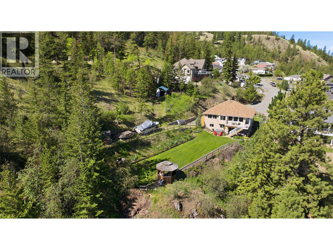
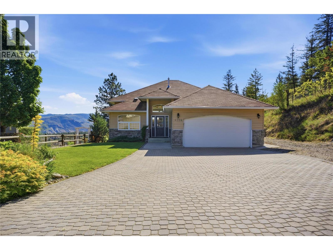
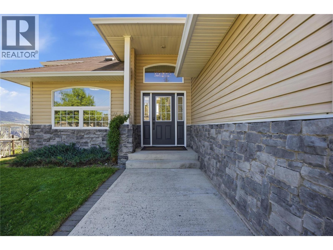
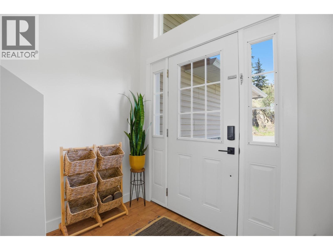
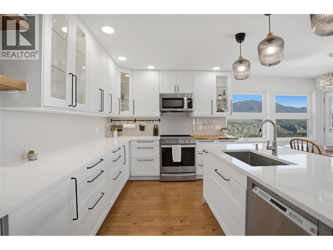
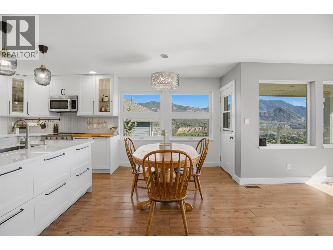
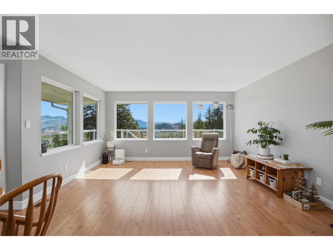
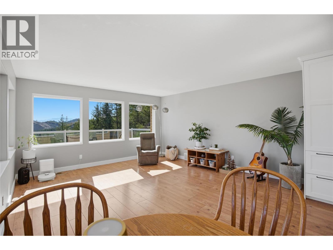
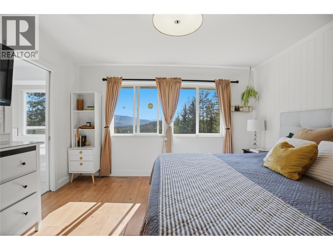
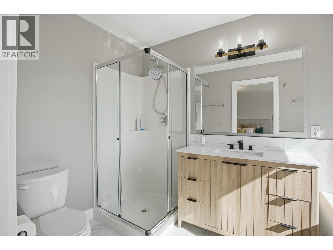
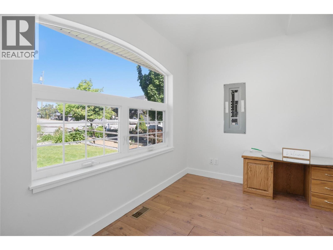
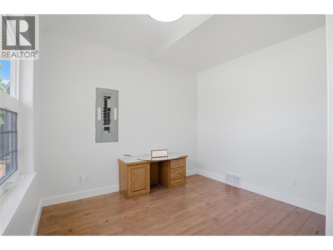
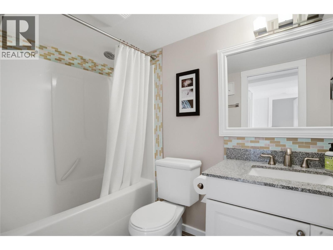
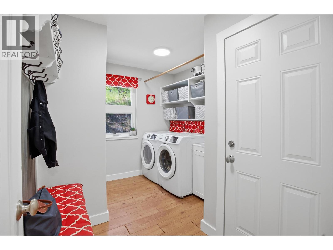
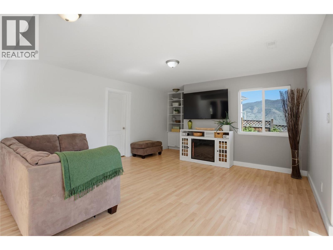
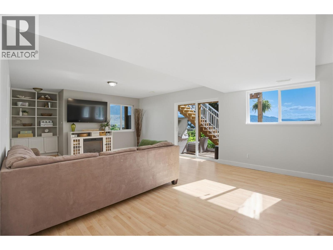
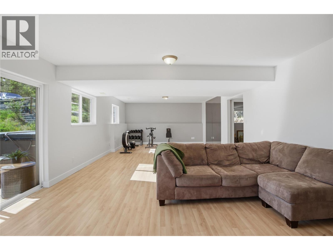
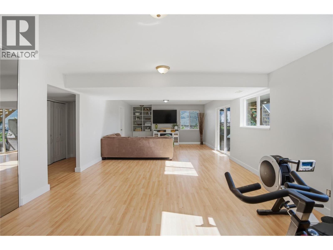
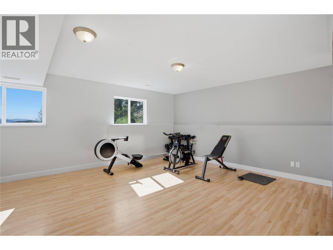
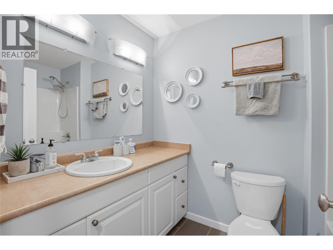
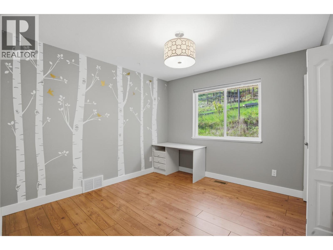
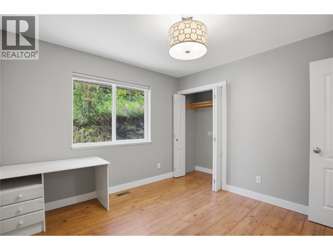
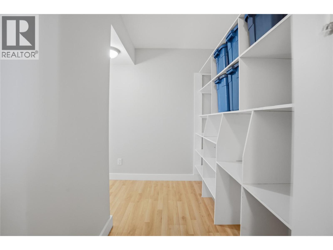
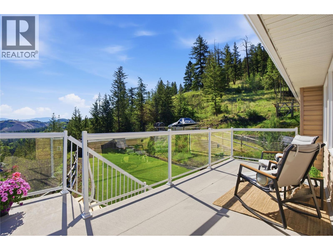
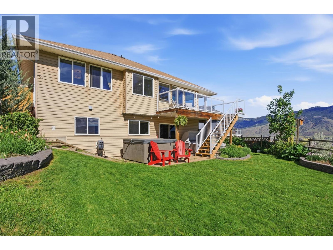
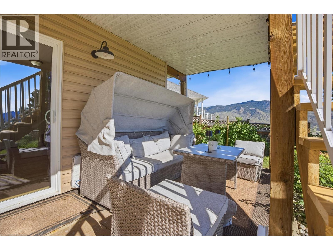
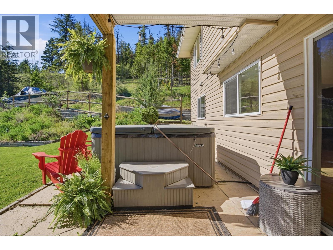
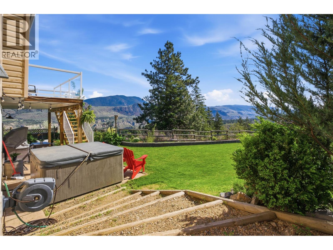
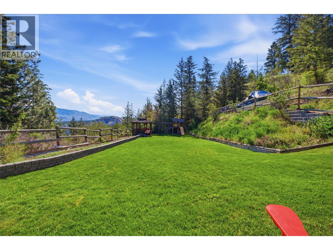
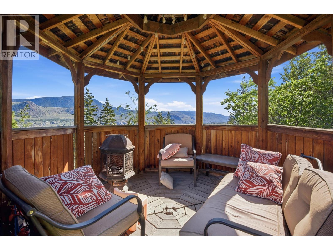
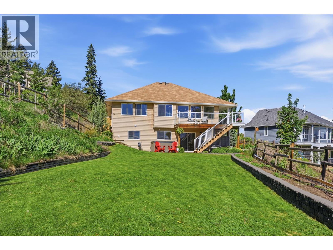
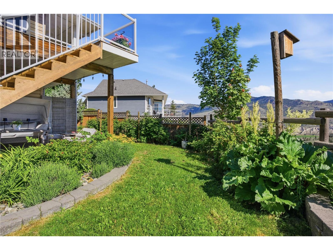
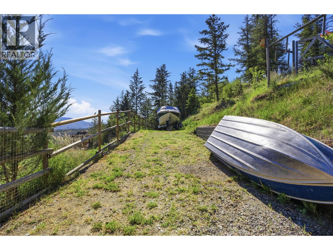
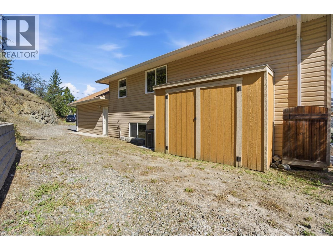
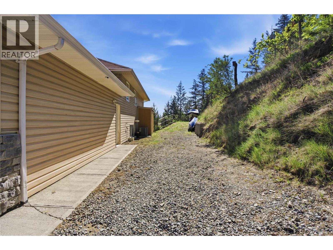
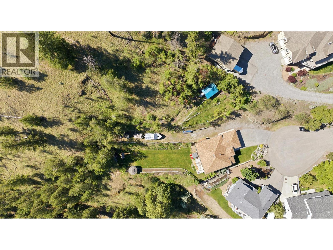
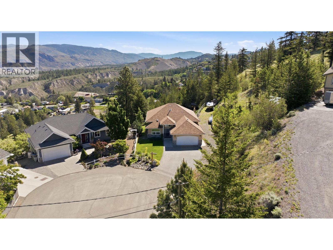
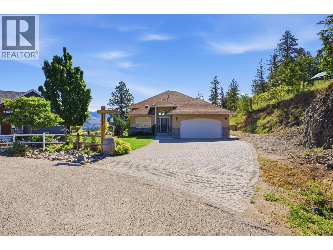


Tucked away at the quiet end of a cul-de-sac, this exceptional 5 bedroom, 3 bathroom family home offers the perfect blend of privacy, space & convenience on a rare 0.71 acre lot with breathtaking valley & mountain views. Backing onto green space and only 4 minutes to shopping & amenities, this property delivers a true rural feel while remaining within city limits. The bright open-concept main floor features large windows, and patio doors leading to a private deck—perfect for entertaining or enjoying peaceful sunrises. The beautifully updated kitchen offers modern finishes and functionality, while the primary suite includes a spa-like ensuite. The walk-out basement is fully finished with a large rec room/games room, 2 spacious bedrooms, and a full bathroom, making it ideal for families or guests. Outside, the property truly shines with a fenced backyard, gazebo, playhouse, raised garden beds with drip irrigation, underground sprinklers, and a fully fenced orchard complete with fruit trees, grape vines, berry bushes, and raspberries. Ample parking includes a large driveway with exterior hot water tap and drainage basin. 150’ of side yard parking, RV parking, and room to build a detached shop. Additional features include a 2-car garage with 10’ ceilings, crawl space storage, hot water on demand, air conditioning and so much more! (id:44056)

Property Details

Full Address:
4724 Uplands Drive, Kamloops, British Columbia
Price:
$ 950,000
MLS Number:
10386992
List Date:
May 22nd, 2026
Neighbourhood:
Barnhartvale
Lot Size:
0.71 ac
Year Built:
2005
Taxes:
$ 6,106

Interior Features

Bedrooms:
5
Bathrooms:
3
Air Conditioning:
Central air conditioning
Heating:
Forced air, See remarks
Basement:
Full

Building Features

Architectural Style:
Ranch
Storeys:
2
Sewer:
Municipal sewage system
Water:
Municipal water
Garage:
Attached Garage
Garage Spaces:
2
Ownership Type:
Freehold
Taxes:
$ 6,106

Floors

Finished Area:
2790 sq.ft.

Land

View:
City view, Mountain view, Valley view, View (panoramic)
Lot Size:
0.71 ac
Road Type:
Cul de sac

Neighbourhood Features

Ratings

Commercial Info

Neighbourhood Details

Location

Mortgage Calculator

powered by Ratehub.ca
Is this your listing?Advertise With Us!

Listing Agent(s)

Listing: Michael Latta
Stonehaus Realty Corp
Co-Listing: Quinn Pache
Stonehaus Realty Corp

Similar Listings

Copyright © Real Estate Guide 2021 | Legal Sitemap
Area Modal Trigger
X