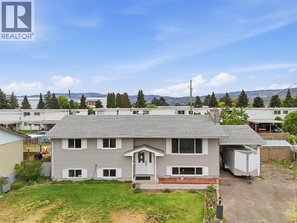
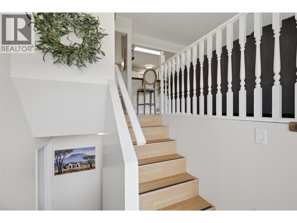
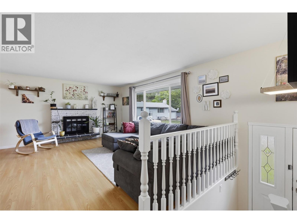
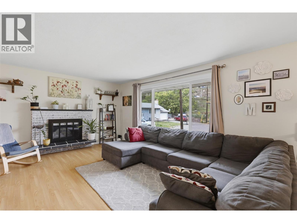
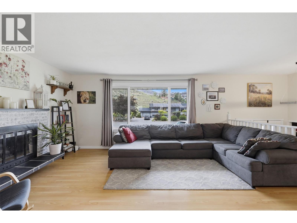
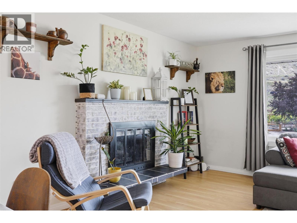
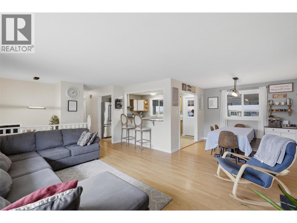
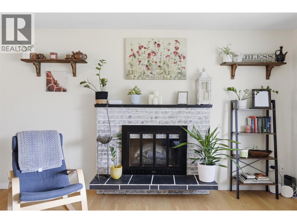
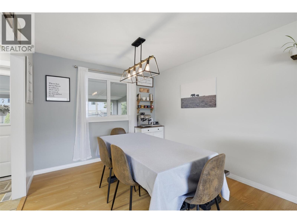
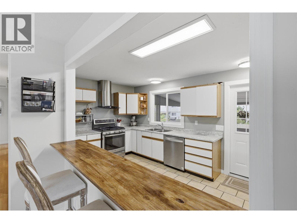
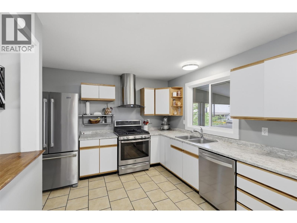
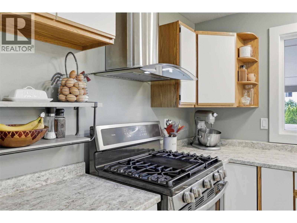
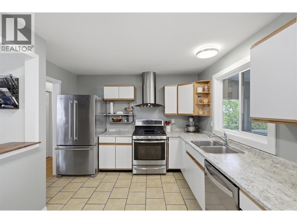
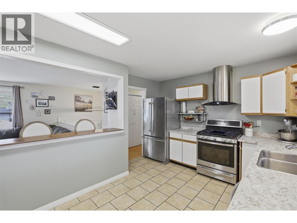
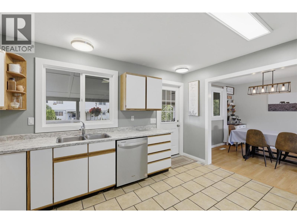
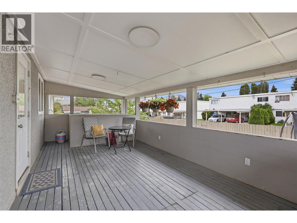
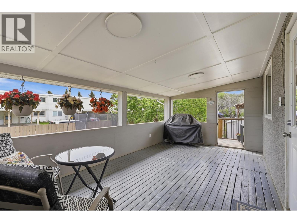
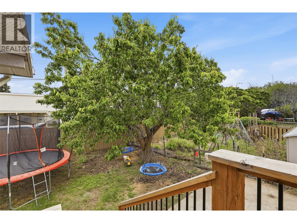
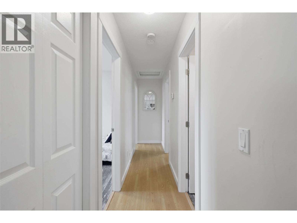
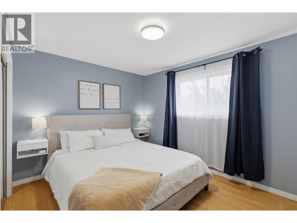
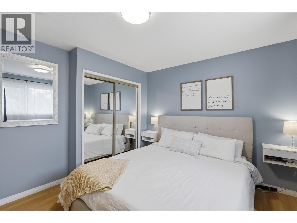
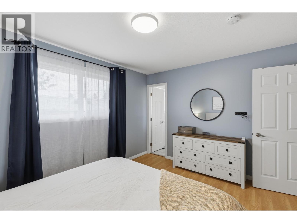
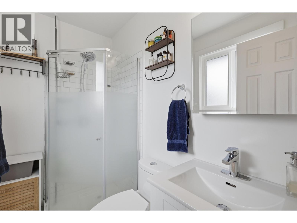
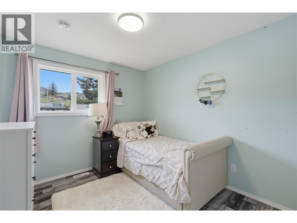
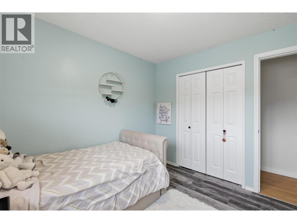
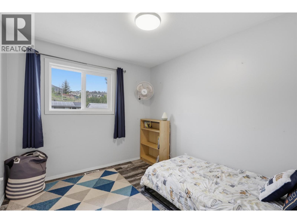
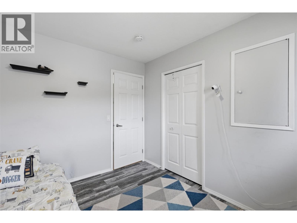
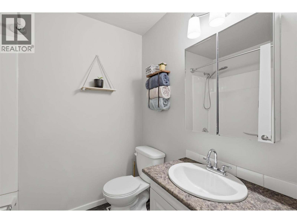
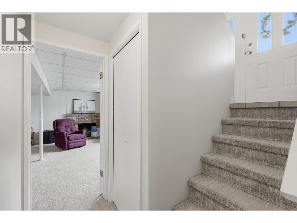
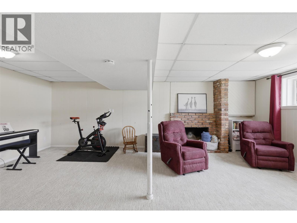
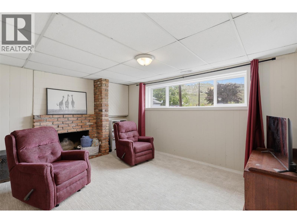
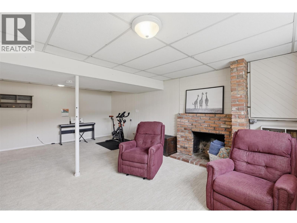
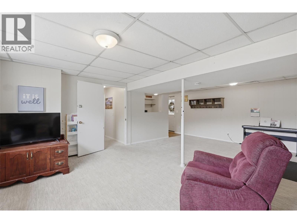
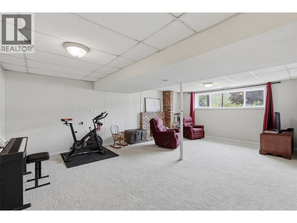
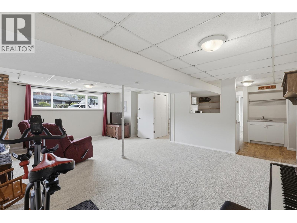
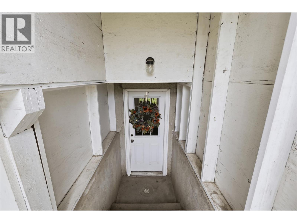
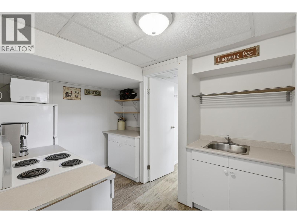
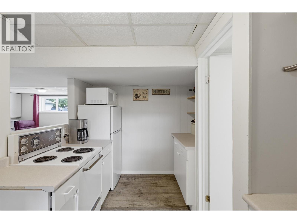
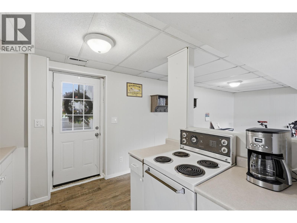
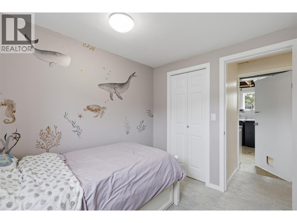
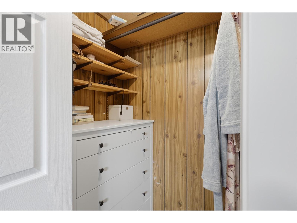
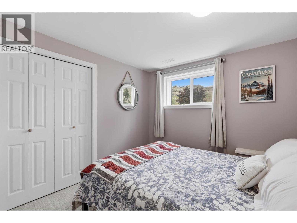
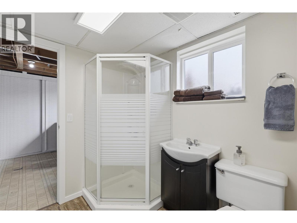
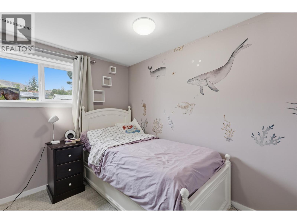
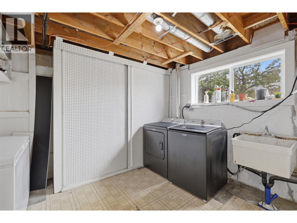
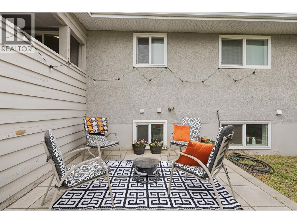
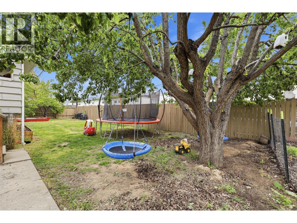
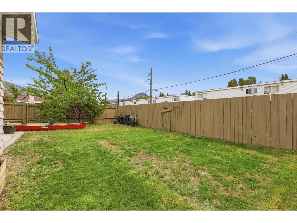
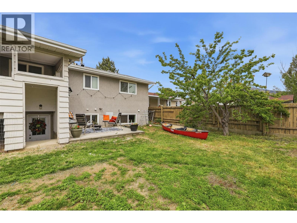
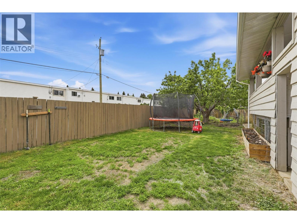
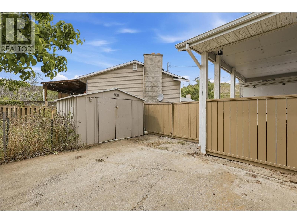
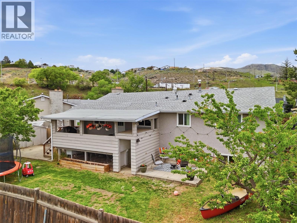
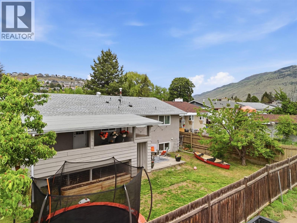
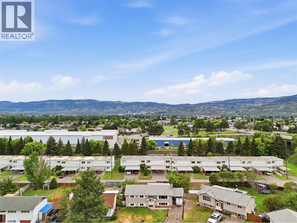
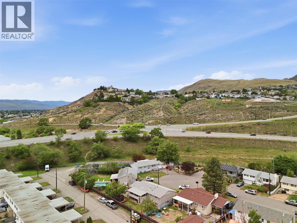
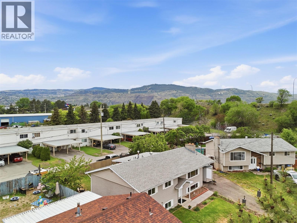
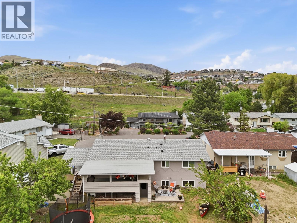
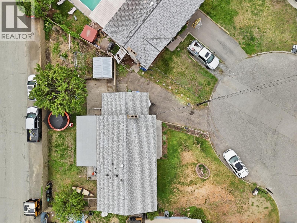
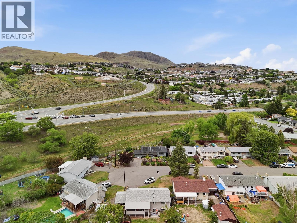
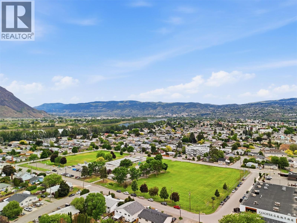
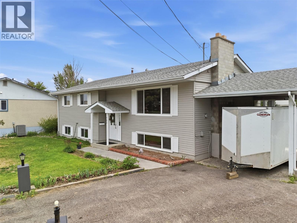
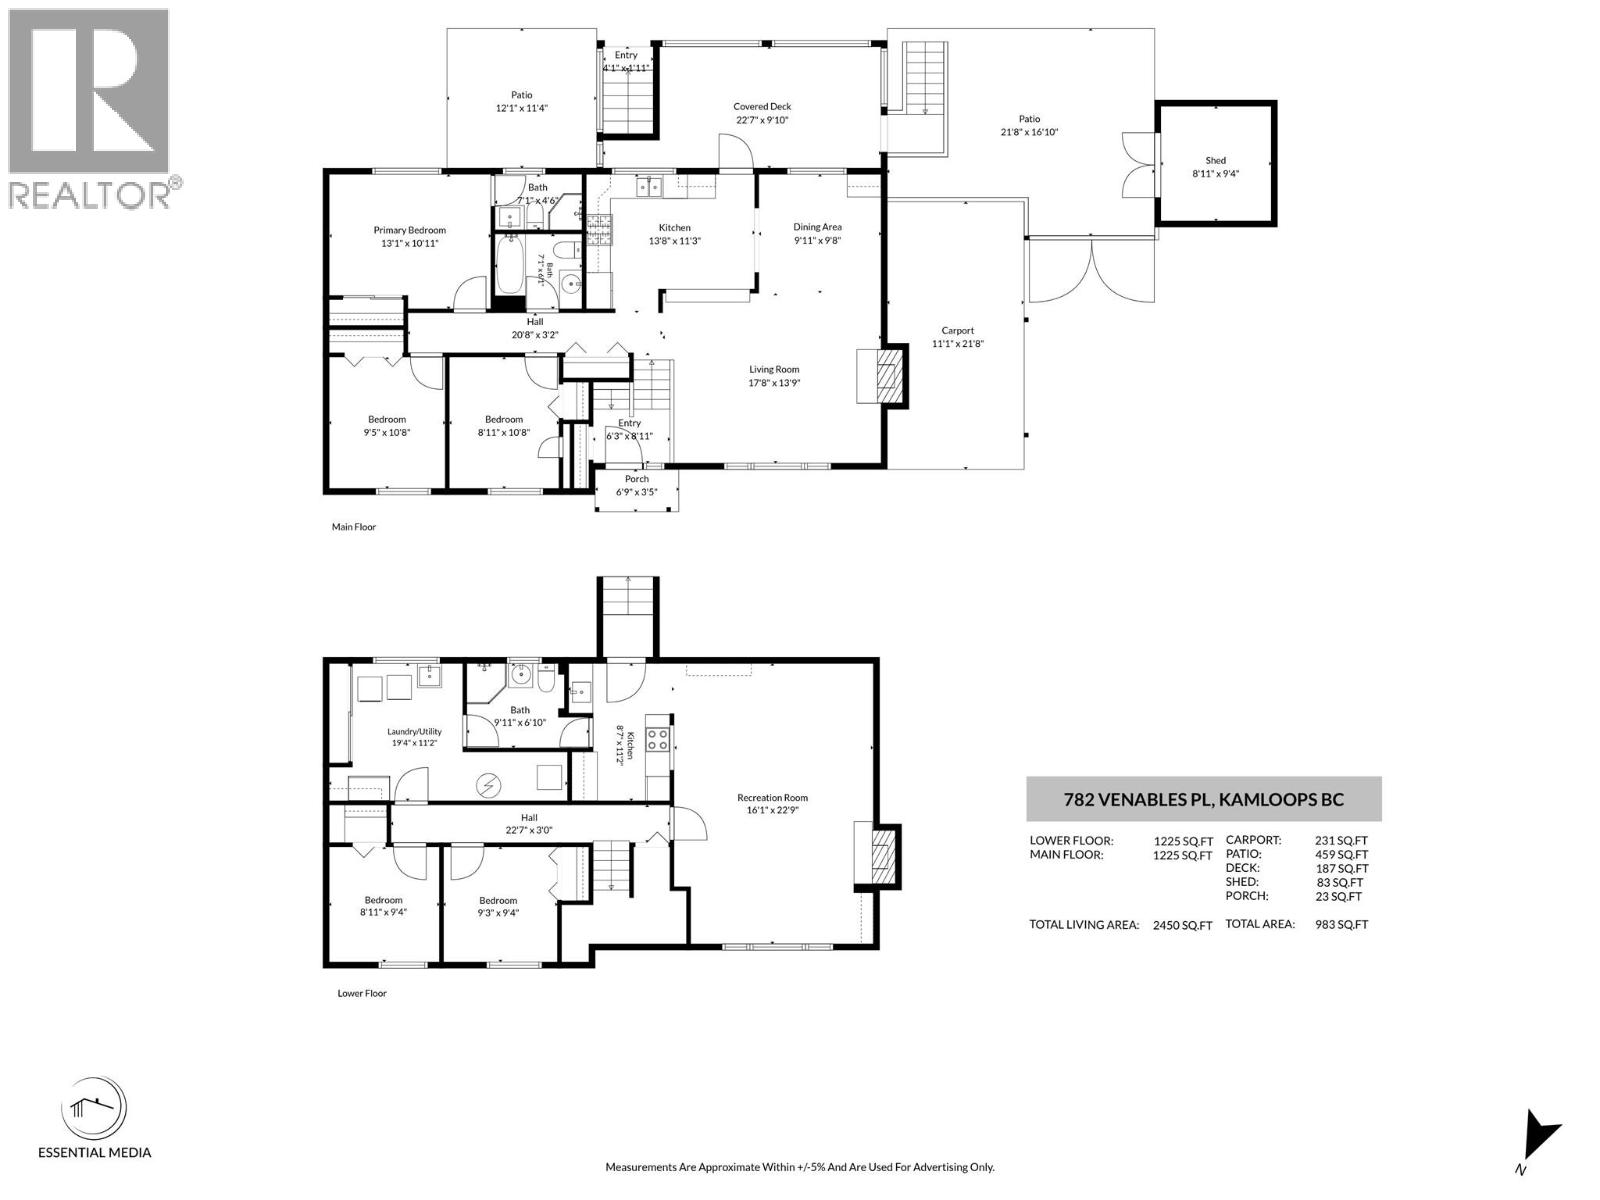
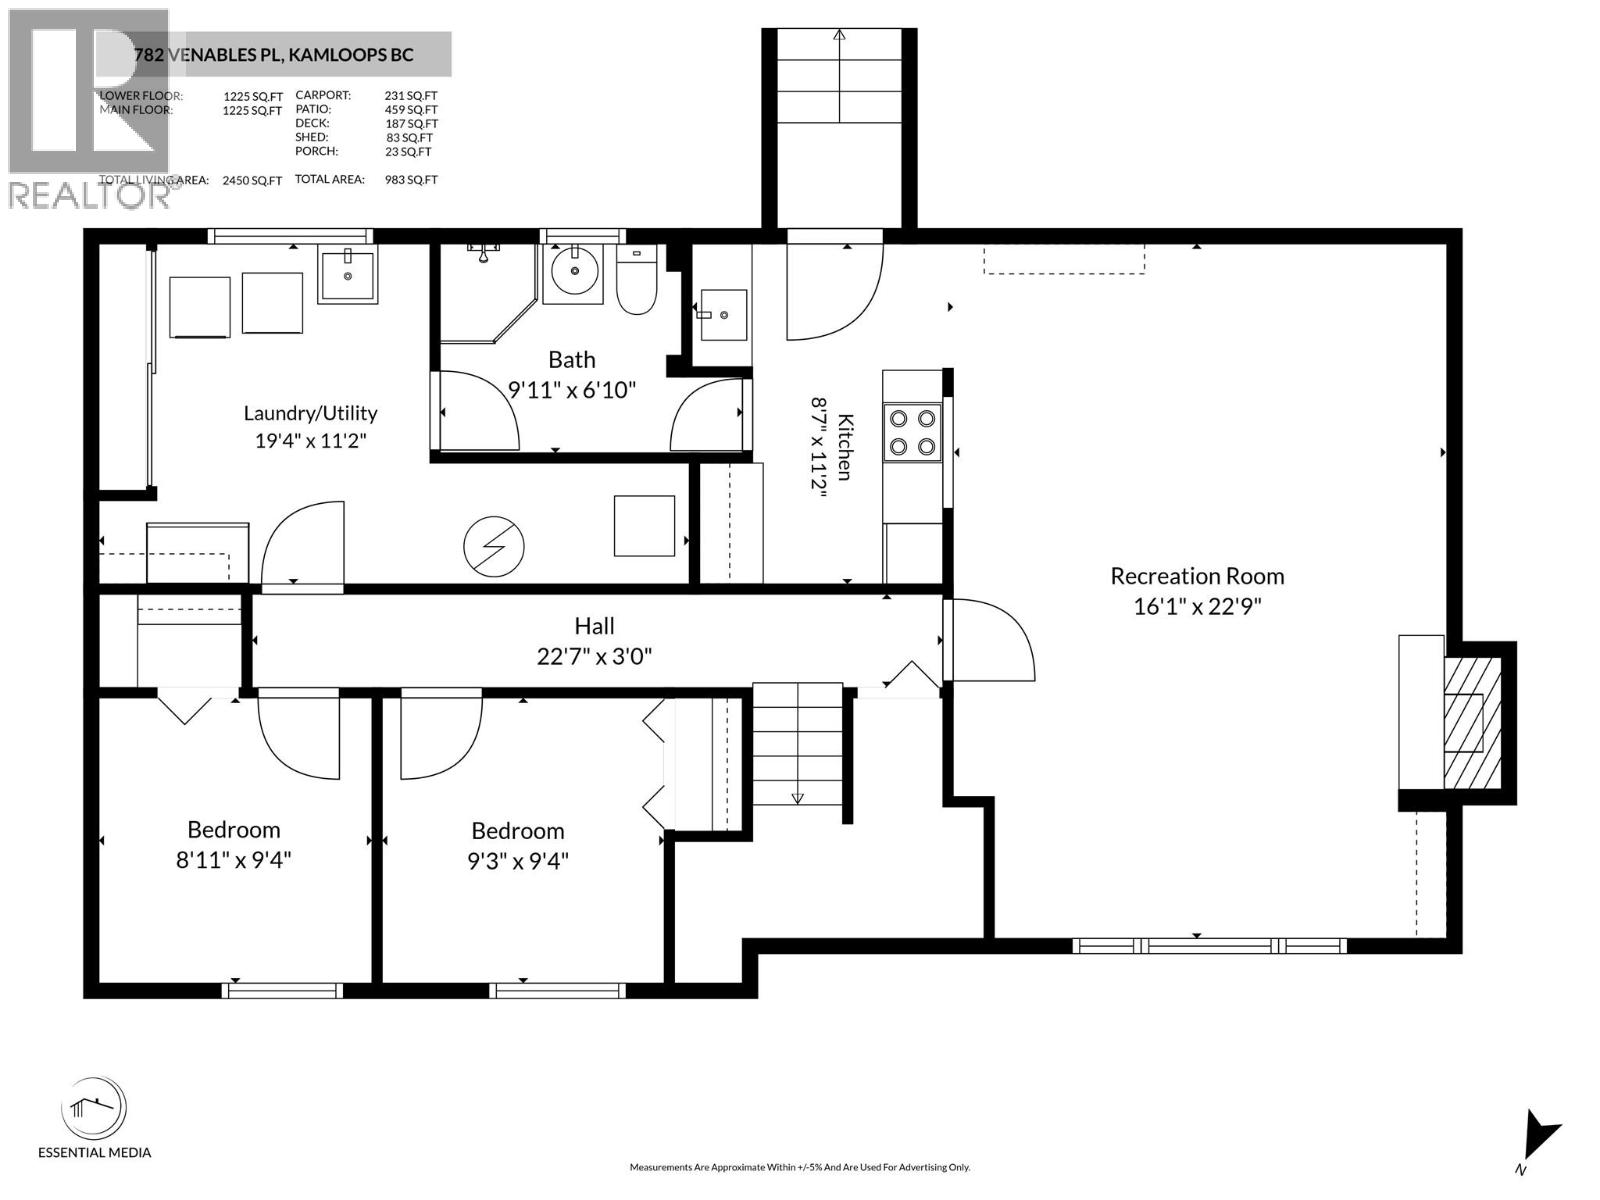
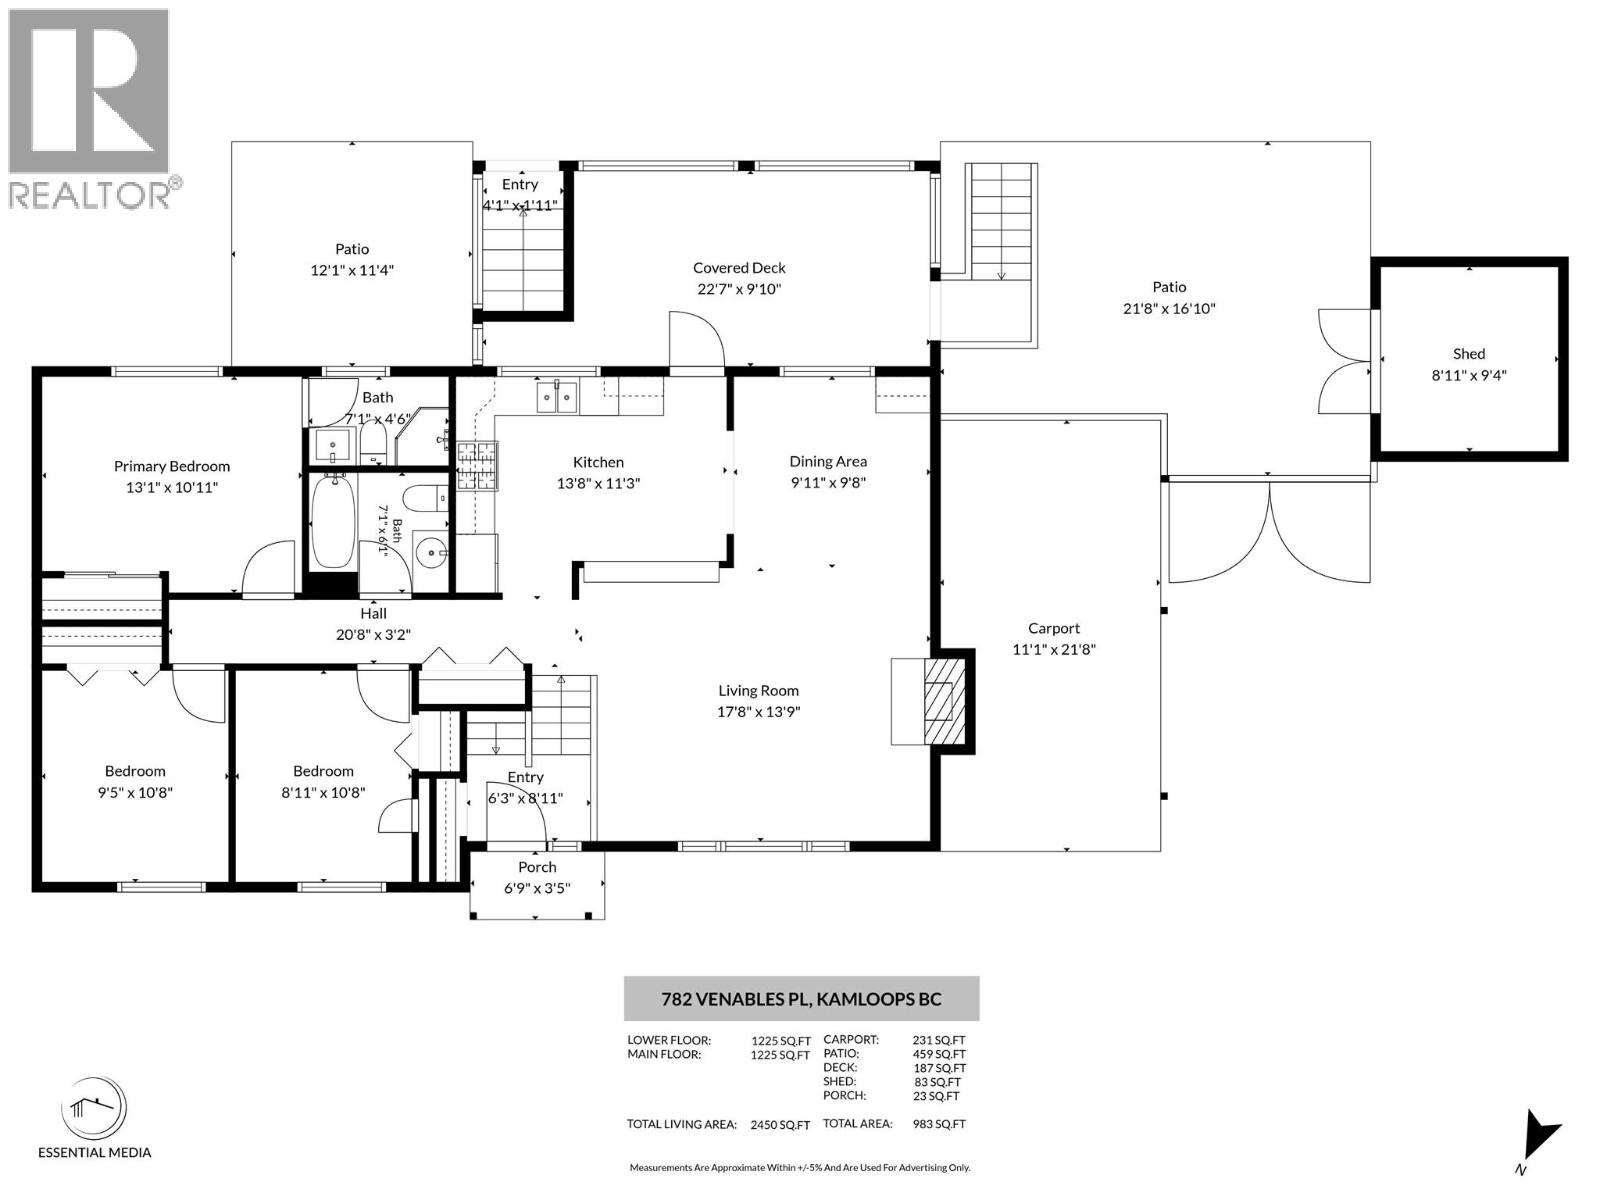

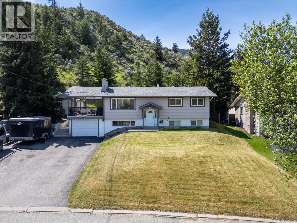
Westmount home located in a cul-de-sac with cute bachelor suite, nice sized yard with fruit trees and garden as well as drive through access! This home has seen a few updates recently which include windows, paint, ensuite bathroom, kitchen appliances and furnace. Walk into this home and you will be greeted with a nice open plan. The living room has a large picture window and is open to the dining room space and kitchen. The kitchen has lots of room to expand for more cabinetry and even an island. Walk off the dining room to the fully covered back deck (ceiling/lighting recently updated) which then leads down to the yard. The main floor of this home includes 3 bedrooms. The primary bedroom has a renovated 3 piece ensuite, the 2 additional bedrooms are a good size and there is a 4 piece bathroom to finish off the main floor. Descend to the basement where you will find 2 additional bedrooms, a large family room, a 3 piece bathroom and laundry room. The kitchen space for the suite is shared with the family room, so if you wanted rental income lock off the family room, kitchen and bathroom for a tenant but keep the remaining basement space. There is a separate entry to the basement. Other features of this home include a single car carport, RV parking, drive through access to the yard, large veggie garden space, grassy space for the kids or pets and second lower patio to take in the sun. Day before notice for showings appreciated. (id:44056)

Property Details

Full Address:
782 VENABLES Place, Kamloops, British Columbia
Price:
$ 689,900
MLS Number:
10388554
List Date:
May 22nd, 2026
Neighbourhood:
Westmount
Lot Size:
0.17 ac
Year Built:
1972
Taxes:
$ 4,313

Interior Features

Bedrooms:
5
Bathrooms:
3
Appliances:
Refrigerator, Dishwasher, Range, Washer & Dryer
Flooring:
Tile, Laminate, Carpeted, Vinyl, Mixed Flooring
Air Conditioning:
Central air conditioning
Heating:
Forced air, See remarks
Fireplaces:
2
Fireplace Type:
Wood, Electric, Conventional, Unknown
Basement:
Full

Building Features

Storeys:
2
Sewer:
Municipal sewage system
Water:
Municipal water
Roof:
Asphalt shingle, Unknown
Exterior:
Vinyl siding
Garage:
Carport, RV, Additional Parking
Garage Spaces:
4
Ownership Type:
Freehold
Taxes:
$ 4,313

Floors

Finished Area:
2296 sq.ft.

Land

View:
Mountain view
Lot Size:
0.17 ac
Road Type:
Cul de sac

Neighbourhood Features

Amenities Nearby:
Pets Allowed, Rentals Allowed

Ratings

Commercial Info

Neighbourhood Details

Location

Mortgage Calculator

powered by Ratehub.ca
Is this your listing?Advertise With Us!

Listing Agent(s)

Listing: Kevin Bamsey
Century 21 Assurance Realty Ltd
Co-Listing: Kirsten Mason
Century 21 Assurance Realty Ltd

Similar Listings

Copyright © Real Estate Guide 2021 | Legal Sitemap
Area Modal Trigger
X