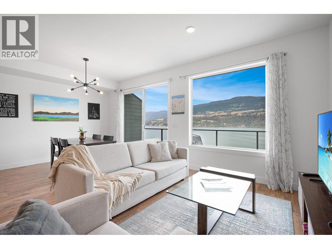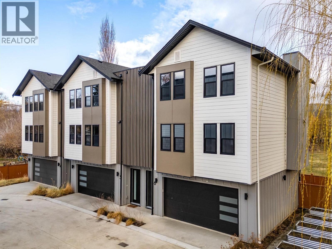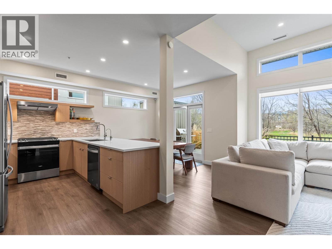
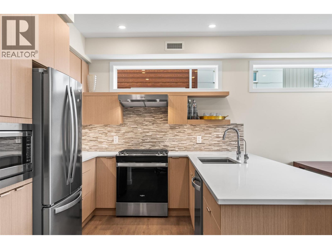
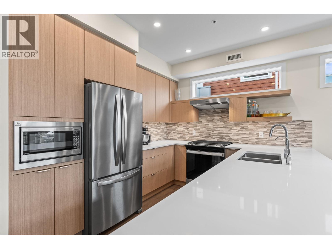
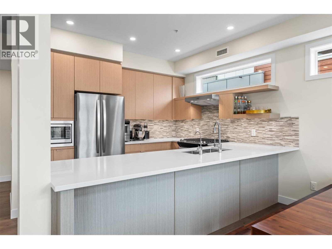
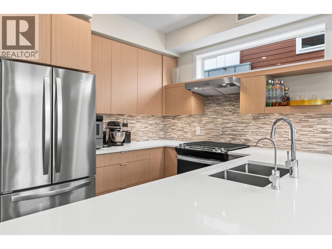
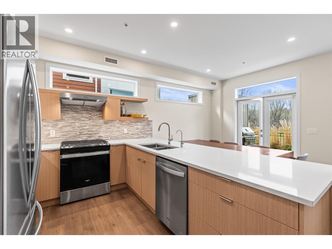
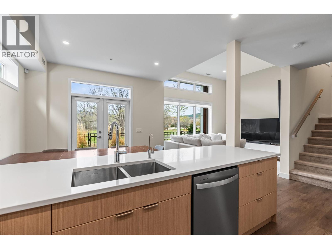
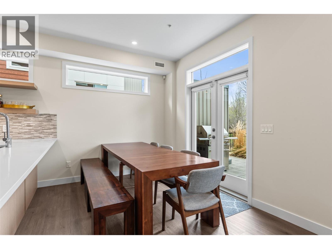
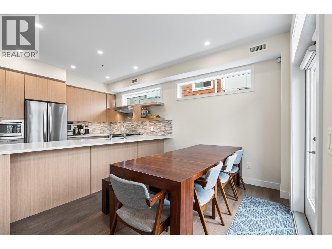
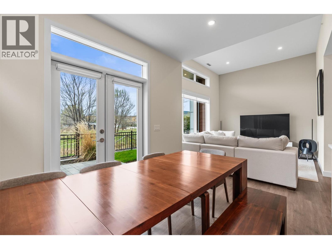
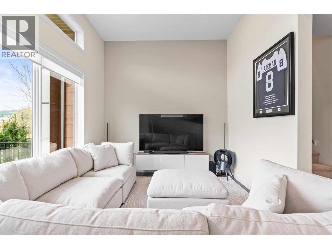
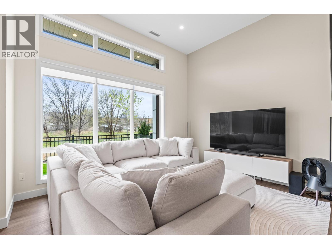
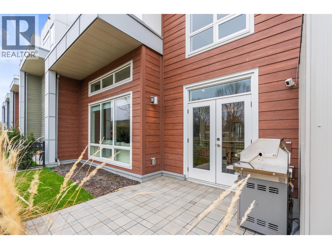
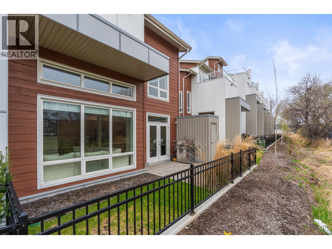
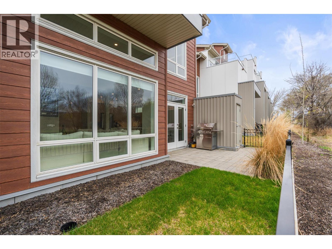
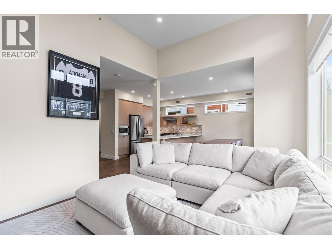
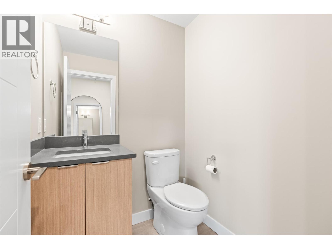
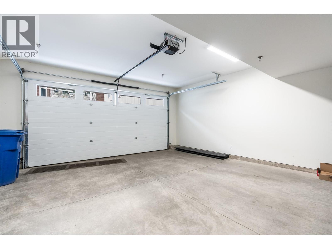
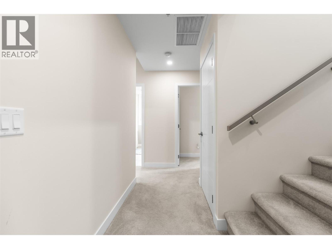
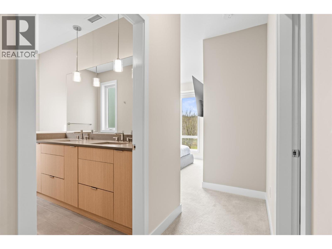
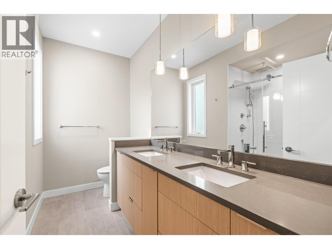
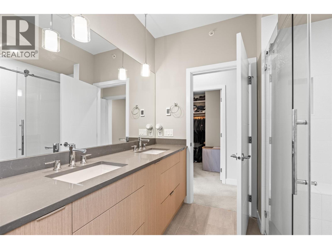
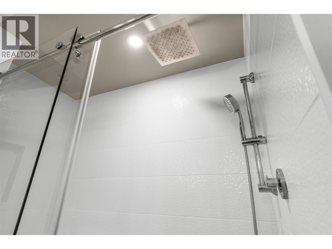
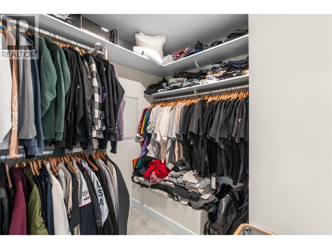
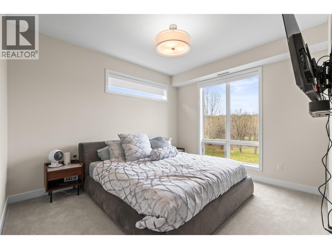
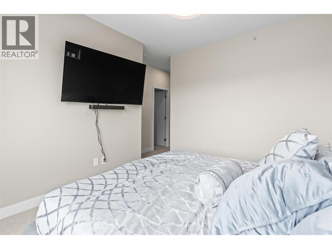
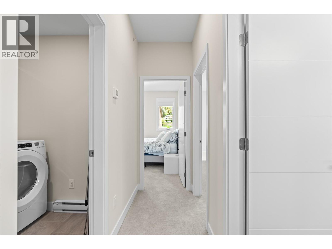
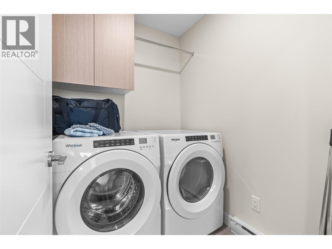
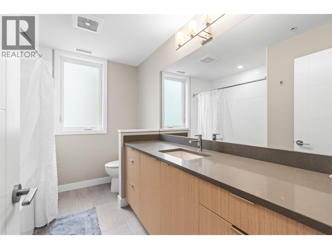
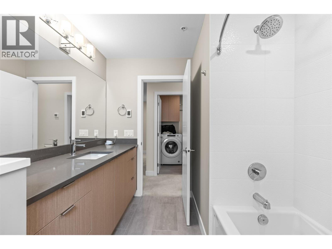
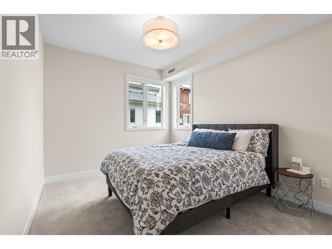
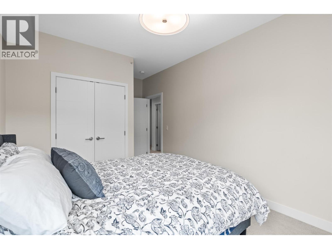
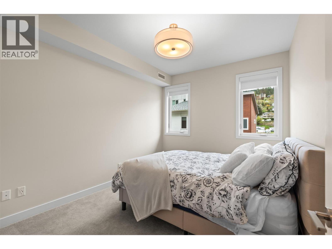
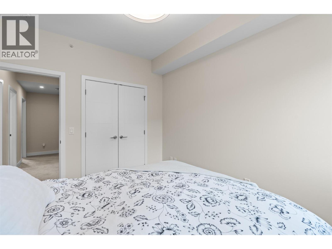
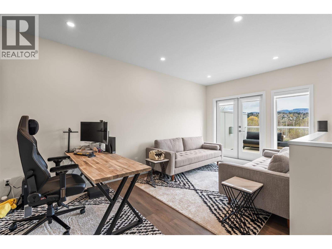
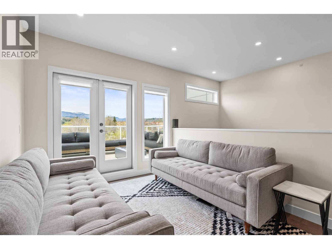
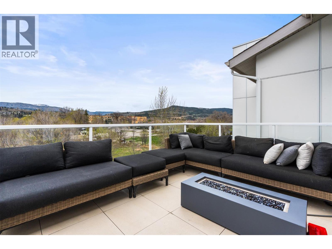
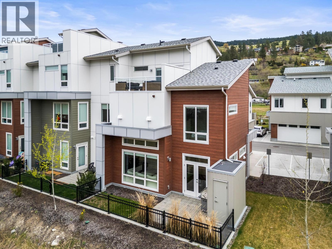
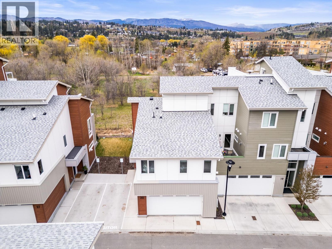
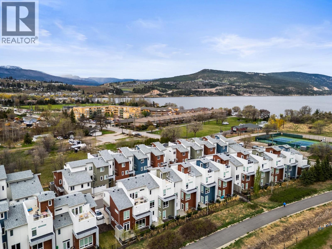
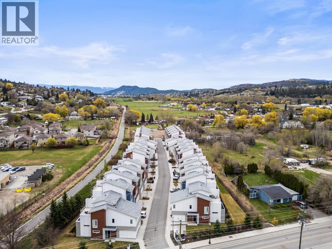
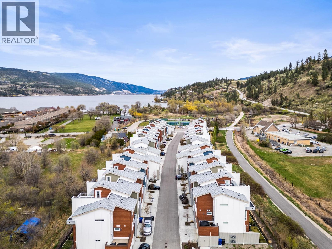

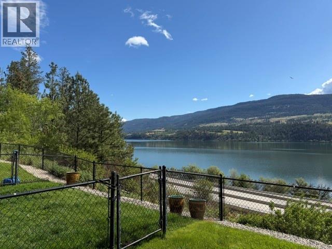
Set in the heart of Lake Country, this stylish 2023 townhome offers the rare combination of modern design and everyday convenience. Spanning over three thoughtfully designed levels, the home features 3 bedrooms, 3 bathrooms, and over 2,000 sq ft of bright, functional living space. The open-concept main level is perfect for entertaining, showcasing quartz countertops, soft-close cabinetry, stainless steel appliances, gas range, and seamless flow to the dining and living areas. Walk out to your private fenced green space, ideal for pets, kids, or relaxing outdoors. Upstairs, the spacious primary suite includes a walk-in closet and private ensuite, while two additional bedrooms and a full bath provide room for family or guests. The top-floor loft adds exceptional flexibility as a home office, media room, gym, or play space, and opens onto a rooftop patio engineered for a hot tub with sweeping mountain and valley views. Additional highlights include central air, attached double garage, in-unit laundry, and contemporary finishes throughout. Located beside the Okanagan Rail Trail and directly across from Beasley Park and Wood Lake, this is a premium opportunity to enjoy the Okanagan lifestyle with beaches, recreation, schools, golf, and amenities just minutes away. (id:44056)

Property Details

Full Address:
3719 Woodsdale Road Unit# 20, Lake Country, British Columbia
Price:
$ 824,900
MLS Number:
10388410
List Date:
May 22nd, 2026
Neighbourhood:
Lake Country South West
Year Built:
2023
Taxes:
$ 4,782

Interior Features

Bedrooms:
3
Bathrooms:
3
Appliances:
Washer, Refrigerator, Range - Gas, Dishwasher, Dryer, Hood Fan
Flooring:
Tile, Laminate, Carpeted
Air Conditioning:
Central air conditioning
Heating:
Forced air

Building Features

Architectural Style:
Other
Storeys:
3
Sewer:
Municipal sewage system
Water:
Municipal water
Roof:
Asphalt shingle, Unknown
Exterior:
Other
Garage:
Attached Garage
Garage Spaces:
2
Ownership Type:
Condo/Strata
Taxes:
$ 4,782
Stata Fees:
$ 342

Floors

Finished Area:
2050 sq.ft.

Land

View:
View (panoramic)

Neighbourhood Features

Amenities Nearby:
Pets Allowed, Pets Allowed With Restrictions, Rentals Allowed

Ratings

Commercial Info

Neighbourhood Details

Location

Mortgage Calculator

powered by Ratehub.ca
Is this your listing?Advertise With Us!

Listing Agent(s)

Listing: Lisa Salt
RE/MAX Vernon Salt Fowler
Co-Listing: Gord Heighton
RE/MAX Vernon Salt Fowler

Similar Listings

Copyright © Real Estate Guide 2021 | Legal Sitemap
Area Modal Trigger
X