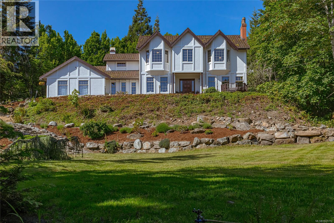
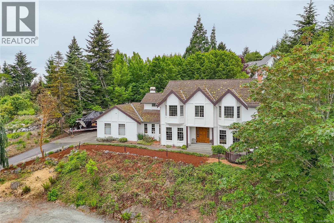
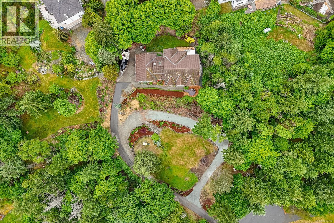
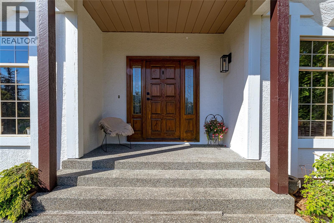
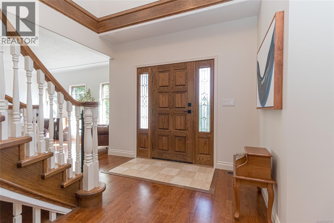
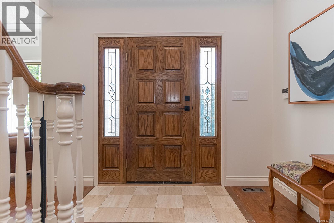
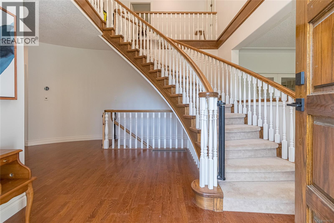
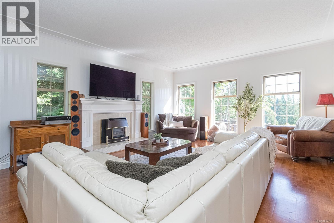
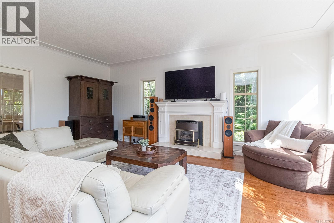
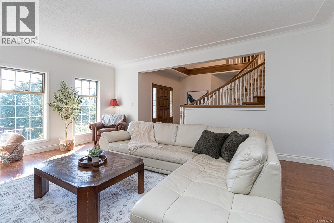
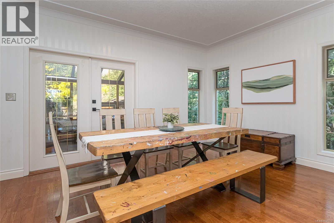
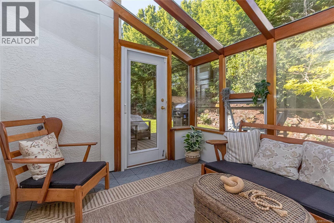
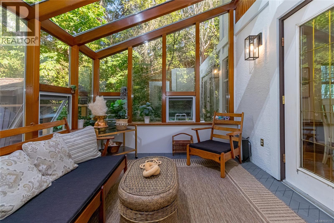
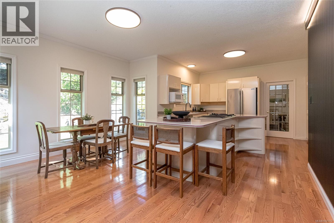
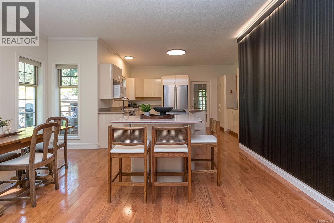
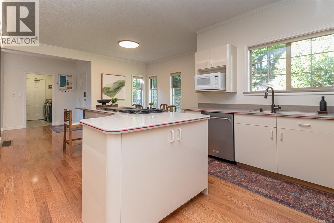
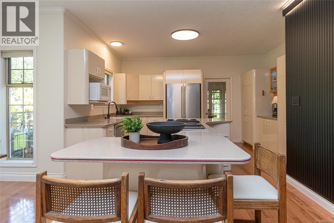
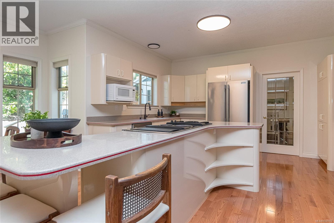
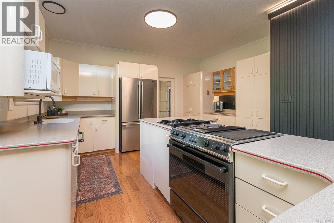
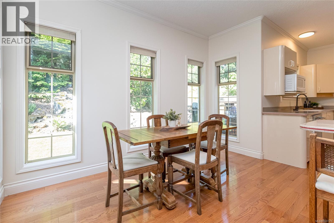
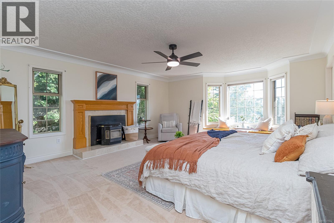
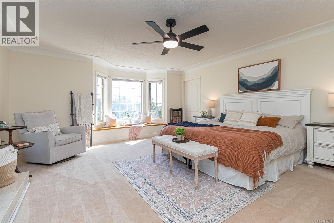
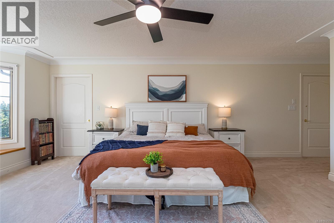
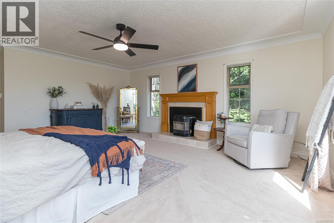
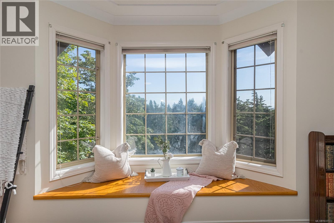
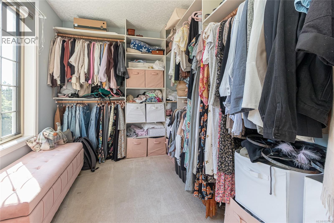
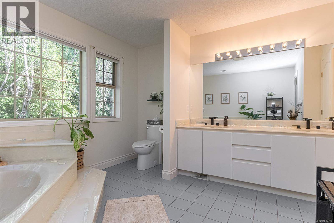
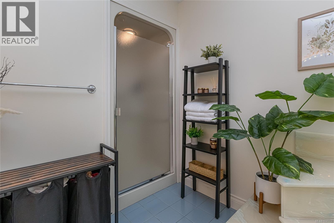
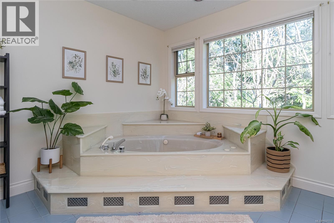
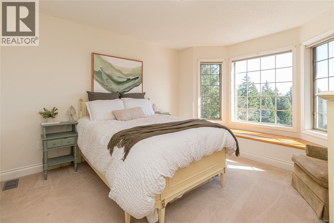
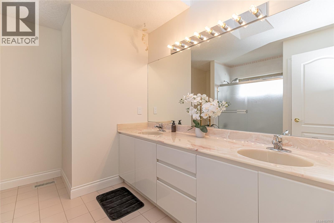
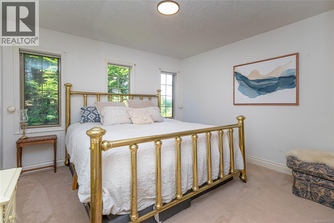
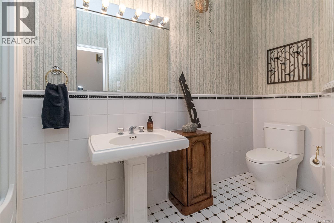
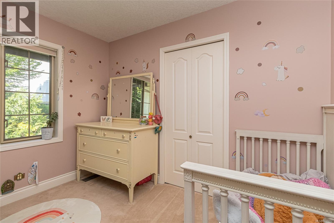
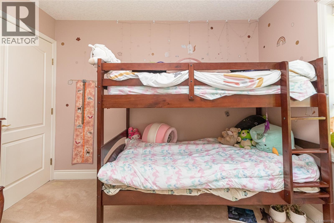
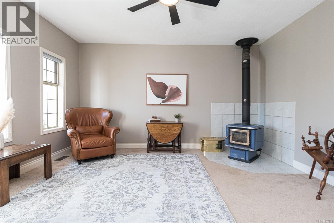
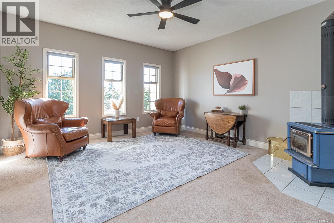
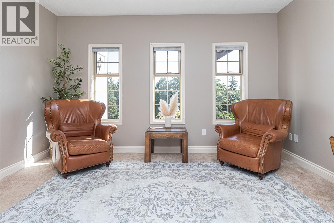
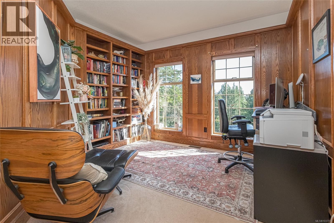
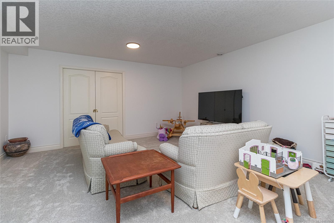
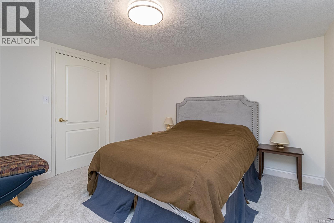
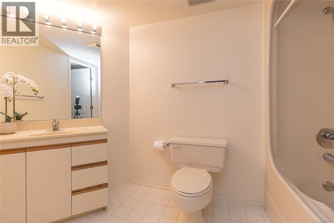
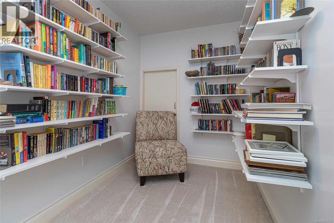
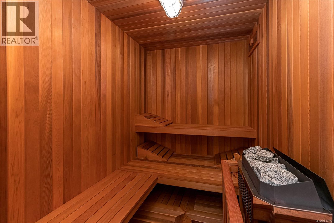
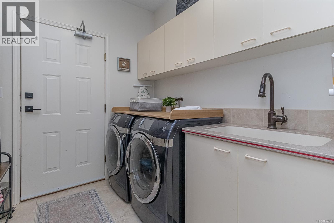
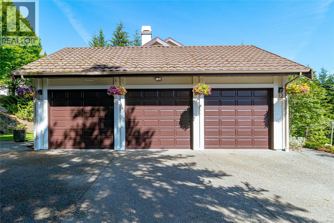
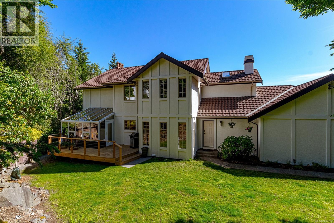
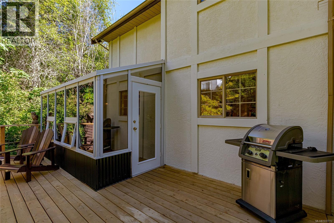
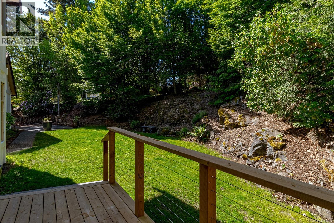
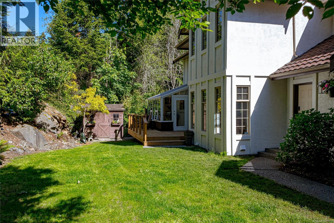
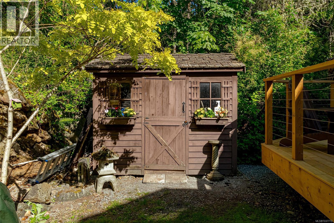
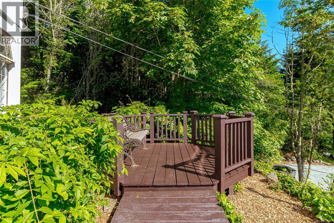
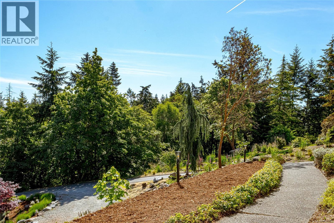
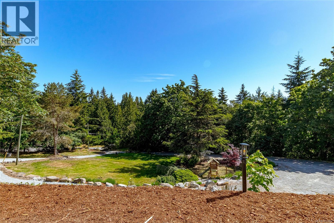
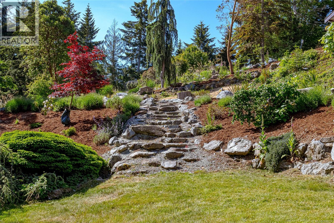
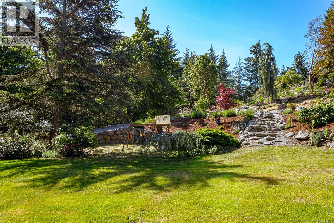
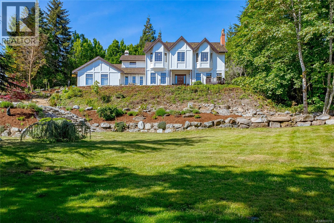
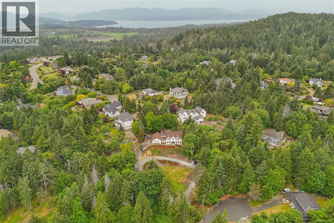
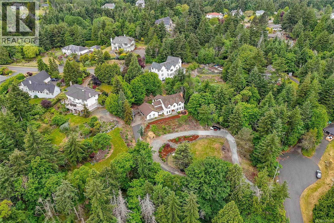
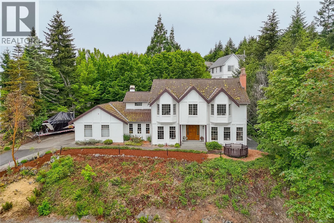
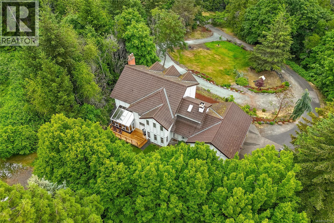
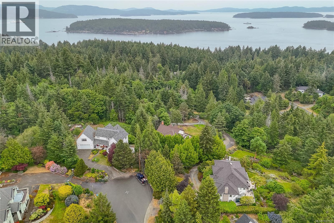
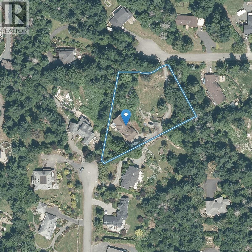
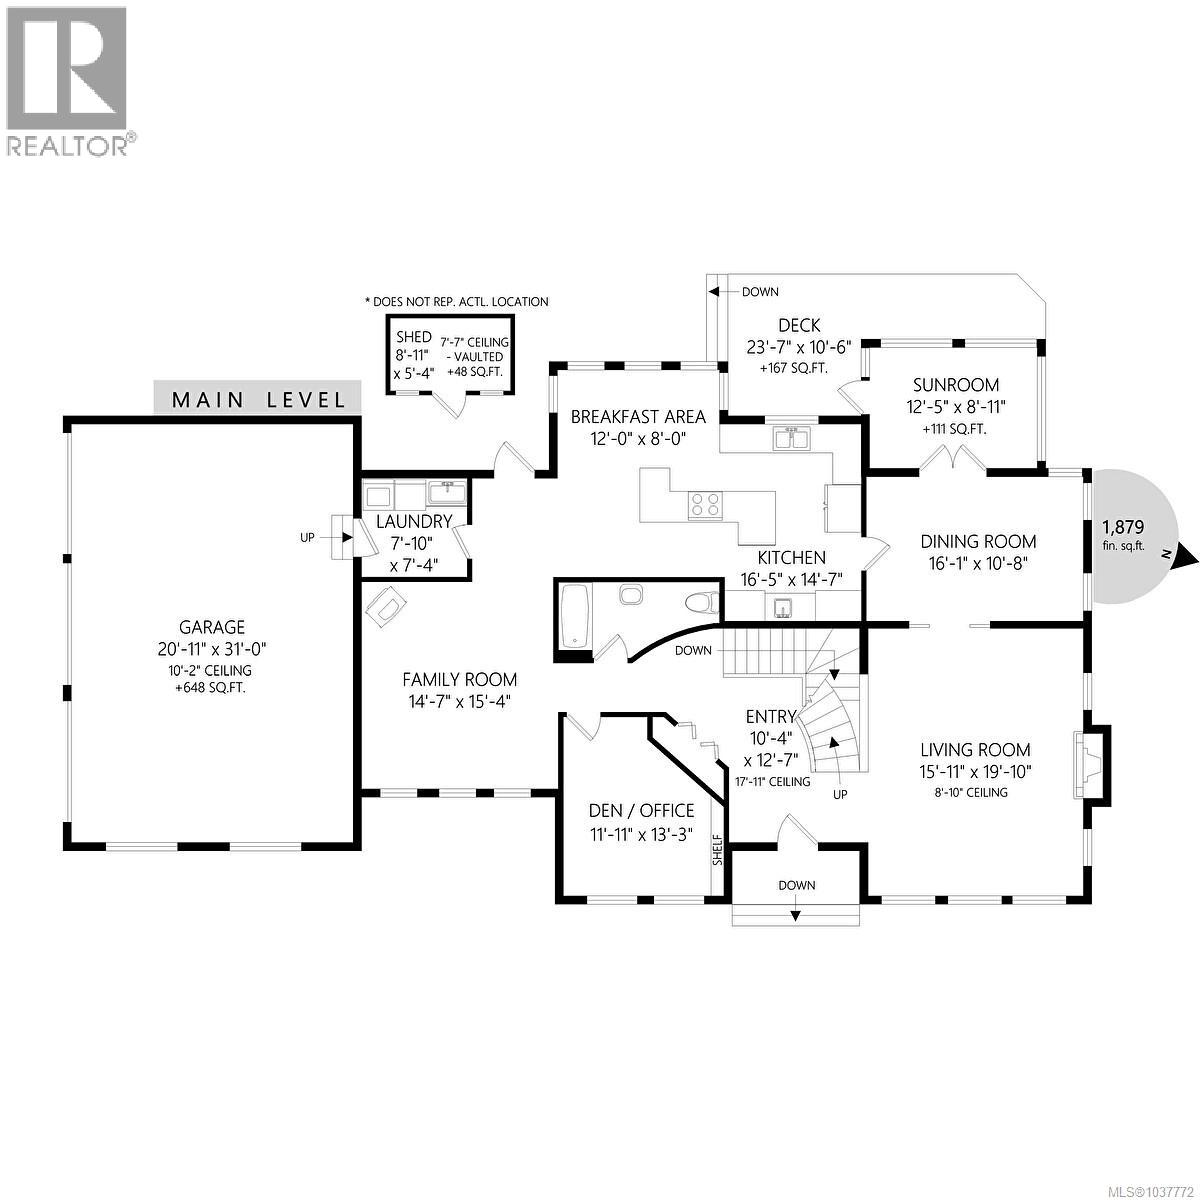
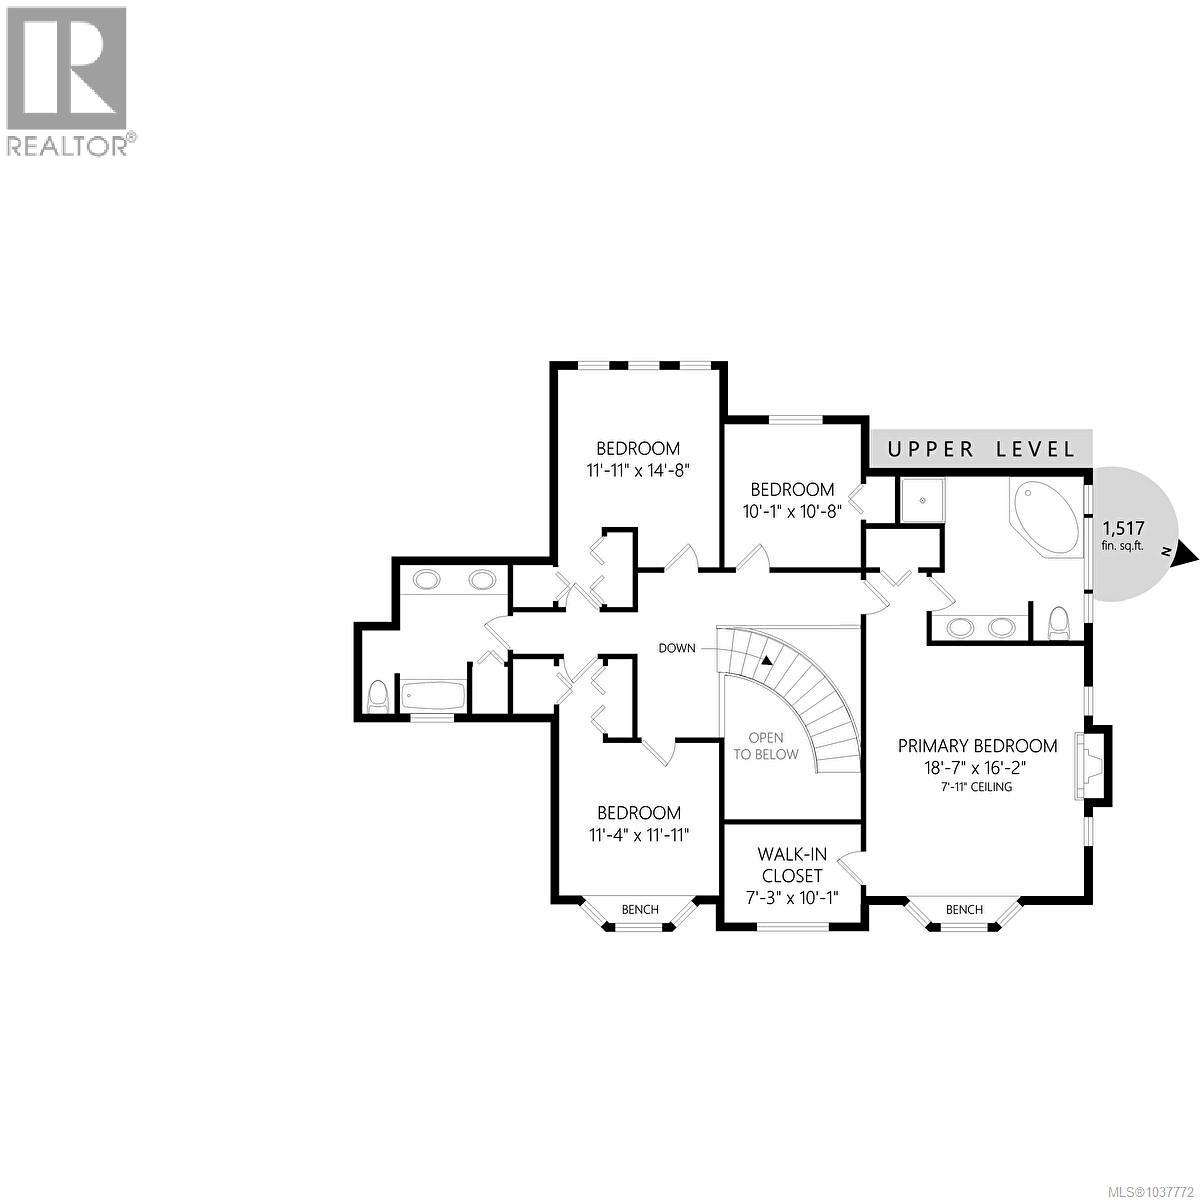
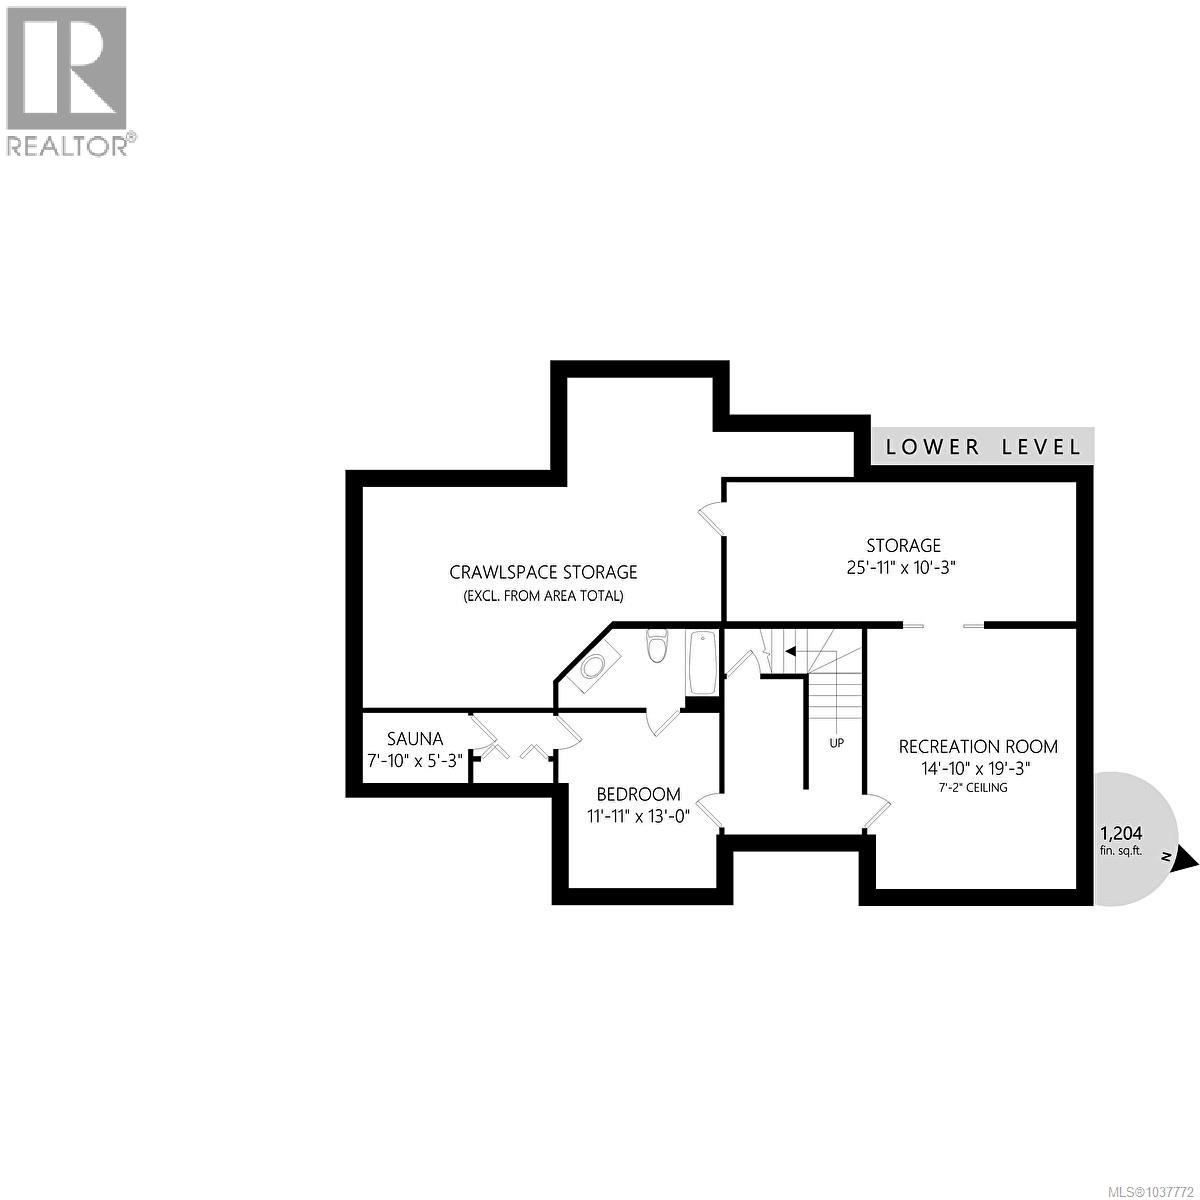
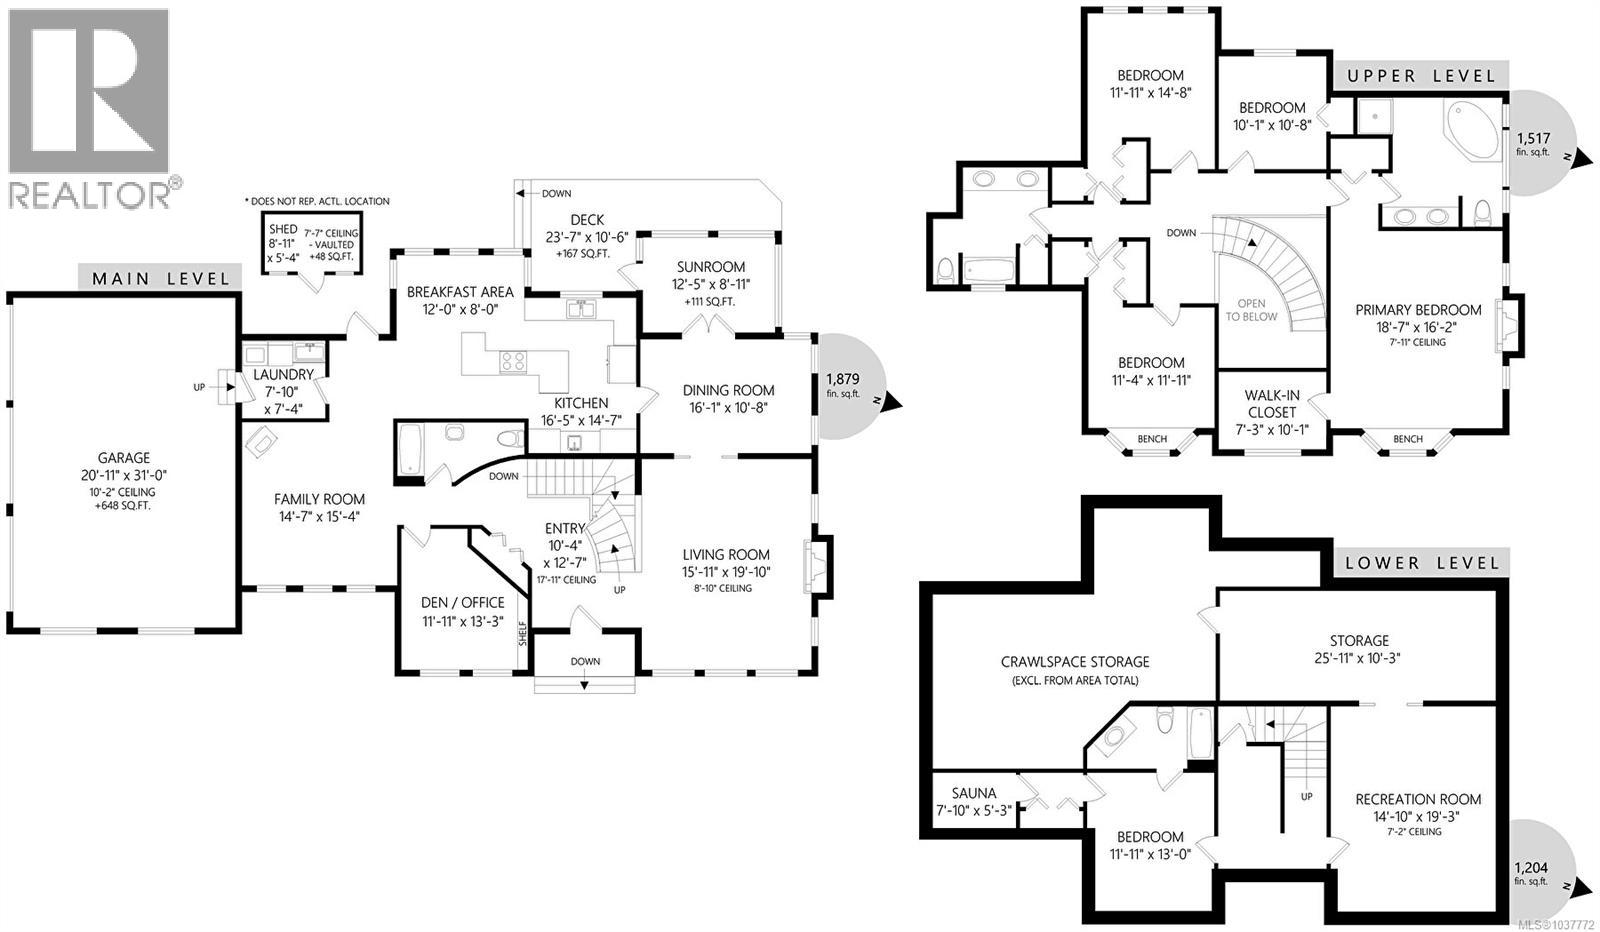

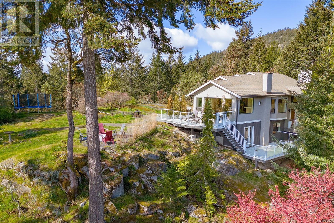
Open House Sat the 21st from 1-3PM. This quintessential family home evokes English Tudor charm with the large living spaces that modern families need. Perched at the end of a cul-de-sac with a circular driveway the home is set on one acre in a tranquil park like setting. The outdoor space offers the upmost of privacy. Inside step into over 4500sqft of living space. The foyer features 17ft ceilings and a beautiful open winding staircase. The main floor features a formal living room with fireplace, a family room with wood stove for those cozy winter nights. The chef in the family will love cooking in the expansive kitchen with plenty of room for friends to mingle and chat. There is a generous formal dining room with attached sunroom. Retire for the evening to your spacious master suite with fireplace and three other bedrooms upstairs. The lower level features a large rec room or could be a home theatre, a hobby room and sauna. Outdoors you will also find 2 decks areas, a garden shed and 3 car garage. (id:44056)

Property Details

Full Address:
1855 Camas Dr, North Saanich, British Columbia
Price:
$ 1,890,000
MLS Number:
1037772
List Date:
May 23rd, 2026
Neighbourhood:
Swartz Bay
Lot Size:
1.1 ac
Year Built:
1991
Taxes:
$ 5,320

Interior Features

Bedrooms:
5
Bathrooms:
5
Appliances:
Washer, Refrigerator, Dishwasher, Dryer
Air Conditioning:
None
Heating:
Forced air, Electric, Propane
Fireplaces:
2

Building Features

Architectural Style:
Tudor
Zoning:
Residential
Garage:
Garage
Garage Spaces:
3
Ownership Type:
Freehold
Taxes:
$ 5,320

Floors

Finished Area:
4600 sq.ft.

Land

Lot Size:
1.1 ac

Neighbourhood Features

Ratings

Commercial Info

Neighbourhood Details

Location

Mortgage Calculator

powered by Ratehub.ca
Is this your listing?Advertise With Us!

Listing Agent(s)

Listing: Melissa Kurtz
Pemberton Holmes Ltd.
Co-Listing: Grant Liebscher
Pemberton Holmes Ltd.

Similar Listings

Copyright © Real Estate Guide 2021 | Legal Sitemap
Area Modal Trigger
X