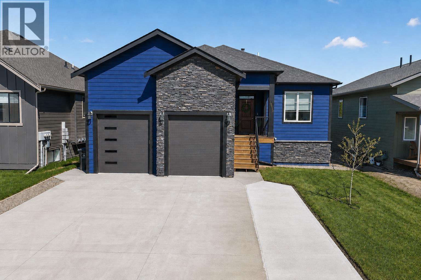
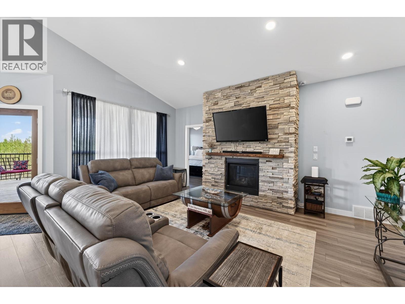
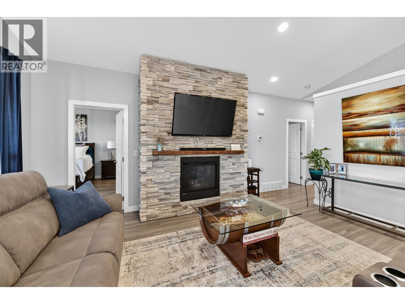
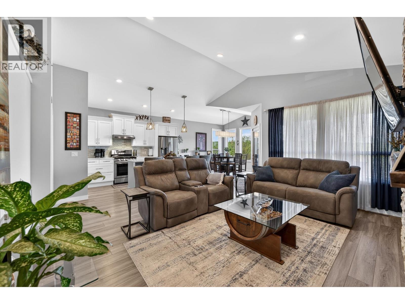
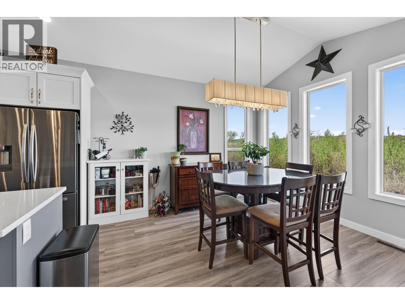
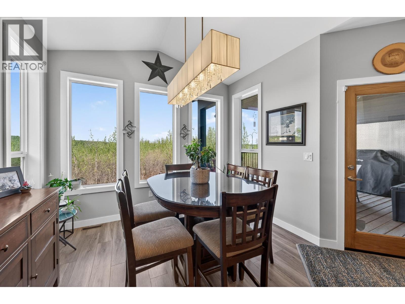
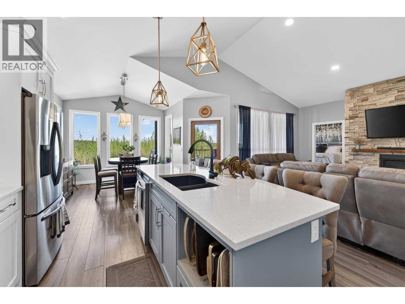
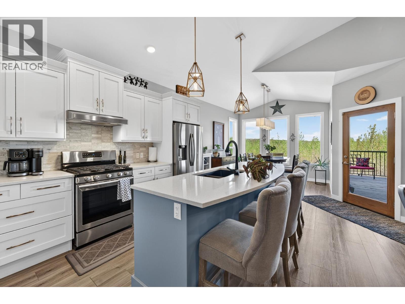
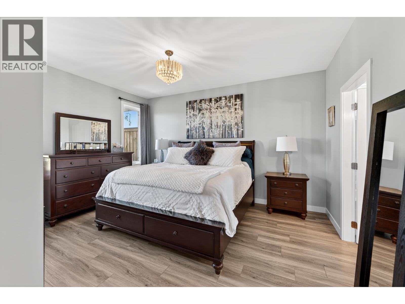
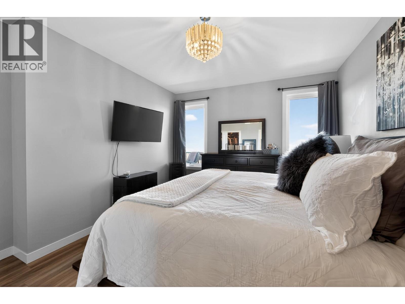
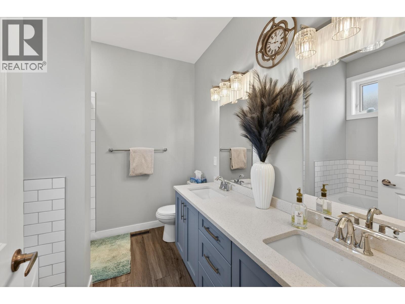
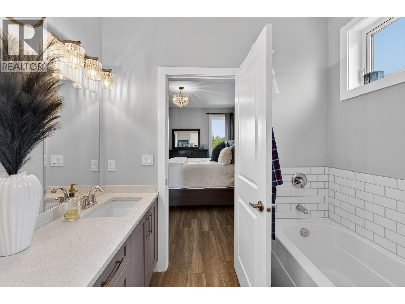
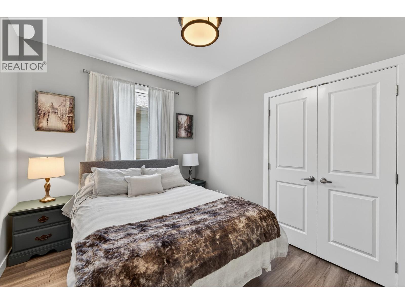
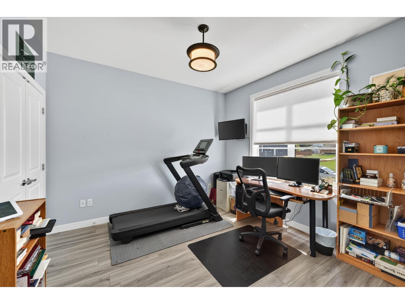
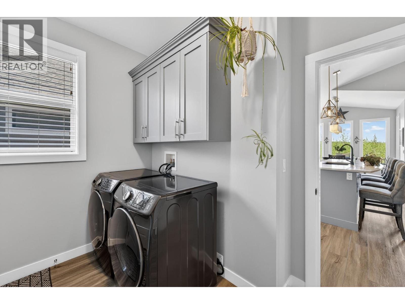
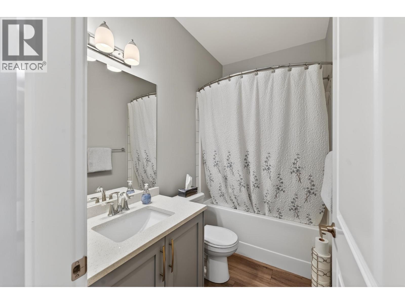
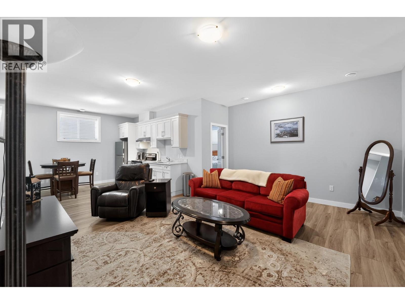
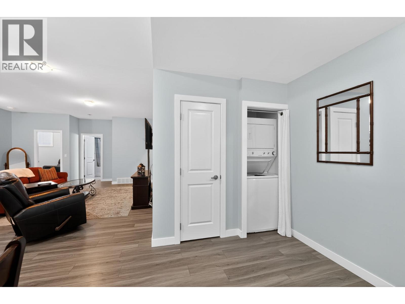
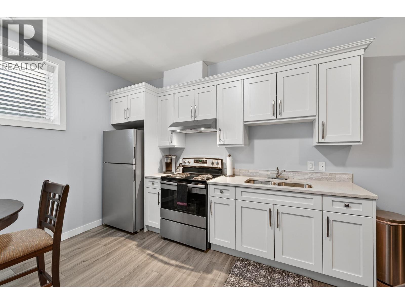
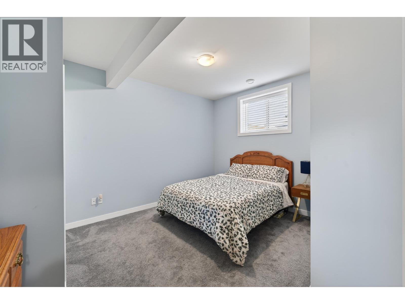
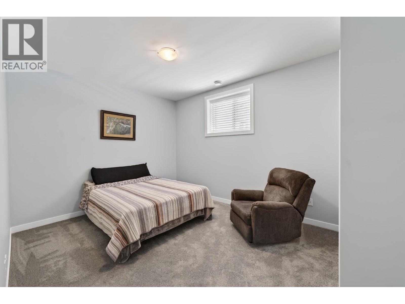
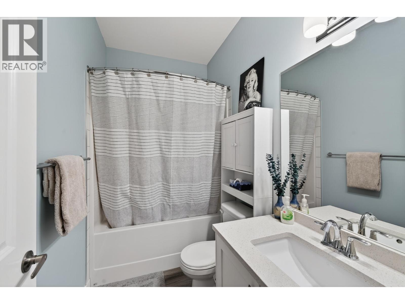
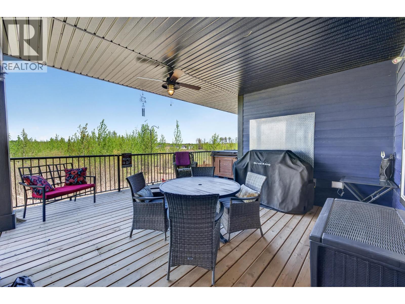
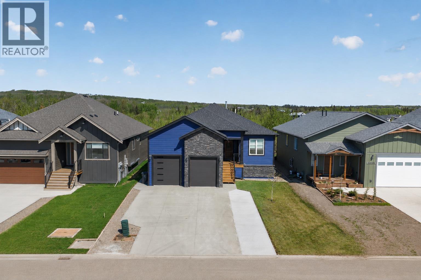
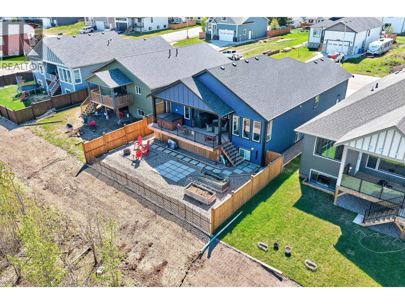
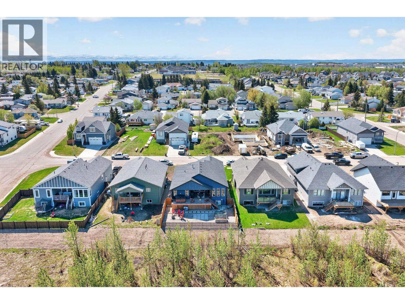
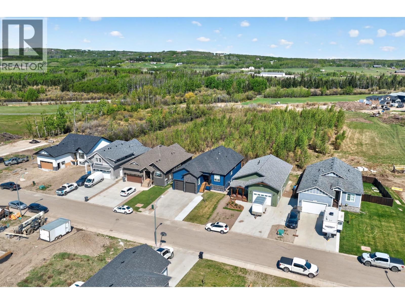
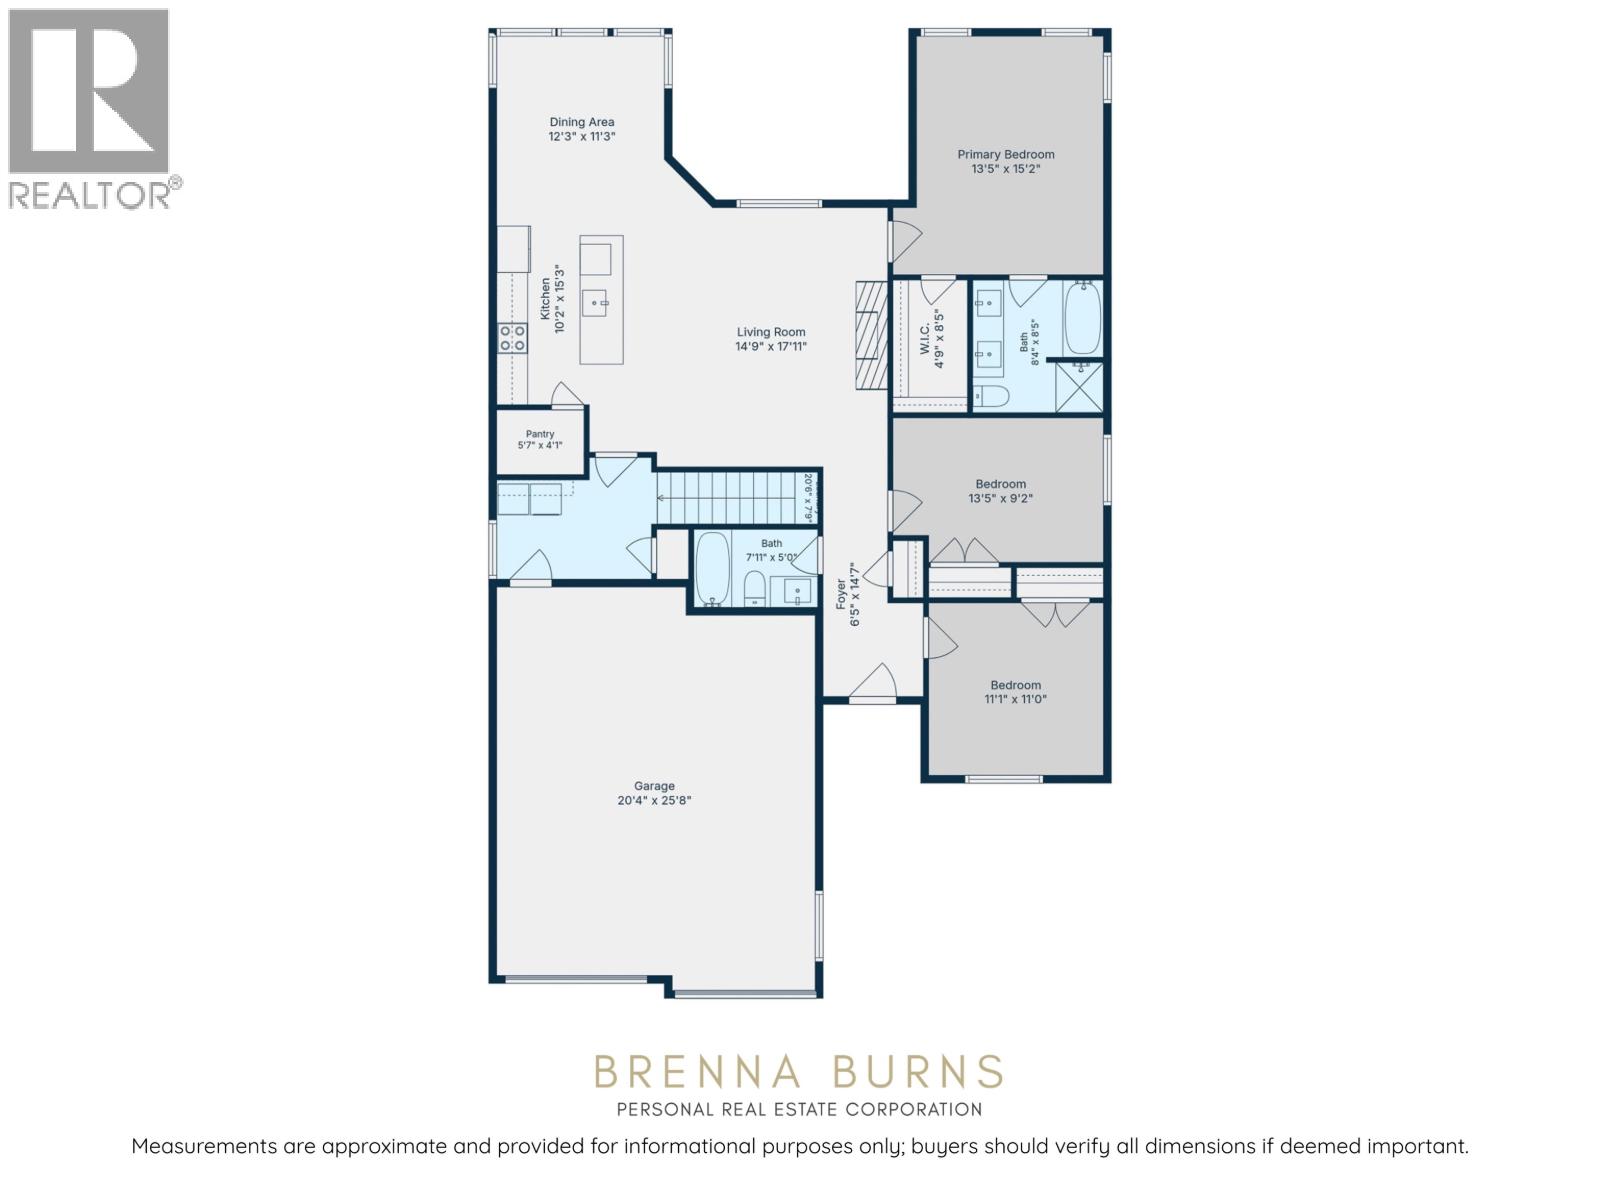
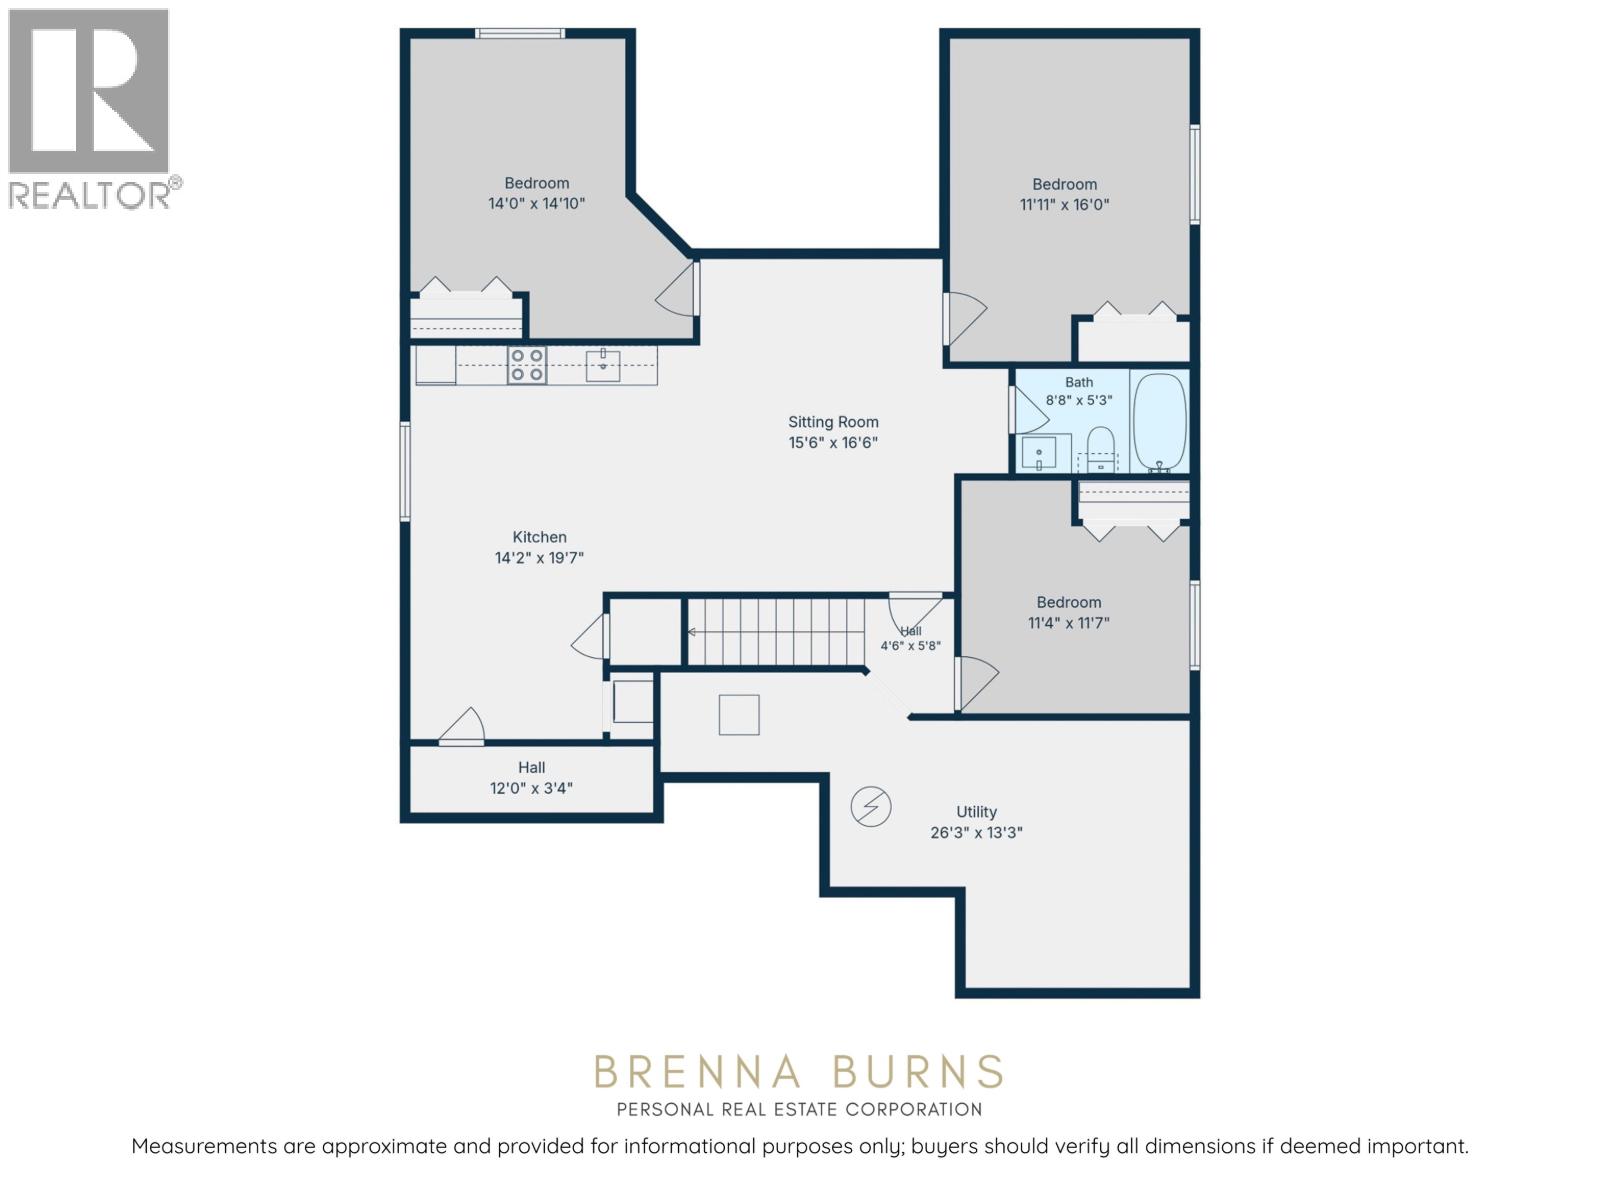

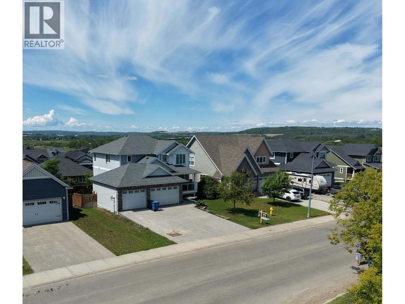
Beautifully-designed executive home offering 6 bedrooms, 3 bathrooms, and a 2 bed, 1 bath bsmt suite - ideal mortgage helper or for extended family stays. The interior features vaulted ceilings, central A/C, a cozy fireplace, & a dining room with oversized windows that fill the home with natural light. The kitchen was made for entertaining! Boasting quartz counters, pantry & SS appliances. Step outside to a private low-maintenance yard with a firepit, or unwind on the 400 sqft covered sundeck complete with a hot tub, natural gas BBQ hookup, and peaceful country views. The oversized heated garage offers mezzanine storage and room for a full-size pickup, plus RV parking with a 30 amp plug. Located beside walking trails, schools & in a quiet, family-friendly neighbourhood. (id:44056)

Property Details

Full Address:
10612 114A AVENUE, Fort St. John, British Columbia
Price:
$ 759,900
MLS Number:
R3127687
List Date:
May 25th, 2026
Lot Size:
5920 sq.ft.
Year Built:
2019
Taxes:
$ 6,412
Listing Tax Year:
2025

Interior Features

Bedrooms:
6
Bathrooms:
3
Appliances:
Washer, Refrigerator, Hot Tub, Dishwasher, Stove, Dryer
Air Conditioning:
Central air conditioning
Heating:
Forced air, Natural gas
Fireplaces:
1
Basement:
Finished, N/A

Building Features

Storeys:
2
Foundation:
Concrete Perimeter
Water:
Municipal water
Roof:
Asphalt shingle, Conventional
Exterior:
Composite Siding
Garage:
Garage
Ownership Type:
Freehold
Taxes:
$ 6,412

Floors

Finished Area:
3185 sq.ft.
Main Floor:
3185 sq.ft.

Land

View:
View
Lot Size:
5920 sq.ft.

Neighbourhood Features

Ratings

Commercial Info

Neighbourhood Details

Location

Mortgage Calculator

powered by Ratehub.ca
Is this your listing?Advertise With Us!

Listing Agent(s)

Listing: Brenna Burns
Century 21 Energy Realty

Similar Listings

Copyright © Real Estate Guide 2021 | Legal Sitemap
Area Modal Trigger
X