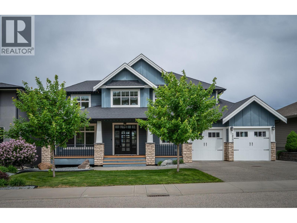
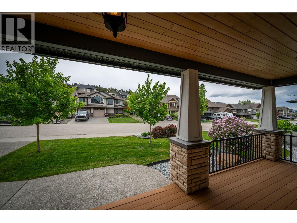
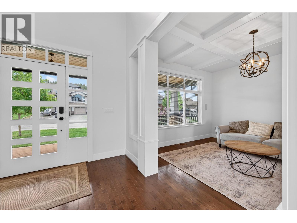
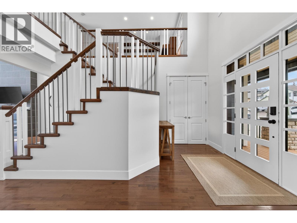
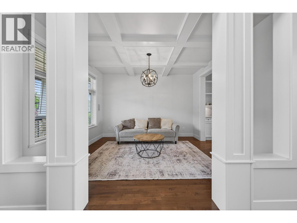
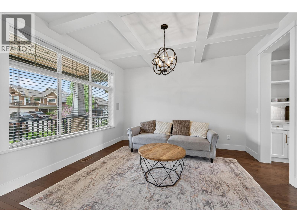
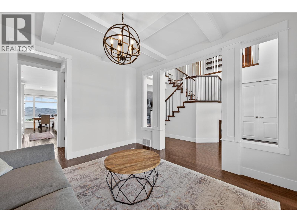
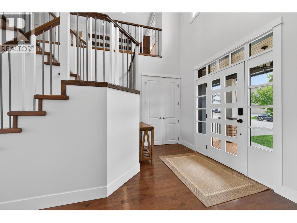
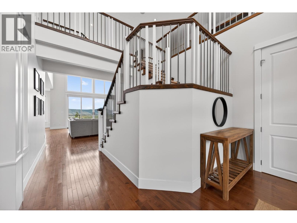
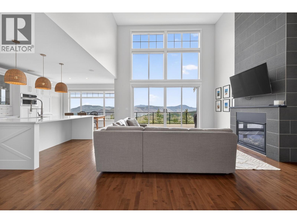
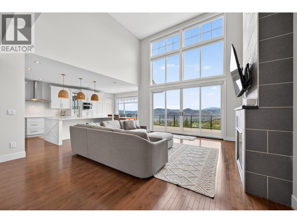
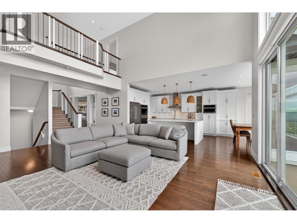
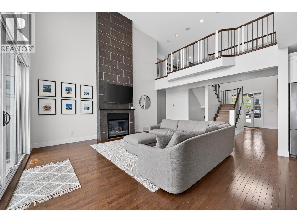
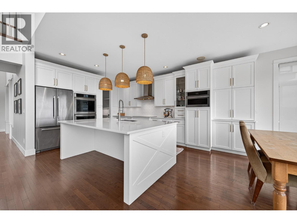
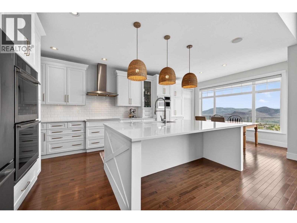
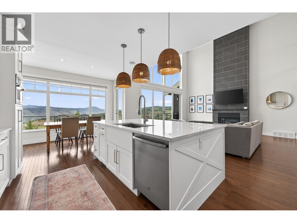
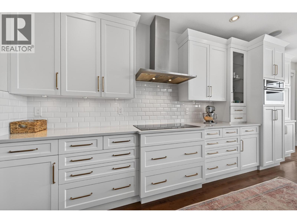
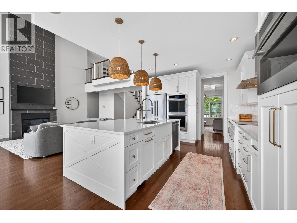
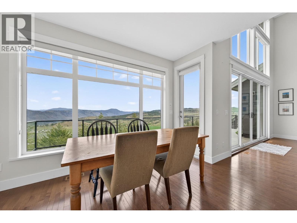
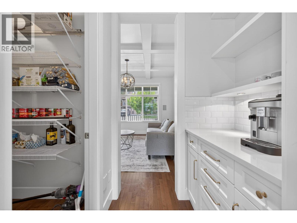
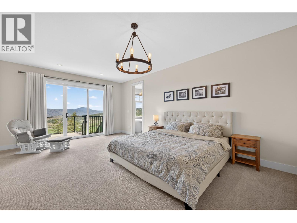
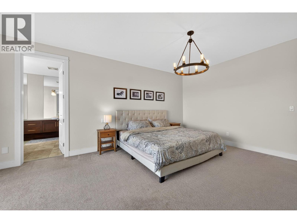
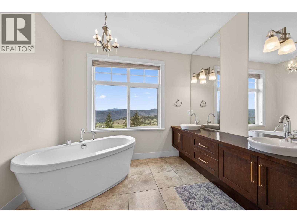
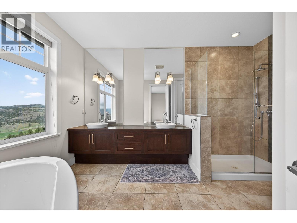
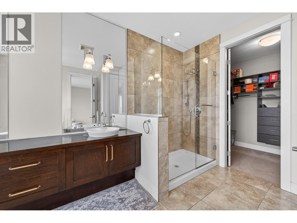
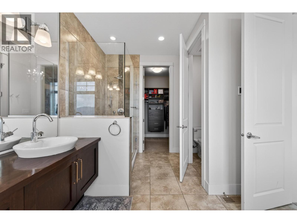
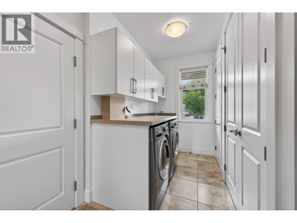
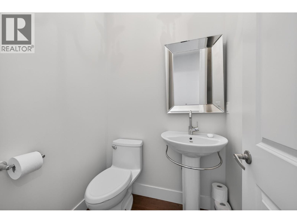
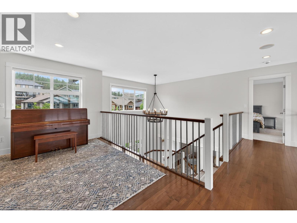
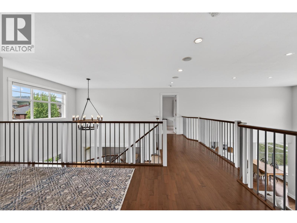
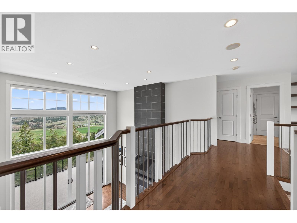
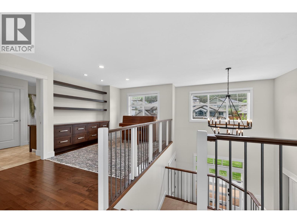
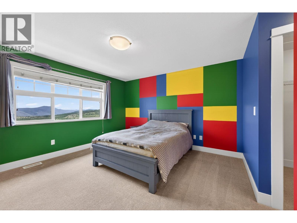
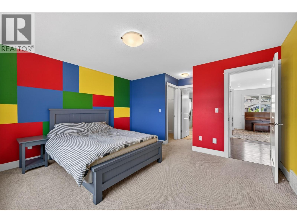
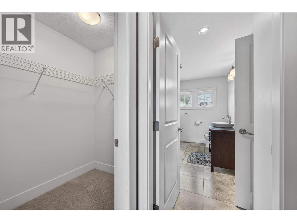
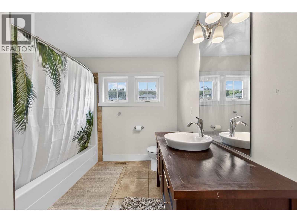
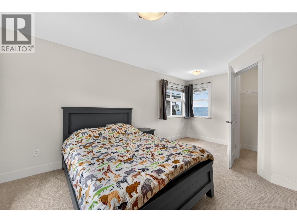
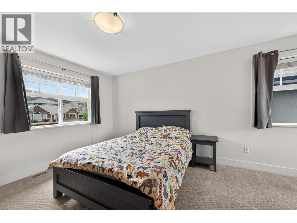
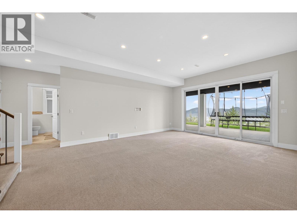
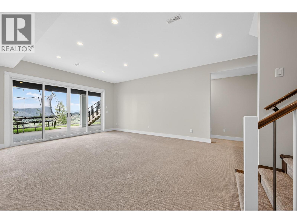
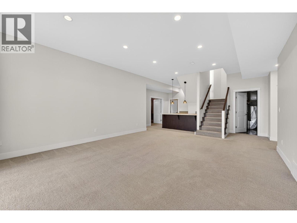
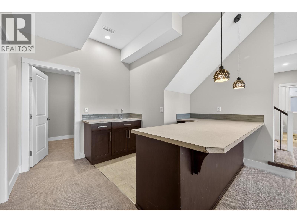
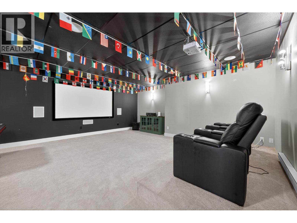
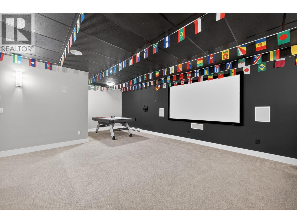
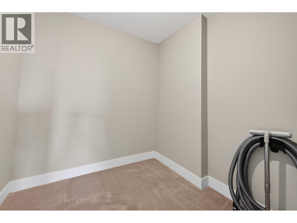
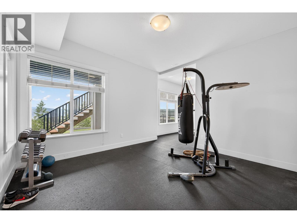
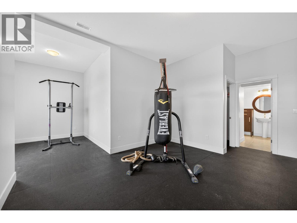
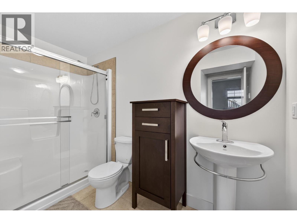
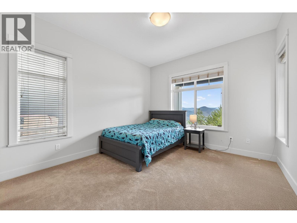
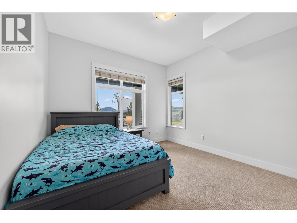
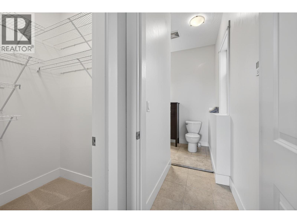
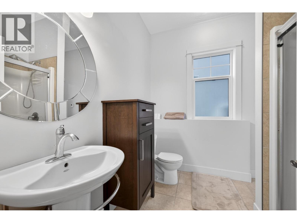
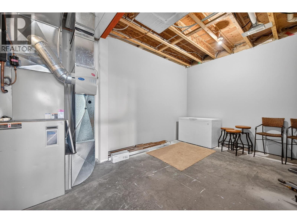
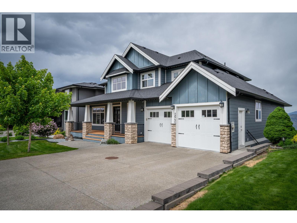
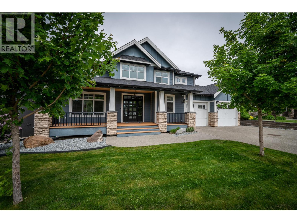
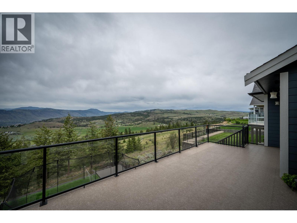
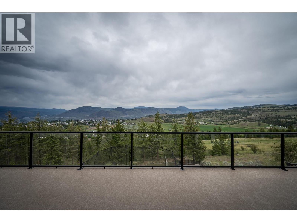
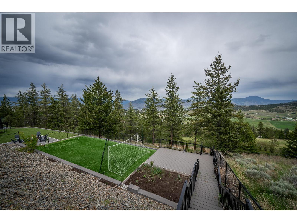
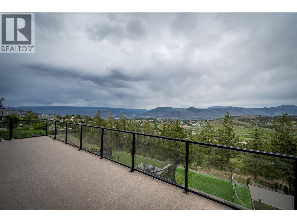
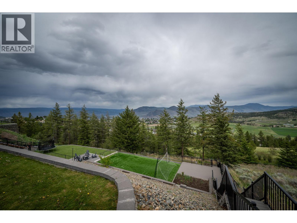
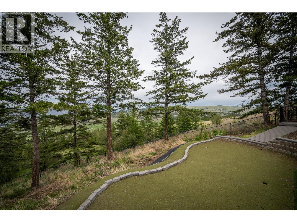
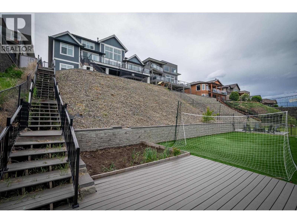
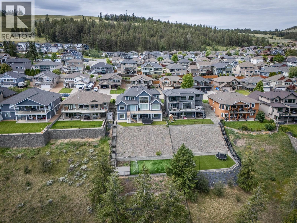
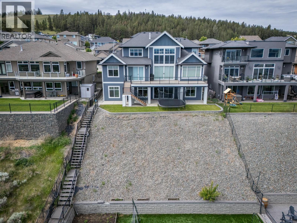
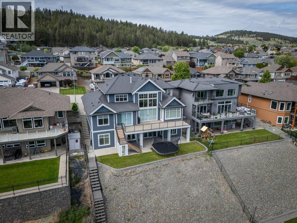
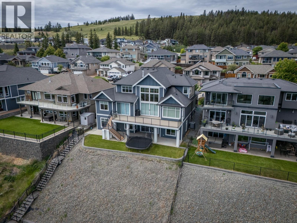
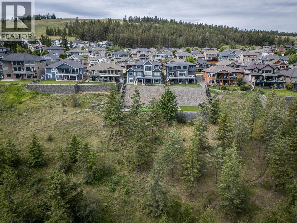
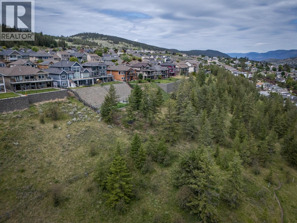
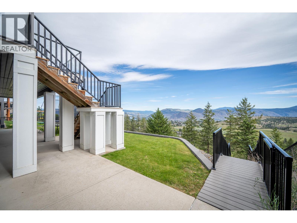
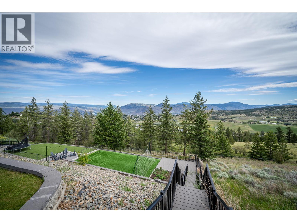
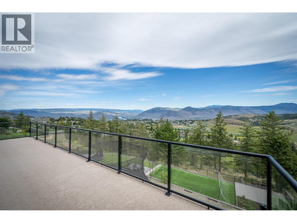
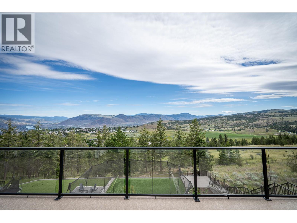
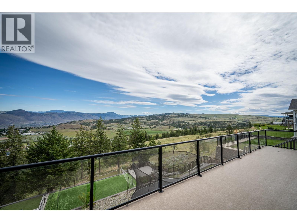
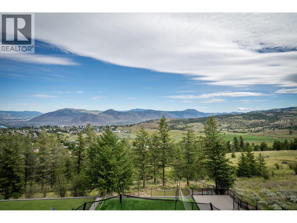

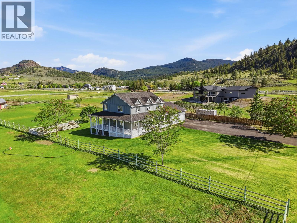
Spectacular View of Kamloops this custom built home offers over 5000 sq ft of living space recently updated Kitchen with new island with sill stone counters dual wall oven built in Microwave, new built in Induction counter top stove, the Living room has 18 ft ceilings with floor to ceiling window windows. This is a 5 bedroom 5 bathroom with heated floors home. The dinning room is connected to Kitchen by a Butler Bar and Pantry , the large master suite with 5 piece Ensuite is located on the main floor. the two second floor bedrooms are connected with a bridge and library area. The basement has 2 more bedrooms , Family room with wet Bar connecting to a large Theater Room and large exercise room with attached 3 piece bathroom, there is a cheater 3 piece bathroom that connects the 2 bedrooms. the exterior offers a large covered front deck a large back deck for entertaining, under ground sprinkler system, there is gemstone lighting , speaker system through out . The lower back yard features synthetic turf and a putting green. All measurements are approximate and are to be verified by the buyers if important to them. (id:44056)

Property Details

Full Address:
2640 Telford Drive, Kamloops, British Columbia
Price:
$ 1,799,900
MLS Number:
10388486
List Date:
May 26th, 2026
Neighbourhood:
Aberdeen
Lot Size:
0.03 ac
Year Built:
2009
Taxes:
$ 11,075

Interior Features

Bedrooms:
4
Bathrooms:
5
Appliances:
Refrigerator, Dishwasher, Microwave, Oven - Built-In, Hood Fan, See remarks, Washer & Dryer
Flooring:
Hardwood, Carpeted, Ceramic Tile
Air Conditioning:
Central air conditioning
Heating:
Forced air, See remarks
Fireplaces:
1
Fireplace Type:
Gas, Unknown
Basement:
Full

Building Features

Storeys:
2
Foundation:
Insulated Concrete Forms
Sewer:
Municipal sewage system
Water:
Municipal water
Roof:
Asphalt shingle, Unknown
Garage:
Attached Garage, Street, Additional Parking
Garage Spaces:
4
Ownership Type:
Freehold
Taxes:
$ 11,075

Floors

Finished Area:
5034 sq.ft.

Land

View:
City view, Mountain view, Valley view
Lot Size:
0.03 ac

Neighbourhood Features

Amenities Nearby:
Pets Allowed, Rentals Allowed

Ratings

Commercial Info

Neighbourhood Details

Location

Mortgage Calculator

powered by Ratehub.ca
Is this your listing?Advertise With Us!

Listing Agent(s)

Listing: Bob Hardwick
Royal LePage Westwin Realty

Similar Listings

Copyright © Real Estate Guide 2021 | Legal Sitemap
Area Modal Trigger
X