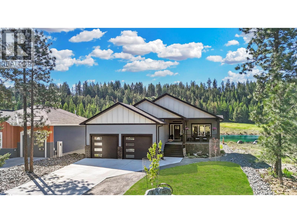
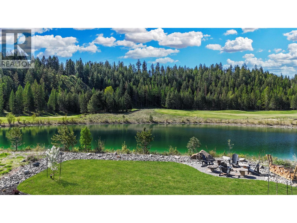
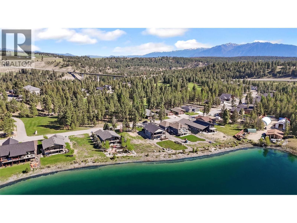
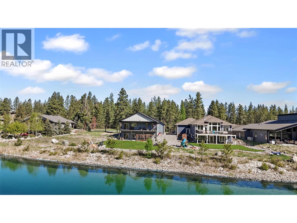
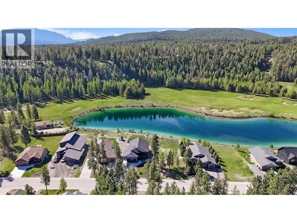
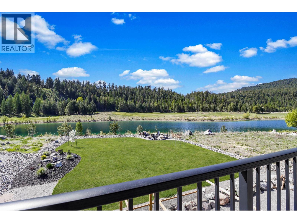
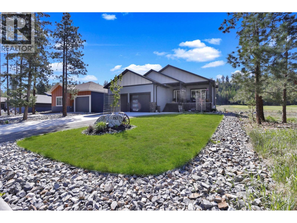
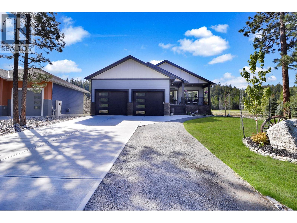
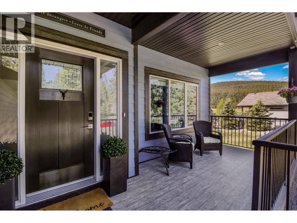
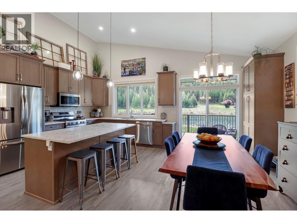
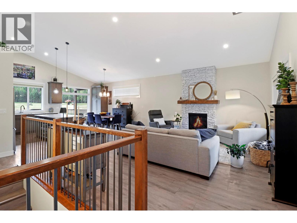
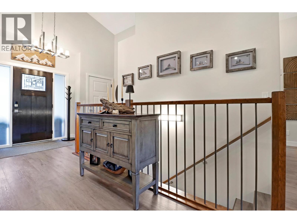
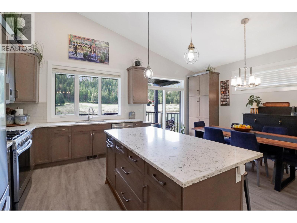
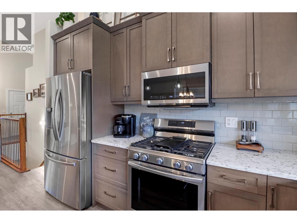
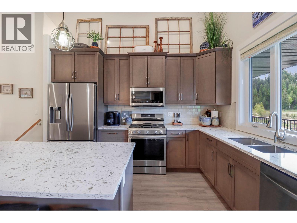
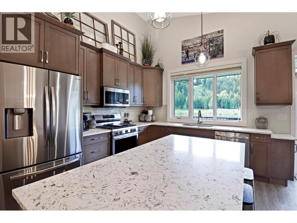
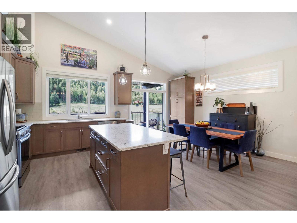
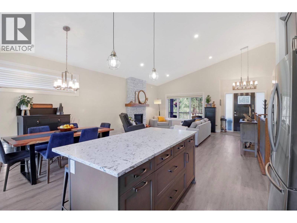
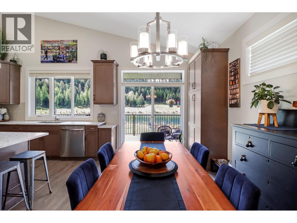
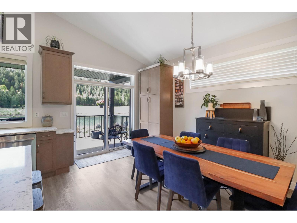
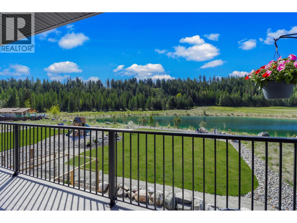
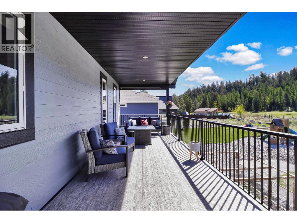
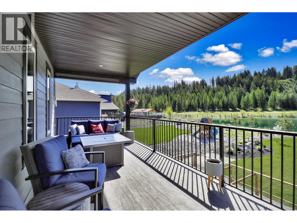
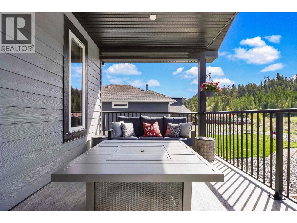
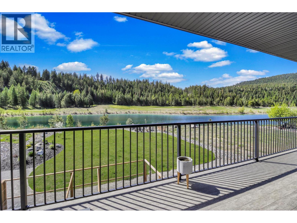
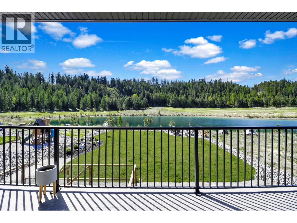
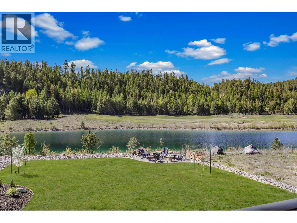
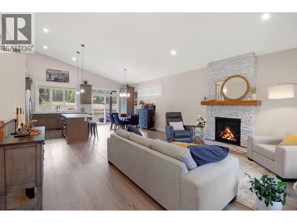
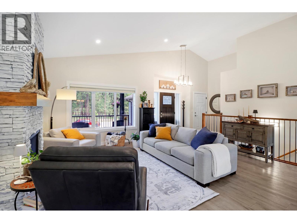
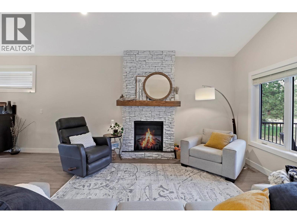
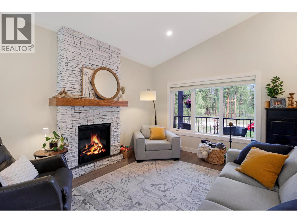
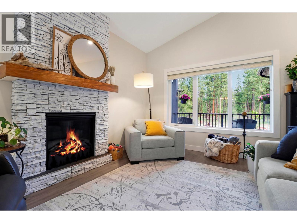
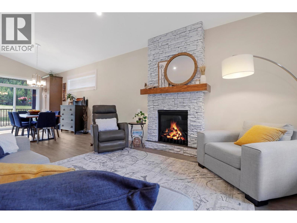
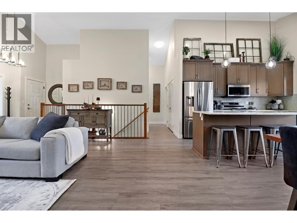
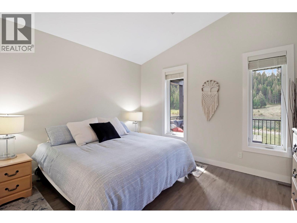
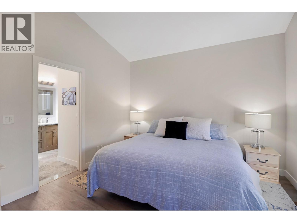
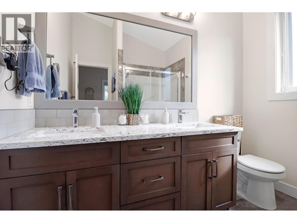
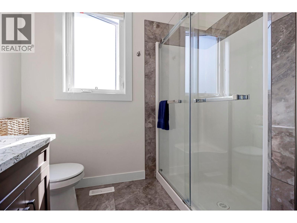
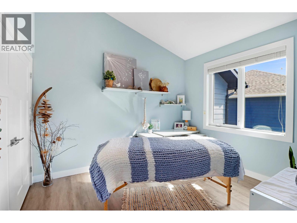
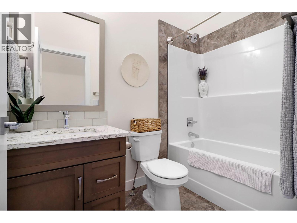
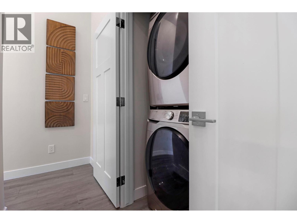
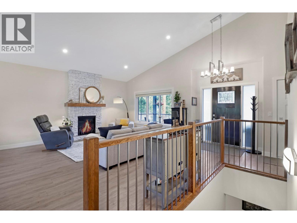
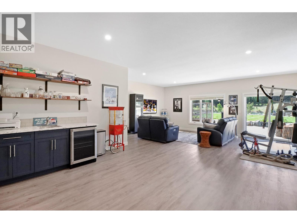
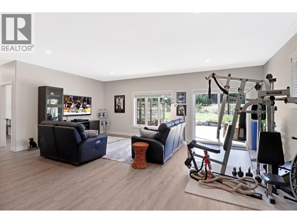
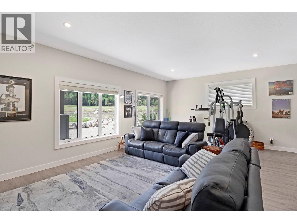
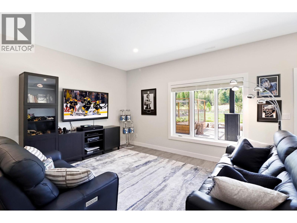
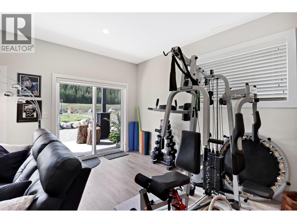
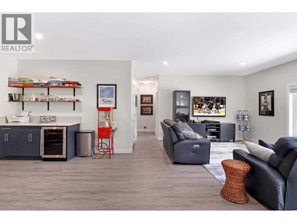
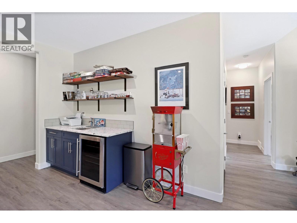
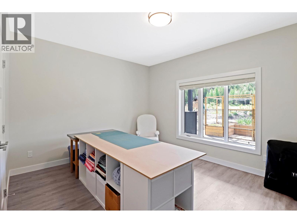
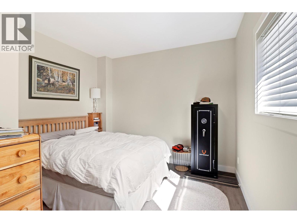
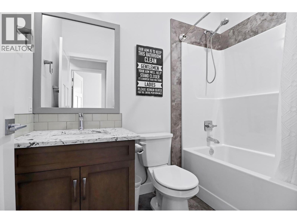
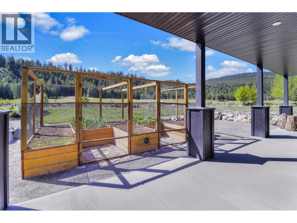
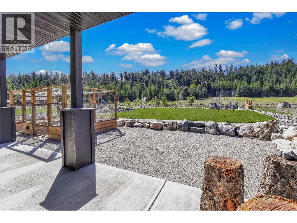
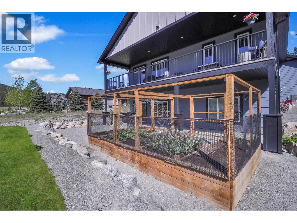
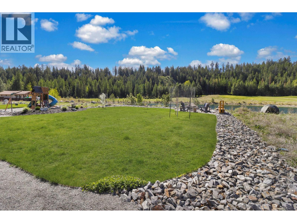
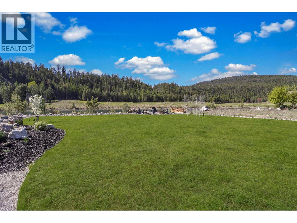
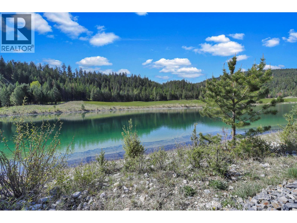
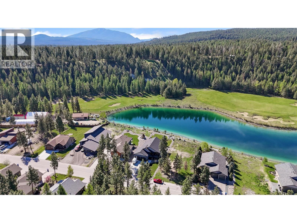
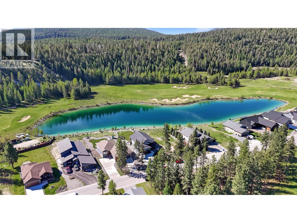
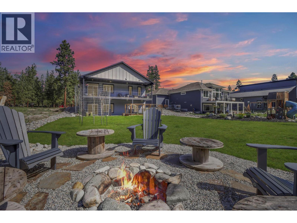
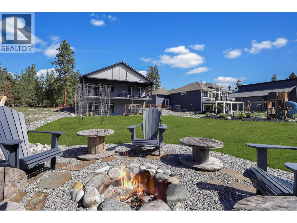
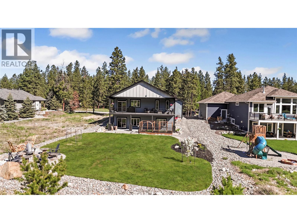
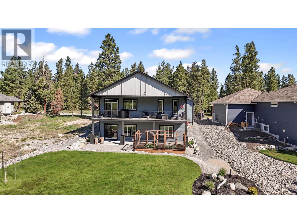
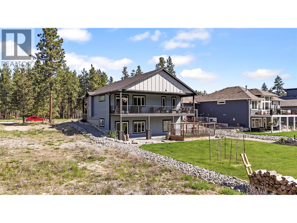
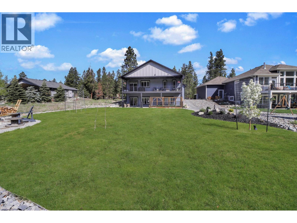
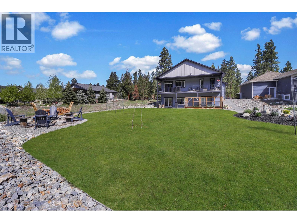
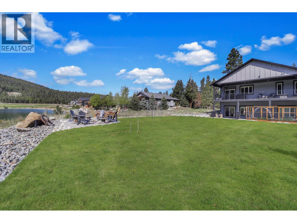
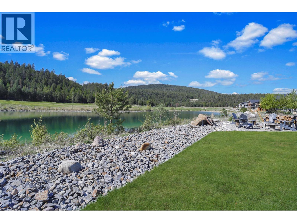
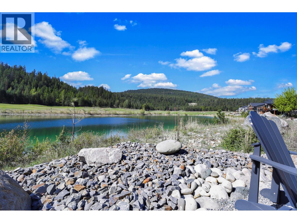
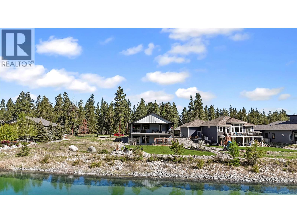
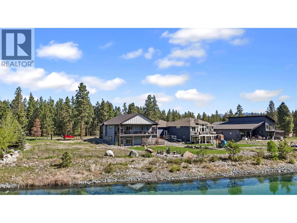
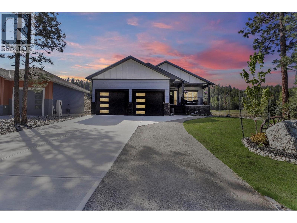
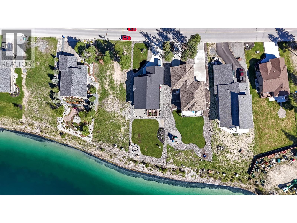
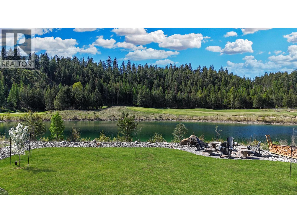
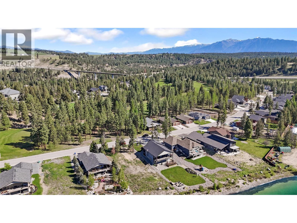
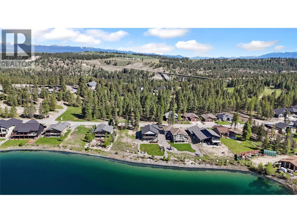


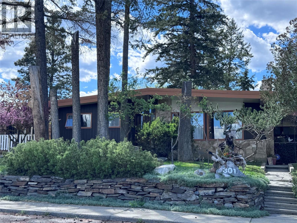
Check out our 24/7 Virtual Open House! Welcome to Shadow Mountain, where luxury, lifestyle, and nature come together. This stunning walkout bungalow backs onto a beautiful pond/water feature and the golf course, offering peaceful views, incredible natural scenery, and a front-row seat to the wildlife and beauty this community is known for. With over 2,400 sq. ft. of finished living space, this home features 4 bedrooms, 3 bathrooms, main floor laundry, vaulted ceilings, and beautiful natural light throughout. The chef-inspired kitchen is perfect for entertaining, while the open-concept living and dining areas flow seamlessly to the covered upper deck where you can relax and take in the sunshine and views. The primary bedroom is a true retreat, complete with a walk-in closet and spa-inspired ensuite. The fully finished walkout basement features two bedrooms, a full bathroom, large entertainment/rec room with built-in wet bar, and direct access to the covered lower patio and sunny backyard. Enjoy family gatherings by the water, evenings around the firepit, or make the most of the enclosed garden area. As an added bonus this home features a/c, underground sprinklers and a double attached garage w/epoxy floors. Plus its located just steps to walking trails, the Shadow Mountain golf course, and provides easy access to both Cranbrook and Kimberley. This is Kootenay living at its finest! (id:44056)

Property Details

Full Address:
193 SHADOW MOUNTAIN Boulevard, Cranbrook, British Columbia
Price:
$ 899,900
MLS Number:
10388197
List Date:
May 27th, 2026
Neighbourhood:
Cranbrook North
Lot Size:
0.29 ac
Year Built:
2020
Taxes:
$ 5,468

Interior Features

Bedrooms:
4
Bathrooms:
3
Appliances:
Washer, Refrigerator, Dishwasher, Range, Dryer, Microwave
Flooring:
Tile, Vinyl
Air Conditioning:
Central air conditioning
Heating:
Forced air, See remarks
Fireplaces:
1
Fireplace Type:
Gas, Unknown
Basement:
Full

Building Features

Architectural Style:
Bungalow, Ranch
Storeys:
2
Sewer:
Municipal sewage system
Water:
Municipal water
Roof:
Asphalt shingle, Unknown
Exterior:
Stone, Other
Garage:
Attached Garage
Garage Spaces:
4
Ownership Type:
Freehold
Taxes:
$ 5,468
Stata Fees:
$ 95

Floors

Finished Area:
2401 sq.ft.

Land

View:
Lake view, Mountain view
Lot Size:
0.29 ac
Water Frontage Type:
Waterfront on pond

Neighbourhood Features

Amenities Nearby:
Family Oriented

Ratings

Commercial Info

Neighbourhood Details

Location

Mortgage Calculator

powered by Ratehub.ca
Is this your listing?Advertise With Us!

Listing Agent(s)

Listing: Steven Throndson
Real Broker B.C. Ltd

Similar Listings

Copyright © Real Estate Guide 2021 | Legal Sitemap
Area Modal Trigger
X