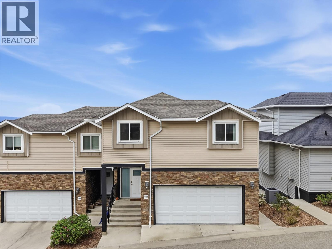
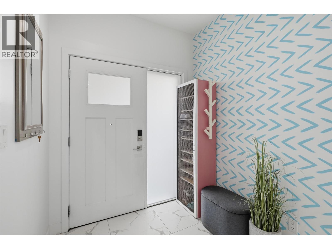
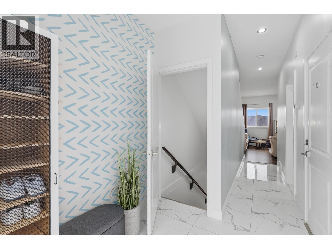
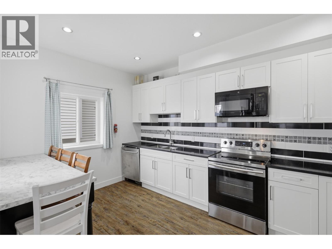
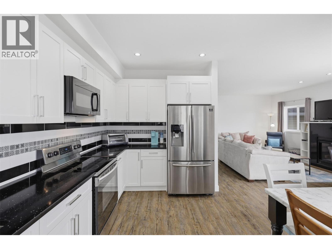
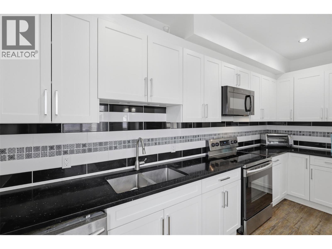
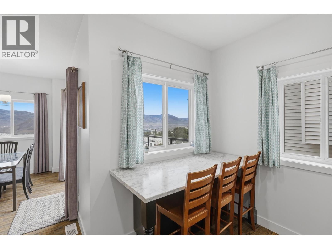
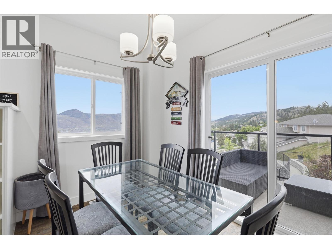
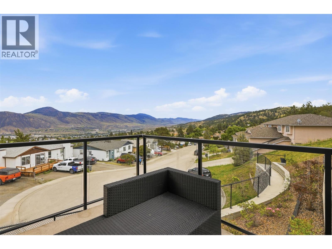
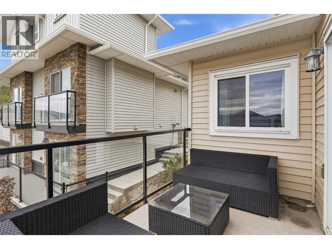
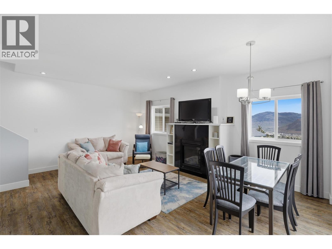
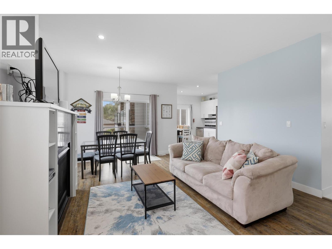
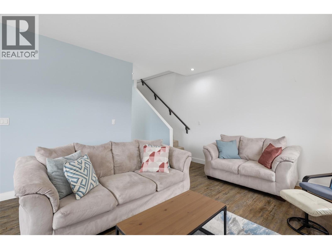
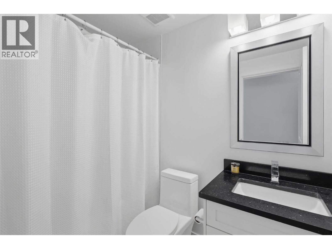
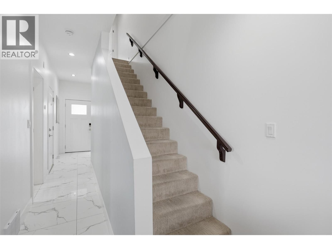
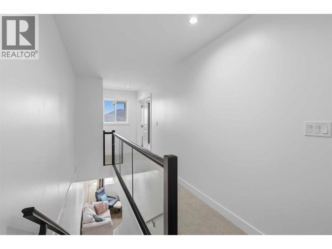
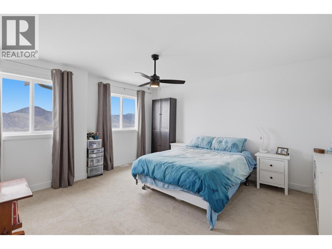
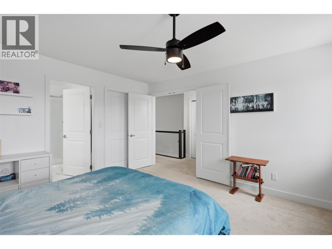
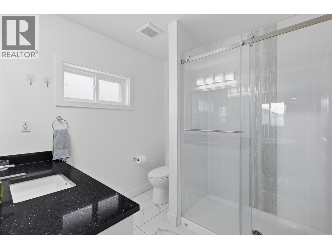
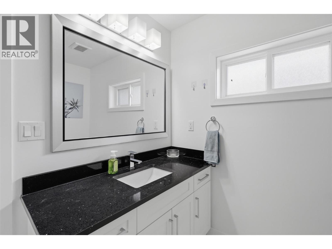
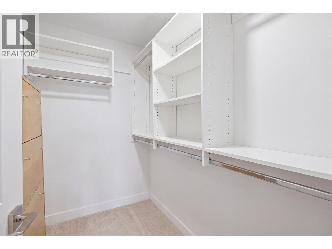
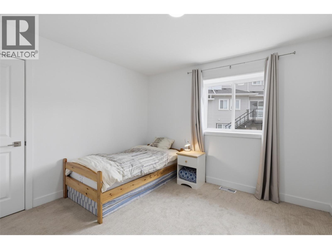
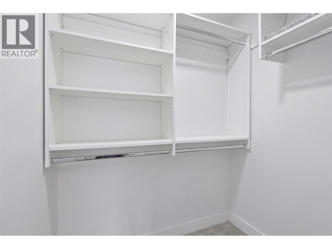
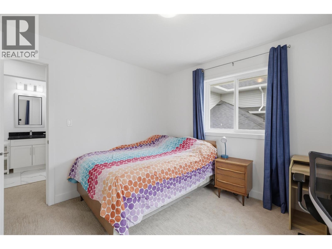
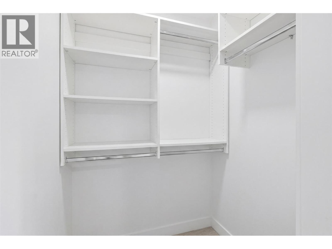
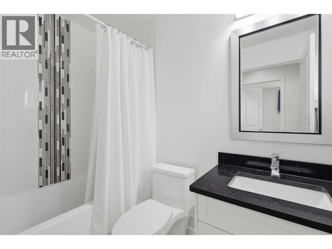
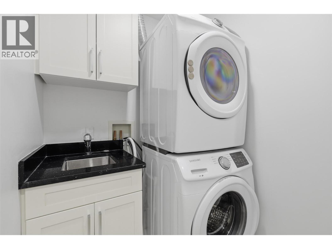
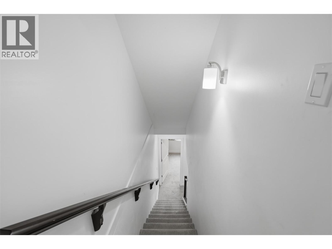
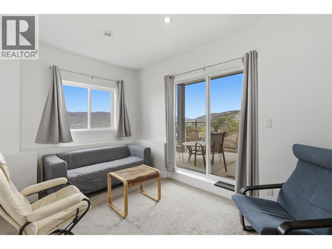
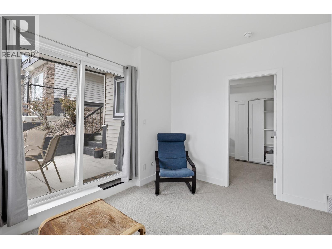
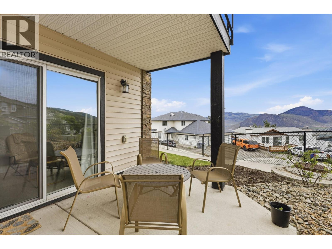
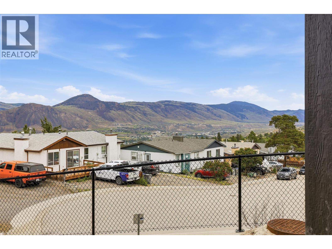
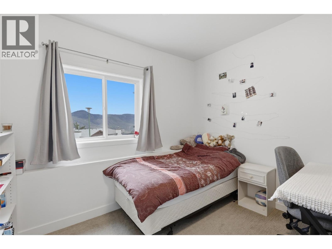
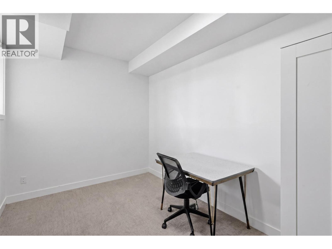
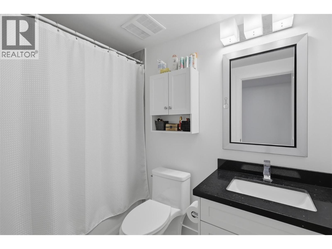
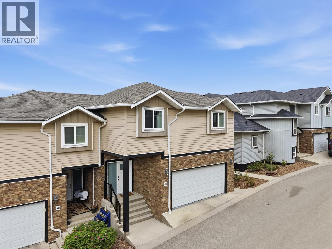
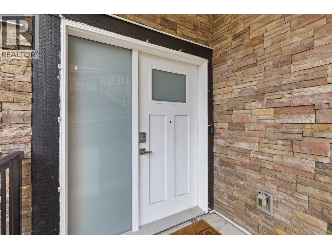
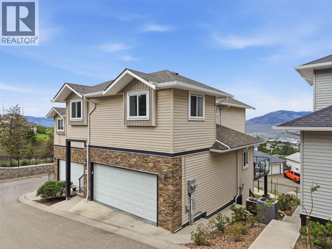
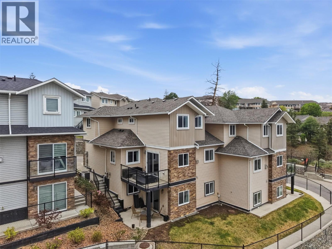
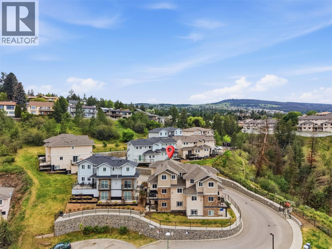
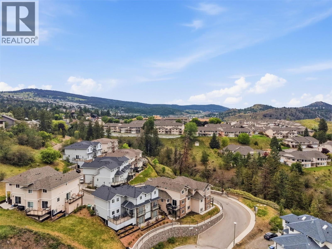
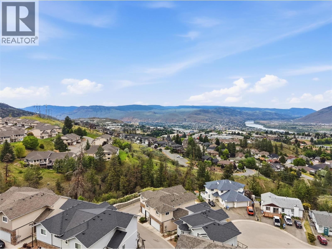
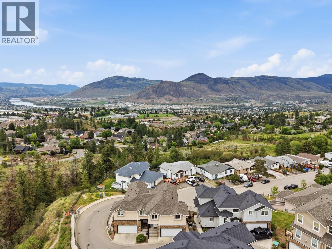
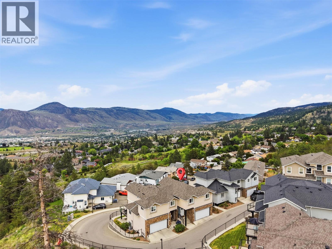
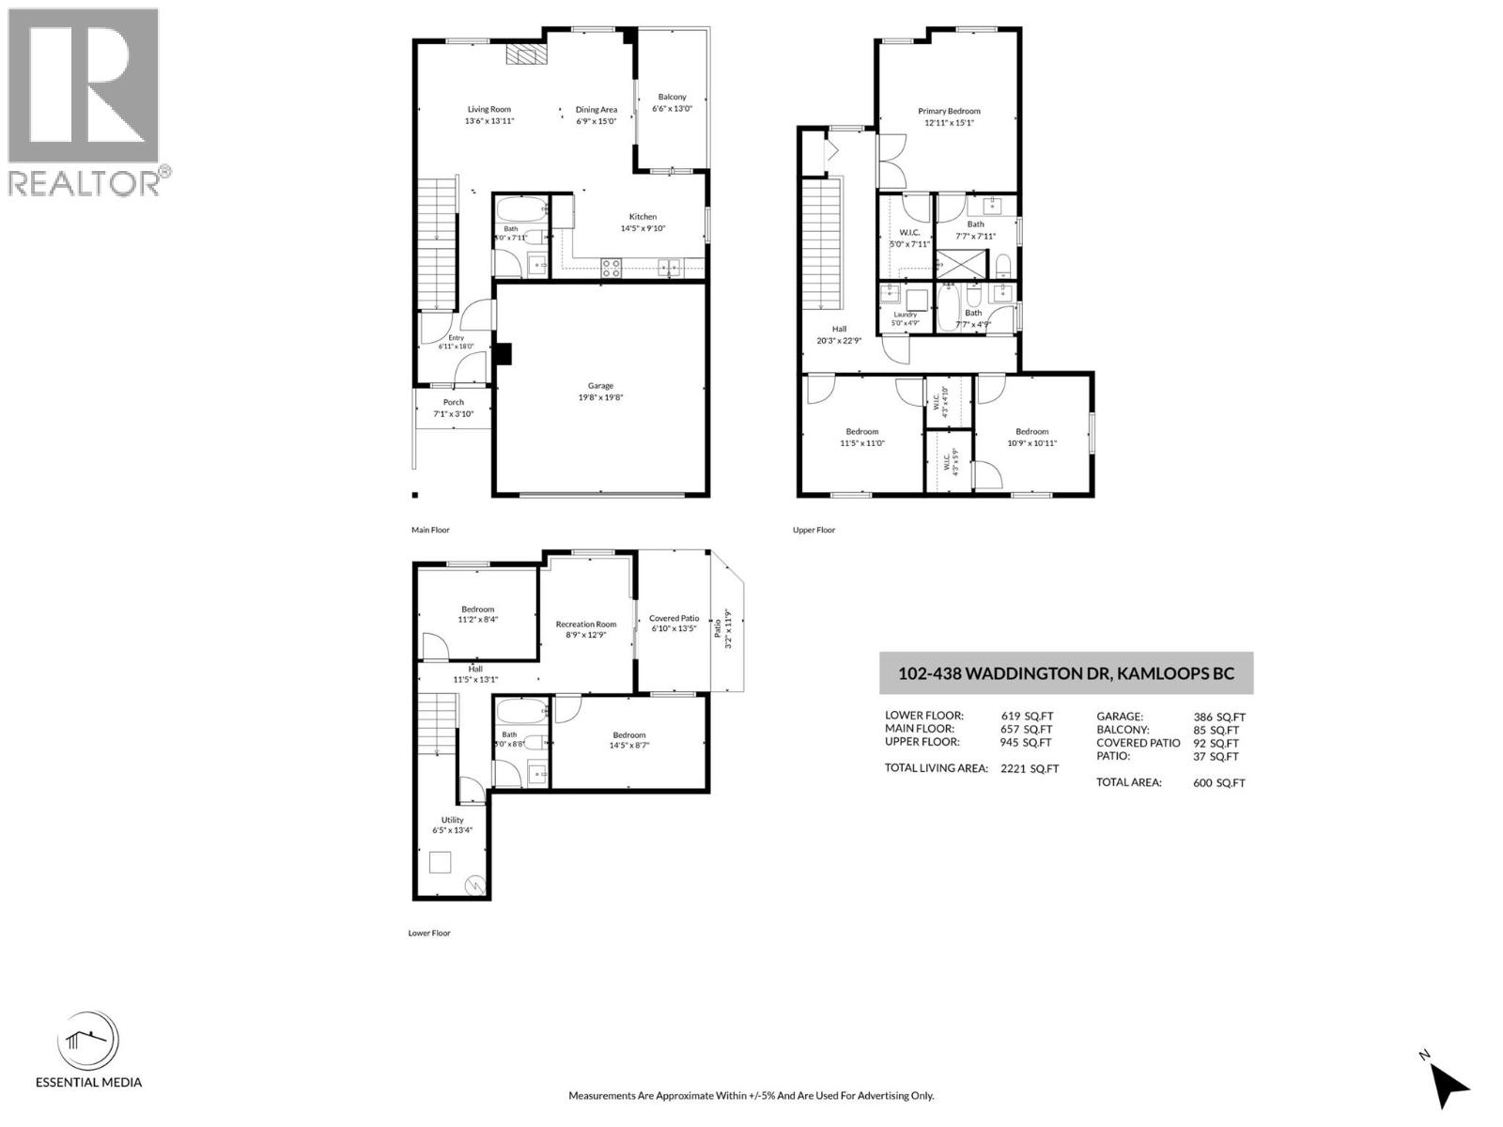
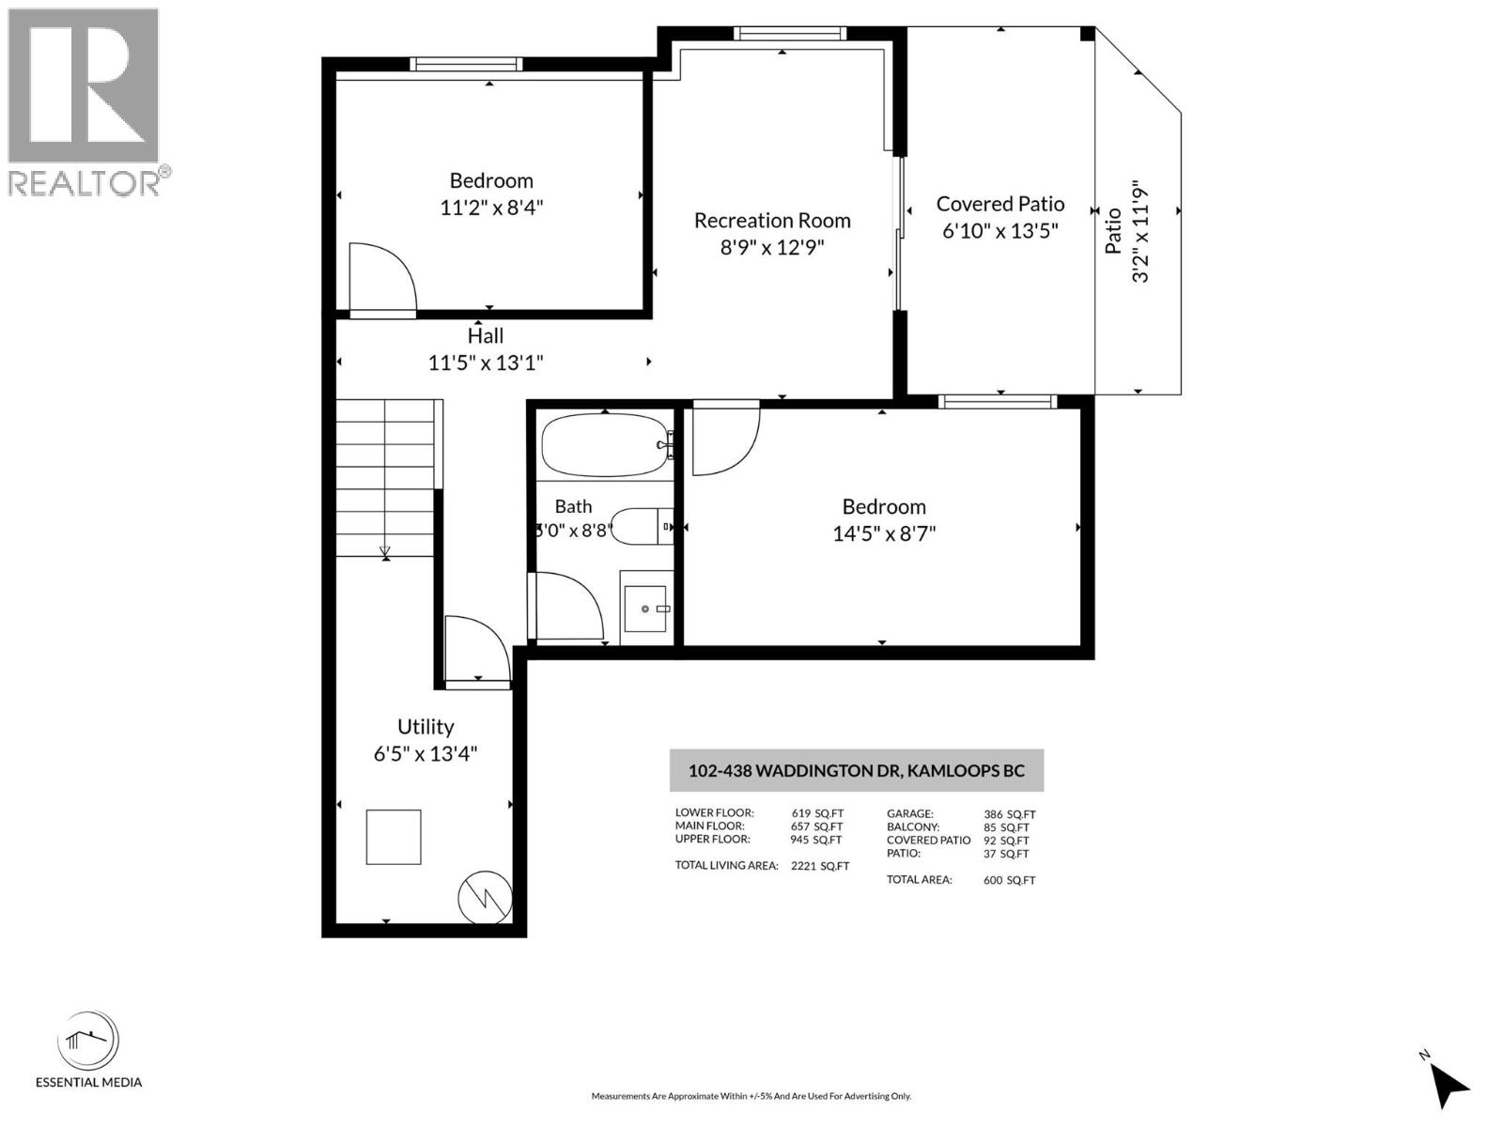
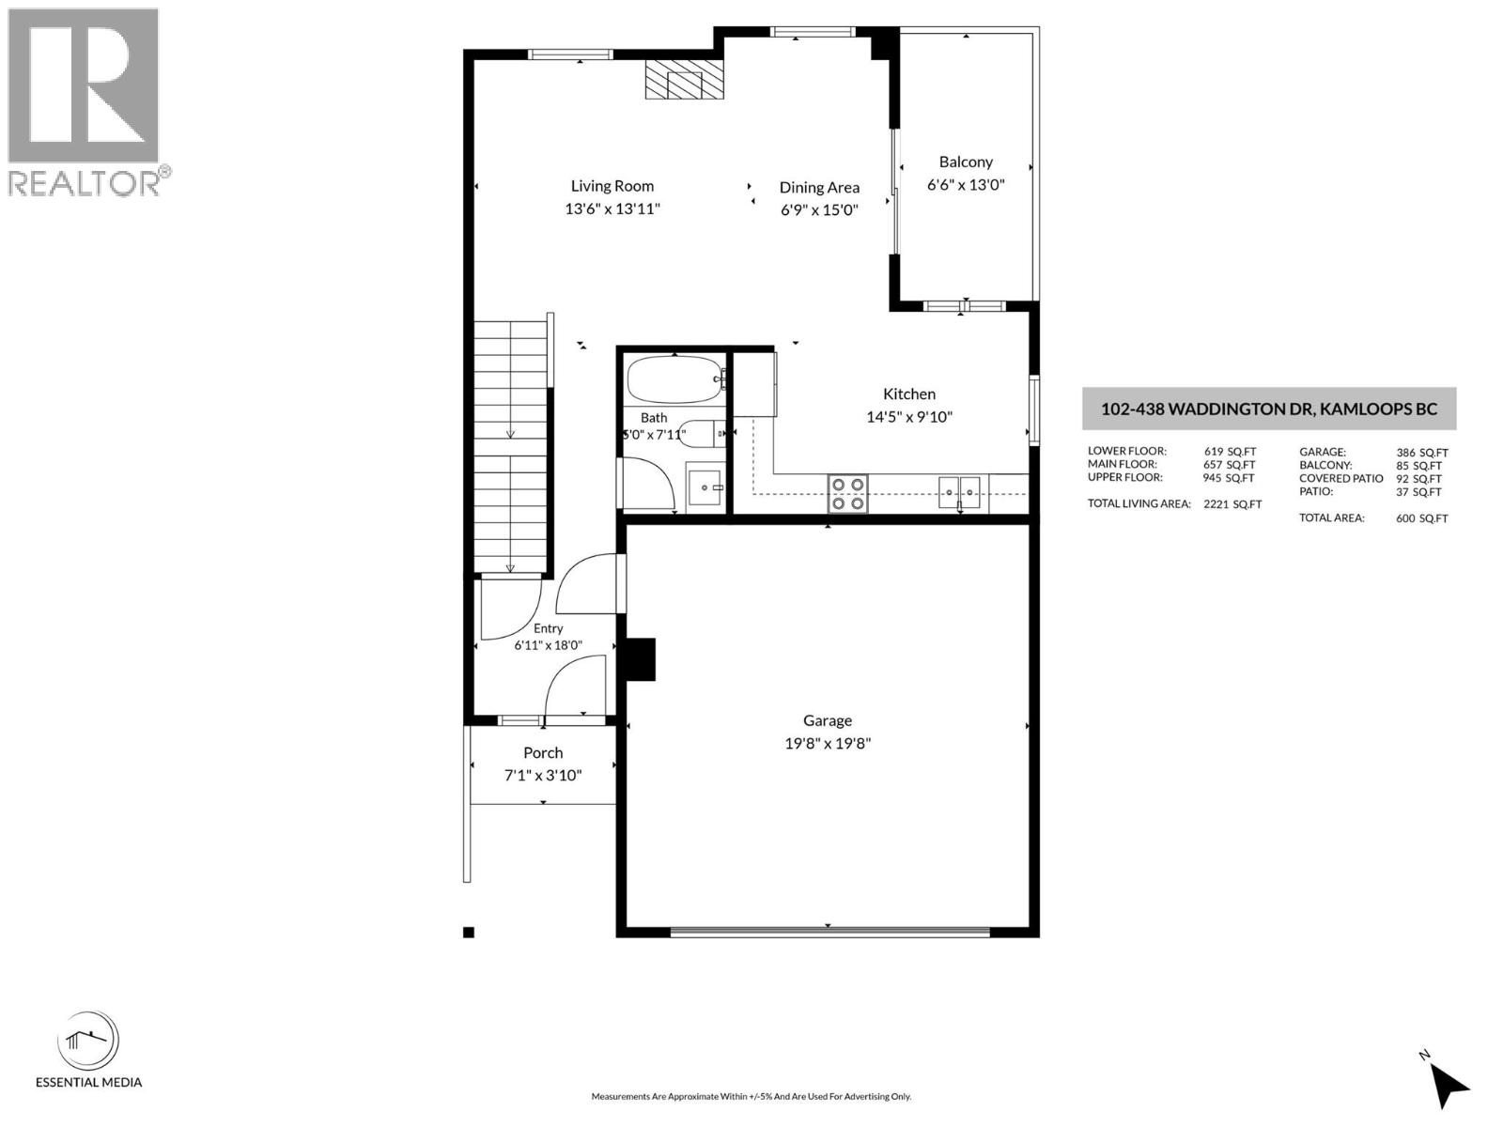
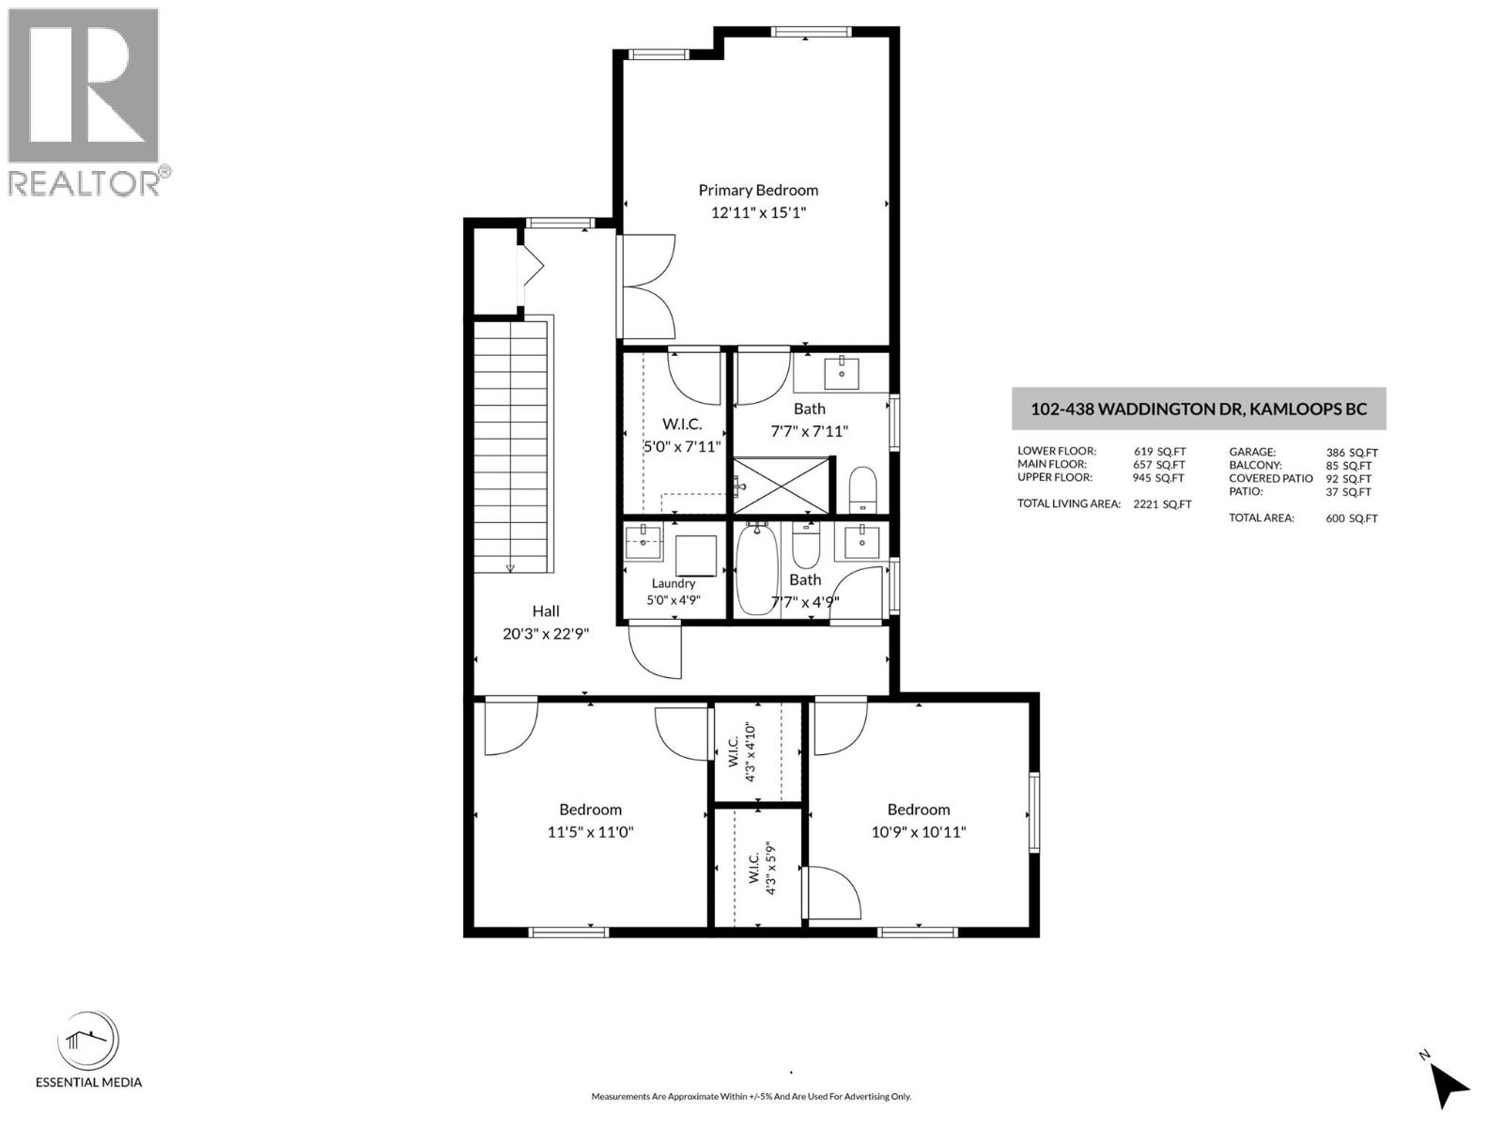

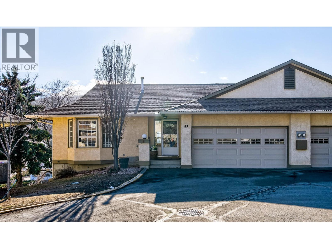
Welcome to this modern 5 bedroom, 4 bath townhouse centrally located in Sahali featuring amazing mountain and river views. This main floor entry home welcomes you either through the double garage or the spacious entryway. Down the hallway is an open concept living area with views spanning throughout the living room, dining and kitchen area. A gas fireplace with some built ins creates a cozy ambiance in the living room. Off the dining area are sliding glass doors that lead out to your sundeck with a gas hook up for the BBQ and a nice sitting area to enjoy the views. For added convenience you have a full 4pc bathroom on the main floor as well. On the second floor you will find two spacious bedrooms both with walk-in closets, a four-piece bathroom as well as a separate laundry room complete with a laundry sink. The generous sized primary bedroom is a pleasant retreat with a walk-in closet, 3pc ensuite and north facing windows capturing the serene landscape. In the basement there are two additional bedrooms, a 4pc bathroom and a rec room with sliding glass doors leading out to a covered patio. The utility room has water rough ins and good storage. This unit offers maintenance free living and is located close to shopping, transit and schools. Quick possession possible. Call now to book your showing! (id:44056)

Property Details

Full Address:
438 WADDINGTON Drive Unit# 102, Kamloops, British Columbia
Price:
$ 674,900
MLS Number:
10389095
List Date:
May 27th, 2026
Neighbourhood:
Sahali
Year Built:
2019
Taxes:
$ 4,153

Interior Features

Bedrooms:
5
Bathrooms:
4
Appliances:
Refrigerator, Dishwasher, Range, Microwave, Washer & Dryer
Flooring:
Mixed Flooring
Air Conditioning:
Central air conditioning
Heating:
Forced air, See remarks
Fireplaces:
1
Fireplace Type:
Gas, Unknown
Basement:
Full

Building Features

Architectural Style:
Multi-level
Storeys:
3
Sewer:
Municipal sewage system
Water:
Municipal water
Roof:
Asphalt shingle, Unknown
Exterior:
Stone, Vinyl siding
Garage:
Attached Garage
Garage Spaces:
2
Ownership Type:
Condo/Strata
Taxes:
$ 4,153
Stata Fees:
$ 495

Floors

Finished Area:
2142 sq.ft.

Land

View:
City view, Mountain view, River view, Valley view
Road Type:
Cul de sac

Neighbourhood Features

Amenities Nearby:
Family Oriented, Pets Allowed

Ratings

Commercial Info

Neighbourhood Details

Location

Mortgage Calculator

powered by Ratehub.ca
Is this your listing?Advertise With Us!

Listing Agent(s)

Listing: Kevin Bamsey
Century 21 Assurance Realty Ltd
Co-Listing: Michelle Conat
Century 21 Assurance Realty Ltd

Similar Listings

Copyright © Real Estate Guide 2021 | Legal Sitemap
Area Modal Trigger
X