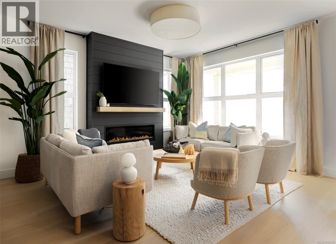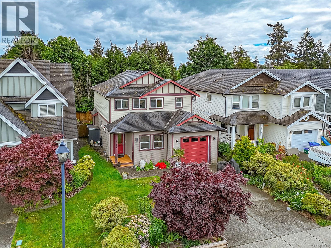
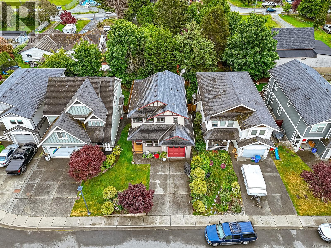
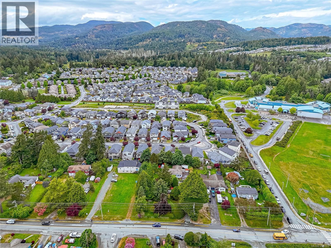
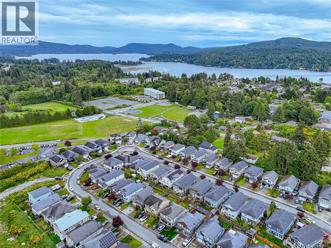
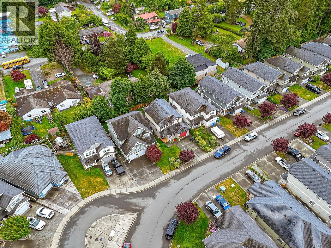
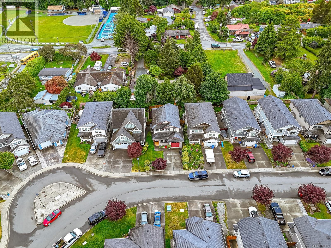
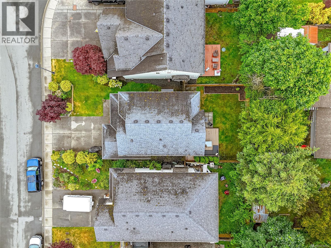
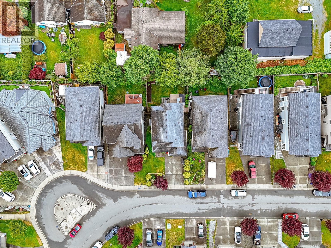
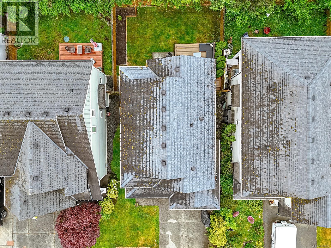
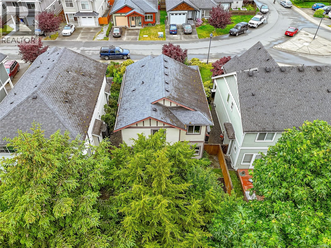
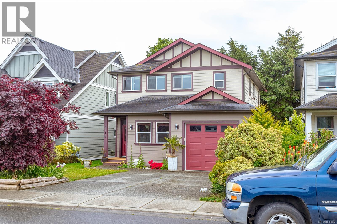
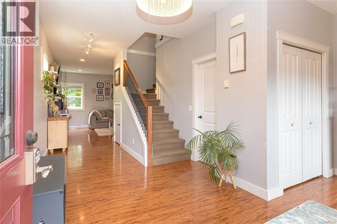
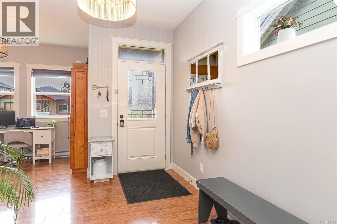
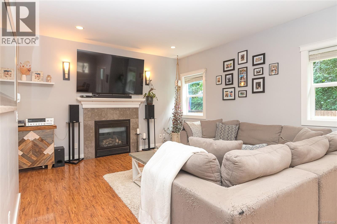
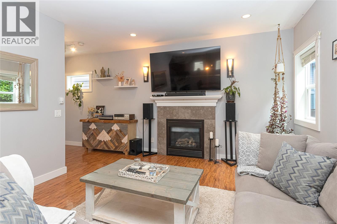
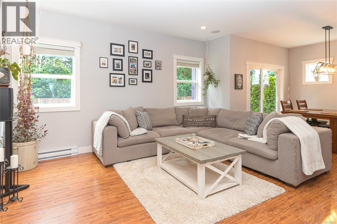
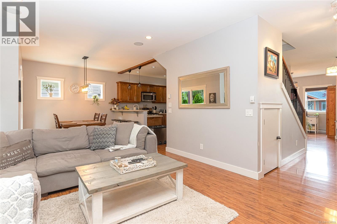
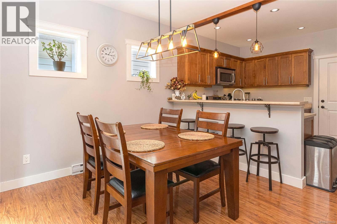
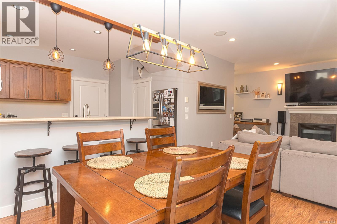
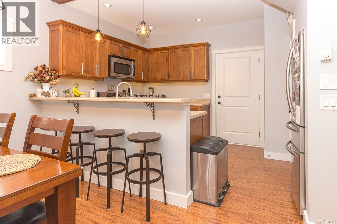
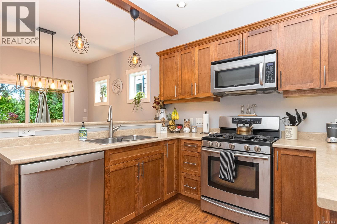
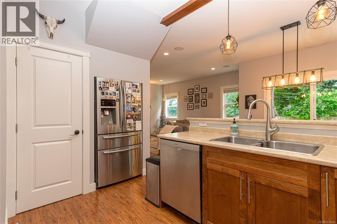
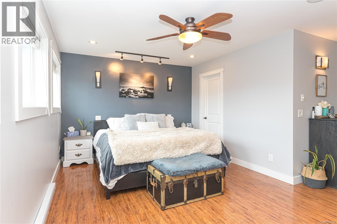
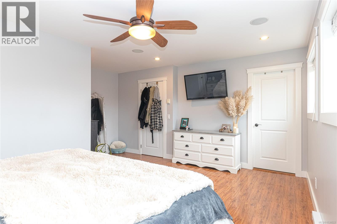
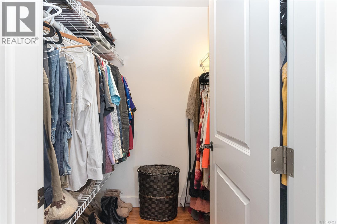
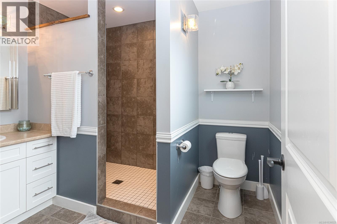
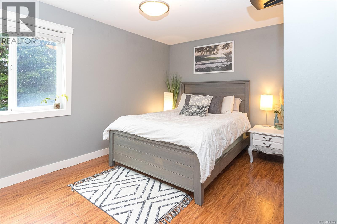
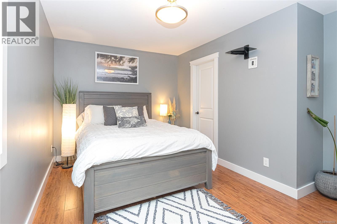
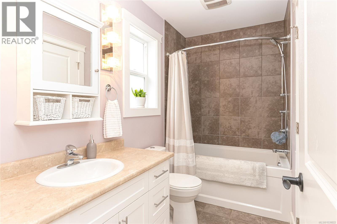
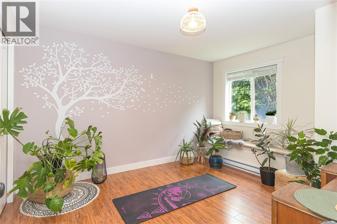
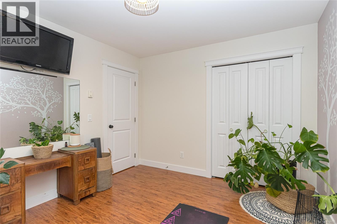
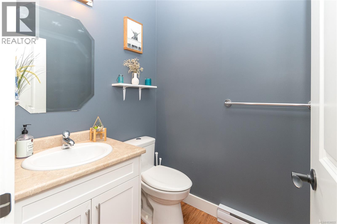
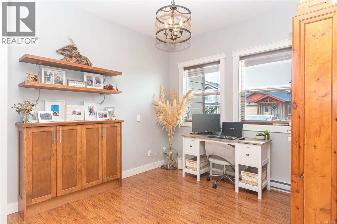
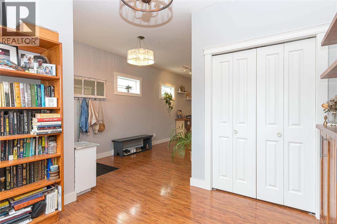
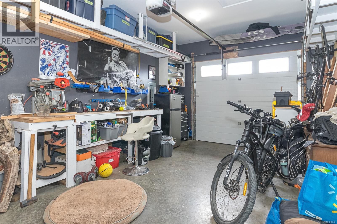
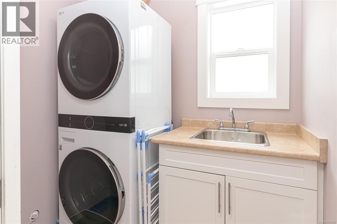
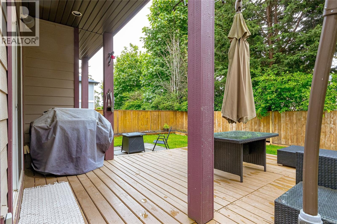
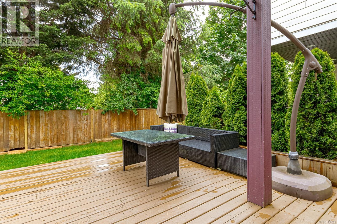
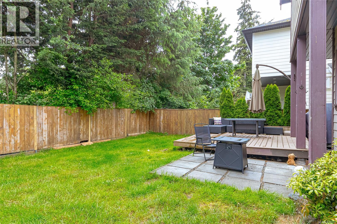
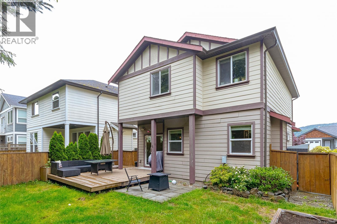

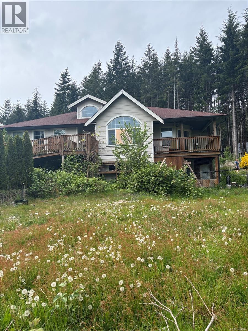
This 2012 home has it all! Open concept floor plan, 3 beds, 3 baths, office, fully fenced yard and RV parking. It measures 1760sqft and has the perfect floor plan. The main floor is 825 sqft with the office, powder room and an open concept great room. The generous livingroom features a gas fireplace and is naturally lit by south facing windows. It connects seamlessly to the dining room which is also naturally bright from the glass patio door. The U-shaped kitchen has maple cabinets, tons of prep space and storage, stainless appliances, separate pantry and a raised bar. The south facing yard faces of a row of mature trees, making it one of the most private backyards of this development. The patio was recently expanded and the yard is fully fenced. Upstairs are the 3 bedrooms, including the large main bedroom, complete with a walk-in closet and 3-piece ensuite. The 2nd and 3rd bedrooms are down the hall along with laundry and a 4 piece bathroom. (id:44056)

Property Details

Full Address:
6618 Steeple Chase, Sooke, British Columbia
Price:
$ 749,900
MLS Number:
1038022
List Date:
May 28th, 2026
Neighbourhood:
Broomhill
Lot Size:
3485 sq.ft.
Year Built:
2012
Taxes:
$ 4,796

Interior Features

Bedrooms:
3
Bathrooms:
3
Appliances:
Washer, Refrigerator, Dishwasher, Dryer, Microwave
Air Conditioning:
None
Heating:
Baseboard heaters, Electric, Natural gas

Building Features

Architectural Style:
Westcoast
Zoning:
Residential
Garage Spaces:
2
Ownership Type:
Freehold
Taxes:
$ 4,796

Floors

Finished Area:
1770 sq.ft.

Land

Lot Size:
3485 sq.ft.

Neighbourhood Features

Ratings

Commercial Info

Neighbourhood Details

Location

Mortgage Calculator

powered by Ratehub.ca
Is this your listing?Advertise With Us!

Listing Agent(s)

Listing: Patrick Achtzner
Pemberton Holmes Ltd - Sidney

Similar Listings

Copyright © Real Estate Guide 2021 | Legal Sitemap
Area Modal Trigger
X