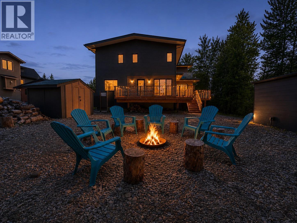
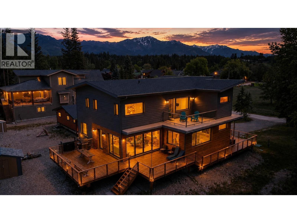
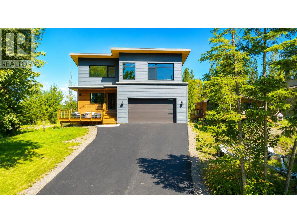
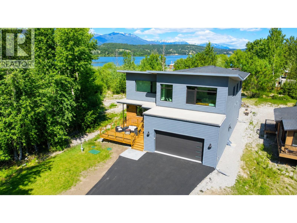
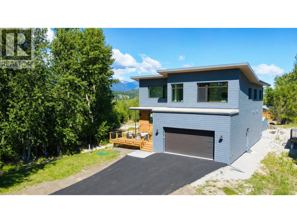
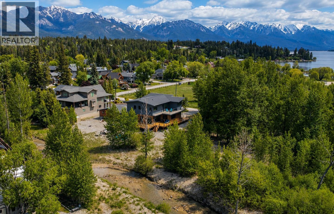
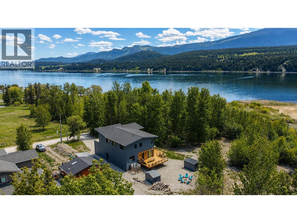
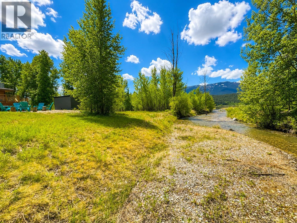
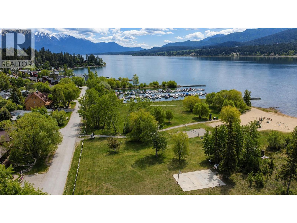
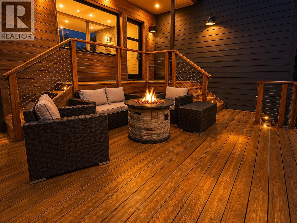
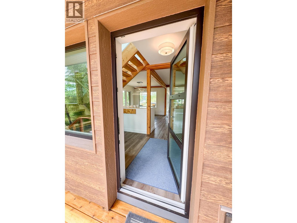
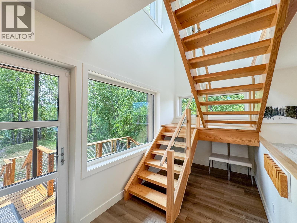
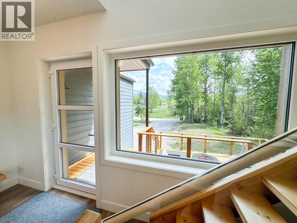
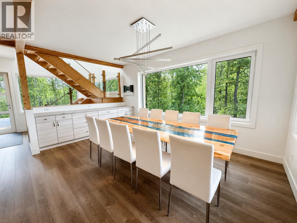
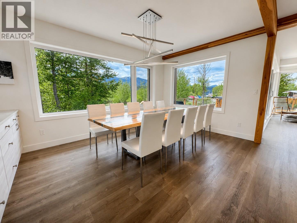
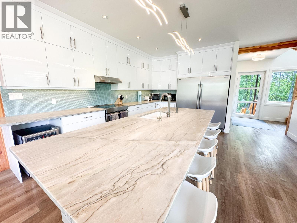
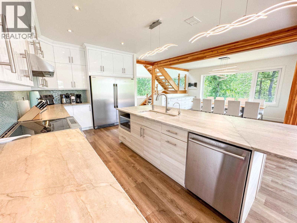
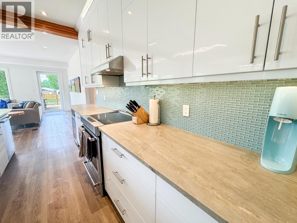
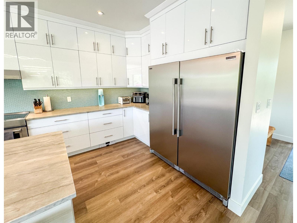
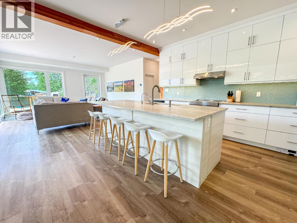
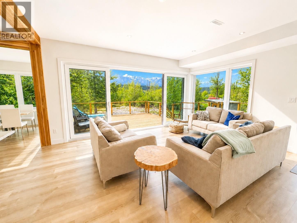
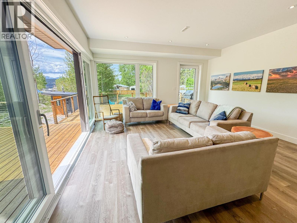
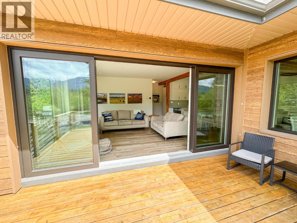
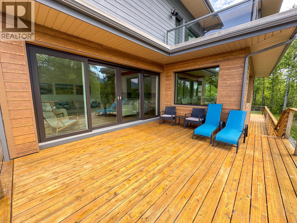
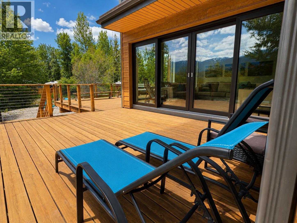
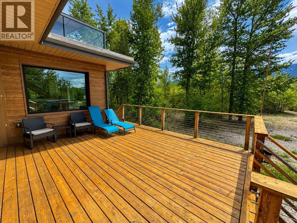
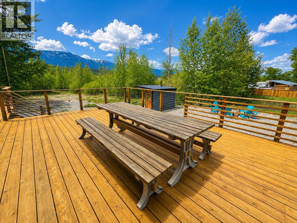
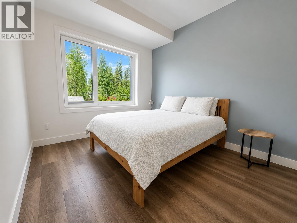
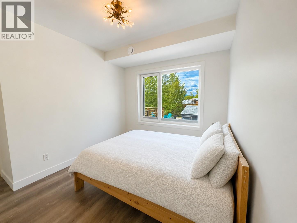
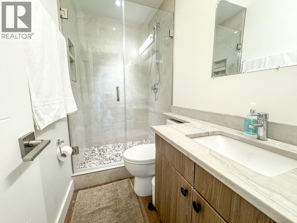
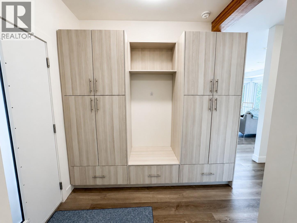
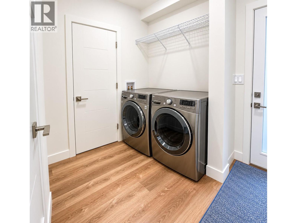
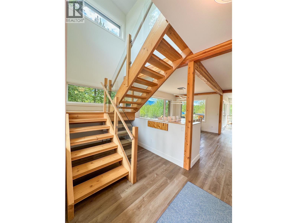
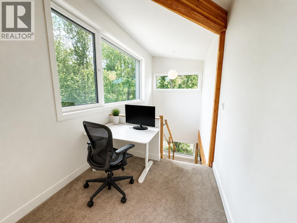
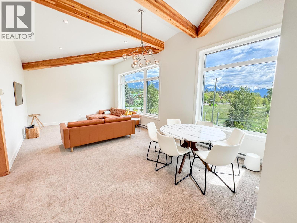
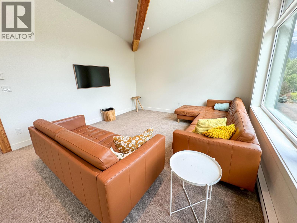
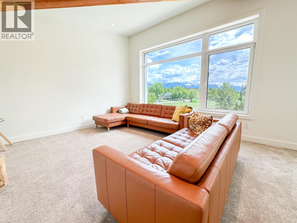
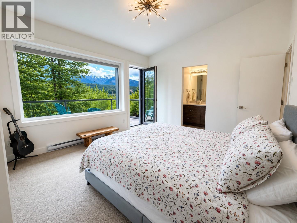
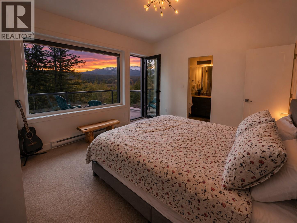
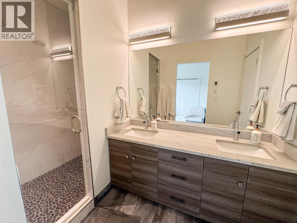
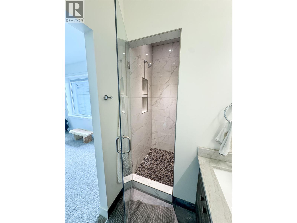
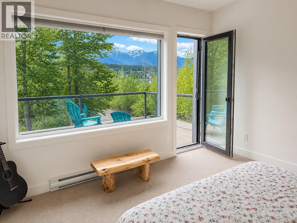
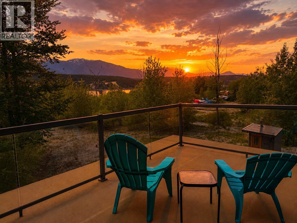
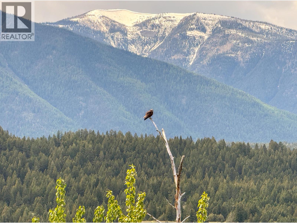
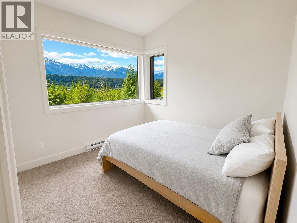
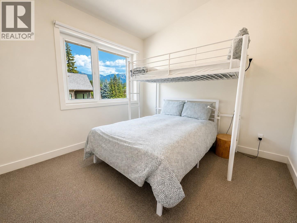
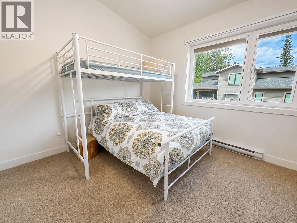
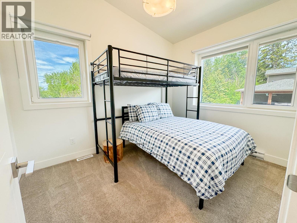
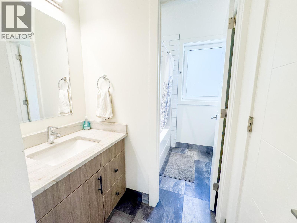
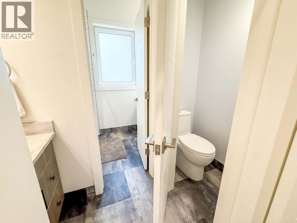
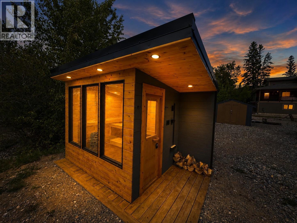
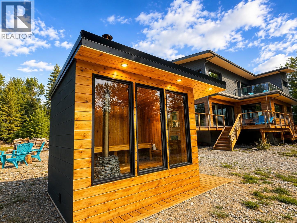
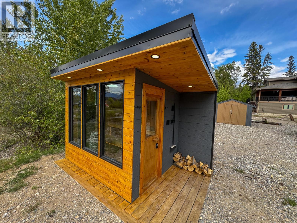
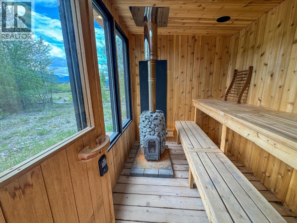
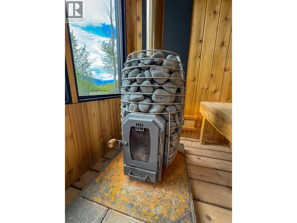
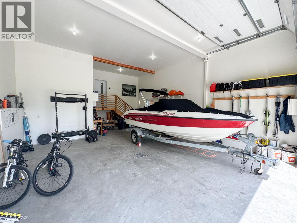

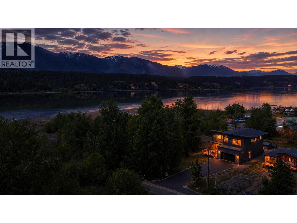
Welcome to Thetheway Beach — one of Windermere’s best-kept lakefront secrets! This coveted community offers over 1/2 kilometre of flat waterfront with greenspace, marina, boat launch, and easy access to the lake — no steep “goat paths” here! Tucked into the quietest corner of the neighbourhood, this stunning custom passive home blends luxury, privacy, and nature in spectacular fashion. Surrounded by forest, lakefront, and a bubbling creek, the setting feels worlds away. Built to exceed modern efficiency standards, the home features 12” thick R56 walls and triple-pane argon-filled European tilt-and-turn windows for exceptional comfort and efficiency year-round. Designed for entertaining and active family living, the bright open-concept main floor flows seamlessly onto a massive wraparound deck through oversized patio doors. The chef-inspired kitchen offers endless counters and seating for a crowd, while the main floor guest suite includes its own ensuite. Upstairs, soaring windows capture breathtaking Rocky Mountain and Purcell views alongside 5 spacious bedrooms and a functional family bath. The primary suite is a true retreat with stunning lake views, spa-like ensuite, steam shower rough-in, and private sunset deck. The finishing touch? A custom wood-burning 6 person sauna overlooking the creek — the perfect place to unwind after a day on the lake. Luxury lake life at its finest! (id:44056)

Property Details

Full Address:
4615 Rowan Street, Windermere, British Columbia
Price:
$ 2,790,000
MLS Number:
10388945
List Date:
May 28th, 2026
Neighbourhood:
Windermere
Lot Size:
0.36 ac
Year Built:
2018
Taxes:
$ 7,797

Interior Features

Bedrooms:
6
Bathrooms:
4
Appliances:
Refrigerator, Dishwasher, Range, Freezer, Washer & Dryer
Flooring:
Carpeted, Vinyl
Heating:
Baseboard heaters, Other

Building Features

Storeys:
2
Sewer:
Septic tank
Water:
Municipal water
Roof:
Asphalt shingle, Unknown
Garage:
Attached Garage
Garage Spaces:
6
Ownership Type:
Freehold
Taxes:
$ 7,797

Floors

Finished Area:
3153 sq.ft.

Land

View:
Lake view, Mountain view, River view
Lot Size:
0.36 ac

Neighbourhood Features

Amenities Nearby:
Pets Allowed

Ratings

Commercial Info

Neighbourhood Details

Location

Mortgage Calculator

powered by Ratehub.ca
Is this your listing?Advertise With Us!

Listing Agent(s)

Listing: David McGrath
CIR Realty

Similar Listings

Copyright © Real Estate Guide 2021 | Legal Sitemap
Area Modal Trigger
X