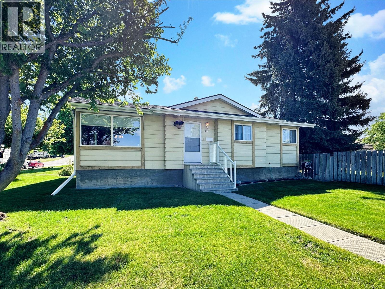
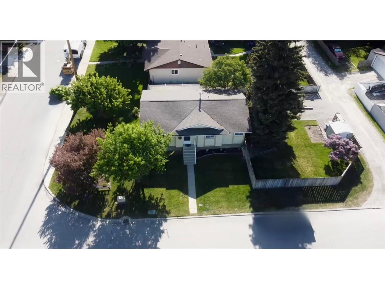
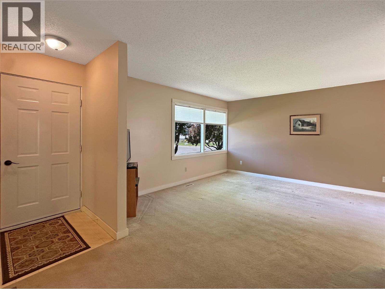
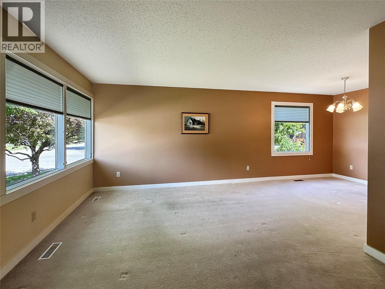
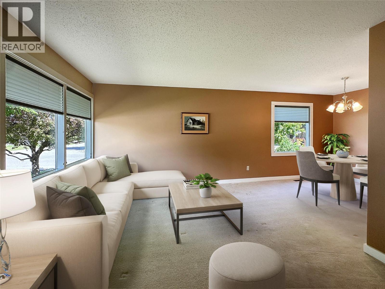
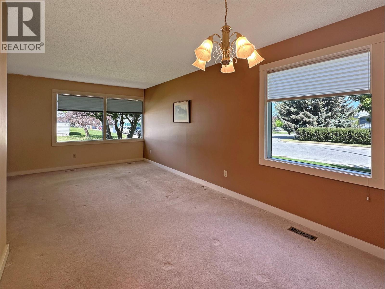
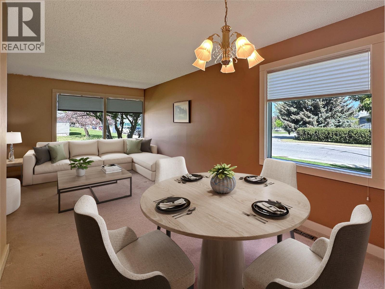
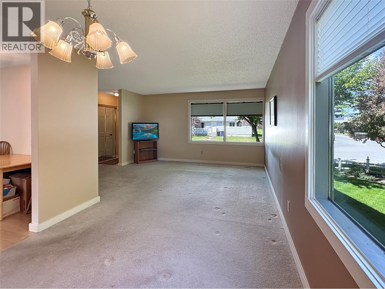
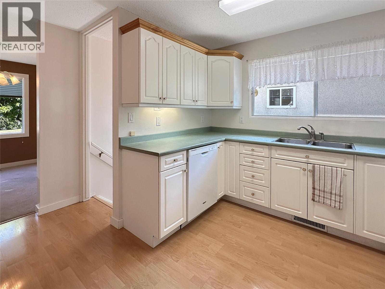
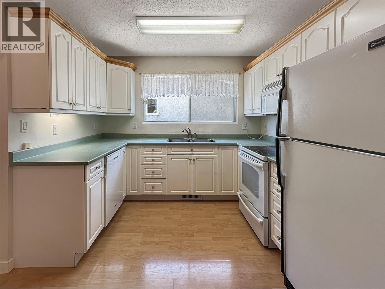
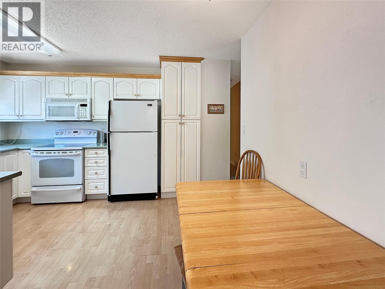
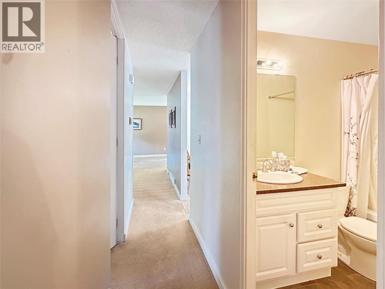
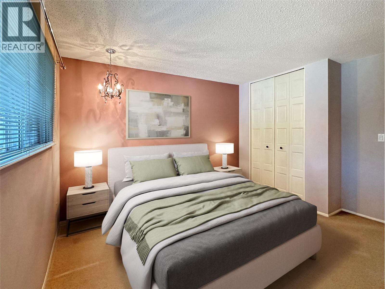
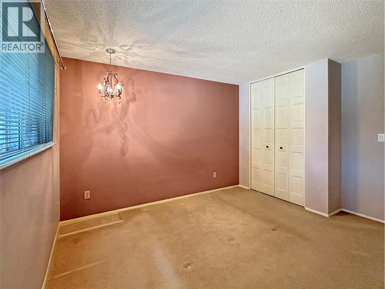
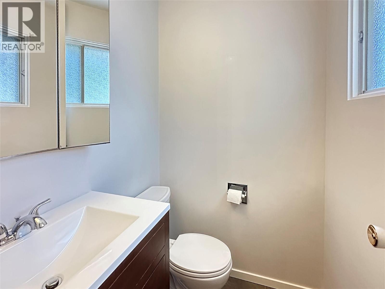
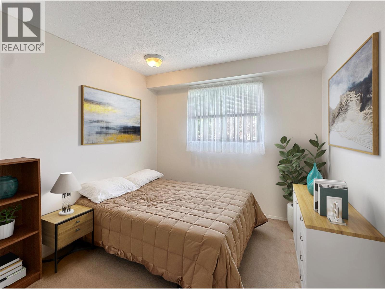
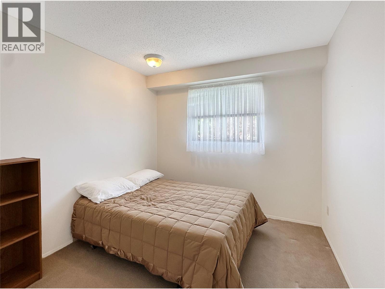
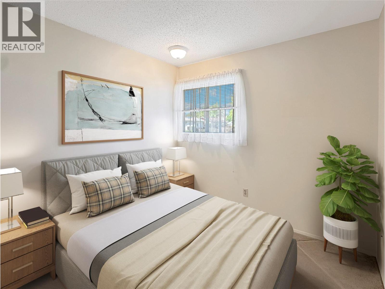
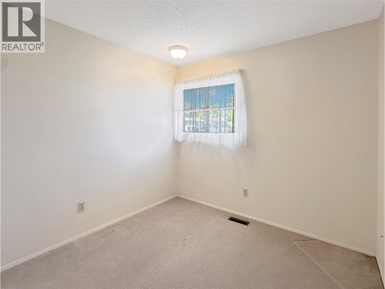
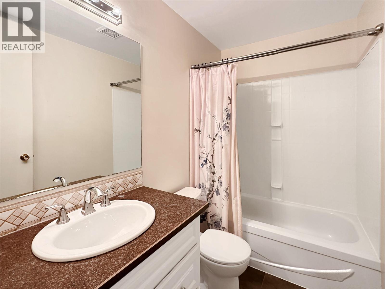
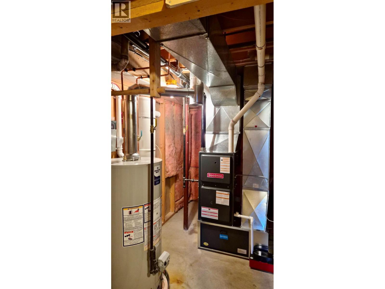
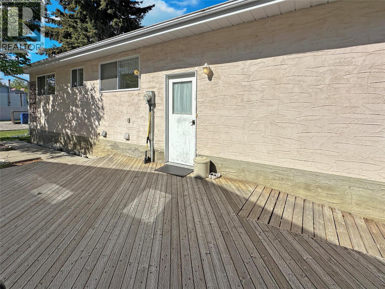
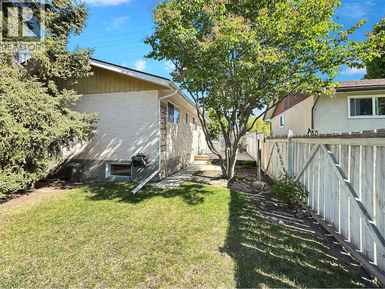
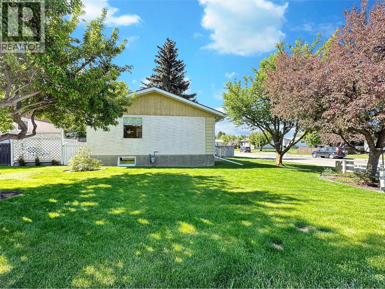
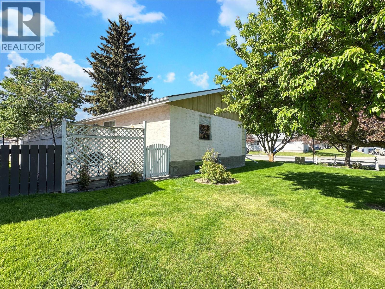
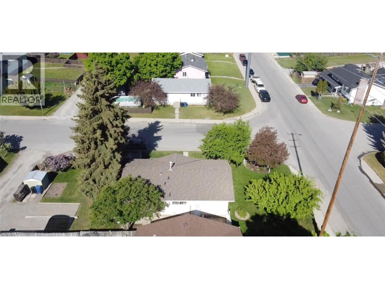
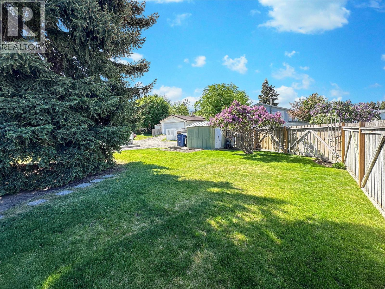
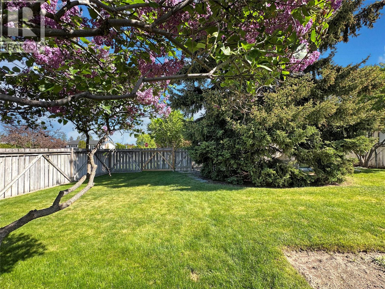
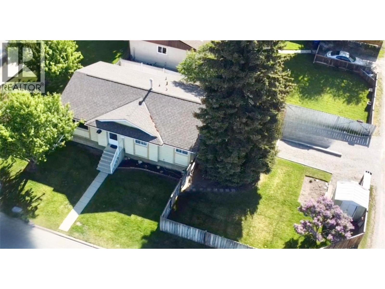
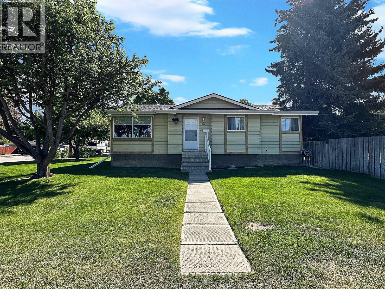

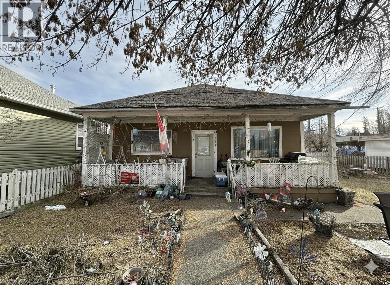
Welcome to this well-maintained 3-bedroom, 2-bathroom home situated on a spacious corner lot in a desirable South Cranbrook neighbourhood. Offering comfortable main-floor living and future development potential, this property is an excellent opportunity for families, retirees, or buyers looking to add value over time. The bright and inviting main floor features a generous living room with large windows that flood the space with natural light, a functional kitchen with ample cabinetry, and a dining area perfect for everyday meals or entertaining guests. The primary bedroom offers the convenience of its own private ensuite, while two additional bedrooms and a full bathroom complete the main level. Downstairs, the partially developed basement has already been framed, providing a head start toward creating your dream living space. Whether you're envisioning a family room, home gym, office, additional bedrooms, or a recreation area, the groundwork has been started. A basement bathroom has also been roughed in, offering added convenience and future value. Outside, you'll find a beautifully maintained yard with mature trees, a large fenced backyard, and plenty of room for kids, pets, gardening, or outdoor entertaining. The spacious deck is the perfect place to enjoy summer evenings with family and friends. For added peace of mind, this home will be equipped with a new professionally installed high efficiency furnace and hot water tank prior to possession, providing improved comfort and efficiency for years to come. Conveniently located close to schools, parks, shopping, and everyday amenities, this solid Cranbrook home combines comfortable living today with exciting potential for tomorrow. Don't miss this opportunity to make this lovely home your next chapter. Contact your REALTOR today to book your tour. (id:44056)

Property Details

Full Address:
2501 3rd Street S, Cranbrook, British Columbia
Price:
$ 479,900
MLS Number:
10387874
List Date:
June 1st, 2026
Neighbourhood:
Cranbrook South
Lot Size:
0.15 ac
Year Built:
1976
Taxes:
$ 4,209

Interior Features

Bedrooms:
3
Bathrooms:
2
Flooring:
Carpeted, Linoleum
Heating:
Forced air
Basement:
Full

Building Features

Architectural Style:
Bungalow
Storeys:
2
Sewer:
Municipal sewage system
Water:
Municipal water
Roof:
Asphalt shingle, Unknown
Exterior:
Metal
Garage:
RV
Ownership Type:
Freehold
Taxes:
$ 4,209

Floors

Finished Area:
2104 sq.ft.

Land

Lot Size:
0.15 ac

Neighbourhood Features

Ratings

Commercial Info

Neighbourhood Details

Location

Mortgage Calculator

powered by Ratehub.ca
Is this your listing?Advertise With Us!

Listing Agent(s)

Listing: Jacquie King
eXp Realty

Similar Listings

Copyright © Real Estate Guide 2021 | Legal Sitemap
Area Modal Trigger
X