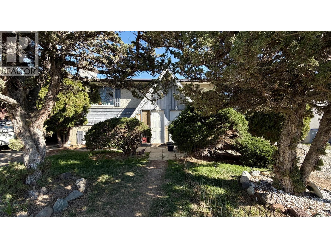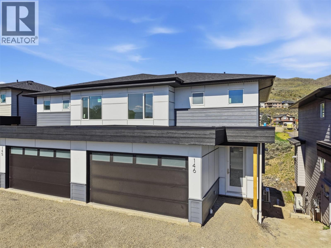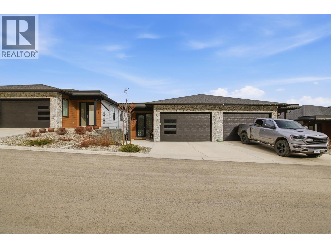
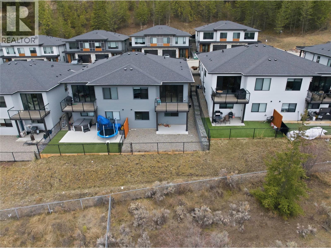
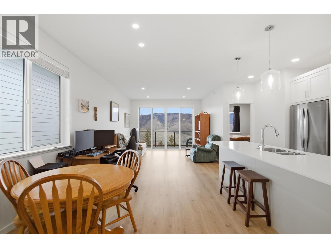
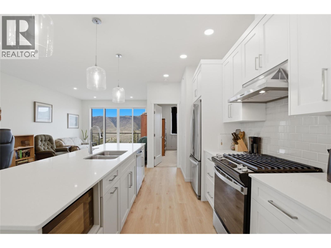
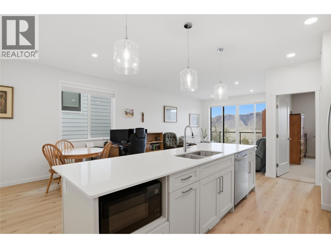
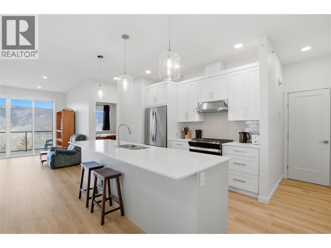
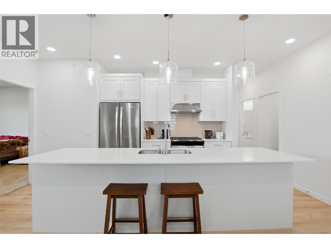
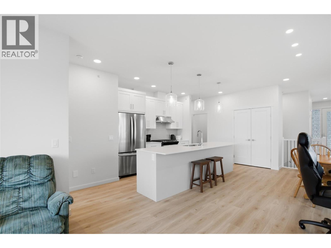
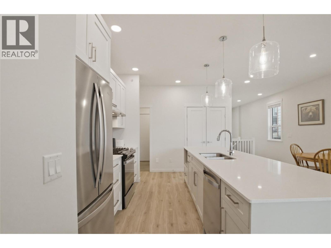
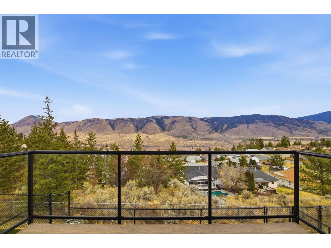
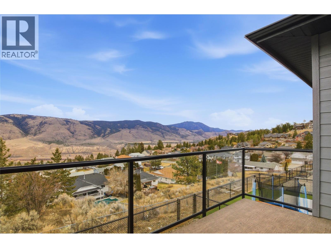
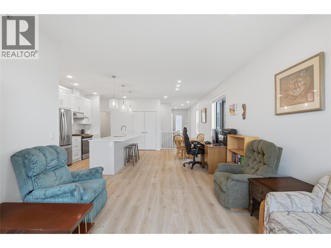
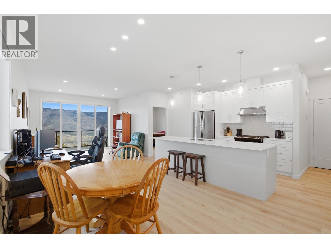
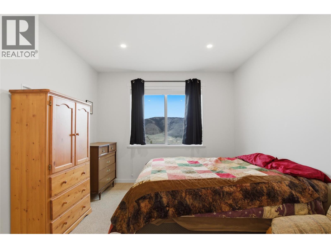
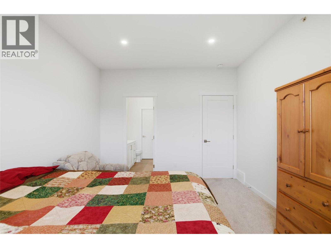
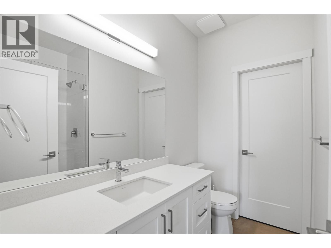
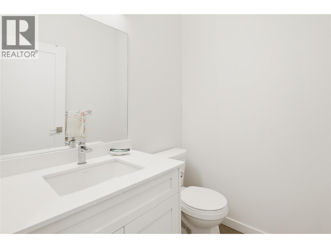
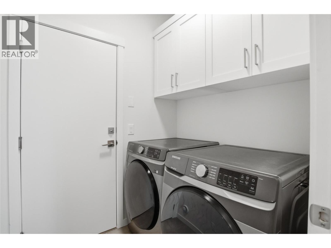
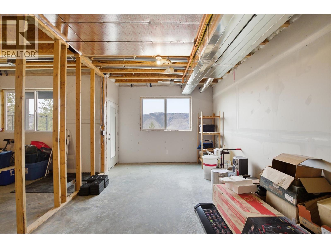
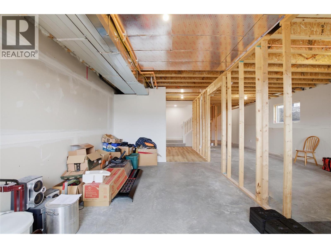
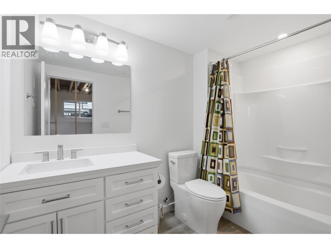
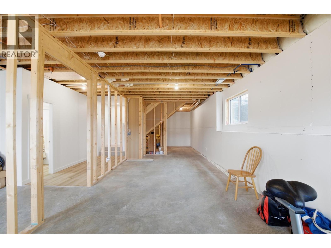
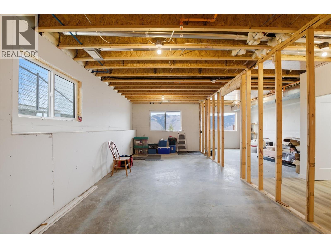
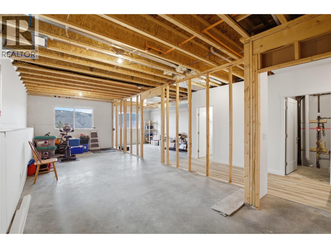
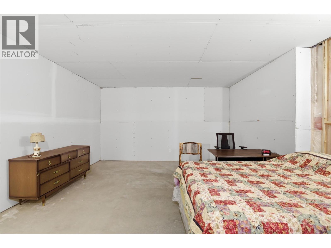
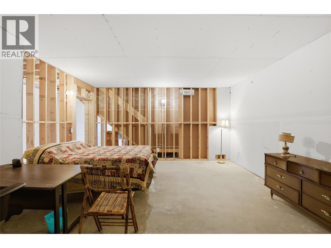
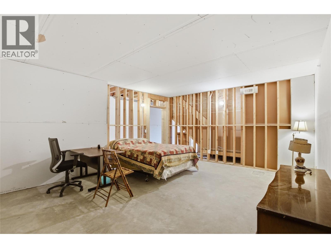
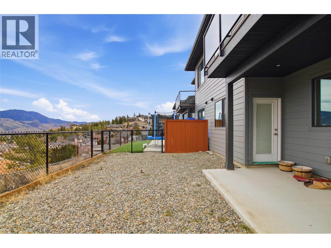
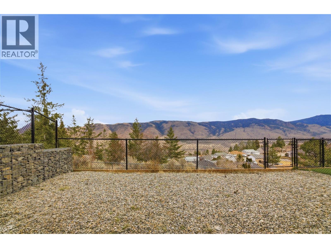
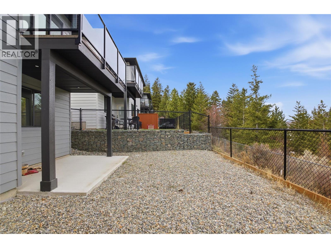
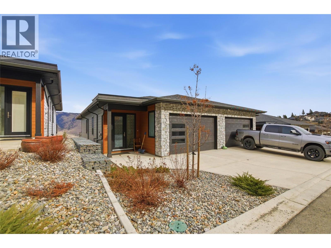
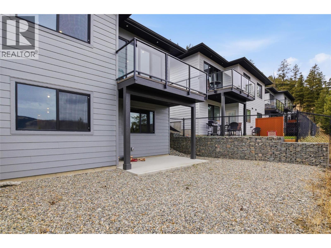
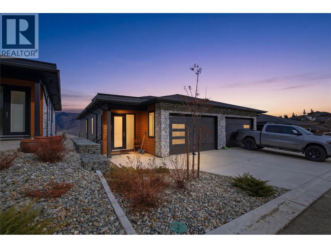
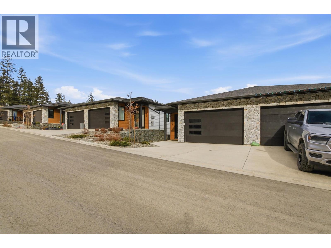
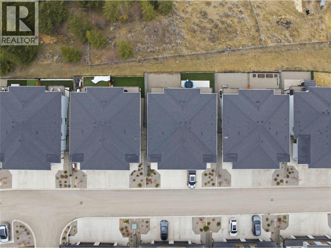
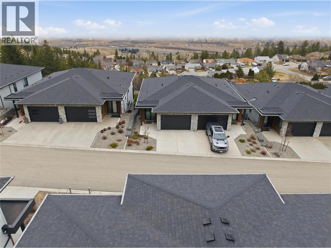
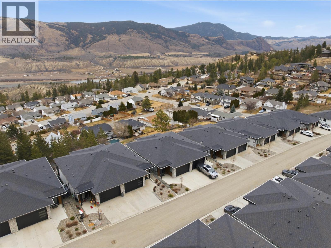
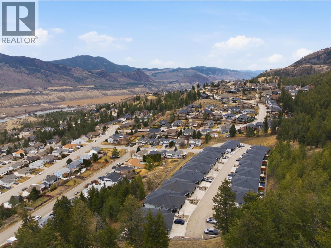
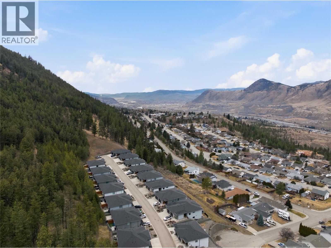

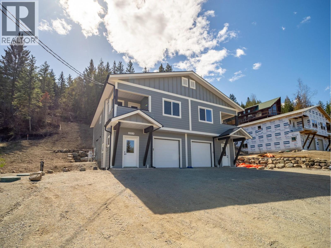
Beautiful views from this 2021 built bareland strata half-duplex unit in Babine Heights. This home is perfect for downsizers OR fully finish the basement & you can easily have a 3 bed 2.5 bath home. The main floor offers 1,016sqft of finished living space, with the 1,359 sq ft basement bringing the total home to 2,375sqft. Enter onto the main floor & you'll find a wide entryway with coat closet. As you step into the main floor you'll be captivated by the bright space & the fantastic view. The modern kitchen has a large island, shaker style cabinets, & gas range. The open-concept kitchen opens to a dining & living area with access to a large deck with stunning views of the mountains & valley below. The primary bedroom suite is on the main floor & features a modern 3pc ensuite bathroom & a large walk-in closet. Also on the main floor is an additional 2pc guest bathroom as well as laundry which is in the hallway off the garage. Downstairs, the 1,359sqft basement features a fully finished 4pc bathroom & lots of space for storage or an opportunity to finish into whichever configuration works best. There is ample space for multiple additional bedrooms as well as a media room. The basement level walks out to a yard space which is perfect for pets, kids, or enjoying the view. 1 garage parking spot + a spot on the driveway. Great Juniper location with local traffic only that is close to schools & recreation. Low Bareland Strata fee of $145.53/month. Don't miss out on this great unit. (id:44056)

Property Details

Full Address:
1799 BABINE Avenue Unit# 114, Kamloops, British Columbia
Price:
$ 674,900
MLS Number:
10389665
List Date:
June 1st, 2026
Neighbourhood:
Juniper Ridge
Lot Size:
0.08 ac
Year Built:
2021
Taxes:
$ 4,297

Interior Features

Bedrooms:
3
Bathrooms:
3
Appliances:
Washer, Refrigerator, Range - Gas, Dishwasher, Dryer, Microwave
Flooring:
Mixed Flooring
Air Conditioning:
Central air conditioning
Heating:
Forced air, See remarks
Basement:
Full

Building Features

Architectural Style:
Ranch
Storeys:
2
Sewer:
Municipal sewage system
Water:
Municipal water
Roof:
Asphalt shingle, Unknown
Garage:
Attached Garage
Garage Spaces:
1
Ownership Type:
Freehold
Taxes:
$ 4,297
Stata Fees:
$ 146

Floors

Finished Area:
1016 sq.ft.

Land

View:
Mountain view, View (panoramic)
Lot Size:
0.08 ac

Neighbourhood Features

Amenities Nearby:
Family Oriented

Ratings

Commercial Info

Neighbourhood Details

Location

Mortgage Calculator

powered by Ratehub.ca
Is this your listing?Advertise With Us!

Listing Agent(s)

Listing: Kevin Bamsey
Century 21 Assurance Realty Ltd
Co-Listing: Becky Bamsey
Century 21 Assurance Realty Ltd

Similar Listings

Copyright © Real Estate Guide 2021 | Legal Sitemap
Area Modal Trigger
X