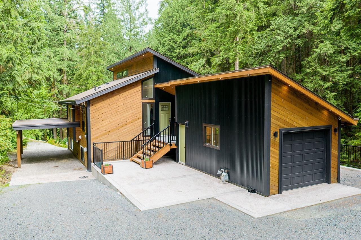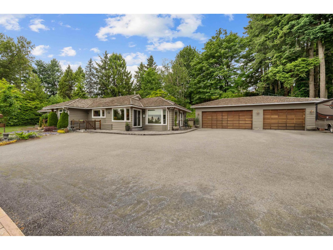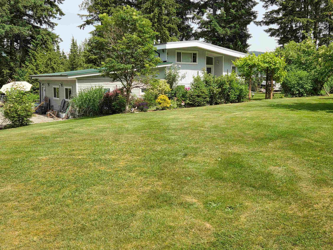
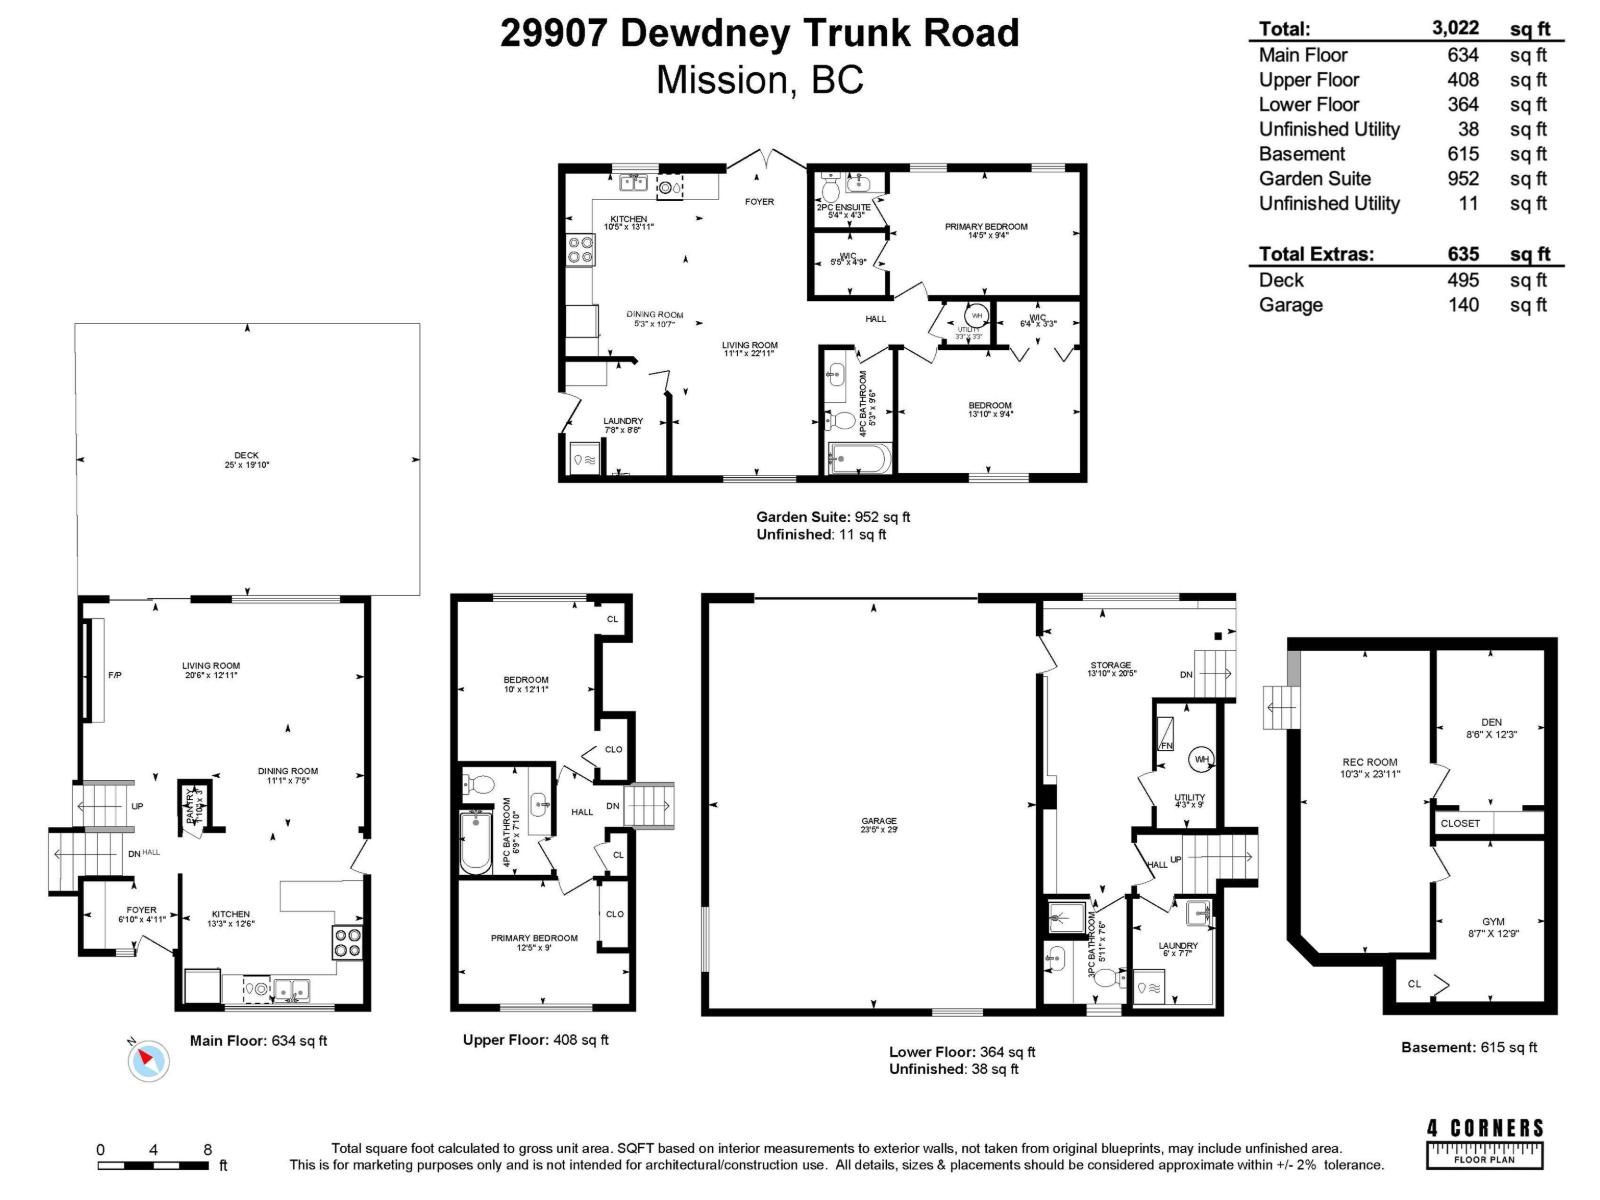
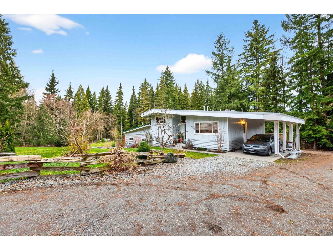
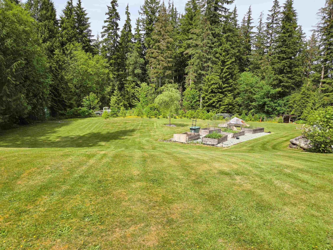
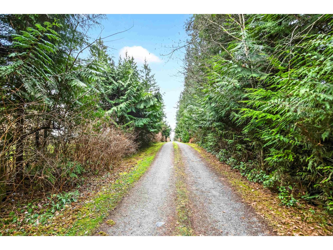
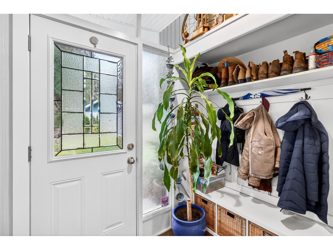
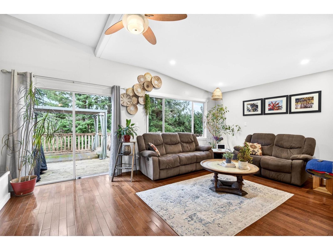
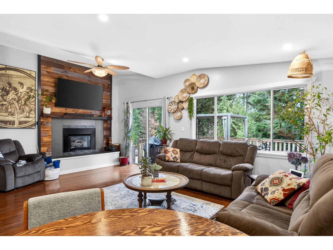
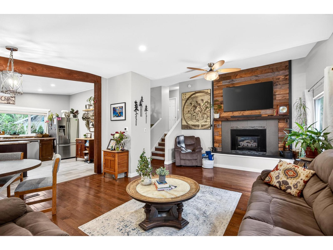
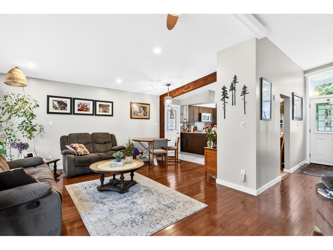
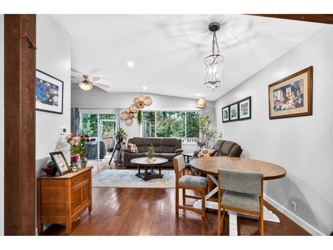
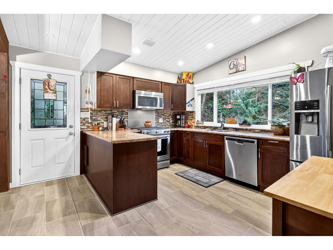
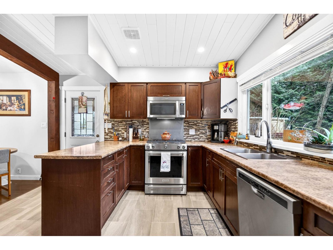
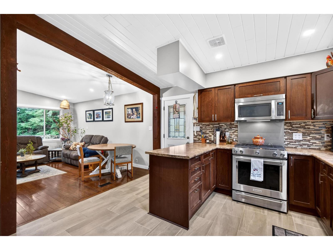
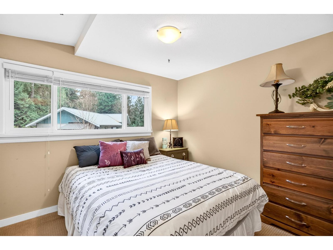
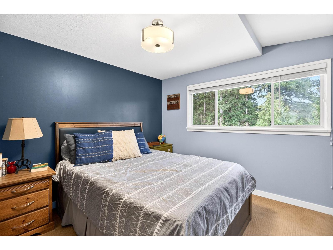
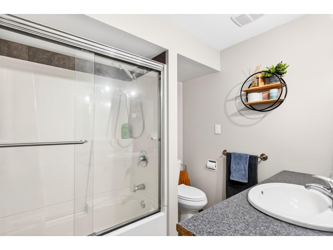
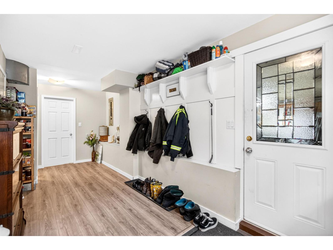
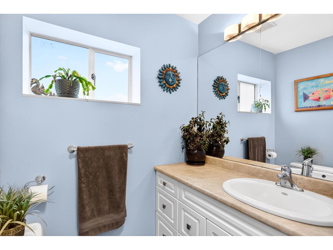
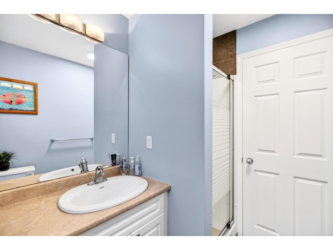
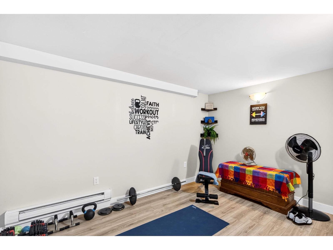
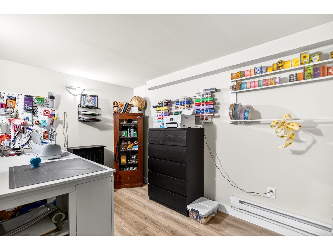
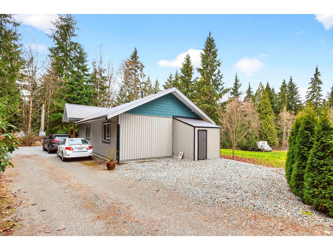
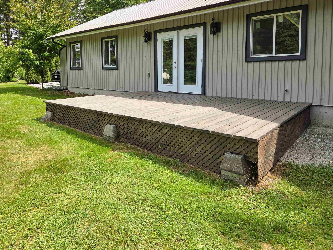
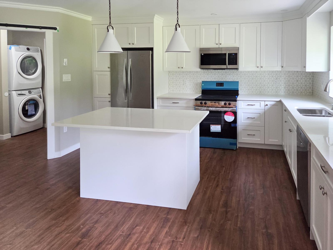
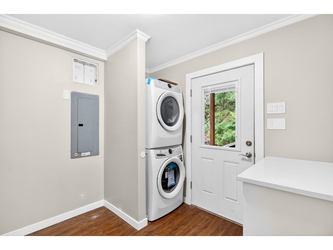
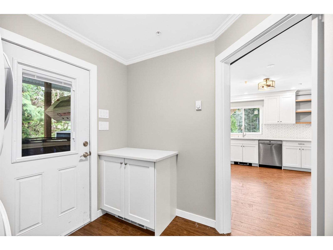
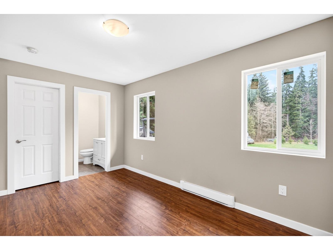
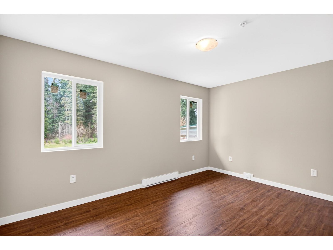
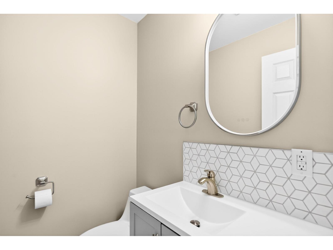
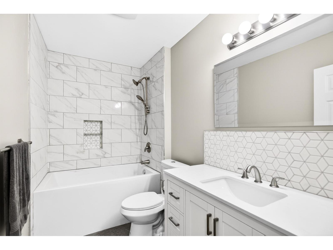
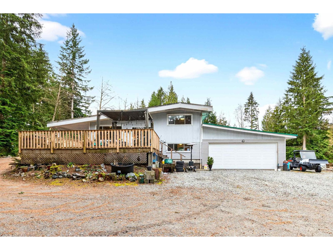
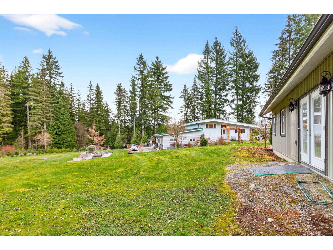
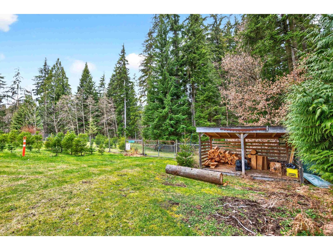
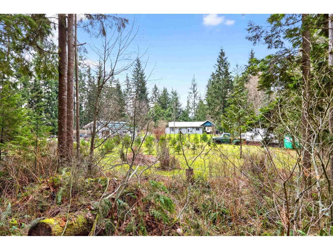
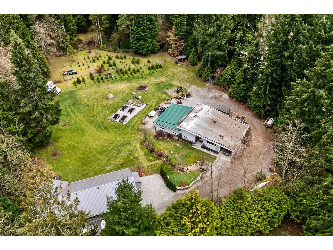
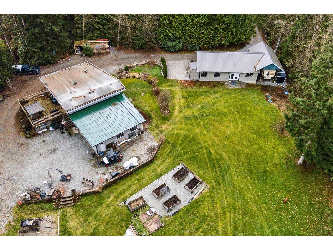
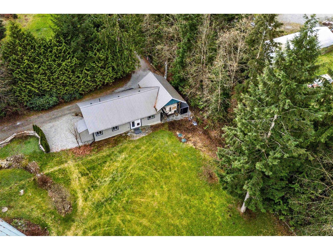
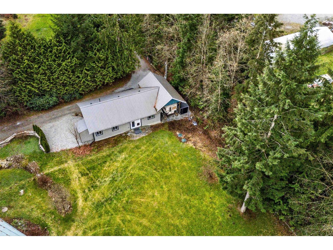
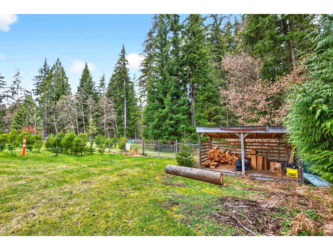

LOOKING FOR COUNTRY LIVING? Take look at this tranquil setting on 2.4 acres over looking wooded area & backing onto crown land. Lovely 2059 sq.ft, 4 level split, vaulted ceiling, 2 bed, 2 bath, gas f/p, S/S appliances, gas stove, pantry w/pull out shelves, hardwood floors on the main, large mud room, familyroom, den & gym below, large entertainment size deck, 23'5x29' double garage & extra carport. Roof & furnace 2014, perimeter drains redone. Veggie gardens, expansive lawn area & property goes into the woods. BONUS is mortgage helper or suite for parents in BRAND NEW 952 SQ.FT 2 bed, 2 bath GARDEN SUITE with open floor plan, large laundry/mud room, over height carport on own septic & shared drilled well. Property set back off Dewdney Trunk with long driveway entrance. (id:44056)

Property Details

Full Address:
29907 DEWDNEY TRUNK ROAD, Mission, British Columbia
Price:
$ 1,699,000
MLS Number:
R3130144
List Date:
June 1st, 2026
Lot Size:
105066.72 sq.ft.
Year Built:
1975
Taxes:
$ 1,913
Listing Tax Year:
2025

Interior Features

Bedrooms:
4
Bathrooms:
4
Appliances:
Washer, Refrigerator, Dishwasher, Stove, Dryer
Heating:
Forced air, Electric, Natural gas
Fireplaces:
1
Basement:
Finished, Full, Unknown

Building Features

Architectural Style:
4 Level, Carriage
Sewer:
Septic tank
Water:
Drilled Well
Garage:
Garage, Carport, RV
Garage Spaces:
8
Ownership Type:
Freehold
Taxes:
$ 1,913

Floors

Finished Area:
2059 sq.ft.

Land

Lot Size:
105066.72 sq.ft.

Neighbourhood Features

Ratings

Commercial Info

Neighbourhood Details

Location

Mortgage Calculator

powered by Ratehub.ca
Is this your listing?Advertise With Us!

Listing Agent(s)

Listing: Helen Gambling
RE/MAX LIFESTYLES REALTY

Similar Listings

Copyright © Real Estate Guide 2021 | Legal Sitemap
Area Modal Trigger
X