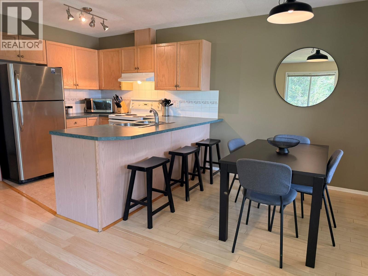
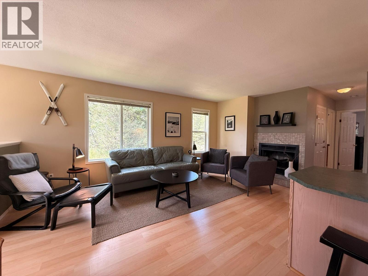
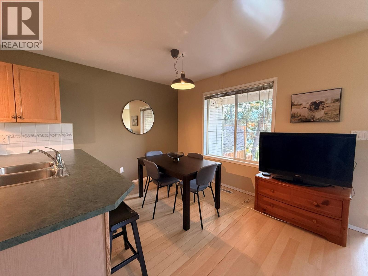
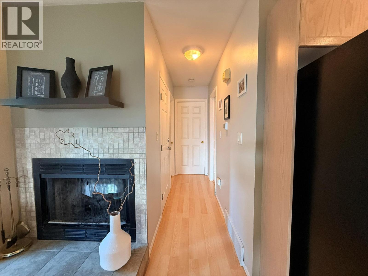
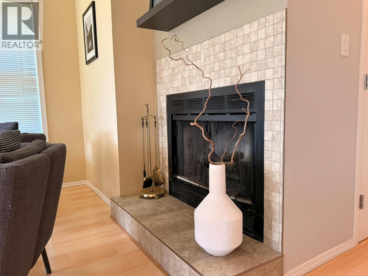
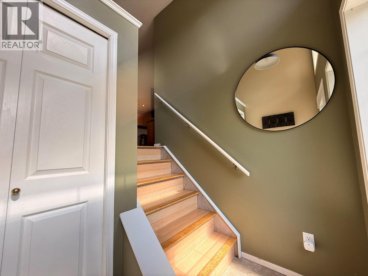
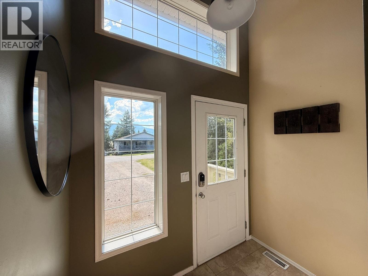
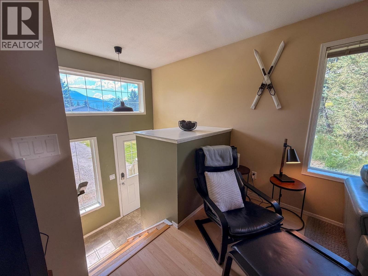
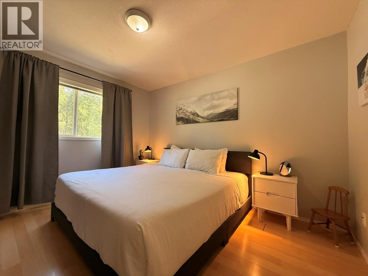
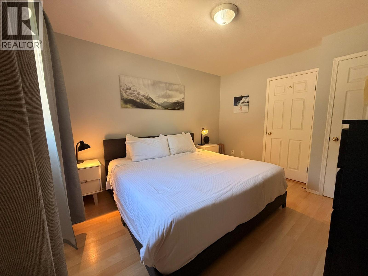
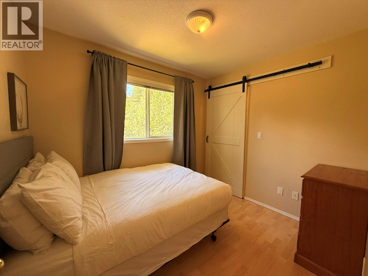
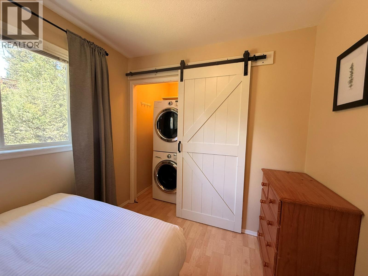
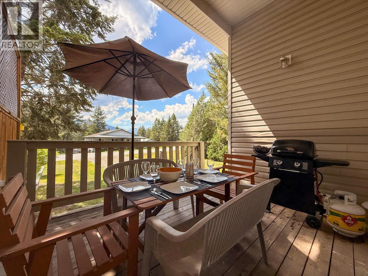
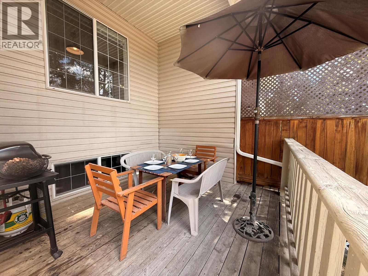
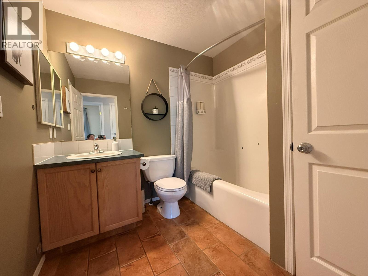
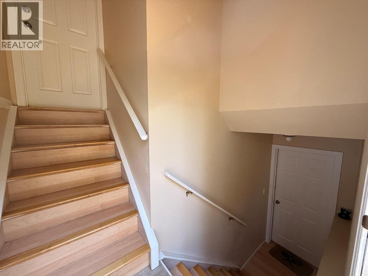
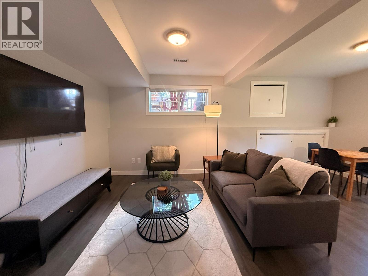
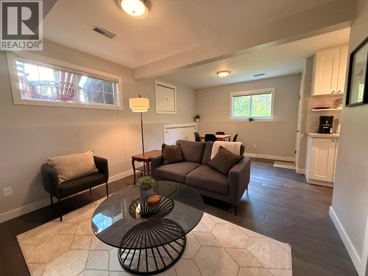
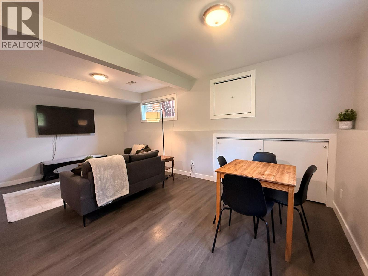
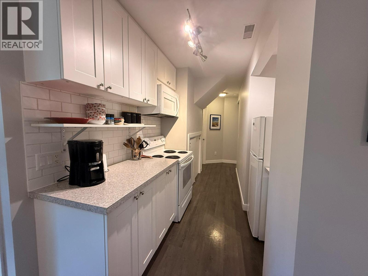
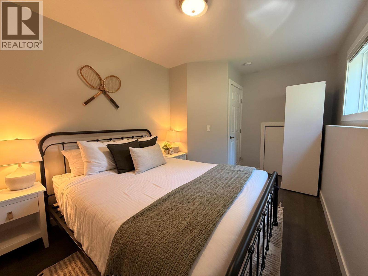
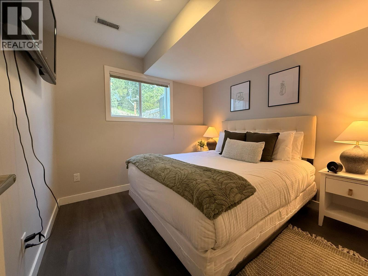
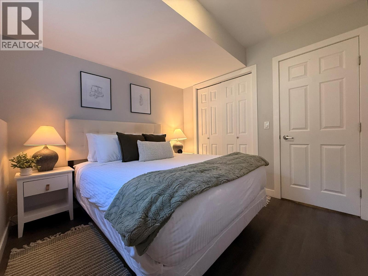
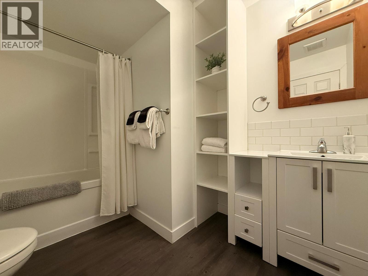
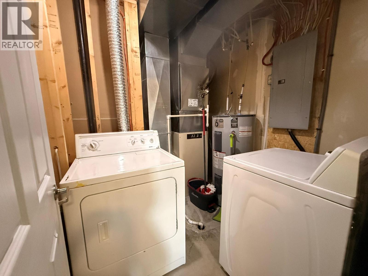
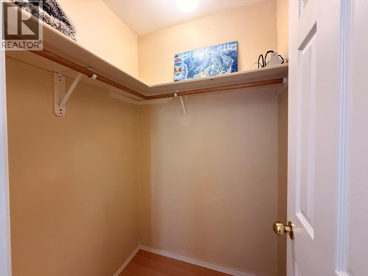
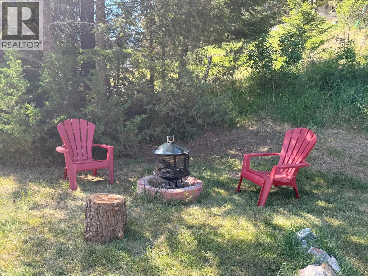
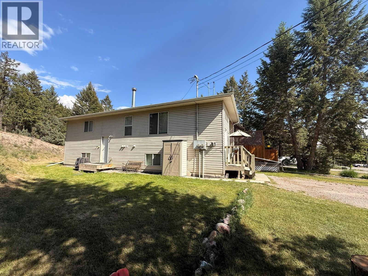
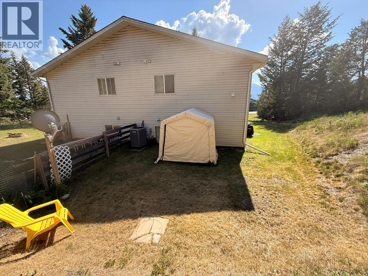
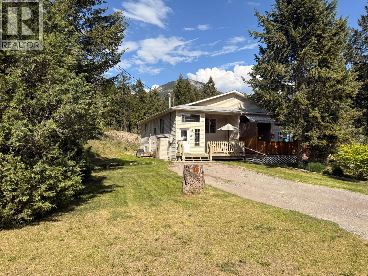
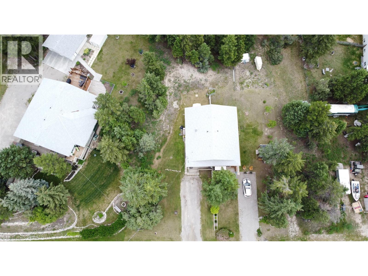
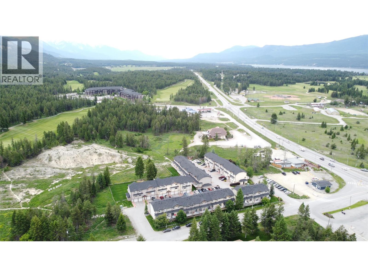
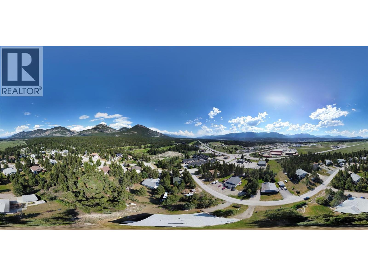
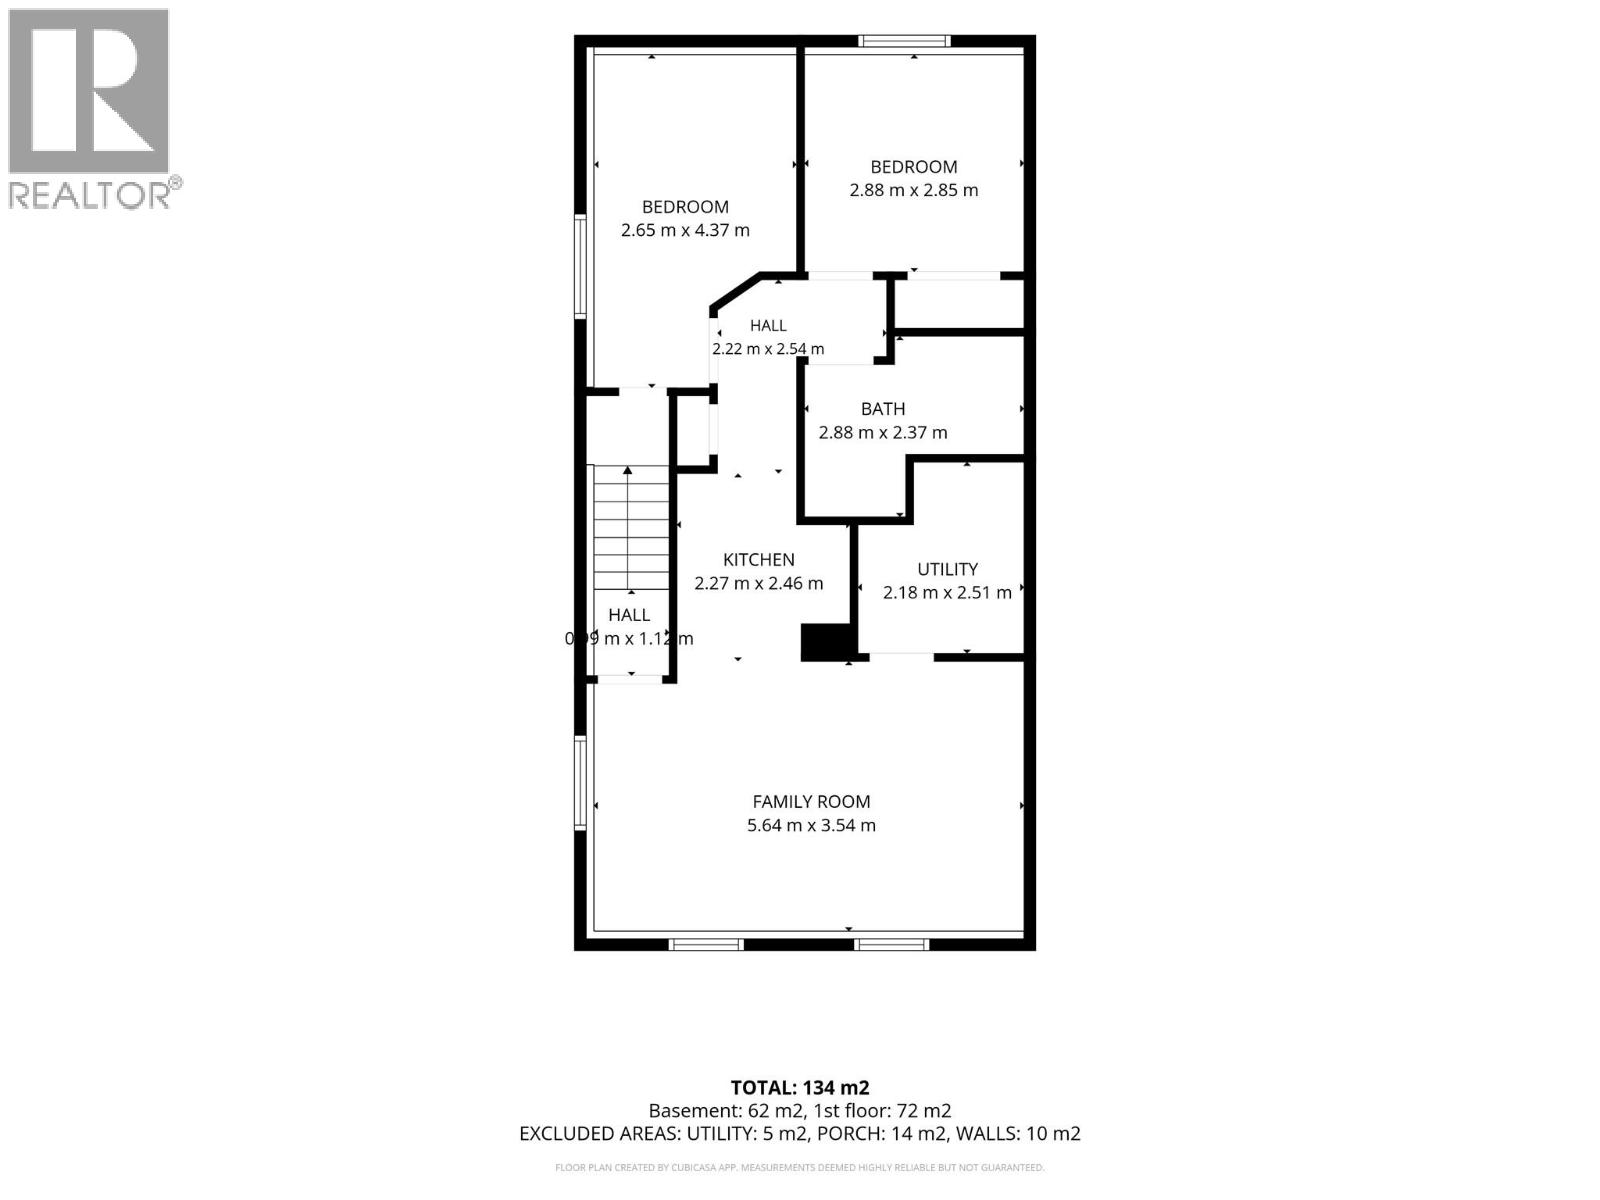
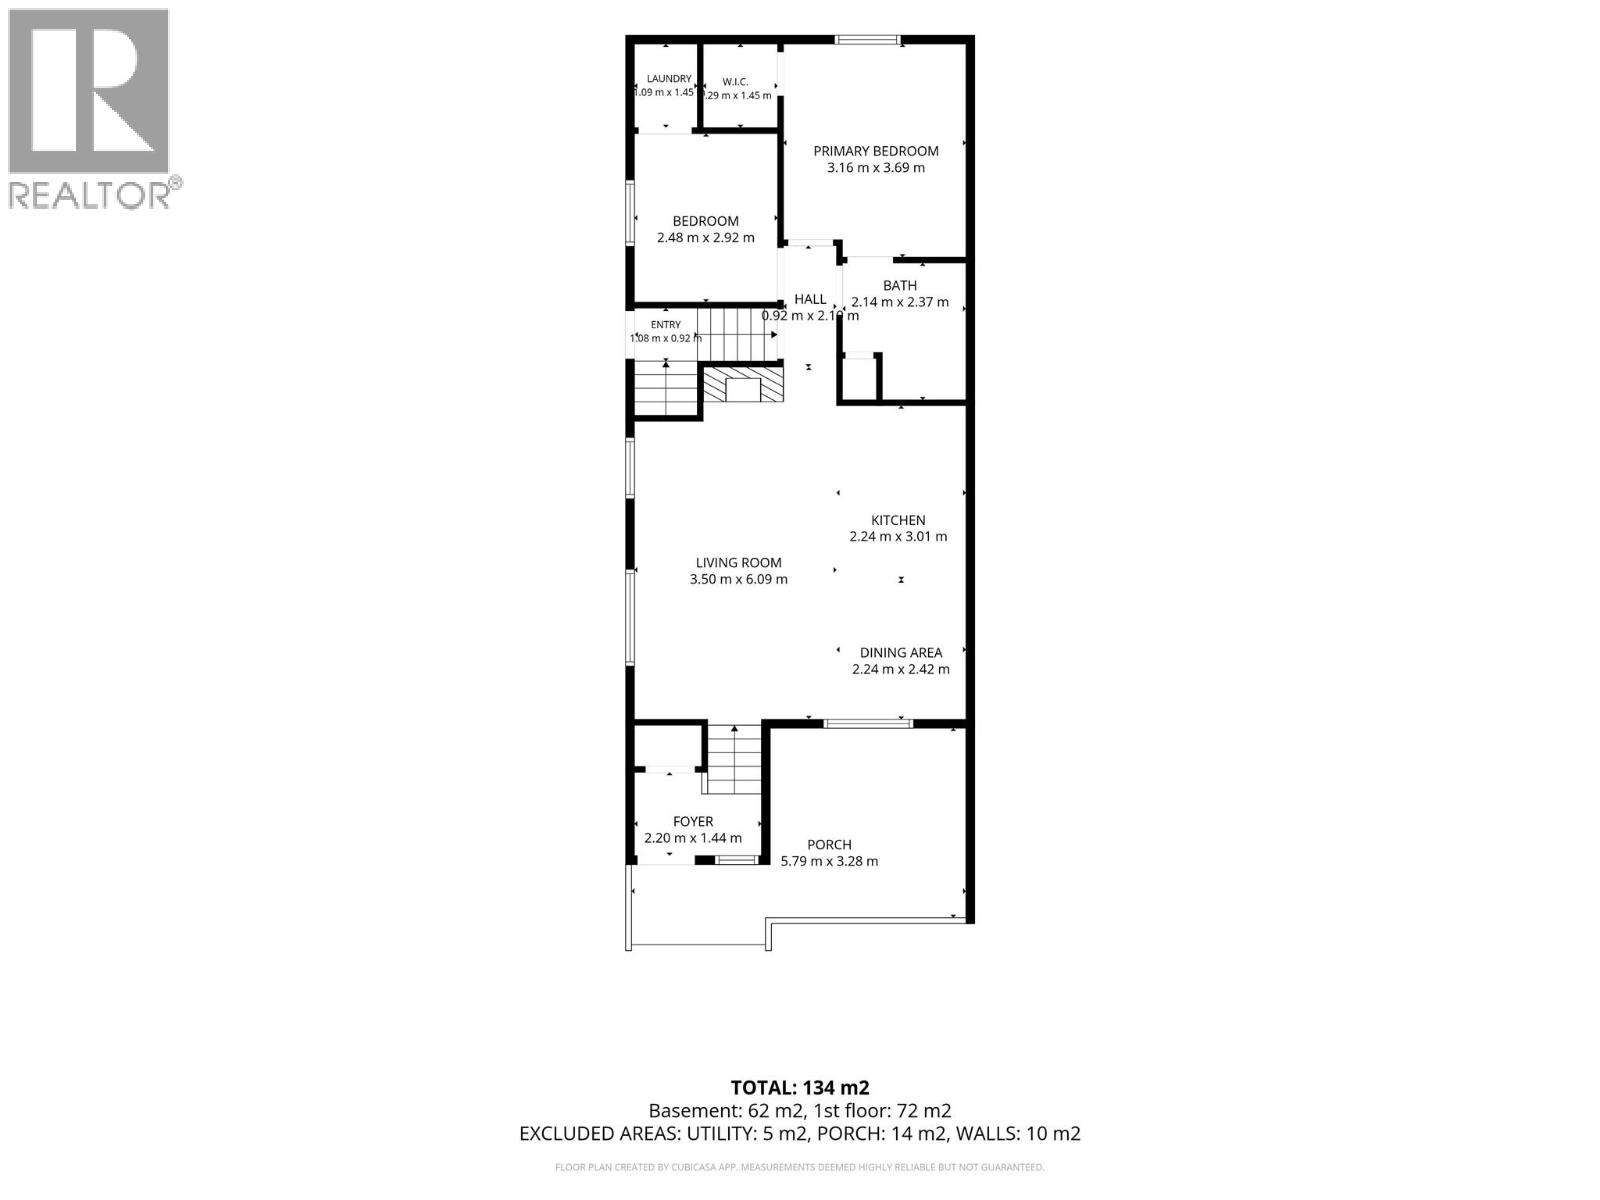

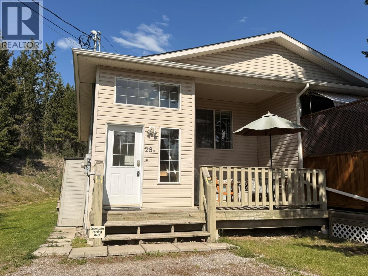
Whether you're looking for an investment property, vacation retreat, full-time residence, or a combination of all three, this beautifully updated 4-bedroom, 2-bathroom duplex in sought-after Black Forest Heights offers exceptional flexibility and value. Primary bedroom has a walk-in closet, and the front yard offers a sun-drenched patio for al fresco entertaining, and plenty of parking for family and friends. Proudly offered for sale by the original owner, this home has been lovingly maintained and thoughtfully renovated over the years, and is now ready for its next chapter with a new family to enjoy. Featuring a renovated, self-contained basement suite, this turnkey property comes fully furnished and ready for immediate enjoyment. Live in one level and rent the other, maximize short-term rental potential, or simply enjoy the entire home for yourself and your family. Step outside to your private yard, complete with a fire pit—perfect for relaxing after a day of adventure in the Columbia Valley. Conveniently located just minutes from Invermere's shops, restaurants, schools, and amenities, you'll also have easy access to year-round recreation including skiing, golfing, hiking, fishing, boating, and mountain biking. Whether you're seeking an income-generating investment, a weekend getaway, or a place to call home, this move-in-ready property offers endless possibilities in one of Invermere's most desirable neighbourhoods. (id:44056)

Property Details

Full Address:
28A Wolf Crescent, Invermere, British Columbia
Price:
$ 465,000
MLS Number:
10389487
List Date:
June 3rd, 2026
Neighbourhood:
Invermere
Year Built:
1997
Taxes:
$ 2,030

Interior Features

Bedrooms:
4
Bathrooms:
2
Appliances:
Refrigerator, Dishwasher, Range, Microwave, Washer & Dryer
Flooring:
Tile, Vinyl, Mixed Flooring
Air Conditioning:
Heat Pump
Heating:
Heat Pump, Forced air, Electric
Fireplaces:
1
Fireplace Type:
Insert
Basement:
Remodeled Basement

Building Features

Storeys:
2
Sewer:
Septic tank
Water:
Community Water User's Utility
Roof:
Asphalt shingle, Unknown
Exterior:
Vinyl siding
Garage:
Additional Parking
Garage Spaces:
6
Ownership Type:
Leasehold
Taxes:
$ 2,030

Floors

Finished Area:
1463 sq.ft.

Land

View:
Mountain view

Neighbourhood Features

Amenities Nearby:
Rentals Allowed

Ratings

Commercial Info

Neighbourhood Details

Location

Mortgage Calculator

powered by Ratehub.ca
Is this your listing?Advertise With Us!

Listing Agent(s)

Listing: Lillian Grant
Royal LePage Rockies West

Similar Listings

Copyright © Real Estate Guide 2021 | Legal Sitemap
Area Modal Trigger
X