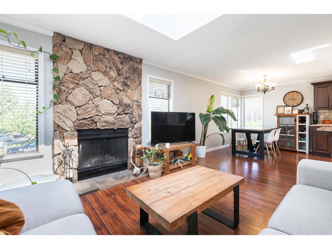
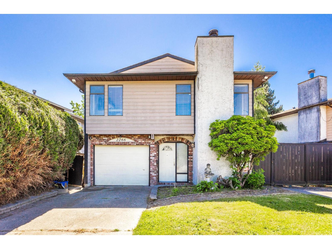
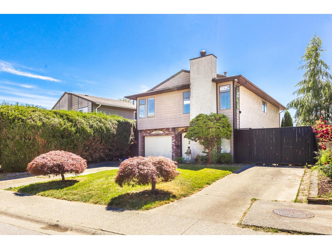
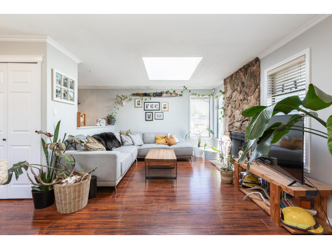
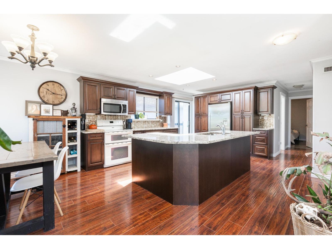
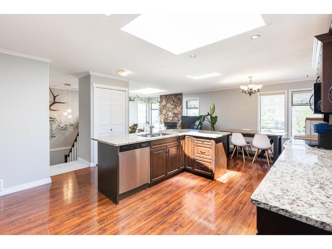
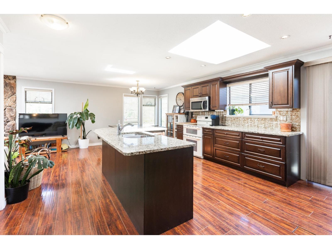
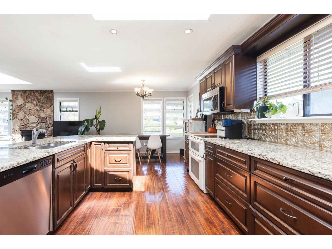
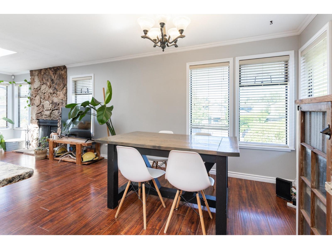
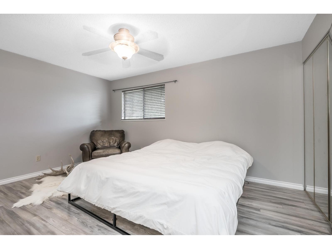
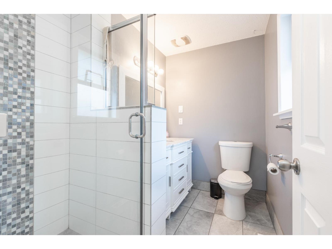
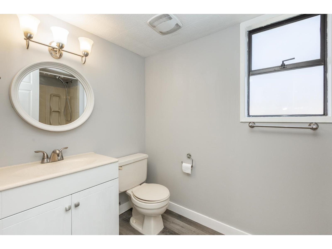
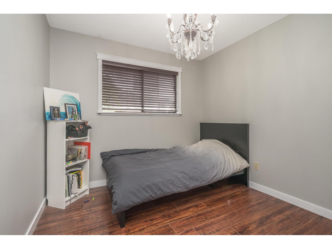
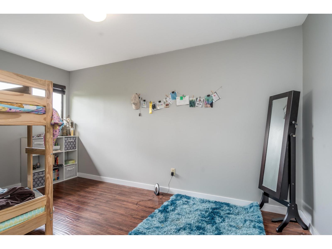
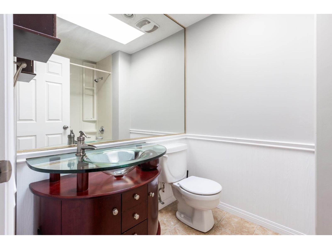
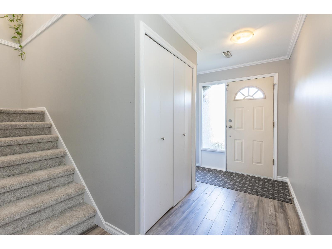
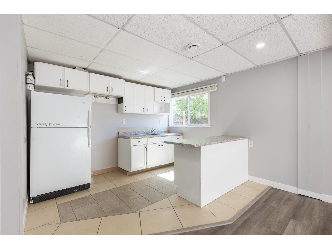
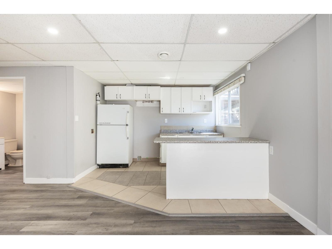
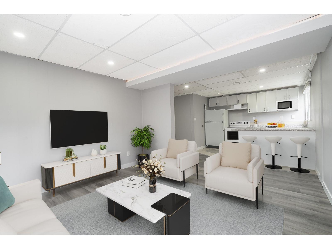
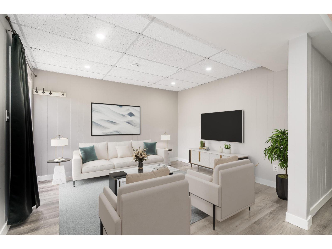
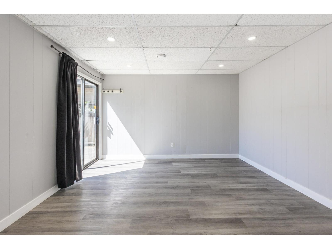
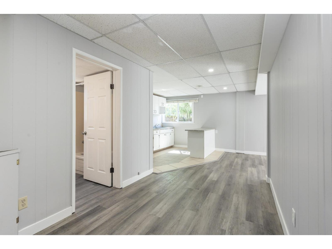
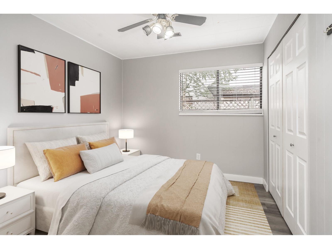
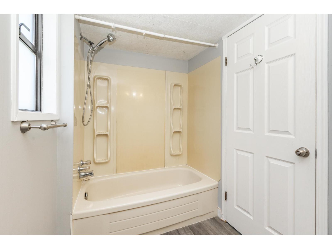
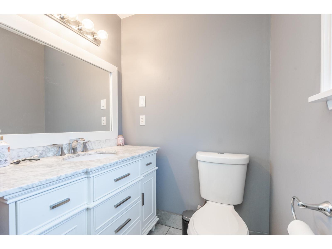
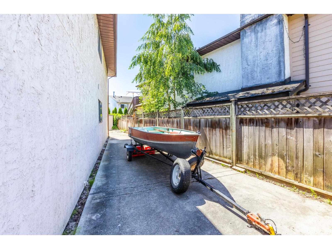
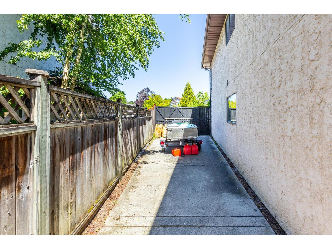
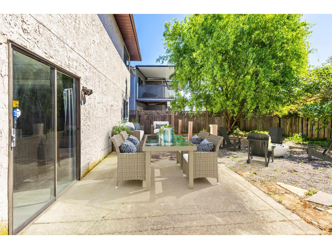
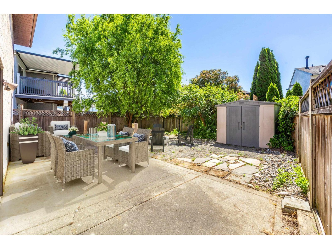
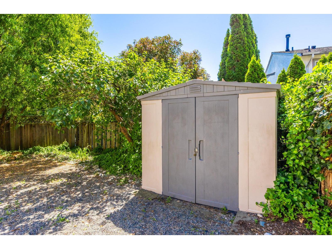
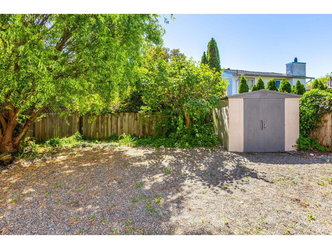
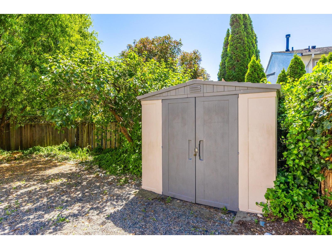
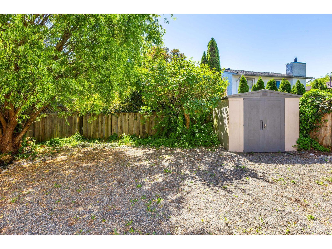
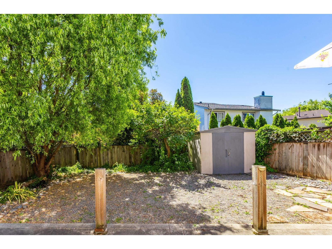
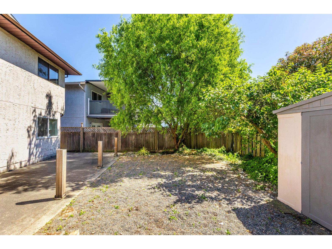
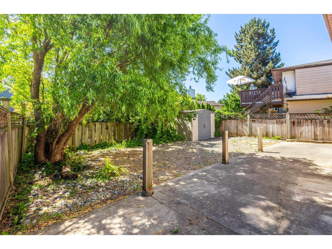
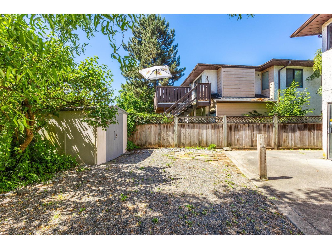
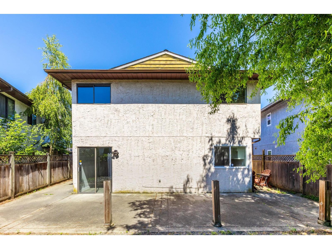
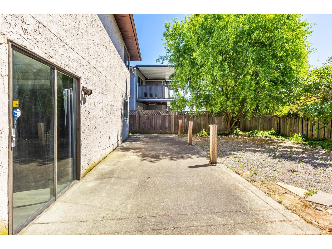
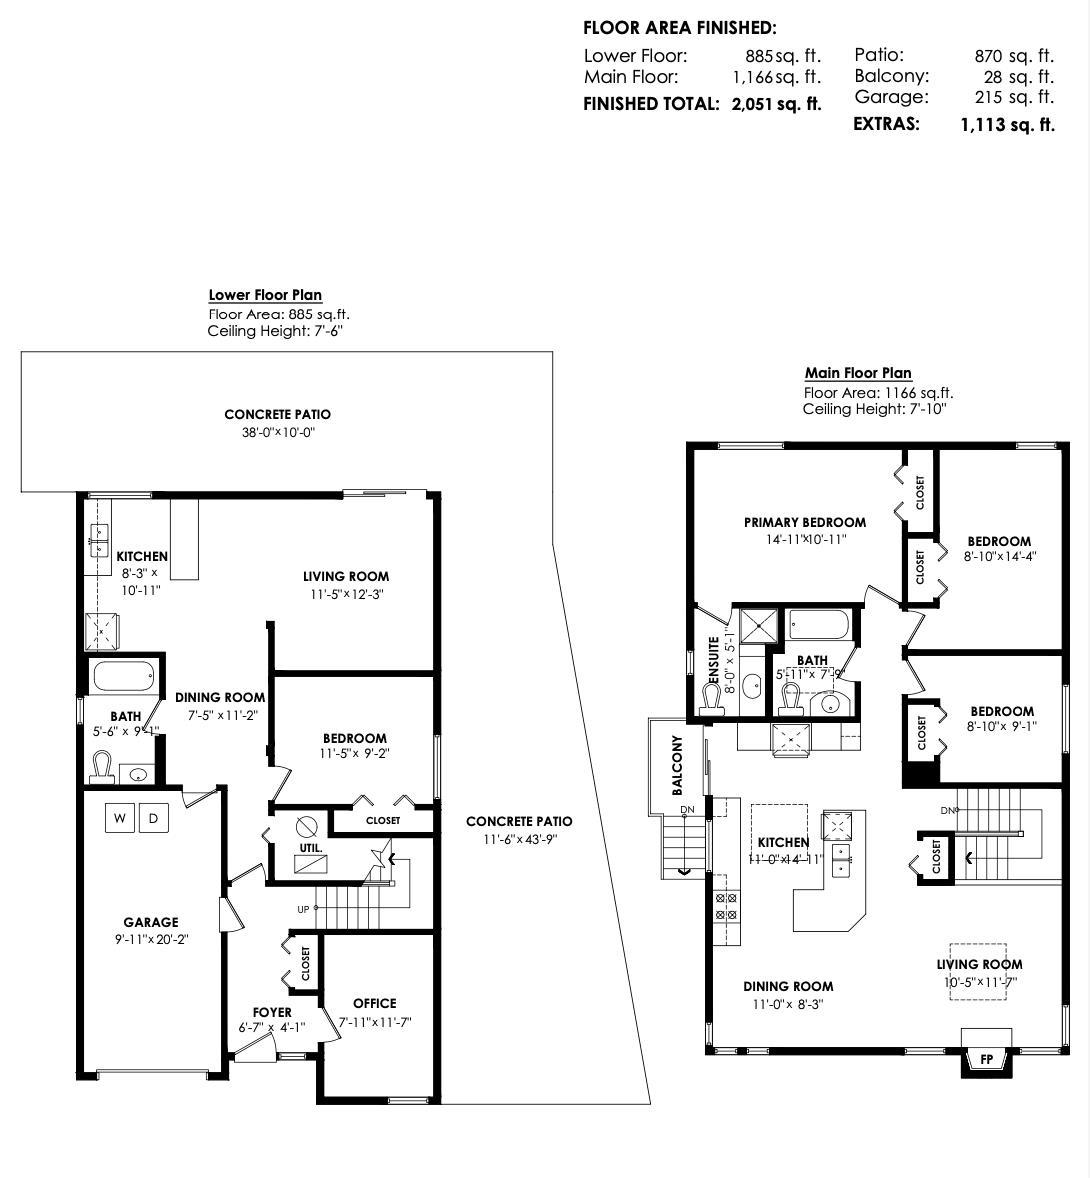

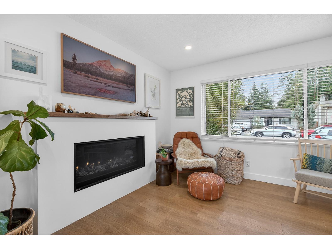
Check out this BRIGHT & OPEN, AC'd, 4 bed, 3 bath + den, 2,051 sqft home in lower Willoughby!. Family room/dining soaked in natural light, with numerous windows across the front / corners + 2 OVERSIZED SKYLIGHTS! Open kitchen features granite countertops, a large island with seating for 5, SS appliances, undermount sink, and an abundance of cupboard and drawer space. Primary bedroom enjoys an updated 3-piece bath with granite counter. New carpet on stairs to the rec-room, den, lower bedroom,+ bath, perfect for a teen or bring it up to code for a legal suite. Private SOUTH FACING fenced backyard, with large slab patio + secure side access to boat or trailer. 2 driveways + street parking. Steps to Costco, Schools, parks, future rapid transit, + future Skytrain. Open House, June 6th 2-4pm. (id:44056)

Property Details

Full Address:
2266 WILLOUGHBY WAY, Langley, British Columbia
Price:
$ 1,030,000
MLS Number:
R3131049
List Date:
June 4th, 2026
Lot Size:
4057 sq.ft.
Year Built:
1981
Taxes:
$ 3,630
Listing Tax Year:
2025

Interior Features

Bedrooms:
4
Bathrooms:
3
Appliances:
Washer, Refrigerator, Dishwasher, Stove, Dryer
Interior Features:
Laundry - In Suite
Air Conditioning:
Air Conditioned
Heating:
Forced air, Natural gas
Fireplaces:
1
Basement:
None, Unknown, Unknown

Building Features

Architectural Style:
Other
Sewer:
Sanitary sewer
Water:
Municipal water
Garage:
Carport, RV
Garage Spaces:
5
Ownership Type:
Freehold
Taxes:
$ 3,630

Floors

Finished Area:
2051 sq.ft.

Land

Lot Size:
4057 sq.ft.

Neighbourhood Features

Ratings

Commercial Info

Neighbourhood Details

Location

Mortgage Calculator

powered by Ratehub.ca
Is this your listing?Advertise With Us!

Listing Agent(s)

Listing: Chris Ruscheinski
Royal LePage - Wolstencroft

Similar Listings

Copyright © Real Estate Guide 2021 | Legal Sitemap
Area Modal Trigger
X