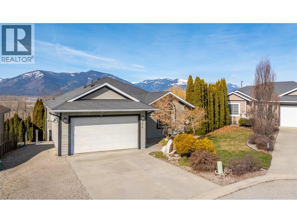
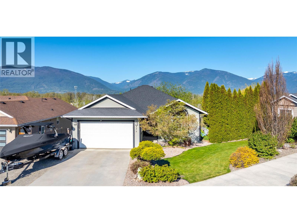
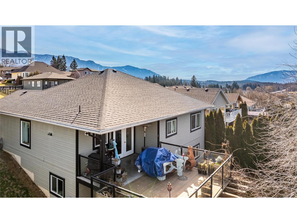
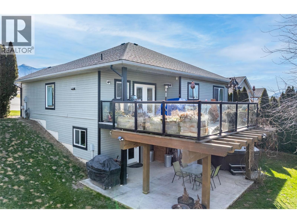
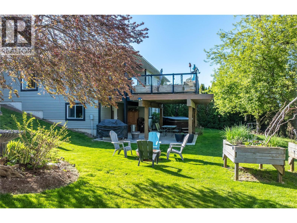
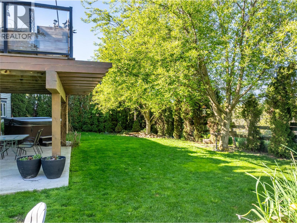
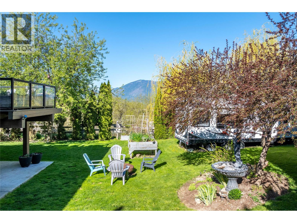
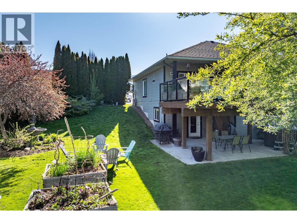
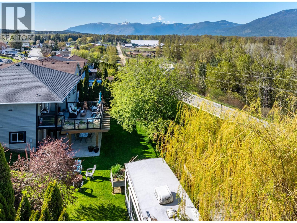
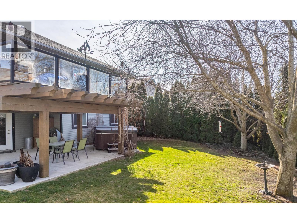
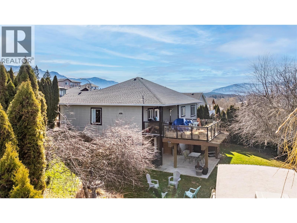
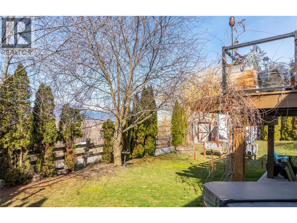
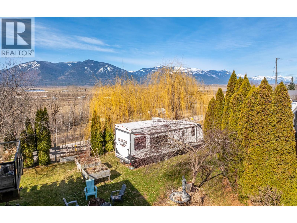
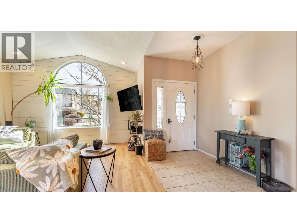
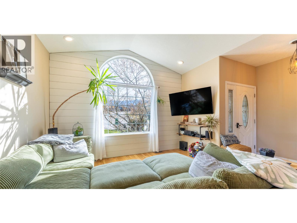
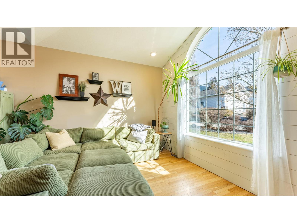
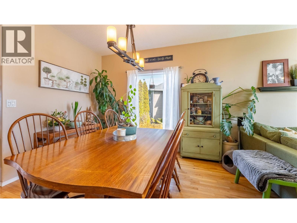
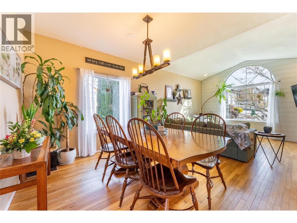
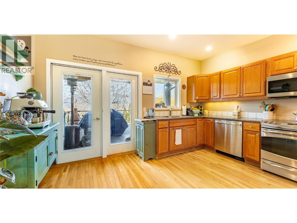
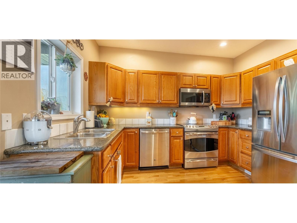
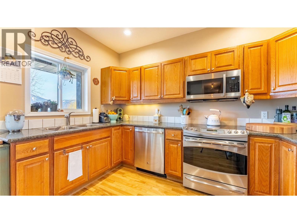
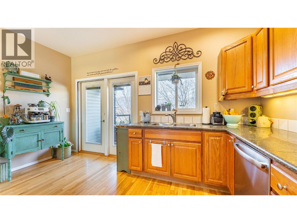
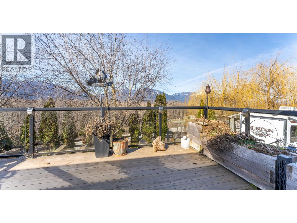
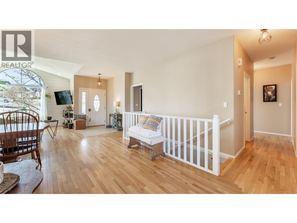
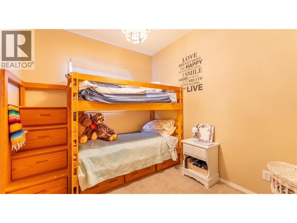
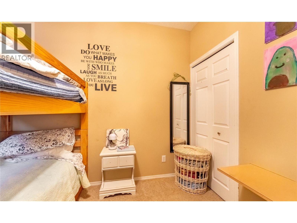
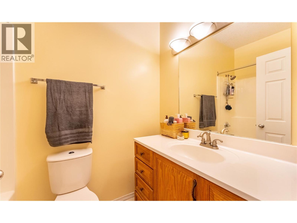
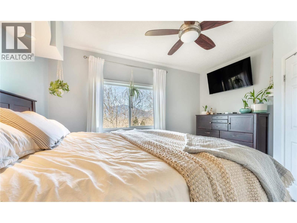
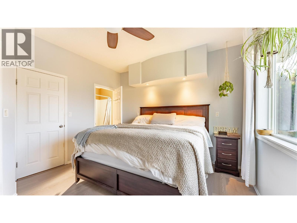
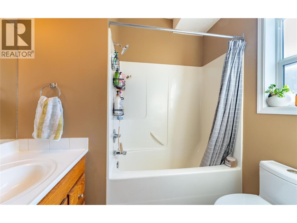
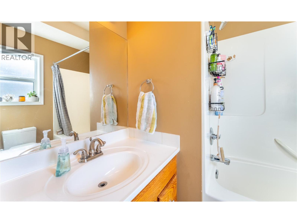
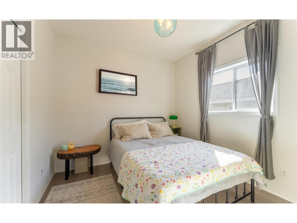
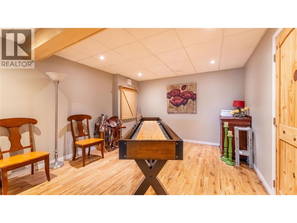
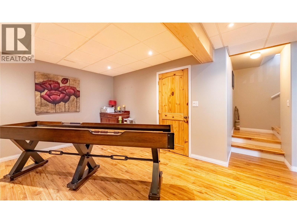
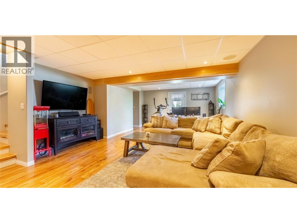
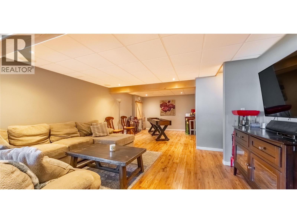
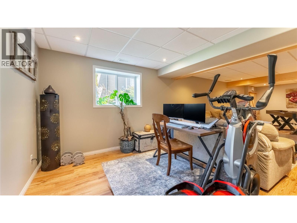
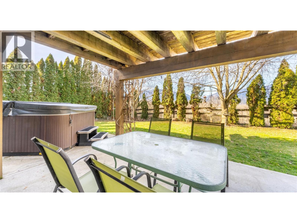
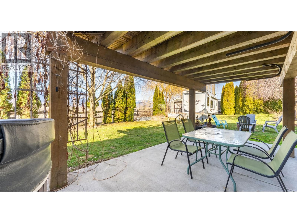
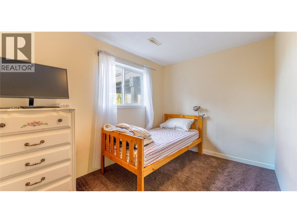
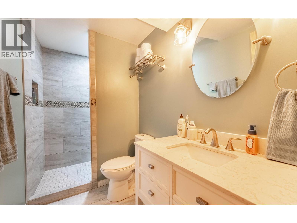
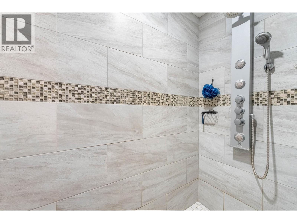
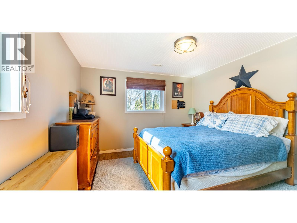
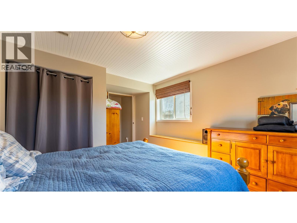
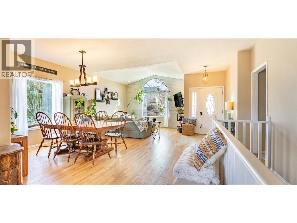
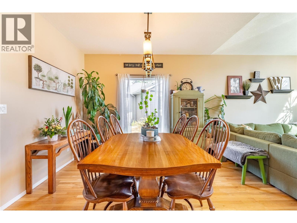
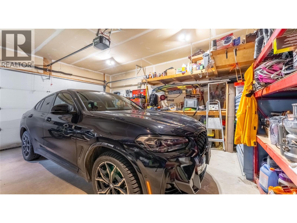
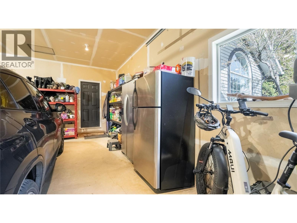
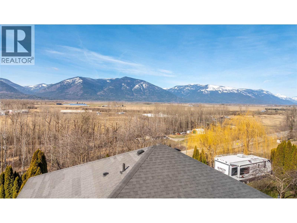
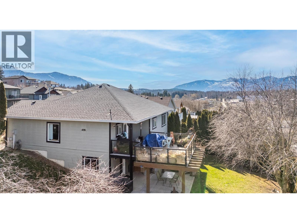
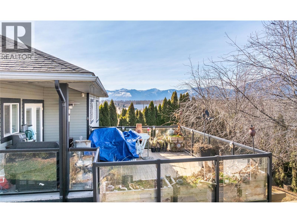
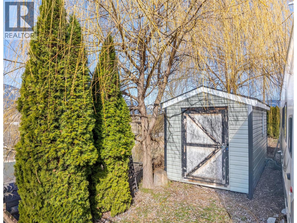
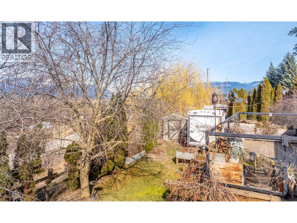
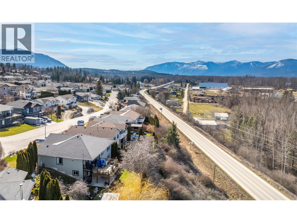
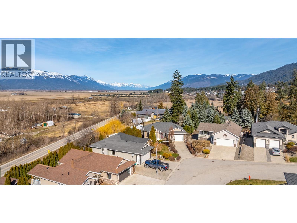
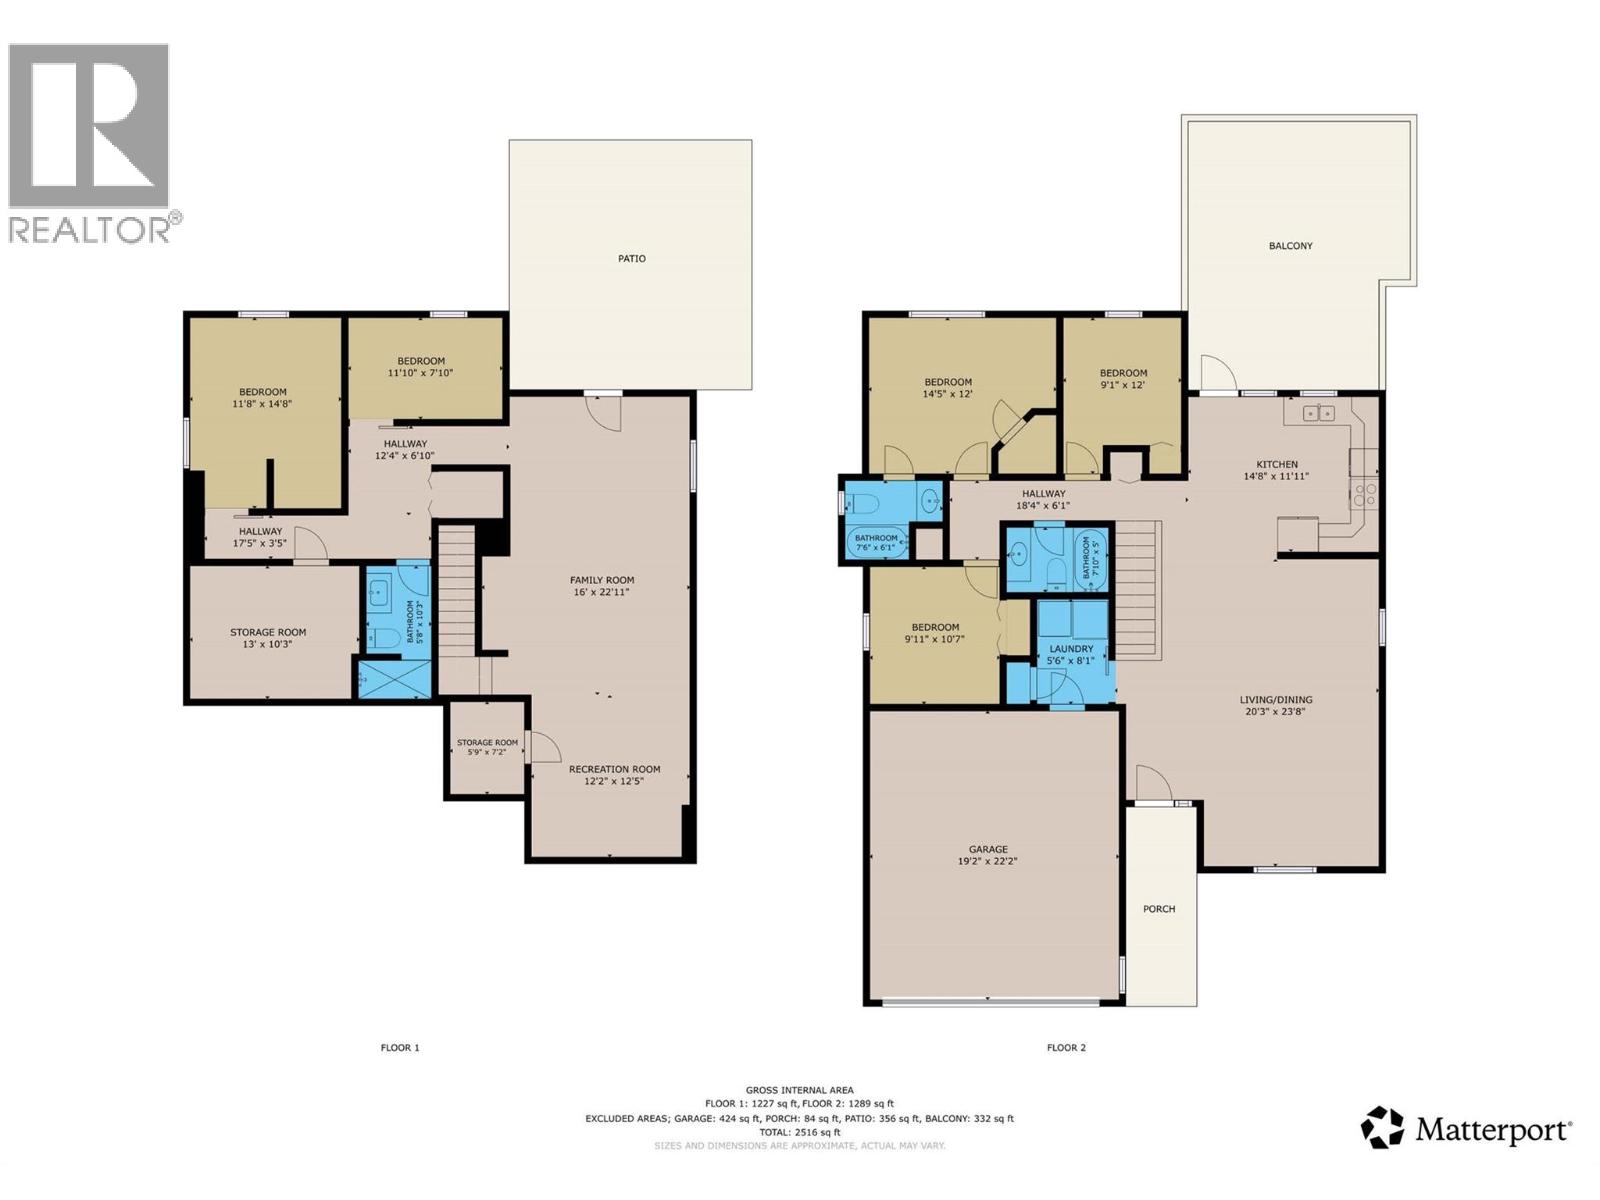

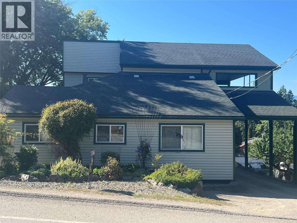
Welcome to this beautifully finished 5-bedroom, 3-bathroom home in one of Creston's most desirable locations. Offering the perfect blend of comfort, style, and functionality, this spacious family home features hardwood floors, vaulted ceilings, and an inviting open-concept design. The bright and spacious kitchen is equipped with newer appliances and opens through double doors to a sun-soaked deck where you can enjoy breathtaking mountain views. The main floor offers three bedrooms, including a generous primary suite with a private ensuite, as well as the convenience of main-floor laundry. Downstairs, the fully finished basement provides exceptional living space with two additional bedrooms, a stylishly updated bathroom, and a large family room complete with built-in speakers—ideal for movie nights, entertaining, or accommodating guests. Step outside to a covered lower patio and enjoy the private backyard, perfectly positioned to take in the stunning mountain scenery. Additional features include a double attached garage, an easy-care yard, a large storage shed, and major updates including a roof, boiler, and hot water tank that are approximately five years old. This move-in-ready home offers space, quality, and an unbeatable location—an exceptional opportunity for families seeking comfort and convenience in beautiful Creston. (id:44056)

Property Details

Full Address:
235 3rd Avenue S, Creston, British Columbia
Price:
$ 649,000
MLS Number:
10390003
List Date:
June 4th, 2026
Neighbourhood:
Creston
Lot Size:
0.26 ac
Year Built:
2008
Taxes:
$ 5,099

Interior Features

Bedrooms:
5
Bathrooms:
3
Flooring:
Hardwood
Heating:
Electric
Basement:
Full

Building Features

Architectural Style:
Ranch
Storeys:
1
Sewer:
Municipal sewage system
Water:
Community Water User's Utility
Roof:
Asphalt shingle, Unknown
Exterior:
Vinyl siding
Garage:
Attached Garage
Garage Spaces:
2
Ownership Type:
Freehold
Taxes:
$ 5,099

Floors

Finished Area:
2516 sq.ft.

Land

View:
Mountain view
Lot Size:
0.26 ac

Neighbourhood Features

Ratings

Commercial Info

Neighbourhood Details

Location

Mortgage Calculator

powered by Ratehub.ca
Is this your listing?Advertise With Us!

Listing Agent(s)

Listing: Sara Malyk
Malyk Realty

Similar Listings

Copyright © Real Estate Guide 2021 | Legal Sitemap
Area Modal Trigger
X