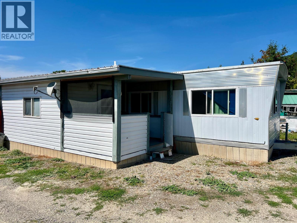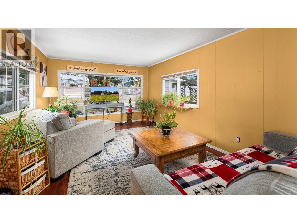
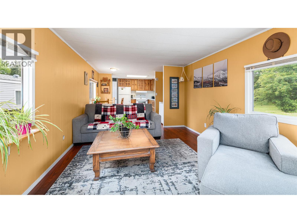
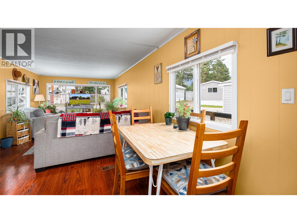
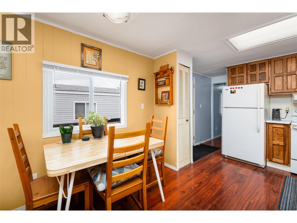
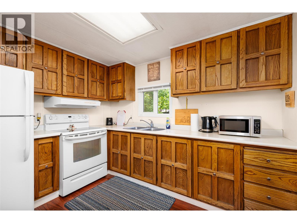
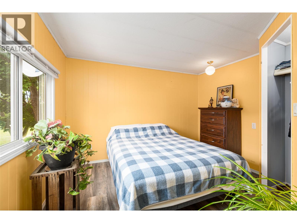
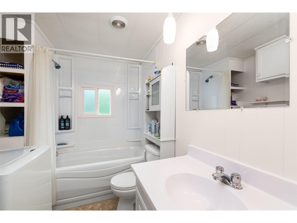
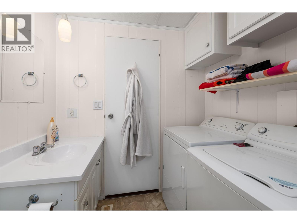
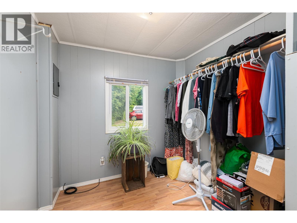
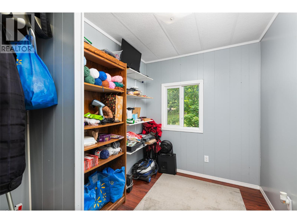
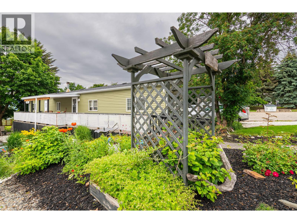
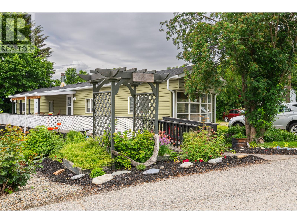
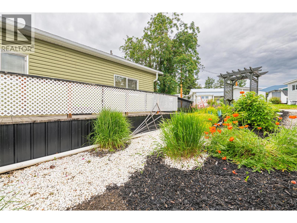
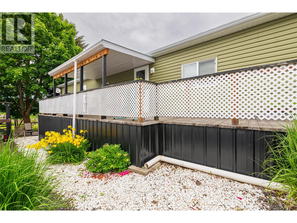
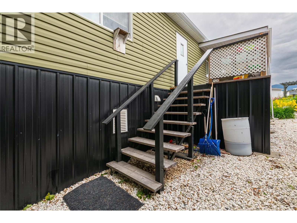
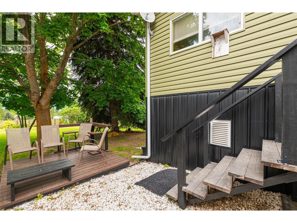
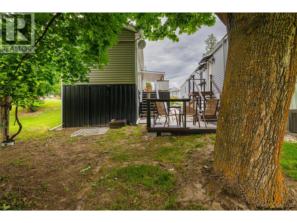
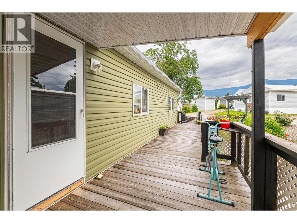
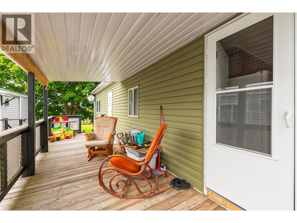
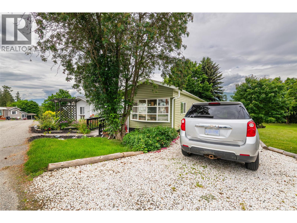
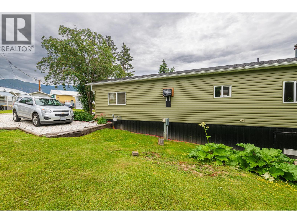
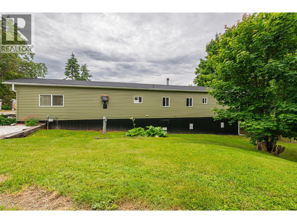
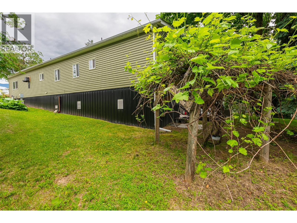
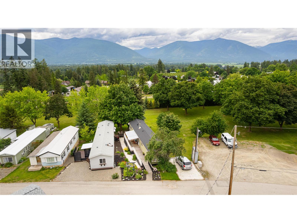
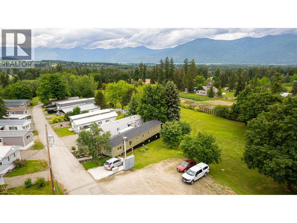
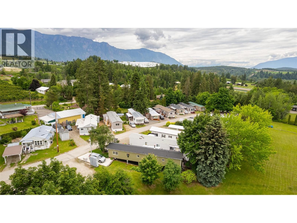
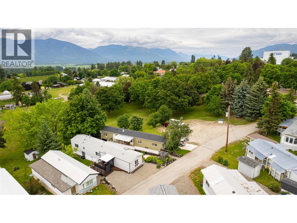
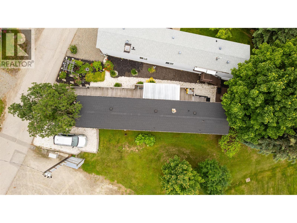
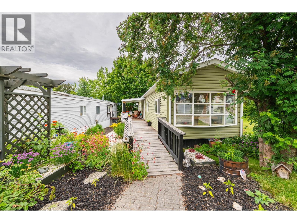
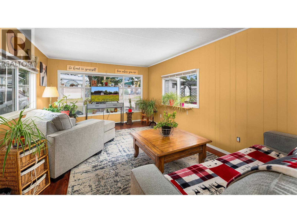
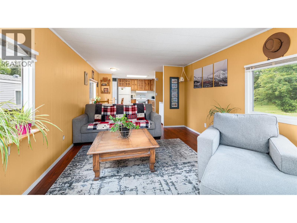
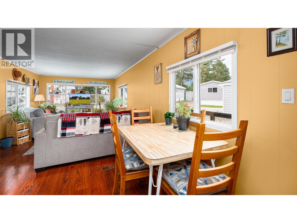
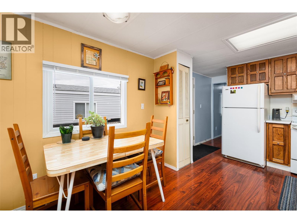
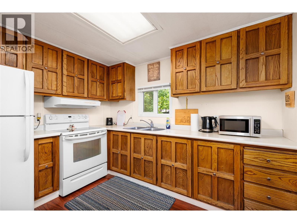
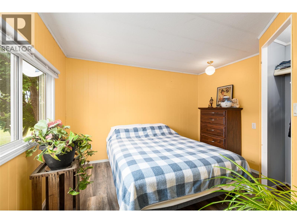
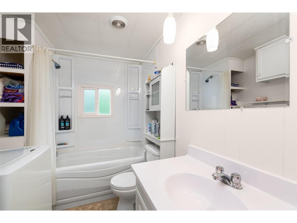
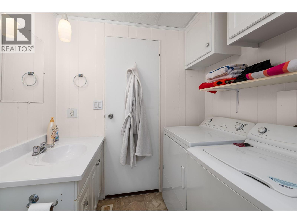
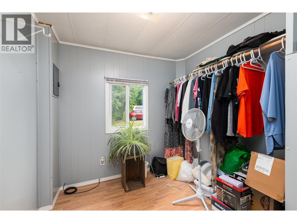
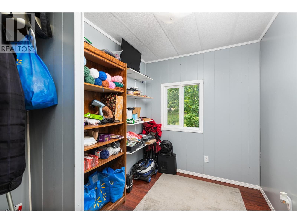
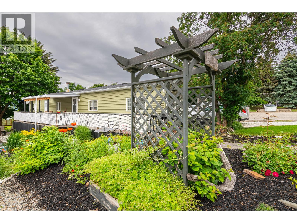
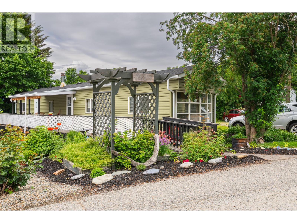
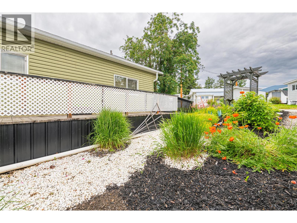
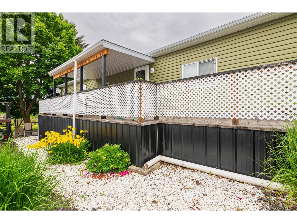
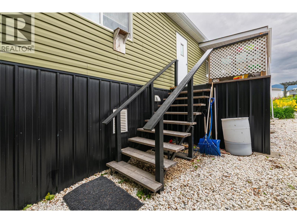
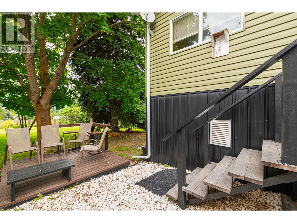
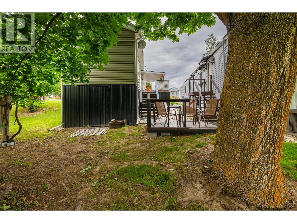
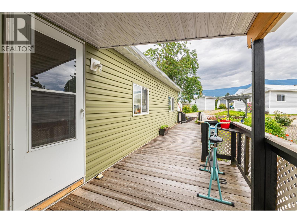
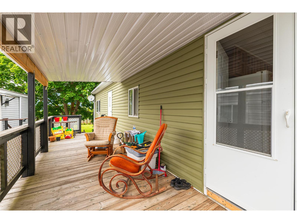
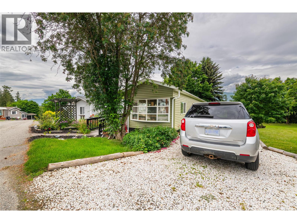
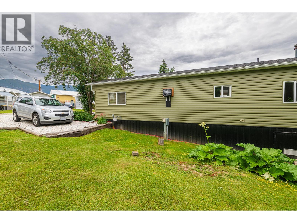
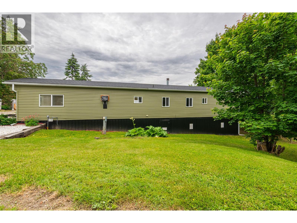
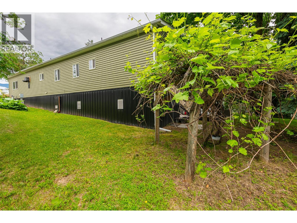
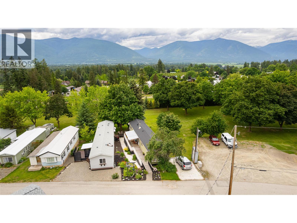
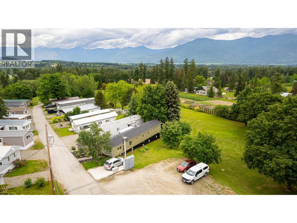
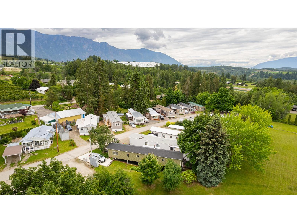
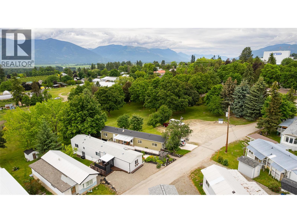
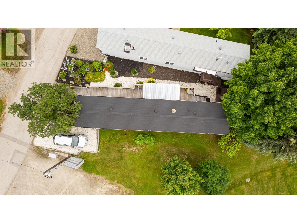

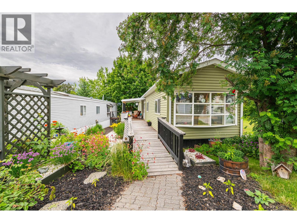
Updated, renovated and well laid out mobile home in one of the best spots in Scottie's Mobile Home Park! This inviting home has an open concept living room, kitchen and eating area at the front of the home to capture the mountain views. The primary bedroom is well situated at the rear of the home with the combination bathroom / laundry room right beside it. A spacious deck spans the full length of the south side of the mobile, providing both an open area sundeck as well as a partially covered section. The Seller has created beautiful flowerbeds with perennial varieties that will bloom for you year after year. The rear yard has a private patio area, an established grape arbor, lawn areas and mature trees to add to the private setting. One of the highlights of this mobile home is a full height access door at the rear of the home to store seasonal items. The roof, siding, windows and metal skirting were all replaced in the last 10 years, the electrical has been certified, and the interior flooring and interior paint was also updated. This home is cute and cozy and the outdoor living space creates a tranquil setting. Situated right beside the Park mailboxes, the guest parking and with greenspace behind you there is so much to like about this home. Scotties Mobile Home Park is a 55+ park, no pets, and all prospective Buyers will require the Park Managers Approval. Conveniently located within a short walk to the Creston Library and Downtown, call your Realtor today! (id:44056)

Property Details

Full Address:
1421 Erickson Street Unit# 4, Erickson, British Columbia
Price:
$ 158,000
MLS Number:
10390334
List Date:
June 5th, 2026
Neighbourhood:
Erickson
Year Built:
1972
Taxes:
$ 609

Interior Features

Bedrooms:
3
Bathrooms:
1
Appliances:
Washer, Refrigerator, Range, Dryer
Flooring:
Mixed Flooring
Air Conditioning:
Wall unit
Heating:
Forced air, See remarks

Building Features

Storeys:
1
Sewer:
Septic tank
Water:
Community Water User's Utility
Roof:
Asphalt shingle, Unknown
Exterior:
Vinyl siding
Garage Spaces:
2
Taxes:
$ 609
Stata Fees:
$ 396

Floors

Finished Area:
768 sq.ft.

Land

View:
Mountain view

Neighbourhood Features

Amenities Nearby:
Pets not Allowed, Seniors Oriented, Rentals Not Allowed

Ratings

Commercial Info

Neighbourhood Details

Location

Mortgage Calculator

powered by Ratehub.ca
Is this your listing?Advertise With Us!

Listing Agent(s)

Listing: Shannon Veitch
Century 21 Assurance Realty Ltd
Co-Listing: Scott Veitch
Century 21 Assurance Realty Ltd

Similar Listings

Copyright © Real Estate Guide 2021 | Legal Sitemap
Area Modal Trigger
X