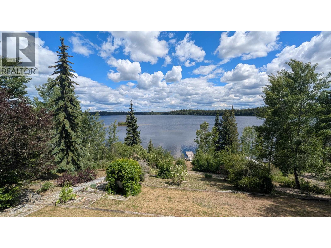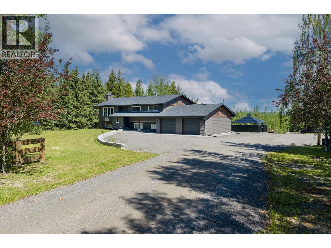
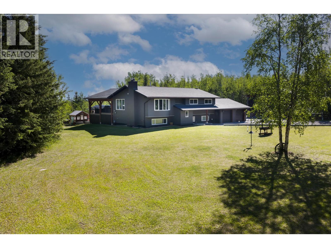
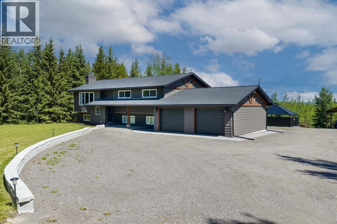
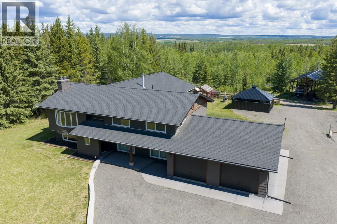
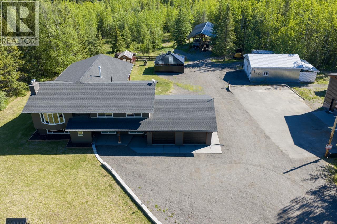
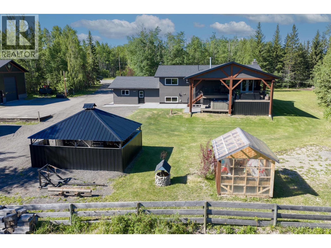
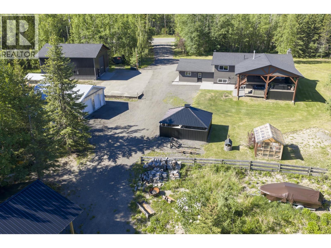
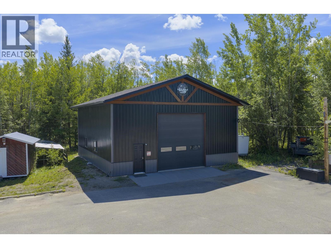
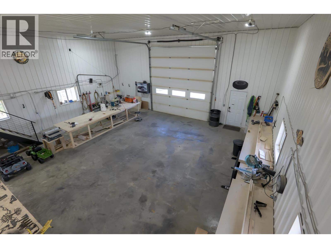
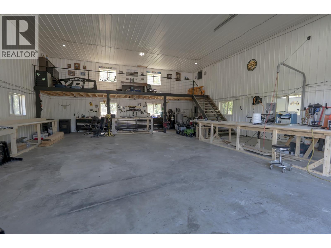
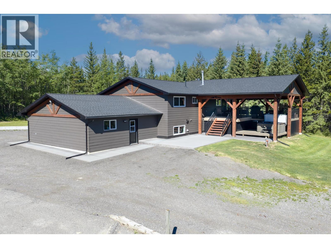
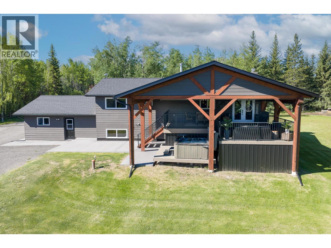
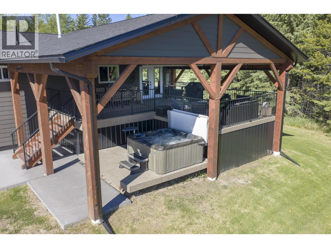
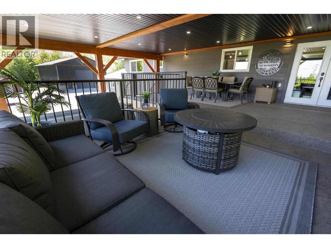
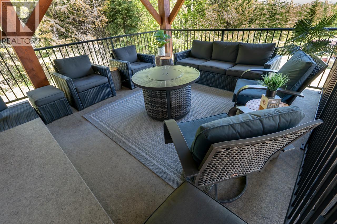
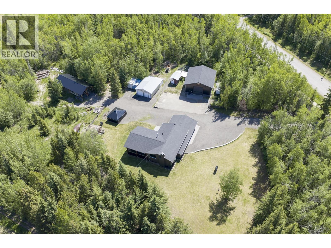
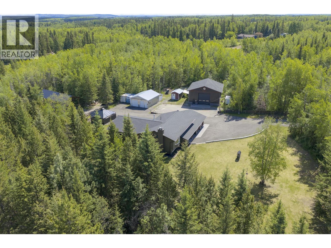
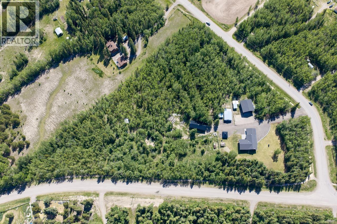
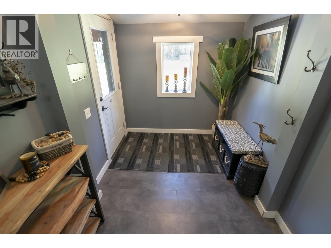
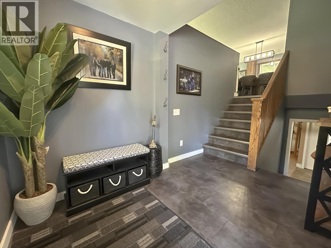
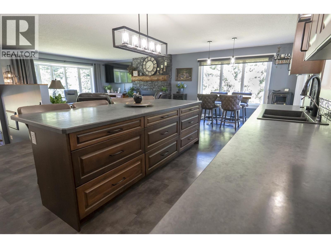
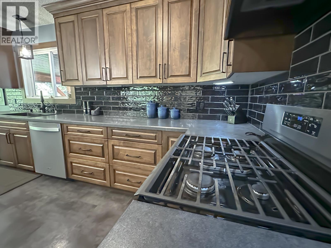
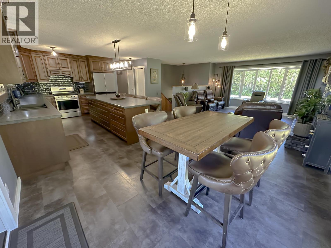
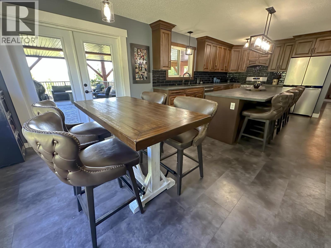
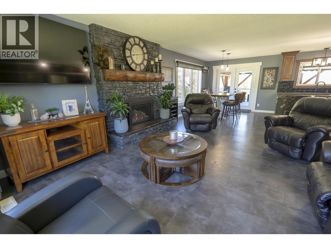
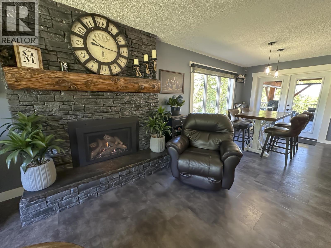
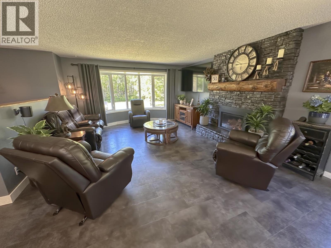
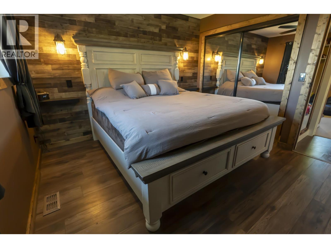
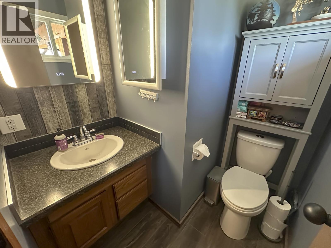
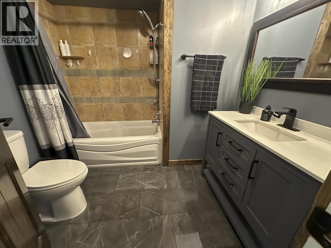
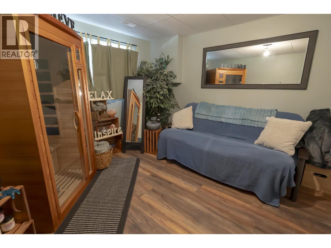
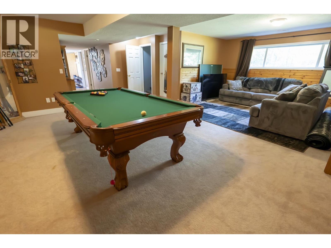
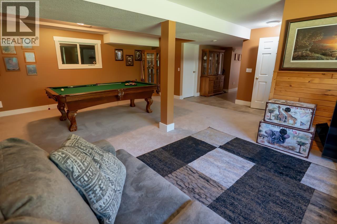
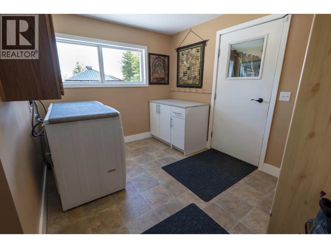
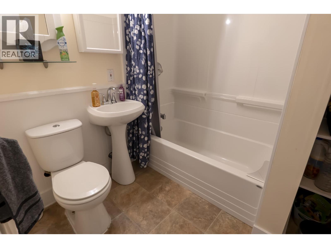
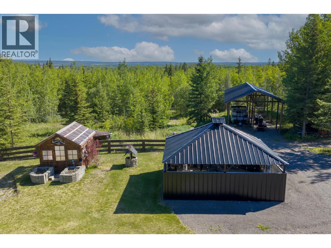
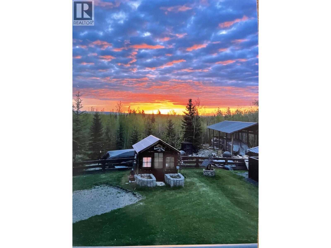
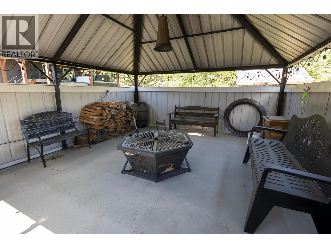
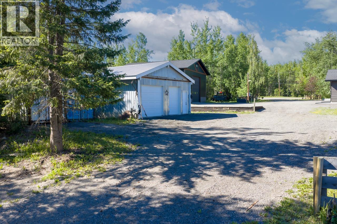
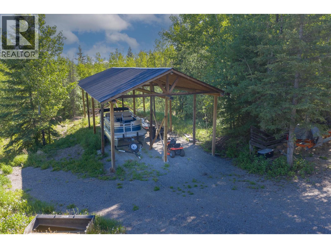

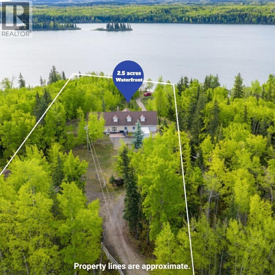
Dreaming of the perfect country lifestyle, with the comfort of being close to downtown? This beautifully updated 5-bedroom family home on 8 acres was extensively renovated in 2021, featuring a show-stopping gourmet kitchen with a massive island, gas stove, new appliances, stylish flooring and lighting, a cozy gas fireplace, expanded entry, and a huge covered deck made for entertaining and relaxing. The incredible 36'x40' heated and insulated shop is a true standout, complete with a mezzanine, 16' ceilings, 14'x14' overhead door, and its own 200A service. Plus, you'll find a second 24'x30' shop with lean-to, a 21'x52' pole shed, custom gazebo, greenhouse, chicken coop, and more. An exceptional acreage made for family living, and offering a home based business potential. (id:44056)

Property Details

Full Address:
1375 MARKAY DRIVE, Vanderhoof, British Columbia
Price:
$ 789,000
MLS Number:
R3133854
List Date:
June 9th, 2026
Lot Size:
8.03 ac
Year Built:
1981
Taxes:
$ 5,206
Listing Tax Year:
2026

Interior Features

Bedrooms:
5
Bathrooms:
3
Appliances:
Washer, Refrigerator, Dishwasher, Stove, Dryer
Interior Features:
Fireplace(s)
Heating:
Forced air, Natural gas
Fireplaces:
1
Basement:
Finished, Full

Building Features

Storeys:
3
Foundation:
Preserved Wood
Water:
Drilled Well
Roof:
Asphalt shingle, Conventional
Exterior:
Other
Garage:
Detached Garage, Garage
Ownership Type:
Freehold
Taxes:
$ 5,206

Floors

Finished Area:
2514 sq.ft.
Main Floor:
2514 sq.ft.

Land

View:
View
Lot Size:
8.03 ac

Neighbourhood Features

Ratings

Commercial Info

Neighbourhood Details

Location

Mortgage Calculator

powered by Ratehub.ca
Is this your listing?Advertise With Us!

Listing Agent(s)

Listing: Jody Pedersen
RE/MAX Vanderhoof

Similar Listings

Copyright © Real Estate Guide 2021 | Legal Sitemap
Area Modal Trigger
X