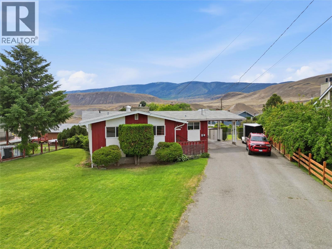
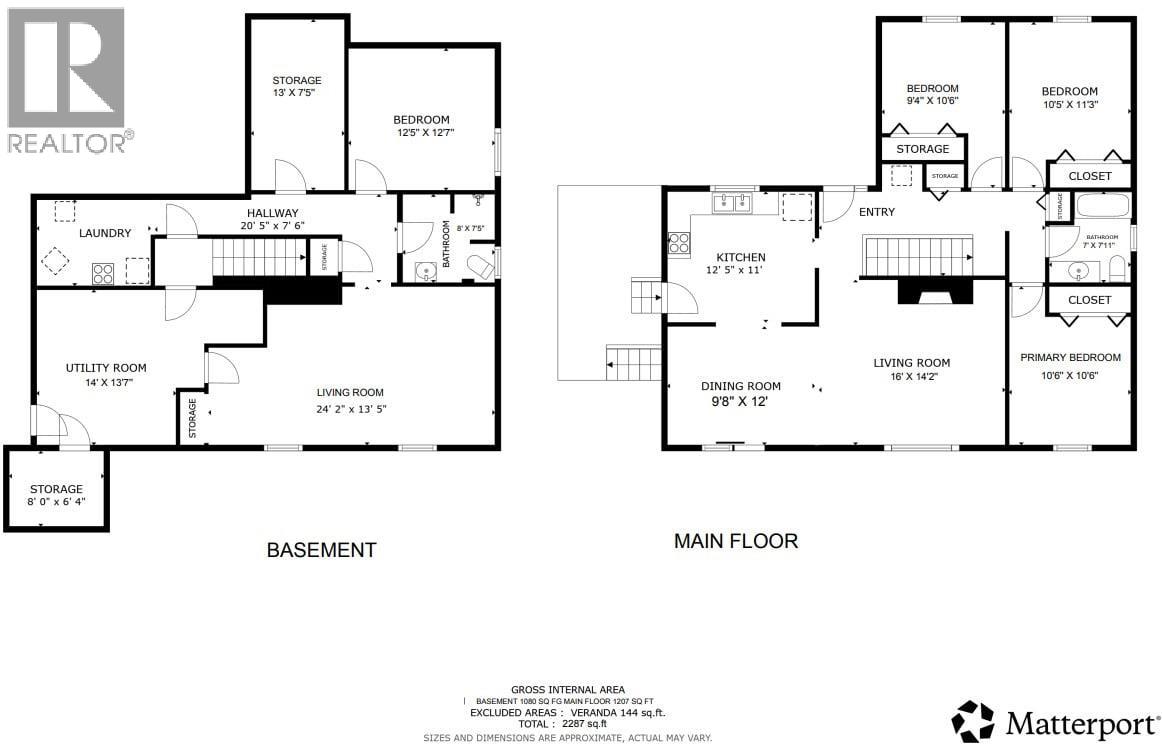
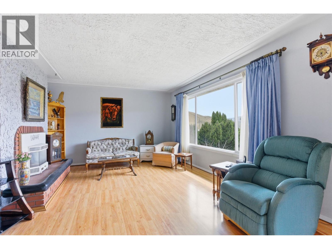
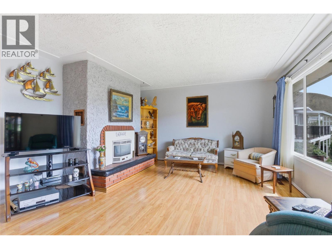
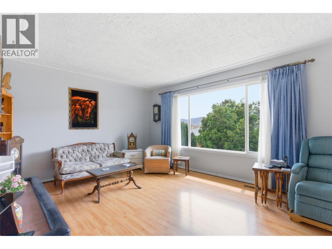
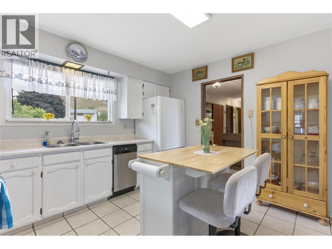
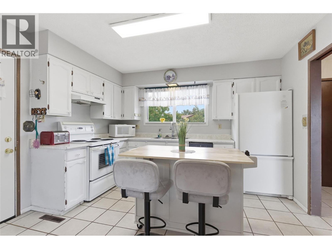
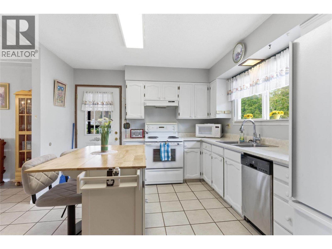
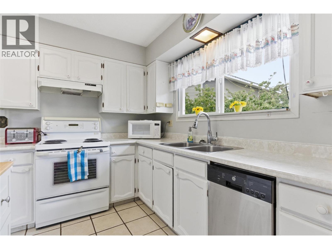
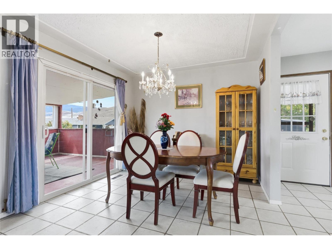
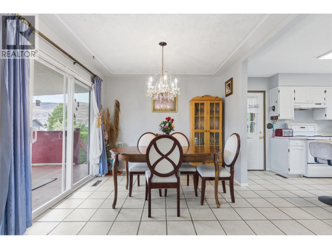
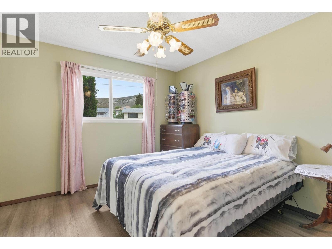
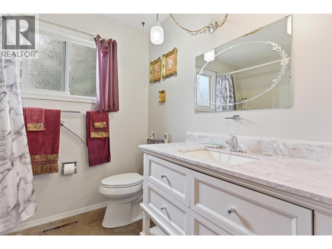
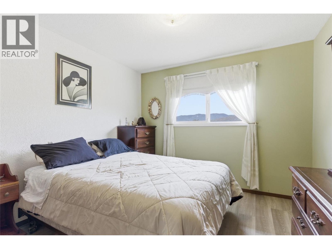
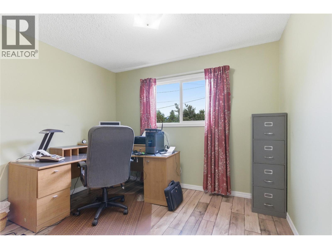
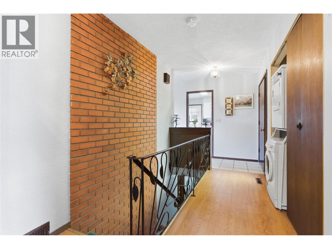
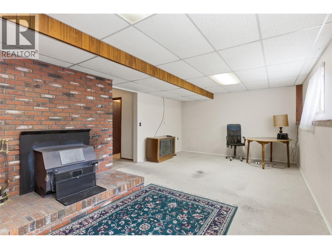
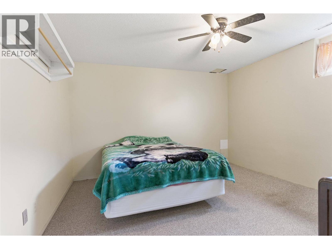
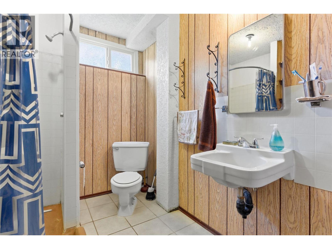
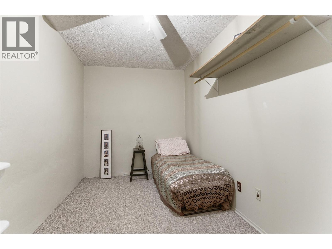
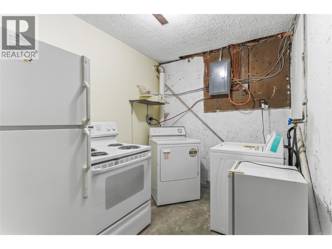
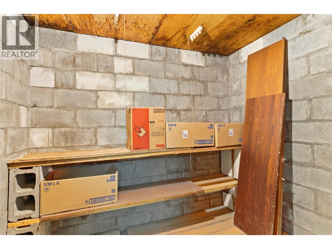
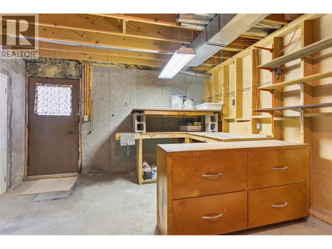
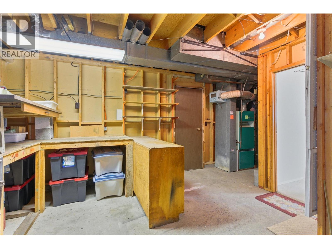
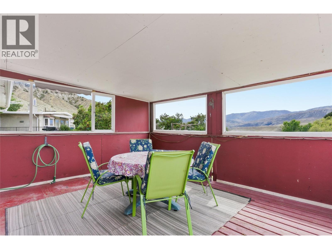
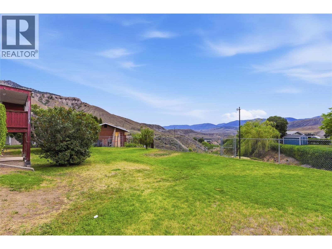
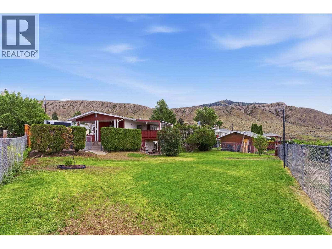
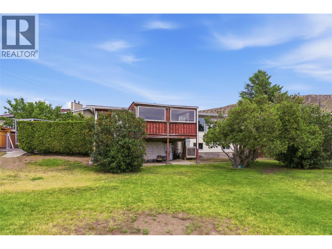
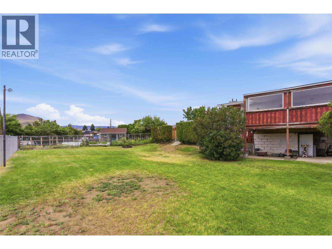
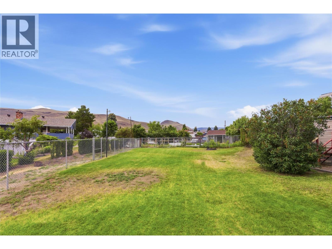
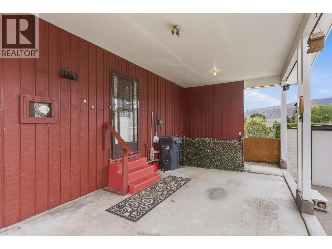
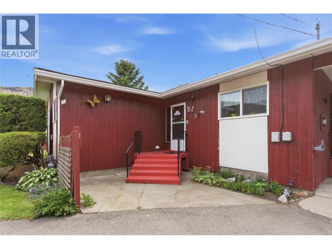
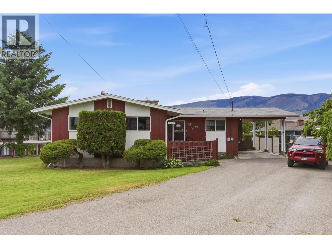
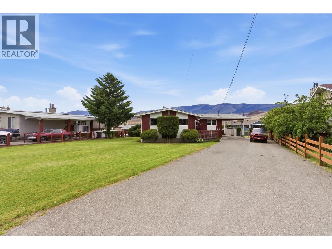
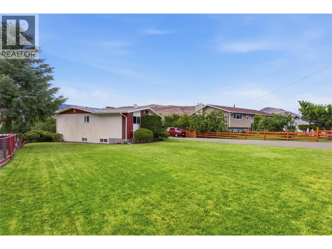
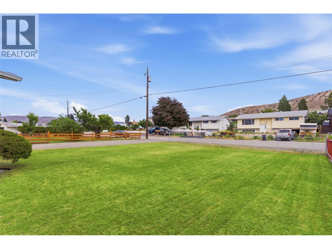
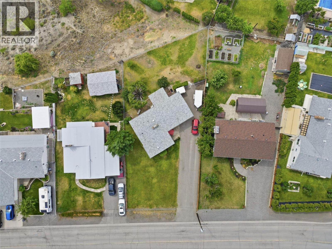
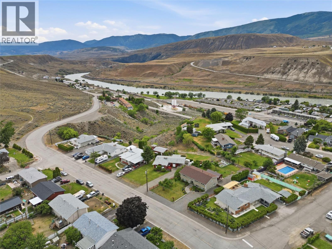
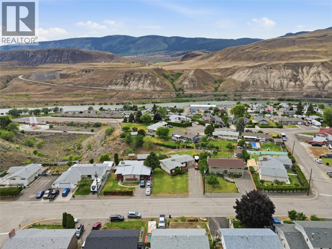
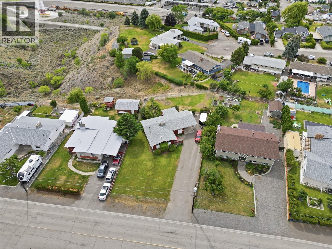
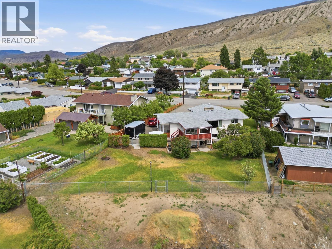

This 4 bedroom, 2 bathroom home offers plenty of space for a growing family and has the flexibility to accommodate a variety of living arrangements. Set back nicely on the lot, the property features a long driveway with plenty of room for vehicles, RV parking, and all your outdoor toys. Inside, the main floor offers three bedrooms, a full bathroom, and laundry for everyday convenience. Updated windows help bring in natural light, while the large living room window creates a bright and inviting space. The kitchen and dining area open to a covered deck through sliding glass doors, providing the perfect spot to enjoy your morning coffee while taking in views of the backyard and surrounding mountains. The fully fenced backyard offers lots of room for kids, pets, gardening, or simply enjoying the outdoors. There’s also a generous front yard that adds to the property’s appeal and sense of space. Downstairs, you’ll find a fourth bedroom, second bathroom, large utility room, storage room, second laundry area, and a spacious family room. With 2 windows bringing in natural daylight, the basement feels bright and comfortable while offering potential for an in-law suite or mortgage helper for those looking to offset their housing costs. If you’re looking for a home with plenty of parking, a functional layout, outdoor space, and room to grow, this property is well worth a look. (id:44056)

Property Details

Full Address:
1332 Mesa Vista Drive, Ashcroft, British Columbia
Price:
$ 399,000
MLS Number:
10390729
List Date:
June 9th, 2026
Neighbourhood:
Ashcroft
Lot Size:
0.3 ac
Year Built:
1971
Taxes:
$ 3,121

Interior Features

Bedrooms:
4
Bathrooms:
2
Appliances:
Refrigerator, Washer & Dryer, Washer/Dryer Stack-Up
Flooring:
Mixed Flooring
Air Conditioning:
See Remarks
Heating:
Forced air, See remarks
Fireplaces:
2
Fireplace Type:
Wood, Gas, Conventional, Unknown
Basement:
Full

Building Features

Architectural Style:
Bungalow
Storeys:
2
Sewer:
Municipal sewage system
Water:
Municipal water
Exterior:
Wood siding
Garage:
Carport
Ownership Type:
Freehold
Taxes:
$ 3,121

Floors

Finished Area:
2287 sq.ft.

Land

View:
Mountain view
Lot Size:
0.3 ac

Neighbourhood Features

Ratings

Commercial Info

Neighbourhood Details

Location

Mortgage Calculator

powered by Ratehub.ca
Is this your listing?Advertise With Us!

Listing Agent(s)

Listing: Kevin Scharfenberg
eXp Realty (Kamloops)

Similar Listings

Copyright © Real Estate Guide 2021 | Legal Sitemap
Area Modal Trigger
X