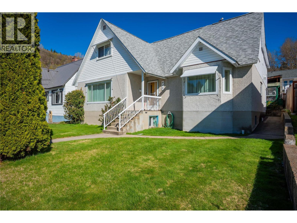
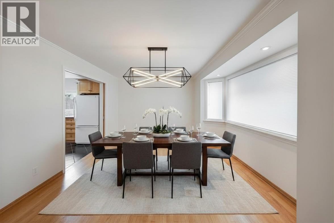
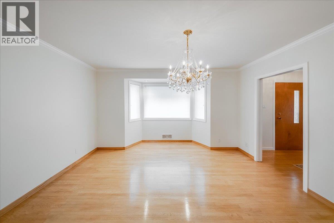
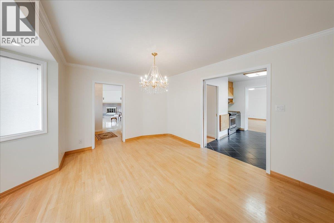
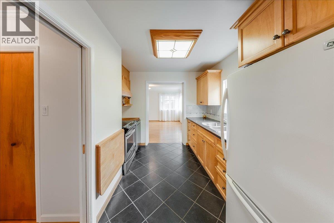
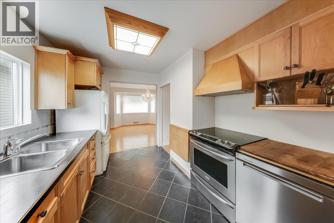
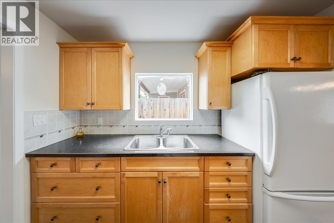
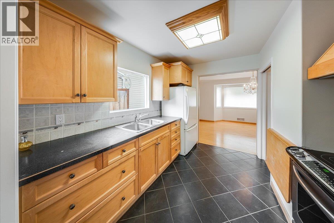
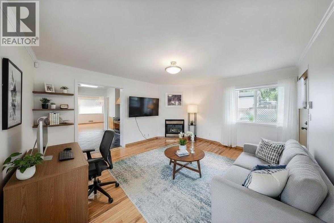
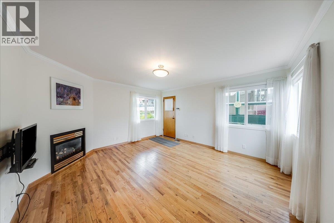
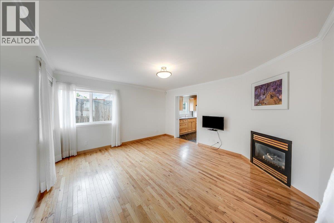
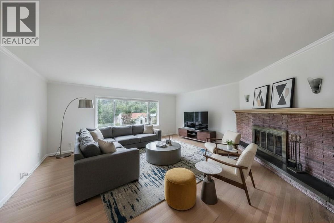
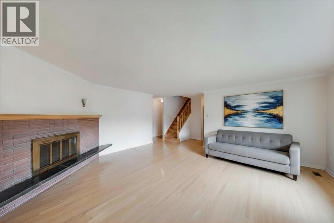
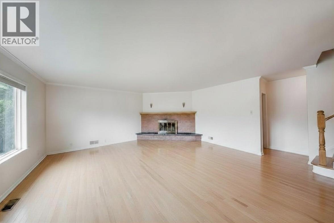
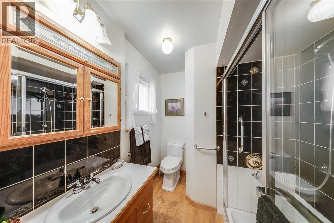
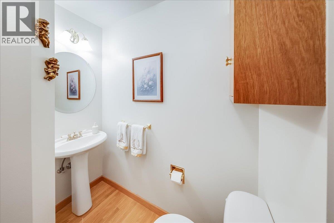
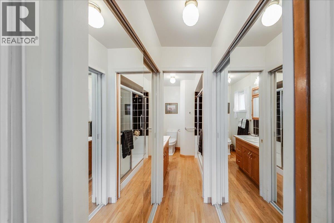
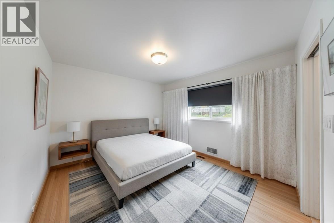
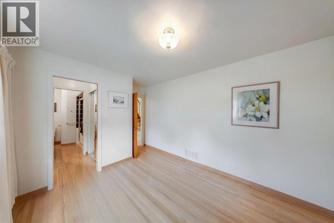
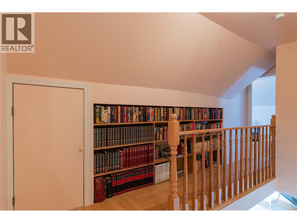
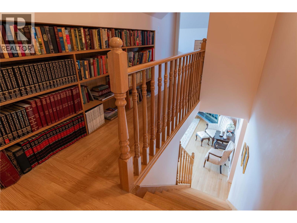
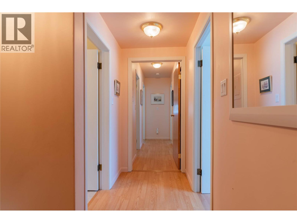
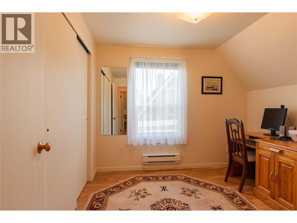
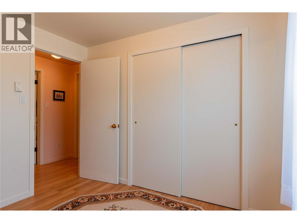
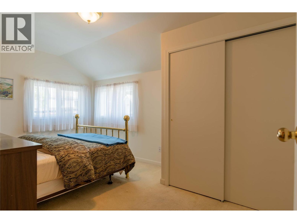
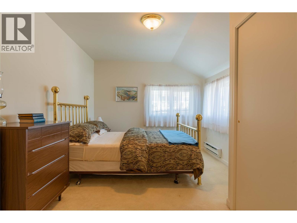
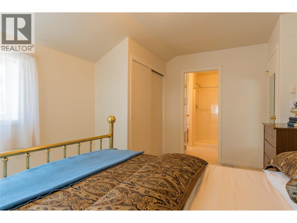
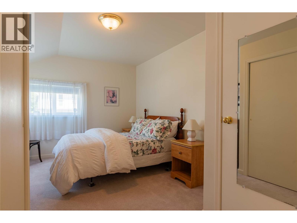
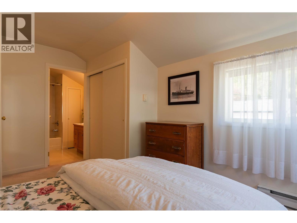
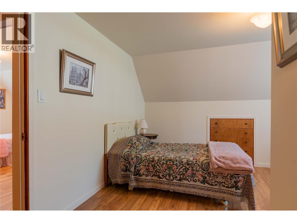
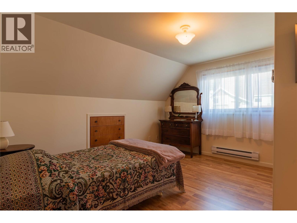
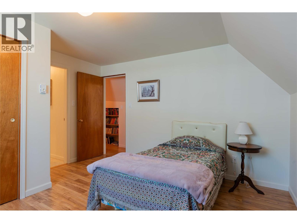
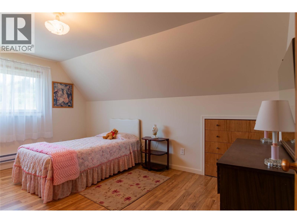
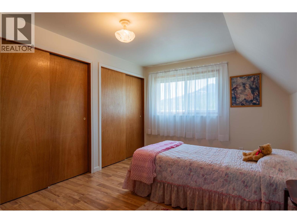
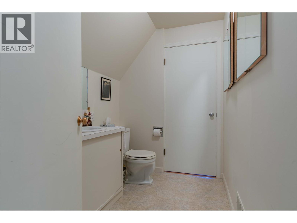
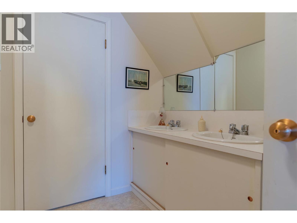
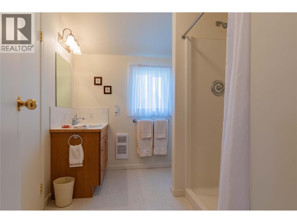
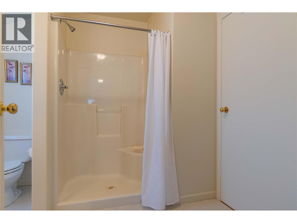
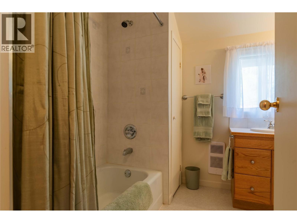
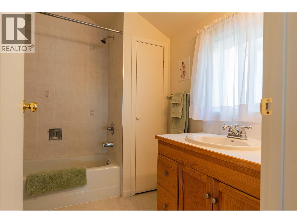
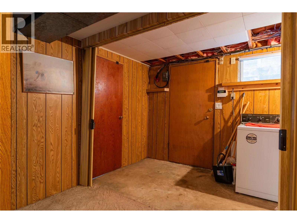
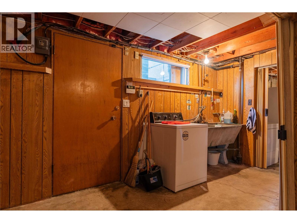
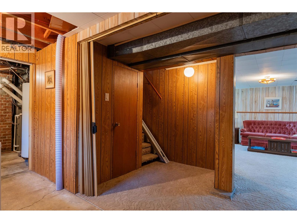
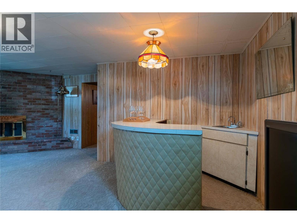
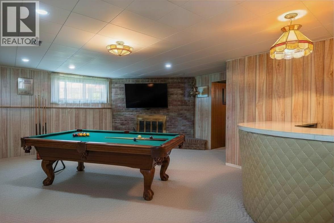
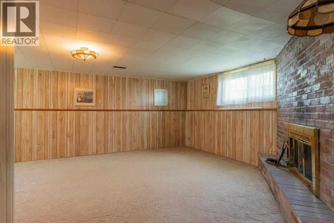
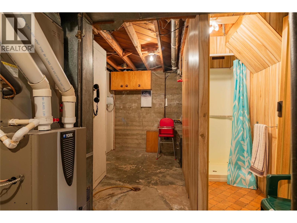
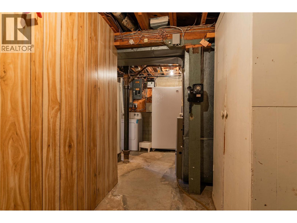
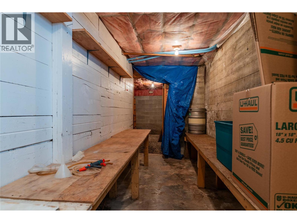
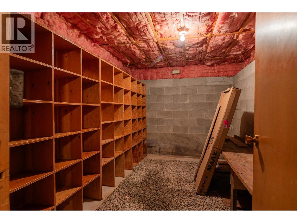
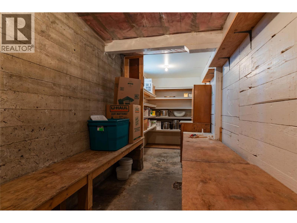
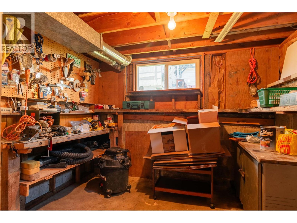
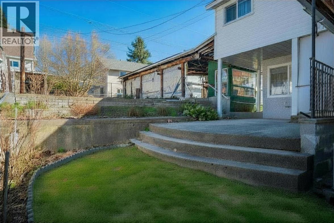
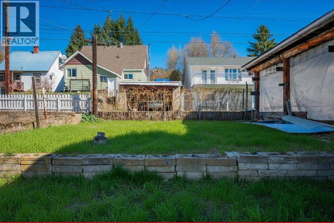
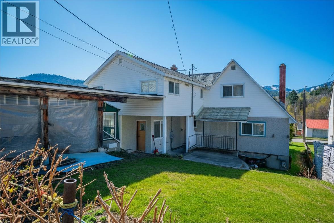
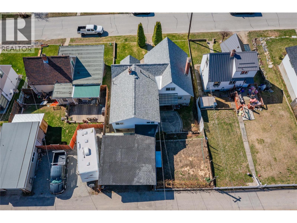
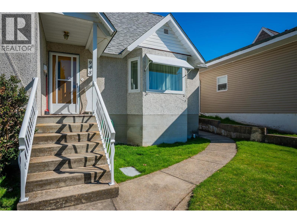
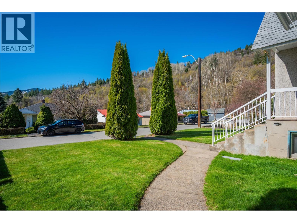
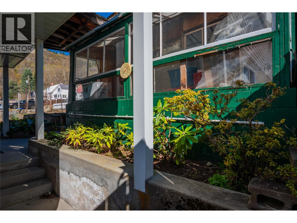
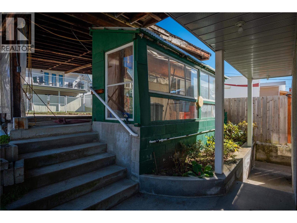
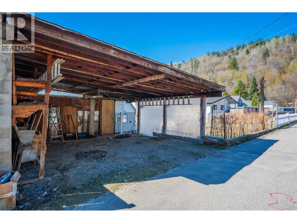
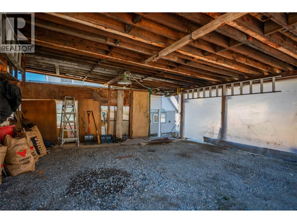

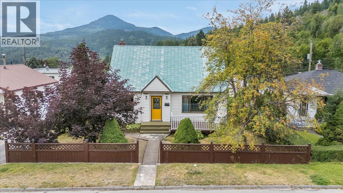
If you've been searching for the perfect home for a large or growing family, your search ends here! This impressive Warfield residence offers an incredible combination of space, comfort & flexibility, featuring 6 bedrooms & 6 bathrooms designed to accommodate every stage of family life. From the moment you step inside, you'll appreciate the generous living spaces & timeless hardwood flooring that flows throughout much of the home. The main floor is thoughtfully designed for everyday living, offering a spacious living room filled with natural light, a formal dining area, a functional kitchen & a cozy family room anchored by a gas fireplace. The main-floor primary suite provides the convenience of one level living with its own private ensuite. Upstairs, you'll find five additional bedrooms & three bathrooms, creating plenty of room for children, guests, hobbies, or home office space. Whether you have a large family, frequent visitors, or multi generational living needs, this home delivers the flexibility you've been looking for. The lower level adds even more value with a massive recreation room that's ready for movie nights, games, a home gym, or the ultimate kids' hangout space. A dedicated wine room, workshop & extensive storage areas ensure there's a place for everything. Major updates have already been taken care of, including updated windows, a natural gas furnace that's just 5 years old & 200-amp electrical service, offering peace of mind & modern efficiency for years to come. Outside, the terraced yard provides plenty of space for children, pets, gardening & outdoor entertaining, while the detached double carport with convenient rear lane access adds practicality & ample parking. Ideally located in one of Warfield's most desirable family friendly neighborhoods, close to schools, parks, trails & amenities, this exceptional property offers outstanding value & room to grow! (id:44056)

Property Details

Full Address:
945 Thackeray Street, Warfield, British Columbia
Price:
$ 529,000
MLS Number:
10390270
List Date:
June 9th, 2026
Neighbourhood:
Village of Warfield
Lot Size:
0.12 ac
Year Built:
1948
Taxes:
$ 4,847

Interior Features

Bedrooms:
5
Bathrooms:
6
Flooring:
Tile, Hardwood, Laminate, Mixed Flooring
Air Conditioning:
Central air conditioning
Heating:
Forced air
Fireplaces:
2
Fireplace Type:
Gas, Unknown

Building Features

Storeys:
3
Sewer:
Municipal sewage system
Water:
Municipal water
Roof:
Asphalt shingle, Unknown
Exterior:
Stucco
Garage:
Covered, Rear
Ownership Type:
Freehold
Taxes:
$ 4,847

Floors

Finished Area:
3232 sq.ft.

Land

Lot Size:
0.12 ac

Neighbourhood Features

Ratings

Commercial Info

Neighbourhood Details

Location

Mortgage Calculator

powered by Ratehub.ca
Is this your listing?Advertise With Us!

Listing Agent(s)

Listing: Thea Hanson
RE/MAX All Pro Realty

Similar Listings

Copyright © Real Estate Guide 2021 | Legal Sitemap
Area Modal Trigger
X