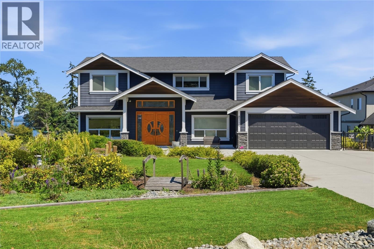
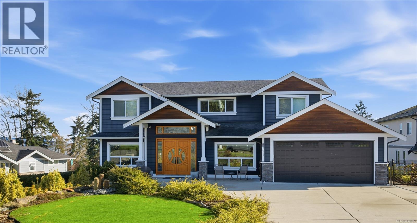
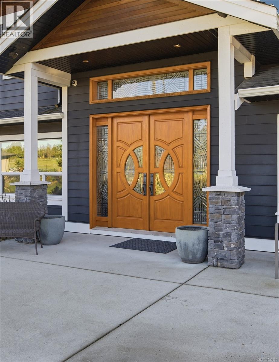
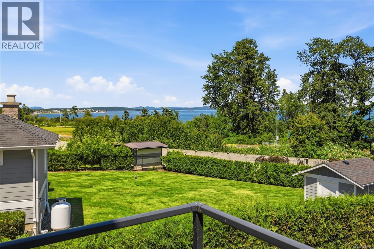
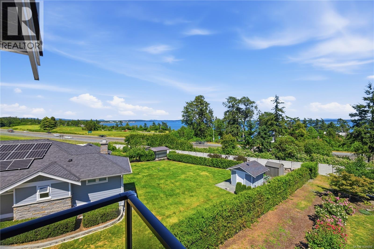
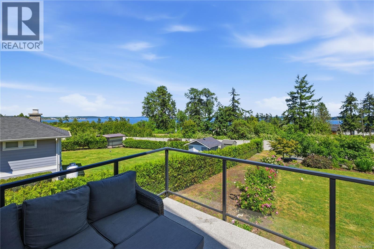
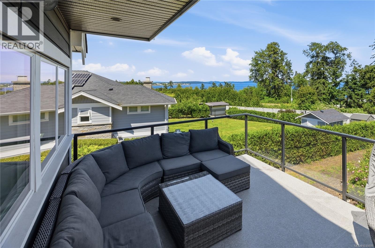
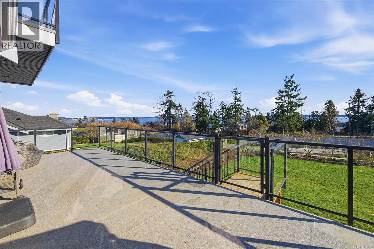
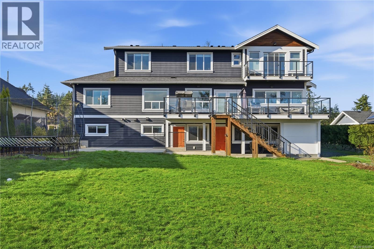
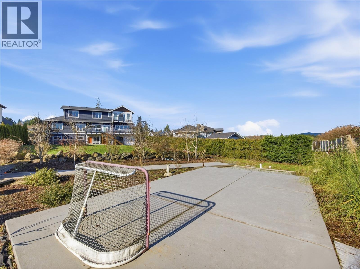
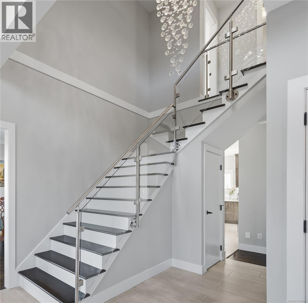
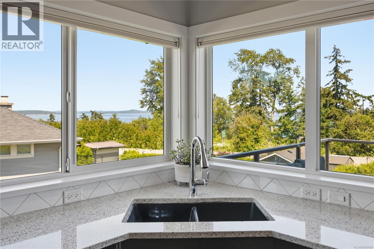
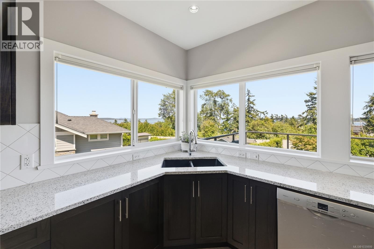
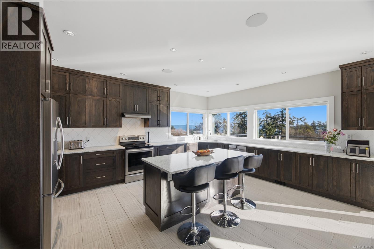
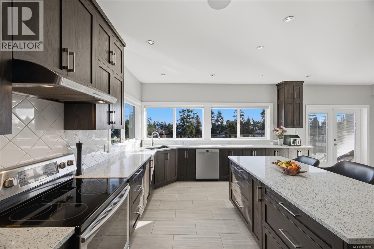
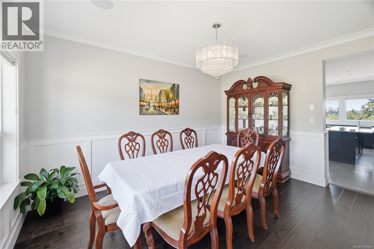
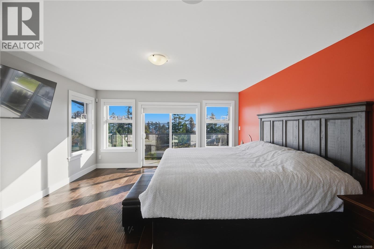
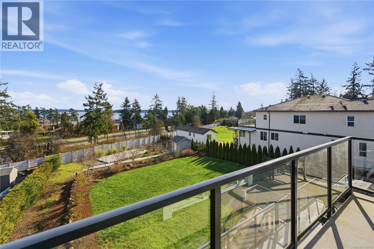
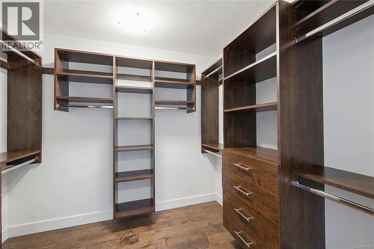
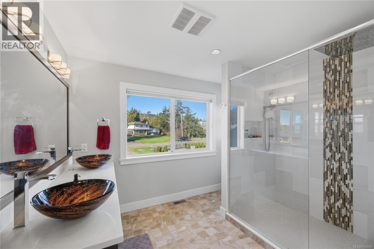
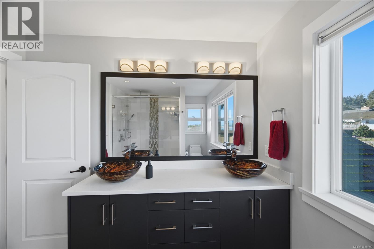
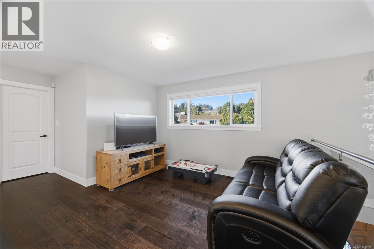
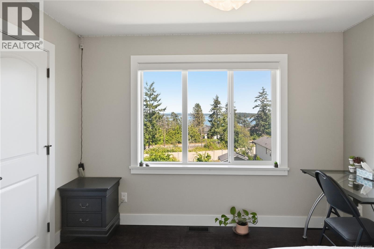
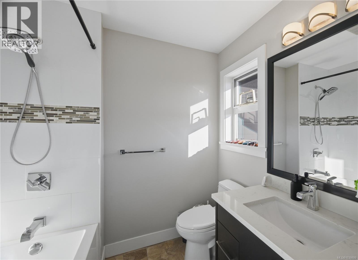
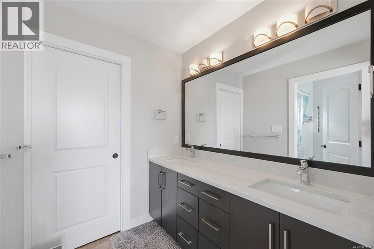
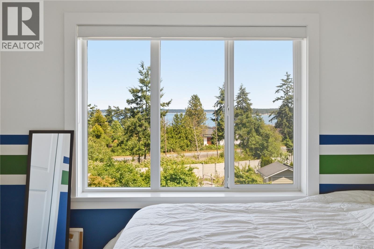
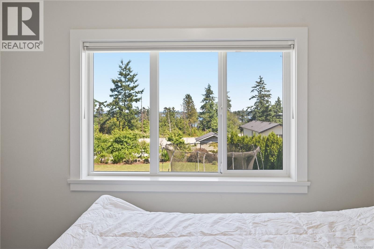
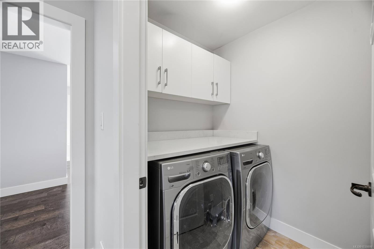
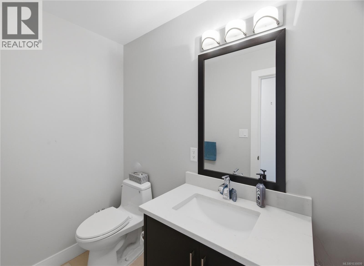
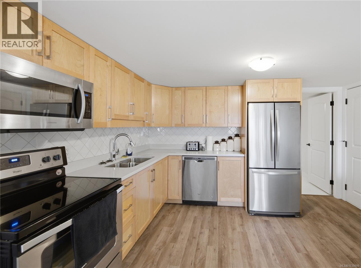
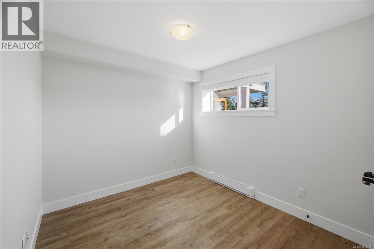
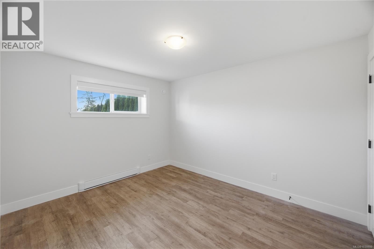
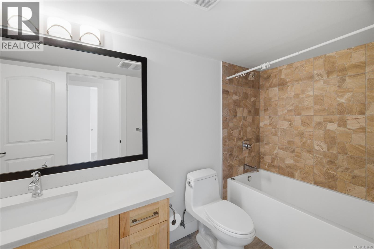
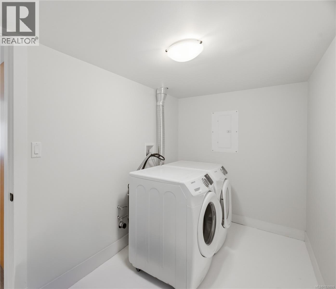
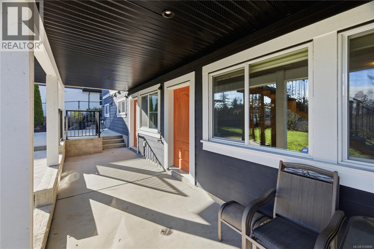
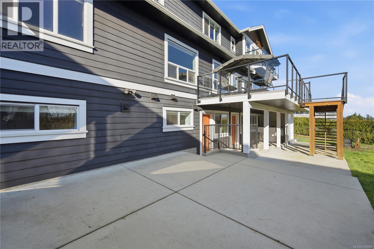

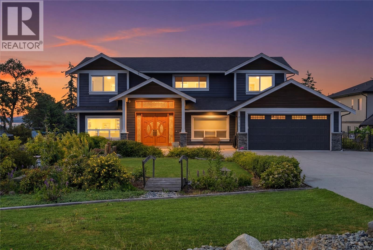
*OPEN HOUSE SATURDAY 2:00-4:00 PM* Refined Coastal Living with Ocean and Mountain Views – Custom 2017 Executive Home Welcome to this exceptional custom-built residence, offering over 5,500 sq. ft. of thoughtfully designed living space in a peaceful cul-de-sac just minutes from Sidney and an easy drive to Victoria. Built in 2017, this executive home blends modern West Coast design with functional luxury, creating a residence that is both impressive and highly livable. From the moment you arrive, the home’s striking presence and quality craftsmanship are evident. Inside, expansive windows frame ocean views and fill the home with natural light, enhancing the bright, contemporary interior. The main living spaces are designed for both comfort and entertaining, with an open-concept layout, elegant finishes, and seamless indoor-outdoor flow to a generous deck with custom glass railings. The home features a spacious driveway with additional parking for RVs, a fenced yard, 8 bedrooms and 7 bathrooms — a rare level of privacy ideal for families, guests, or multi-generational living. Large primary bedroom has a walk-in closet, ensuite and private balcony. The beautifully appointed kitchen anchors the main level, featuring abundant cabinetry, quartz countertops, and generous workspace, ideal for everyday living as well as hosting. A fully self-contained two-bedroom legal suite offers excellent income potential or private accommodation for extended family, while additional finished space provides the option for a future one-bedroom suite if desired. Outdoors, multiple decks and the surrounding grounds create inviting spaces to relax, entertain, and enjoy the outlook towards the water. An oversized double garage, ample parking, and the quiet, established setting complete this outstanding offering. This is a rare opportunity to own a modern executive home that combines scale, flexibility, ocean and mountain views, and location — all in one beautifully finished package. (id:44056)

Property Details

Full Address:
8711 Bourne Terr, North Saanich, British Columbia
Price:
$ 2,149,999
MLS Number:
1039899
List Date:
June 11th, 2026
Neighbourhood:
Bazan Bay
Lot Size:
0.52 ac
Year Built:
2017
Taxes:
$ 6,516

Interior Features

Bedrooms:
8
Bathrooms:
7
Appliances:
Washer, Refrigerator, Dryer
Air Conditioning:
Air Conditioned
Heating:
Heat Pump, Baseboard heaters
Fireplaces:
2

Building Features

Architectural Style:
Other
Zoning:
Residential
Garage Spaces:
6
Ownership Type:
Freehold
Taxes:
$ 6,516

Floors

Finished Area:
4941 sq.ft.

Land

View:
Ocean view, Valley view
Lot Size:
0.52 ac

Neighbourhood Features

Ratings

Commercial Info

Neighbourhood Details

Location

Mortgage Calculator

powered by Ratehub.ca
Is this your listing?Advertise With Us!

Listing Agent(s)

Listing: Jerry Bola
eXp Realty

Similar Listings

Copyright © Real Estate Guide 2021 | Legal Sitemap
Area Modal Trigger
X