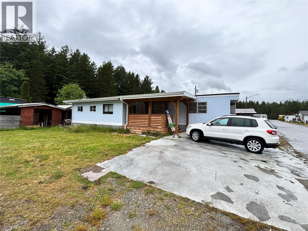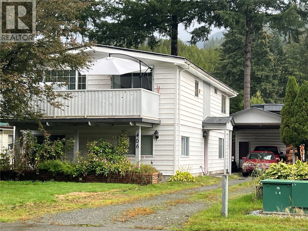
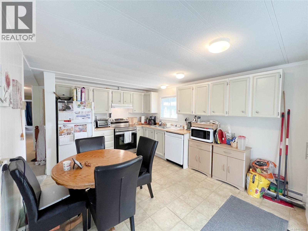
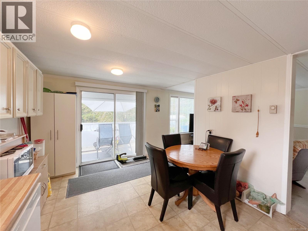
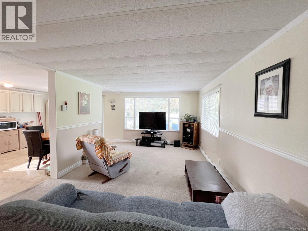
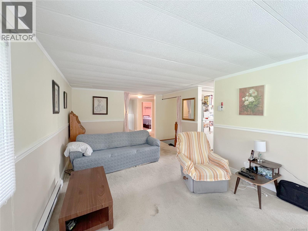
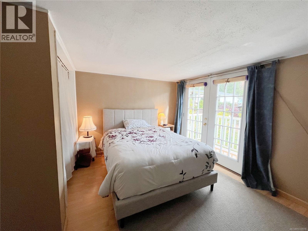
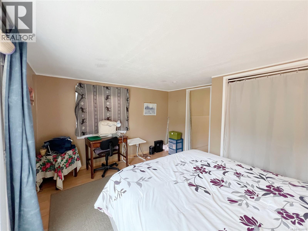
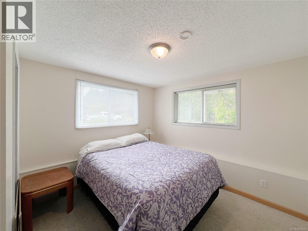
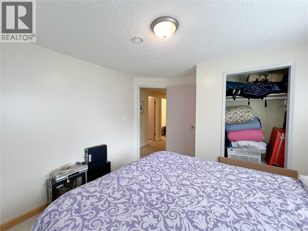
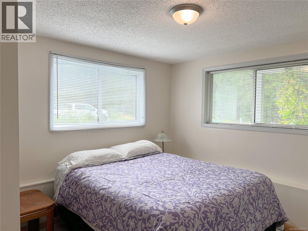
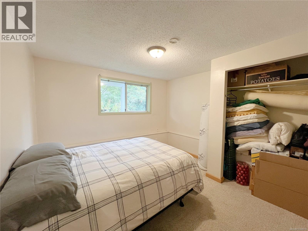
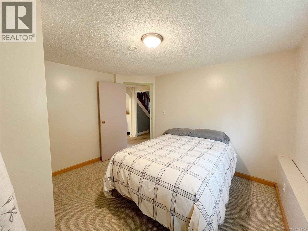
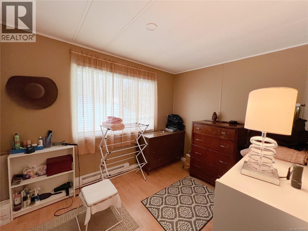
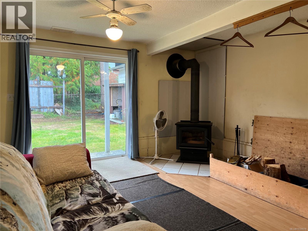
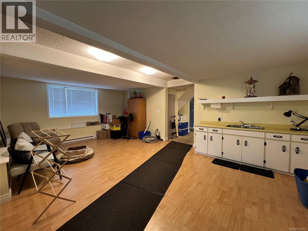
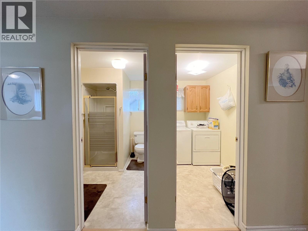
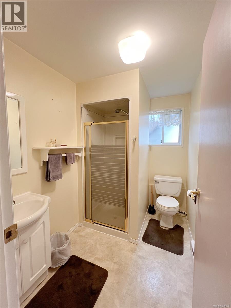
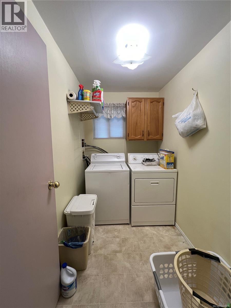
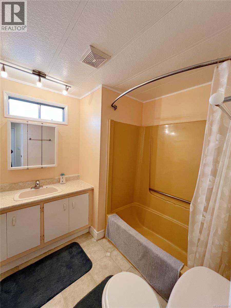
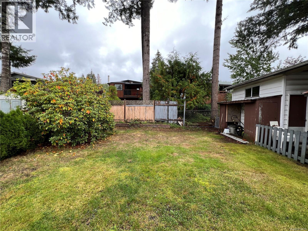
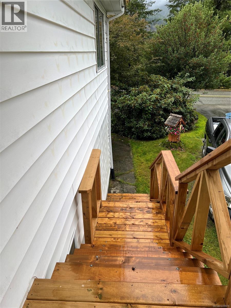
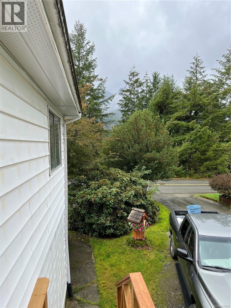
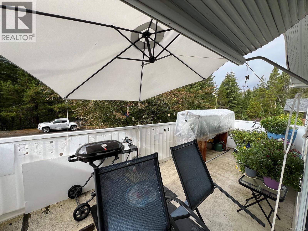
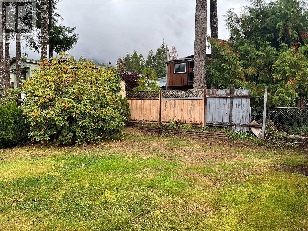
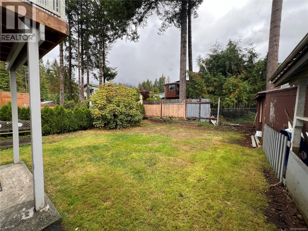
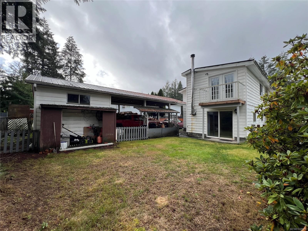
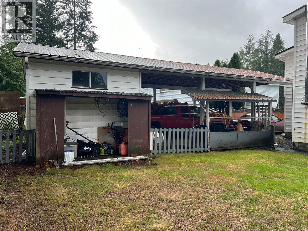
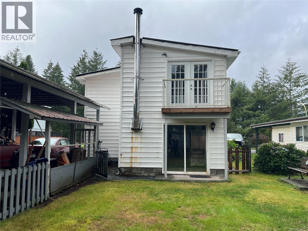
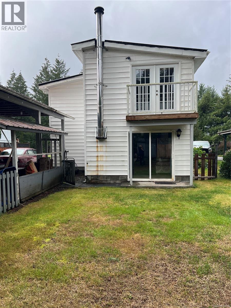
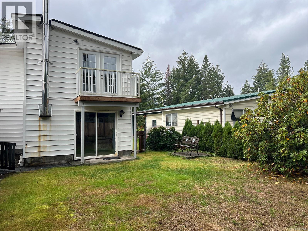
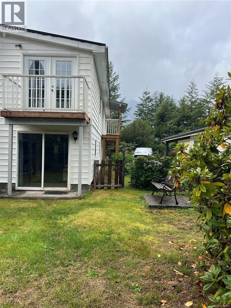
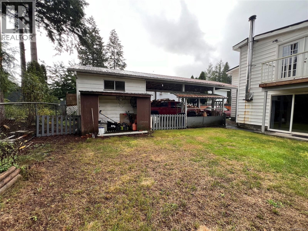
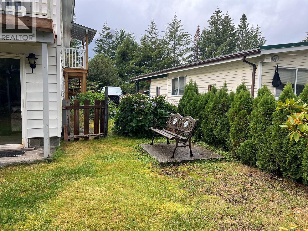
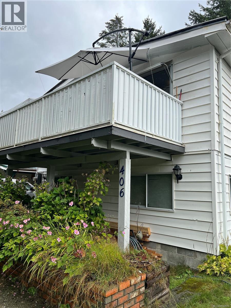
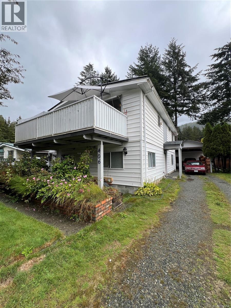
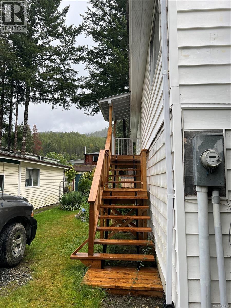
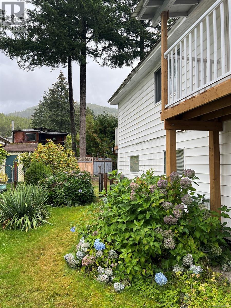
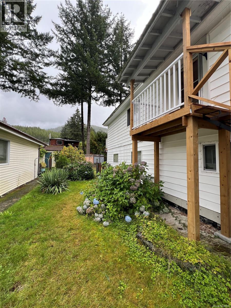
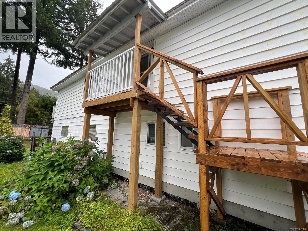
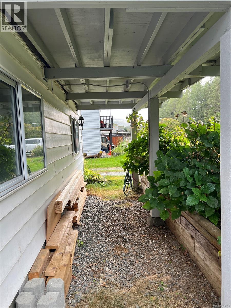
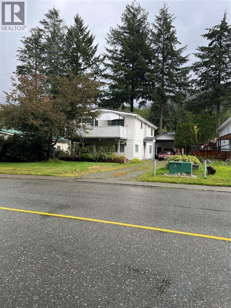
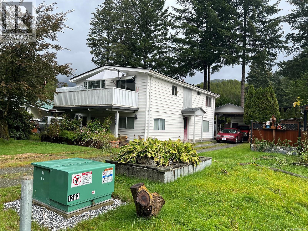
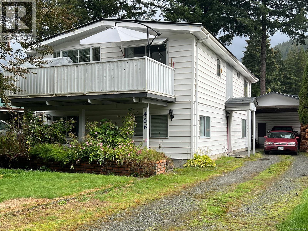
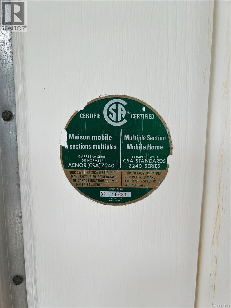

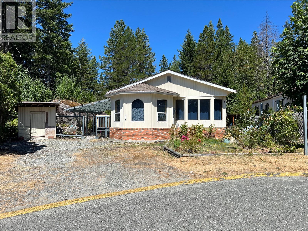
Spacious 5-bedroom, 2-bathroom family home with excellent suite potential. The upper level offers three bedrooms, a full 4-piece bathroom, and a generous kitchen that flows seamlessly into the dining and living areas, creating an inviting space for everyday living and entertaining. Enjoy two separate decks—one off the living room, perfect for taking in the neighbourhood activity, and a private rear deck off the primary bedroom, ideal for relaxing with your morning coffee. The lower level features two additional large bedrooms, a 3-piece bathroom, and a spacious rec room warmed by a cozy wood stove. A kitchenette provides excellent flexibility and potential for a secondary suite or extended family living. The laundry room is also conveniently located on this level. Outside, you'll appreciate the low-maintenance yard, over-height carport, and attached workshop/storage area, offering plenty of space for hobbies, projects, and extra storage. CSA #19631, Electrical Permit #EL-1411967-2022 (id:44056)

Property Details

Full Address:
406 Matchlee Dr, Gold River, British Columbia
Price:
$ 270,000
MLS Number:
1039978
List Date:
June 12th, 2026
Neighbourhood:
Gold River
Lot Size:
6325 sq.ft.
Year Built:
1978
Taxes:
$ 3,224

Interior Features

Bedrooms:
5
Bathrooms:
2
Air Conditioning:
None
Heating:
Baseboard heaters, Electric, Wood
Fireplaces:
1

Building Features

Zoning:
Residential
Garage Spaces:
2
Ownership Type:
Freehold
Taxes:
$ 3,224

Floors

Finished Area:
1920 sq.ft.

Land

View:
Mountain view
Lot Size:
6325 sq.ft.

Neighbourhood Features

Ratings

Commercial Info

Neighbourhood Details

Location

Mortgage Calculator

powered by Ratehub.ca
Is this your listing?Advertise With Us!

Listing Agent(s)

Listing: Dawn Dakin
eXp Realty (CR)

Similar Listings

Copyright © Real Estate Guide 2021 | Legal Sitemap
Area Modal Trigger
X