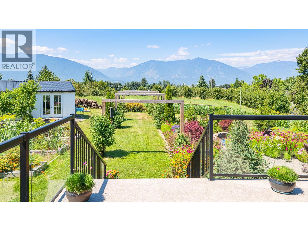
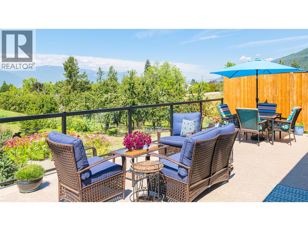
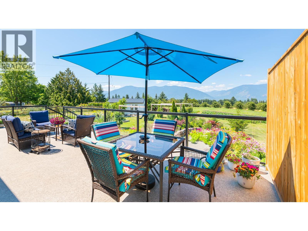
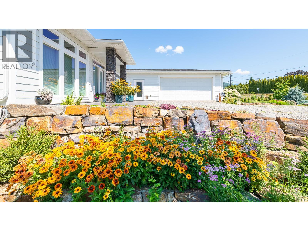
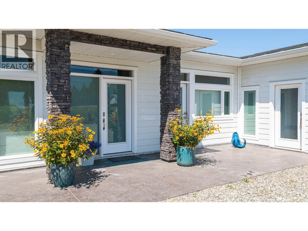
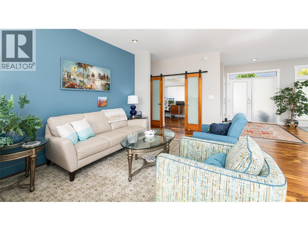
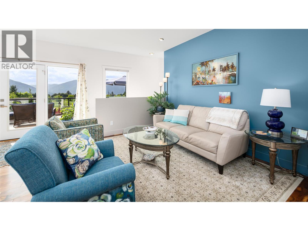
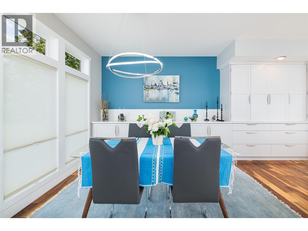
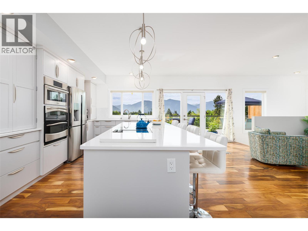
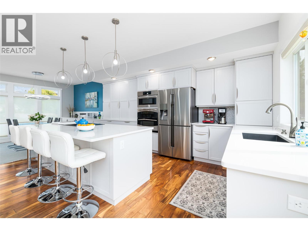
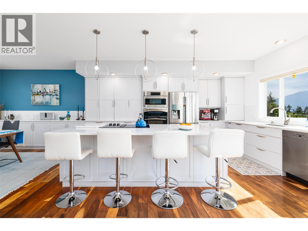
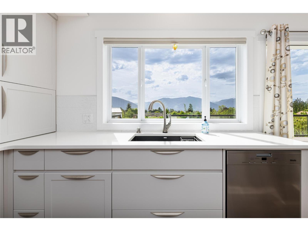
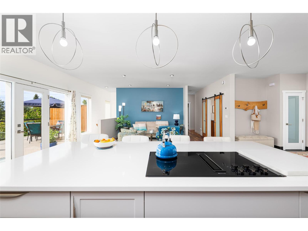
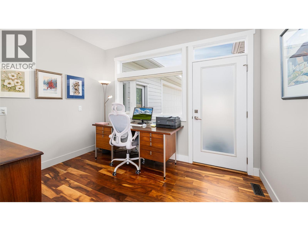
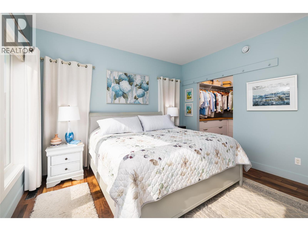
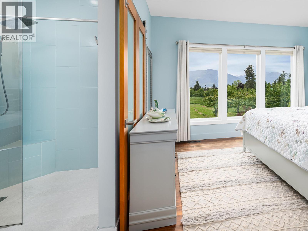
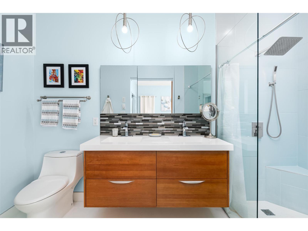
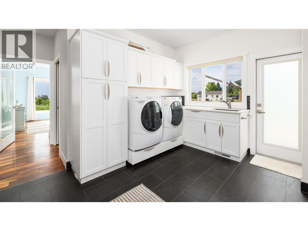
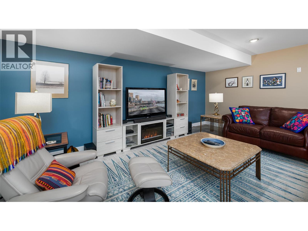
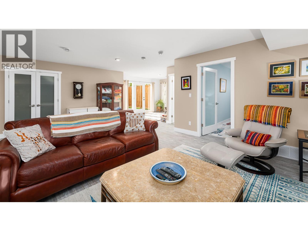
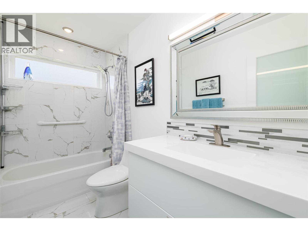
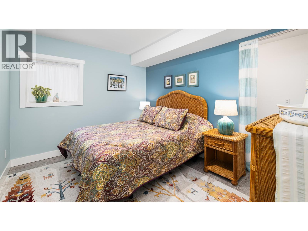
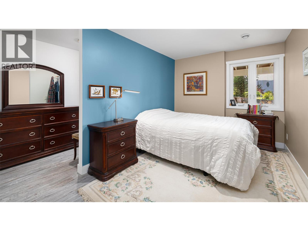
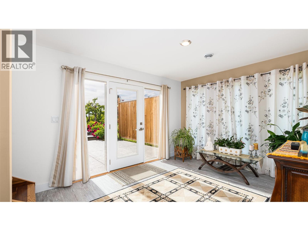
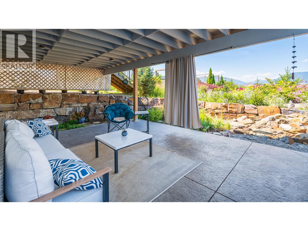
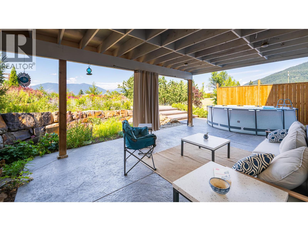
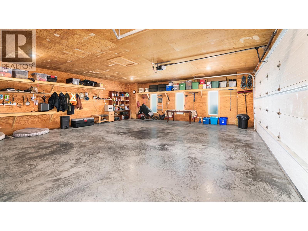
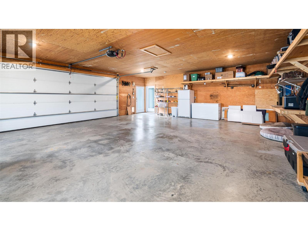
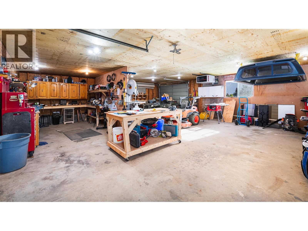
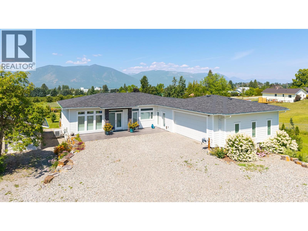
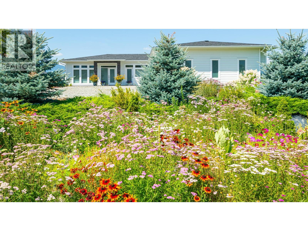
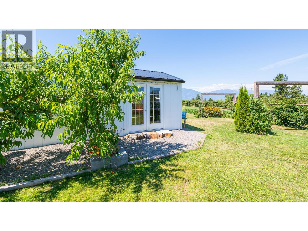
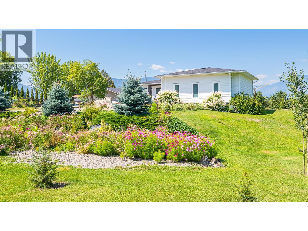
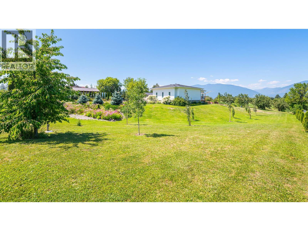
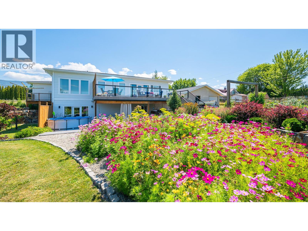
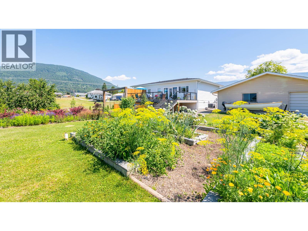
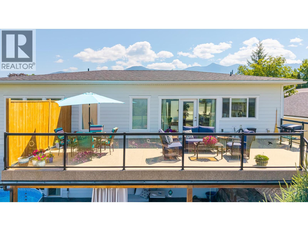
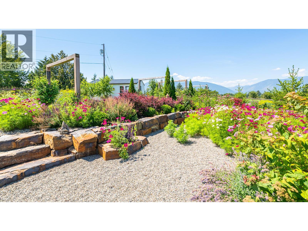
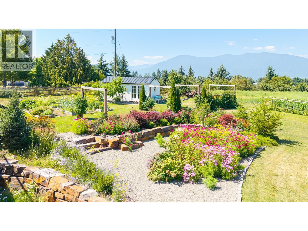
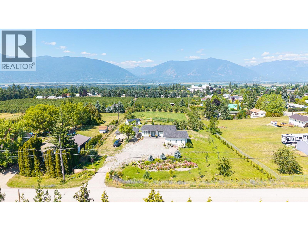
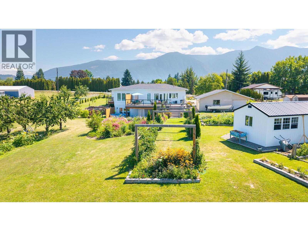
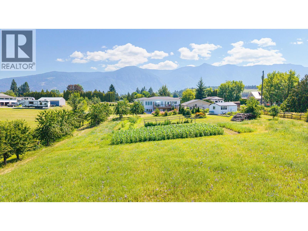
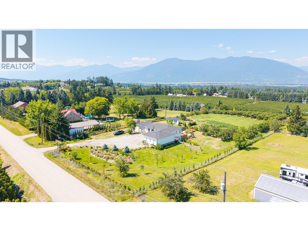
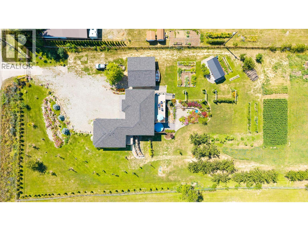
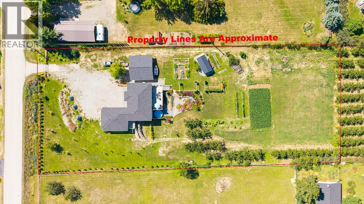
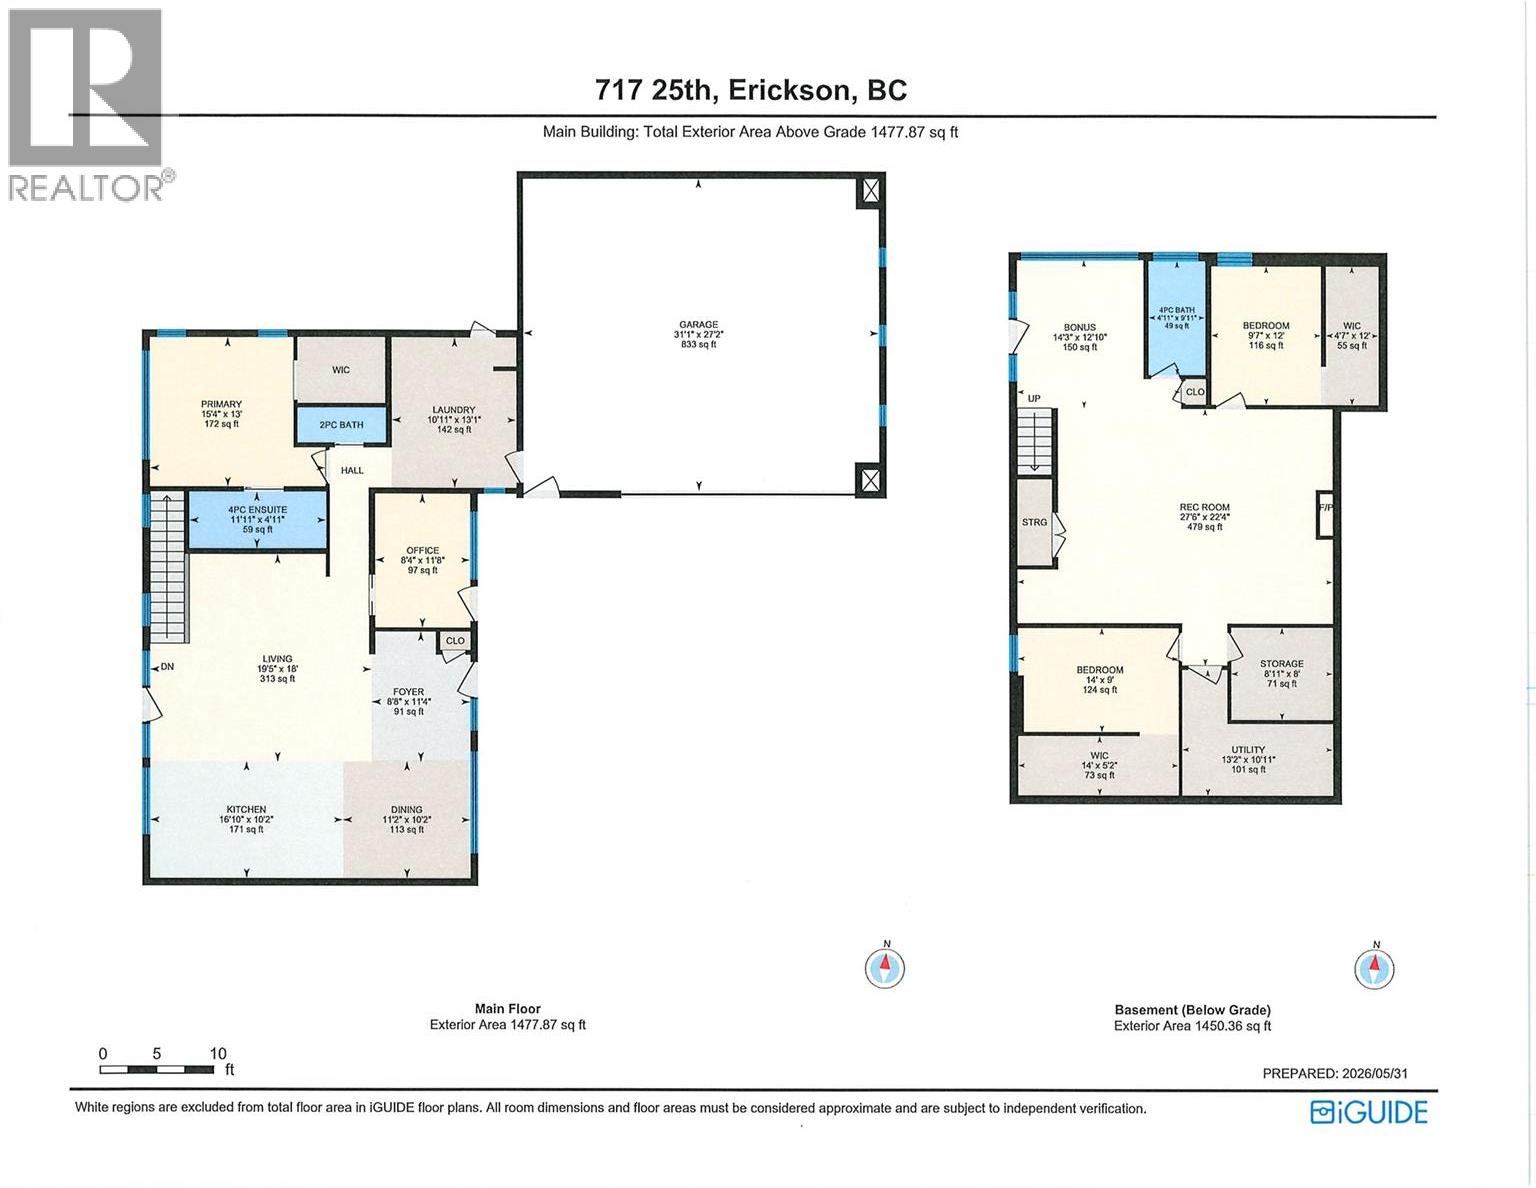
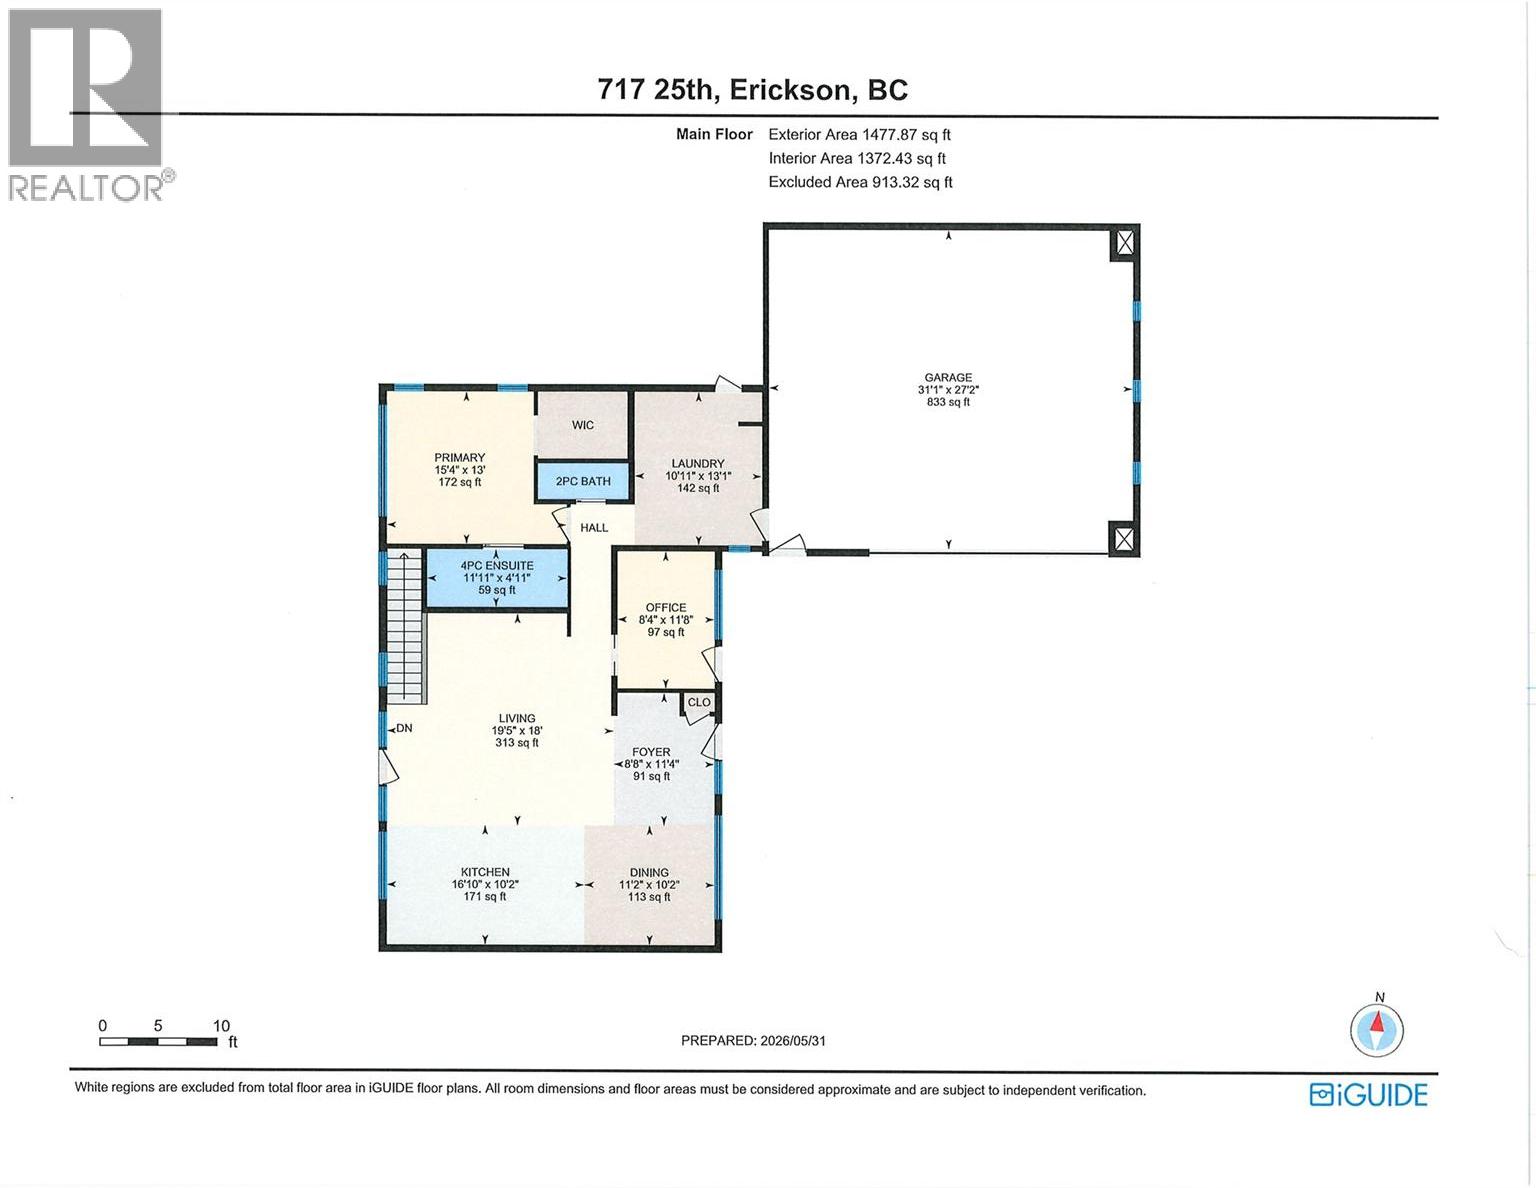
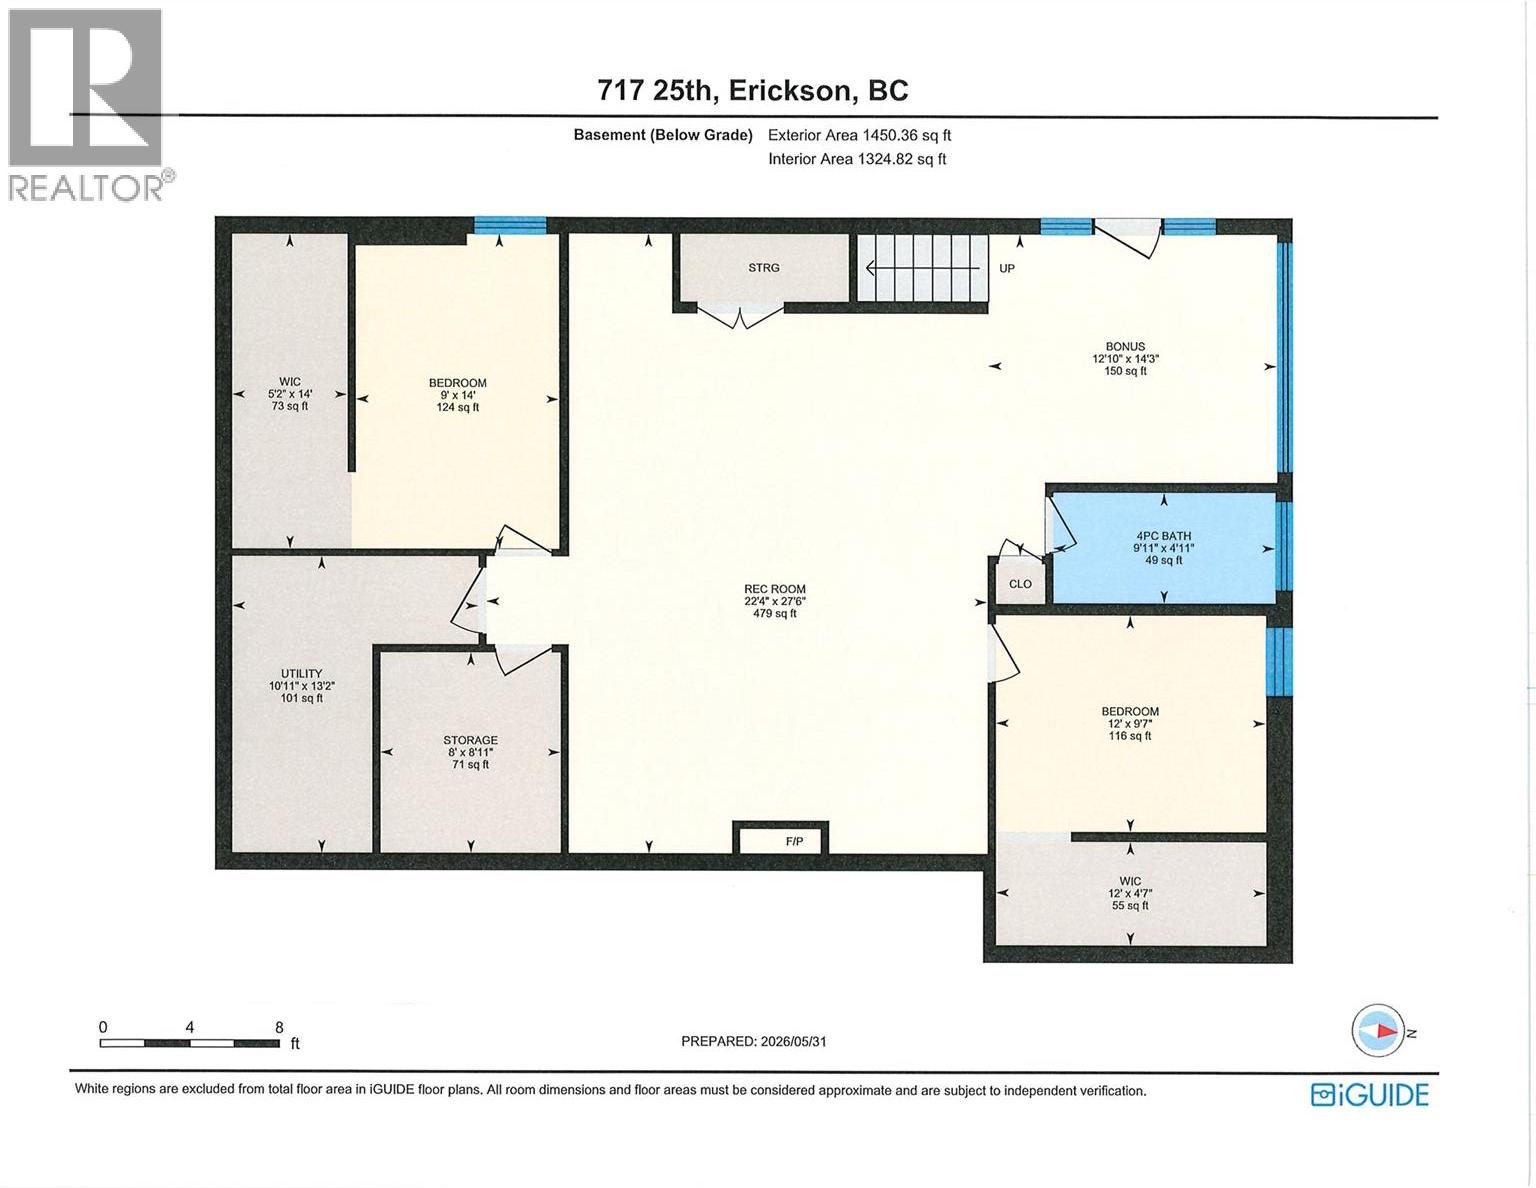

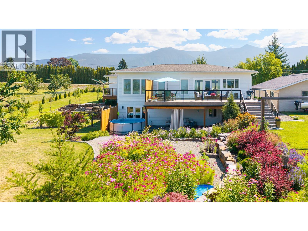
Welcome to a home that blends daily convenience with functional lifestyle. Ideally situated for effortless commuting, this 1.76 fully fenced acreage in Erickson is just a short drive from downtown amenities, restaurants and two of Creston's wineries. The property is beautifully landscaped with perennial flower gardens, several varieties of berries and a selection of organic fruit trees. Let's talk about the residence - this stunning executive style home features a seamless kitchen, dining and living space framed by dramatic floor to ceiling windows that showcase spectacular views. The large sundeck creates summer dining space at its finest. A gourmet kitchen with premium appliances, custom cabinetry and other incredible features, these same features extend to the main floor laundry room as well. The primary bedroom has a large walk-in closet with drawers and a full ensuite with walk in shower and dual vanities. Acacia wood flooring is throughout the main floor. A home office with its own exterior access adds to the appeal. The lower level of the home increases the living space and has access to a private patio surrounded by flowerbeds. You will appreciate the attached double garage for your personal parking needs and an impressive detached garage / workshop, as well as plenty of open parking area for family or guests. The home has an HRV heating and cooling climate system, easy care hardi-plank siding, and virtually level access to the home. imagine yourself living here. (id:44056)

Property Details

Full Address:
717 25th Avenue S, Erickson, British Columbia
Price:
$ 1,349,000
MLS Number:
10390468
List Date:
June 12th, 2026
Neighbourhood:
Erickson
Lot Size:
1.76 ac
Year Built:
2018
Taxes:
$ 4,970

Interior Features

Bedrooms:
3
Bathrooms:
3
Appliances:
Washer, Refrigerator, Oven - Electric, Dishwasher, Dryer, Microwave, Cooktop
Flooring:
Tile, Hardwood
Air Conditioning:
Central air conditioning
Heating:
Forced air, See remarks
Basement:
Full

Building Features

Architectural Style:
Ranch
Storeys:
2
Sewer:
Septic tank
Water:
Community Water User's Utility
Roof:
Asphalt shingle, Unknown
Garage:
Attached Garage, RV, See Remarks
Garage Spaces:
8
Ownership Type:
Freehold
Taxes:
$ 4,970

Floors

Finished Area:
2928 sq.ft.

Land

View:
Mountain view
Lot Size:
1.76 ac

Neighbourhood Features

Ratings

Commercial Info

Neighbourhood Details

Location

Mortgage Calculator

powered by Ratehub.ca
Is this your listing?Advertise With Us!

Listing Agent(s)

Listing: Shannon Veitch
Century 21 Assurance Realty Ltd
Co-Listing: Scott Veitch
Century 21 Assurance Realty Ltd

Similar Listings

Copyright © Real Estate Guide 2021 | Legal Sitemap
Area Modal Trigger
X