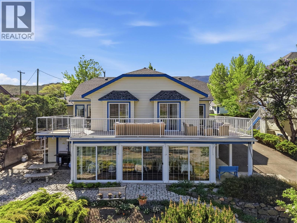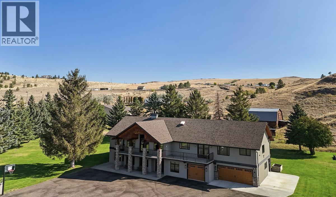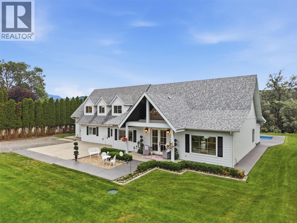
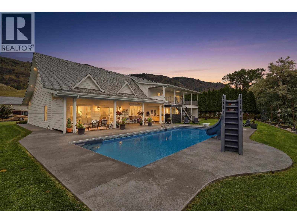
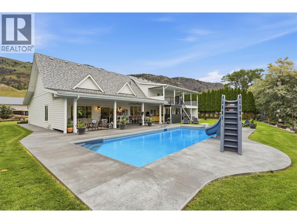
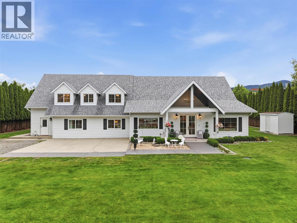
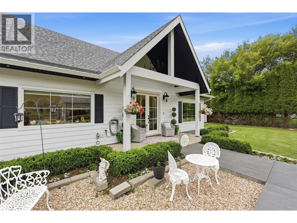
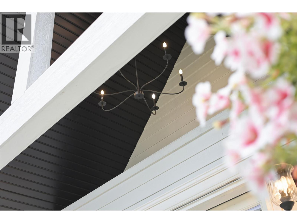
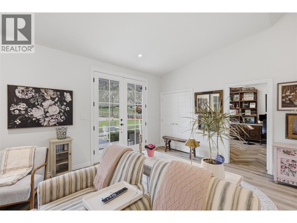
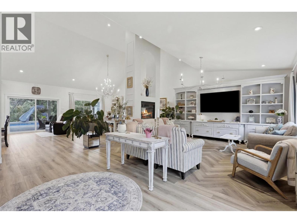
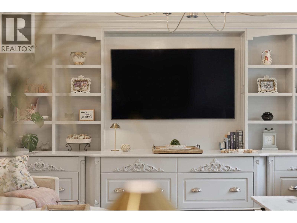
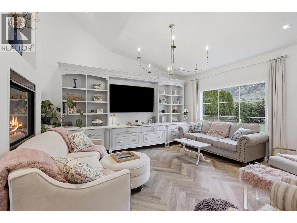
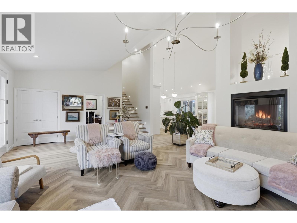
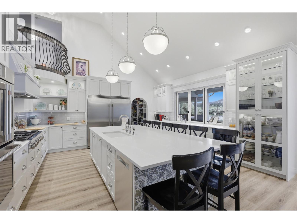
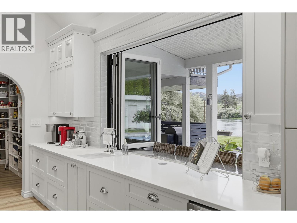
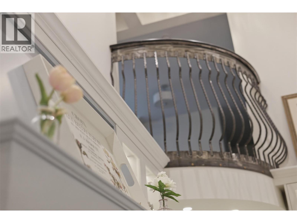
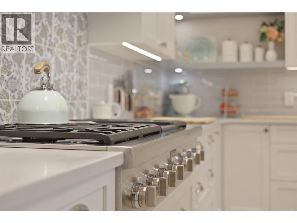
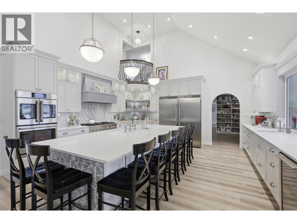
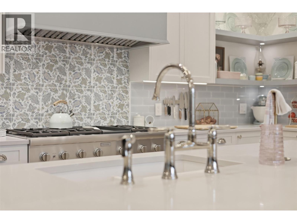
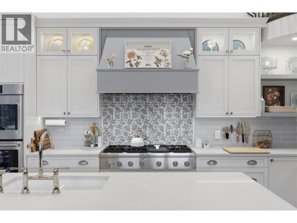
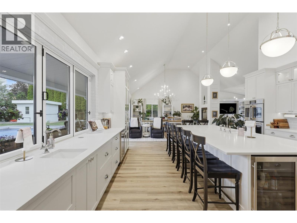
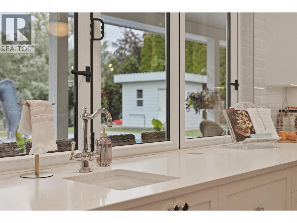
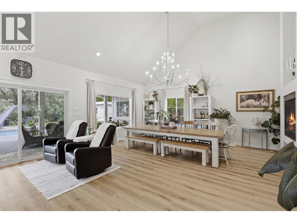
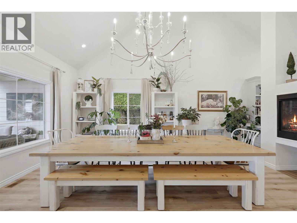
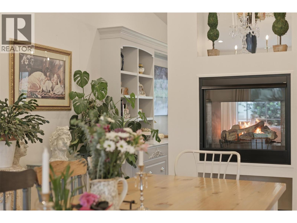
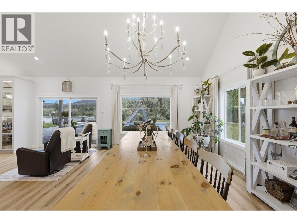
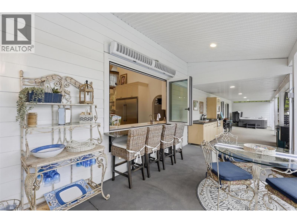
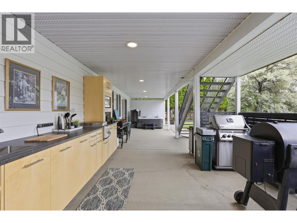
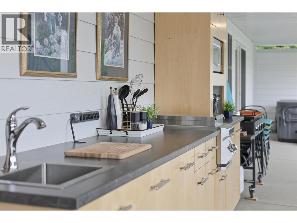
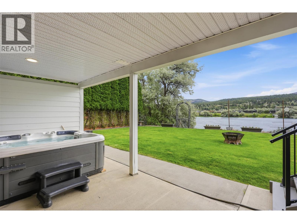
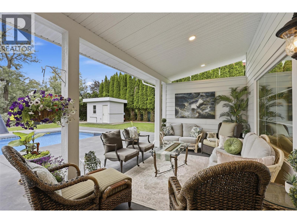
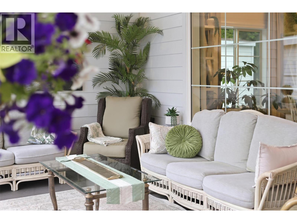
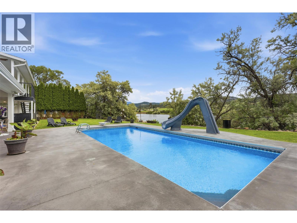
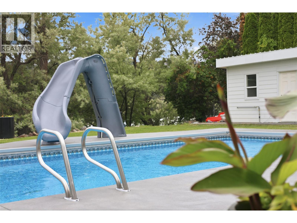
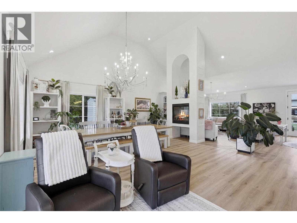
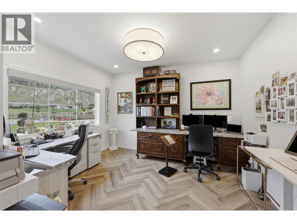
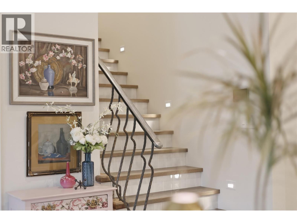
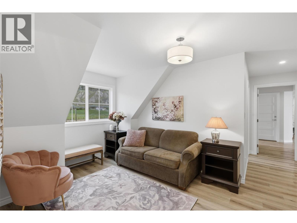
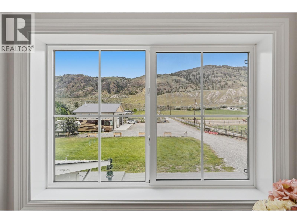
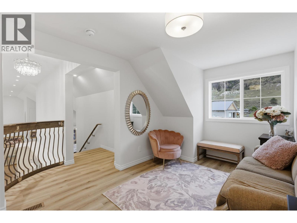
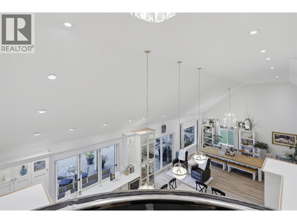
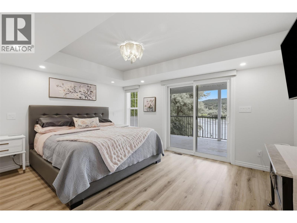
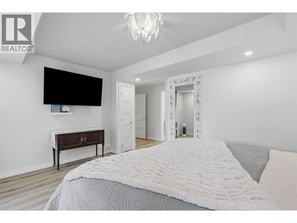
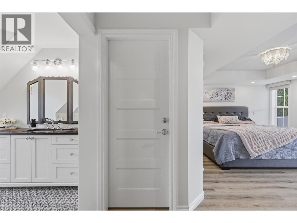
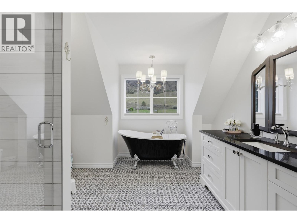
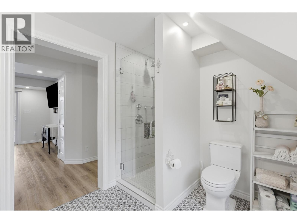
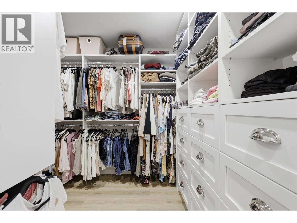
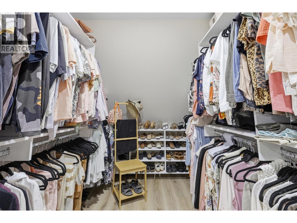
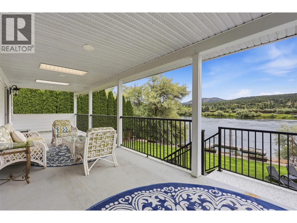
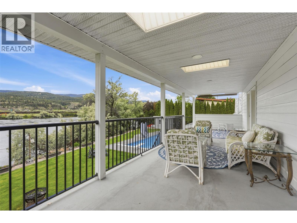
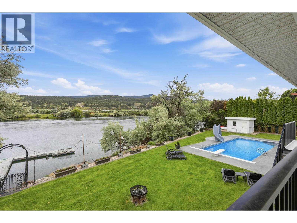
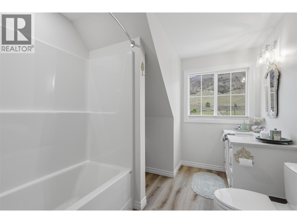
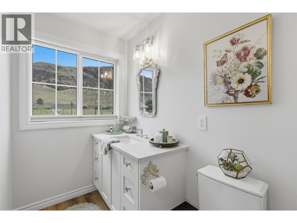
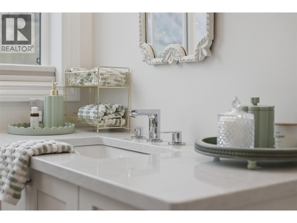
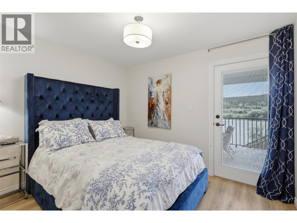
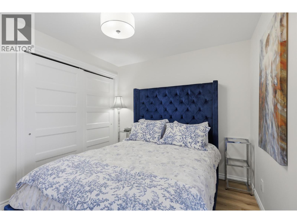
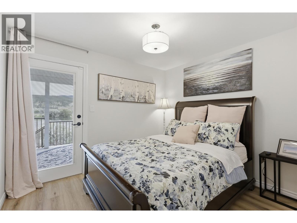
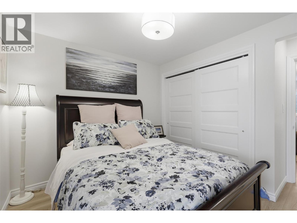
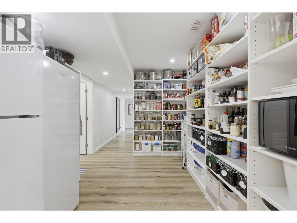
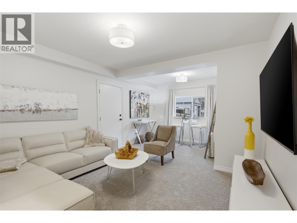
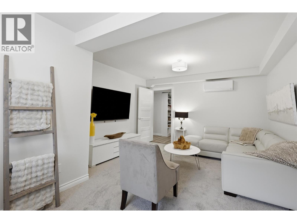
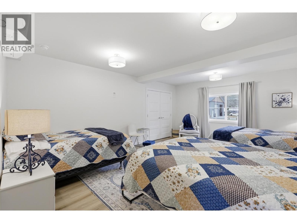
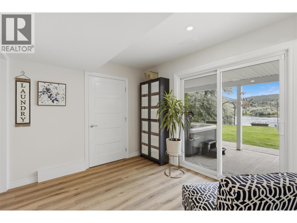
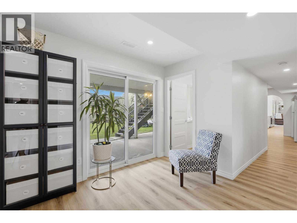
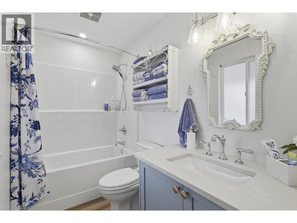
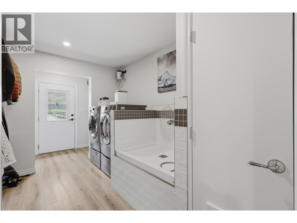
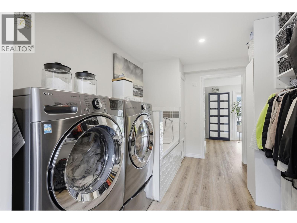
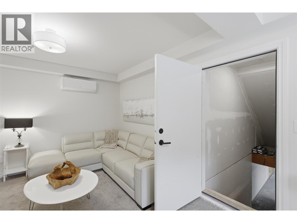
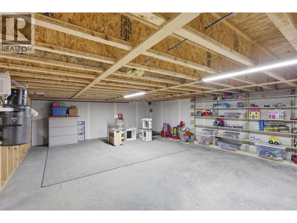
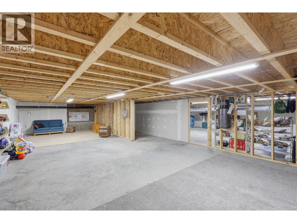
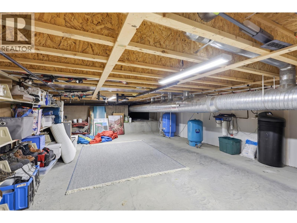
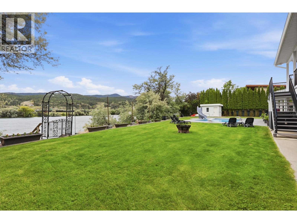
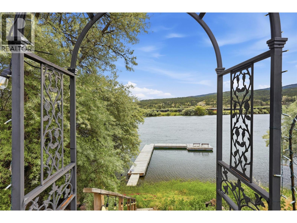
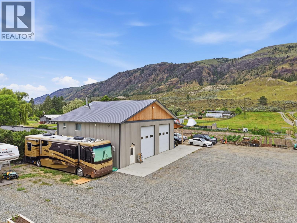
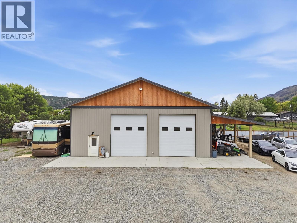
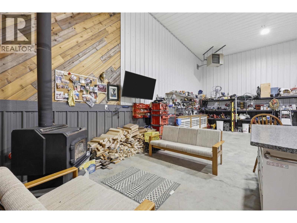
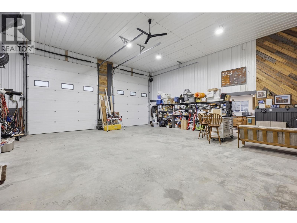
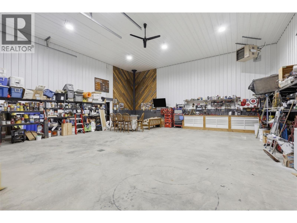
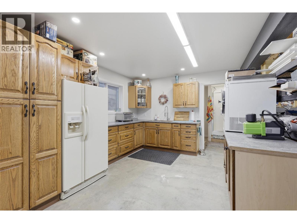
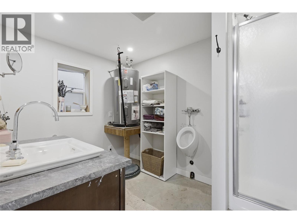
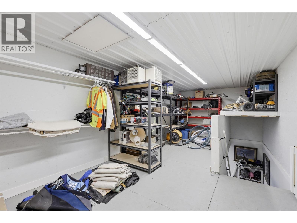
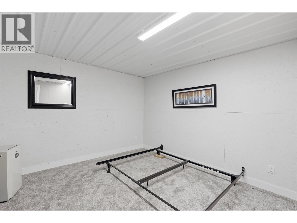
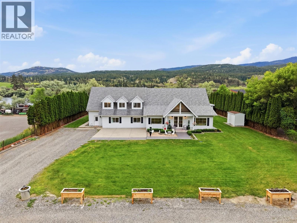
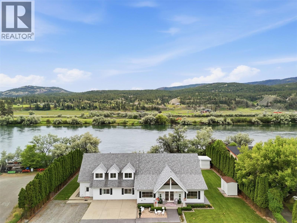
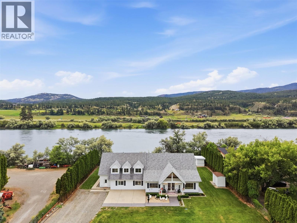
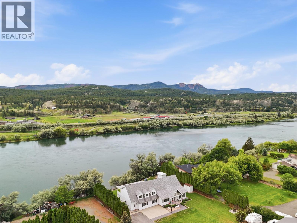
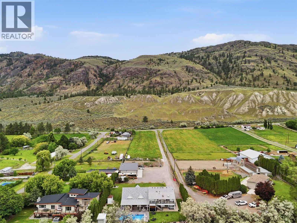
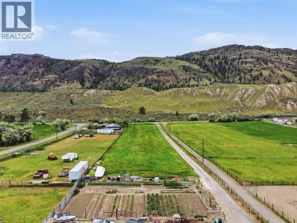
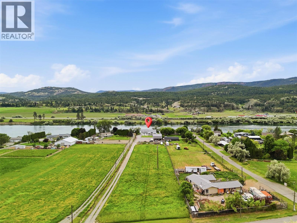
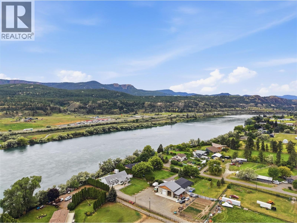
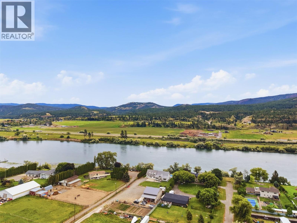
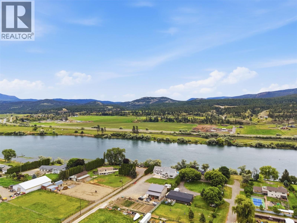
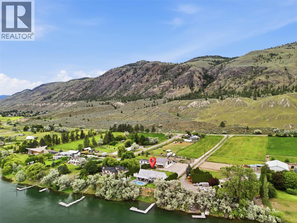
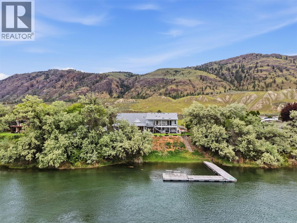
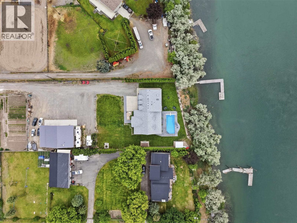
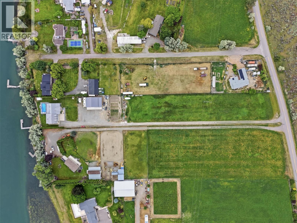

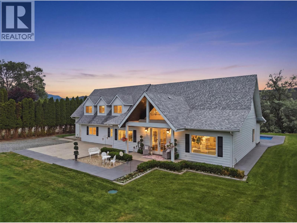
Welcome to an exceptional country estate where luxury, functionality, and thoughtful design come together. This stunning Modern french country home offers an impressive layout with high-end finishes throughout and incredible amenities both inside and out. The main floor features an office with b/i desk, a spacious liv room with custom entrtnmt unit, and a spectacular chef’s kitchen centered around a massive 5’x11’ stone island. Premium appliances include a Thermador gas cooktop, Café dble ovens, int fridge water and ice disp, and a plumbed Keurig coffee system. A pass-through window opens to the outdoor kitchen complete with n/g burner, creating the perfect space for entertaining. A huge walk-through pantry leads to a cozy TV room & bunk room capable of sleeping 6 guests. Also on main level are 3 pc bath and dog wash station. Upstairs, you’ll find 3 bdrooms, each with access to the deck. The prim. suite offers a large w/i closet and luxurious ensuite featuring a sep soaker tub/shower. Step outside to the saltwater pool, hot tub, and beautiful outdoor living spaces. The impressive 46’x36’ shop boasts 16-foot ceilings, covered equipment storage, kitchenette, 4 pc bath, & upper strge. Significant recent upgrades include a new septic tank and field, upgraded electrical, and durable 25-year comm-grade flooring. Drilled well w/ whole-home filtration system. A rare opportunity to own a turnkey acreage property designed for entertaining, recreation, and comfortable family living. (id:44056)

Property Details

Full Address:
3724 Shuswap Road, Kamloops, British Columbia
Price:
$ 2,729,000
MLS Number:
10391348
List Date:
June 12th, 2026
Neighbourhood:
South Thompson Valley
Lot Size:
2.78 ac
Year Built:
1996
Taxes:
$ 5,692

Interior Features

Bedrooms:
4
Bathrooms:
3
Appliances:
Refrigerator, Cooktop - Gas, Dishwasher, Wine Fridge, Microwave, Hot Water Instant, See remarks, Washer & Dryer
Air Conditioning:
Central air conditioning
Heating:
Forced air
Fireplaces:
2
Fireplace Type:
Wood, Gas, Conventional, Unknown
Basement:
Crawl space

Building Features

Storeys:
2.5
Sewer:
Septic tank
Water:
Well
Roof:
Asphalt shingle, Unknown
Garage:
Detached Garage, Oversize, See Remarks, Heated Garage
Garage Spaces:
2
Pool:
Inground pool
Ownership Type:
Freehold
Taxes:
$ 5,692

Floors

Finished Area:
3943 sq.ft.

Land

View:
Mountain view, River view
Lot Size:
2.78 ac
Water Frontage Type:
Waterfront on river

Neighbourhood Features

Ratings

Commercial Info

Neighbourhood Details

Location

Mortgage Calculator

powered by Ratehub.ca
Is this your listing?Advertise With Us!

Listing Agent(s)

Listing: Lisa Moonie
Royal LePage Westwin Realty

Similar Listings

Copyright © Real Estate Guide 2021 | Legal Sitemap
Area Modal Trigger
X