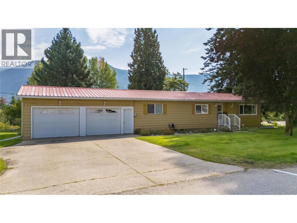
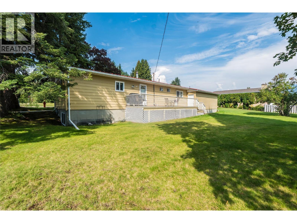
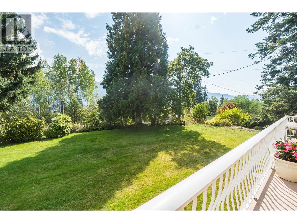
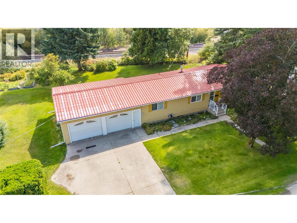
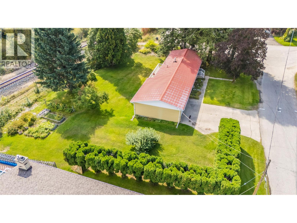
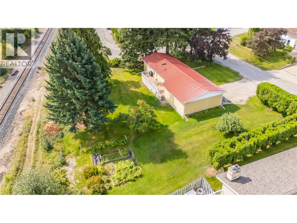
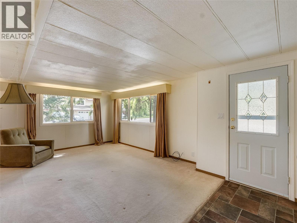
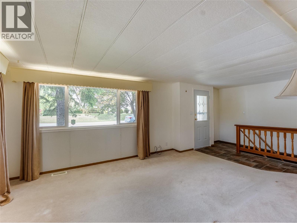
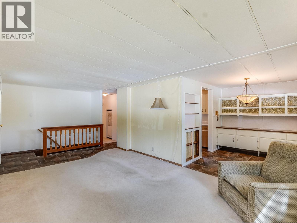
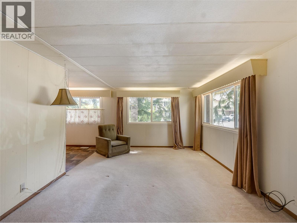
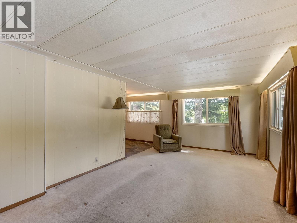
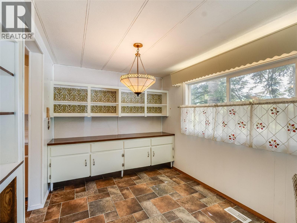
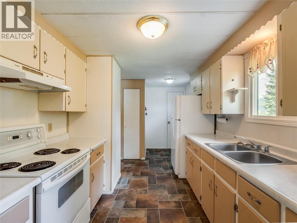
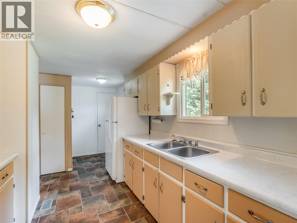
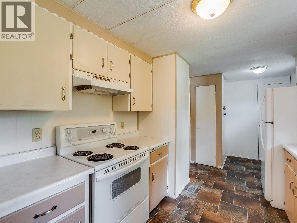
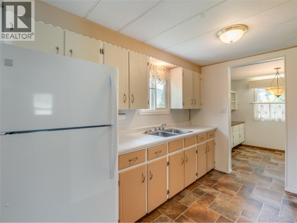
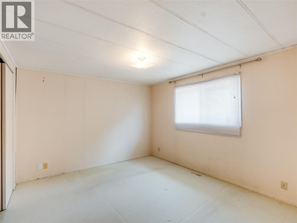
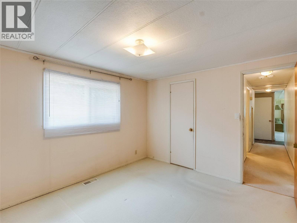
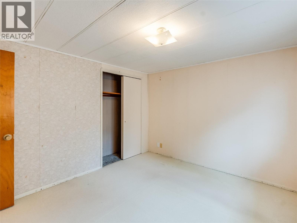
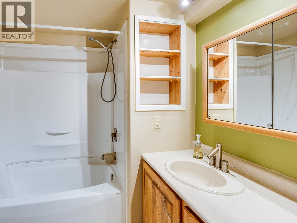
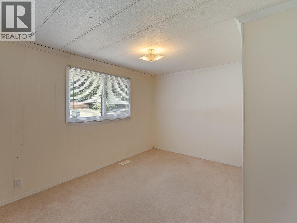
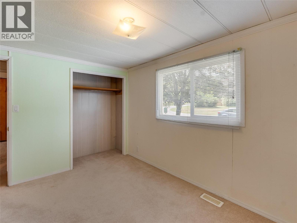
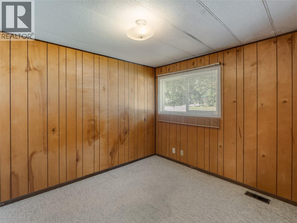
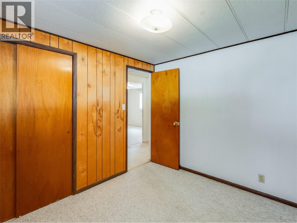
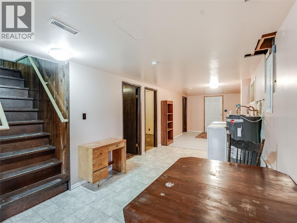
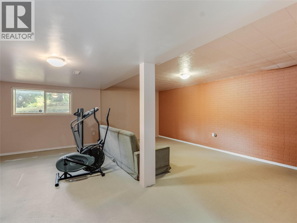
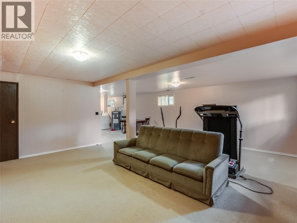
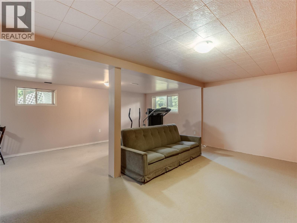
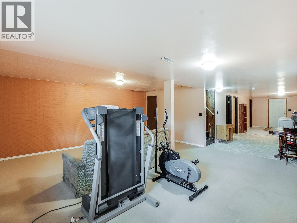
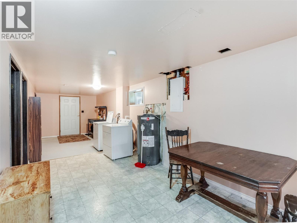
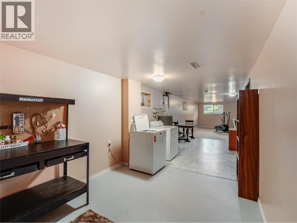
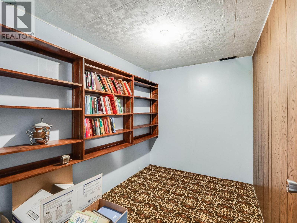
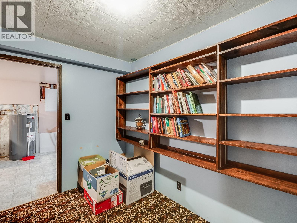
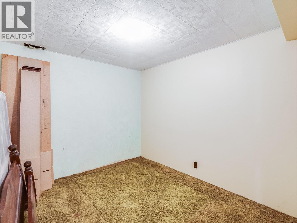
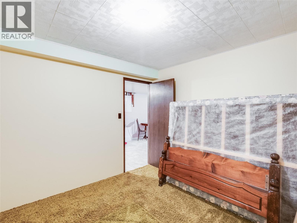
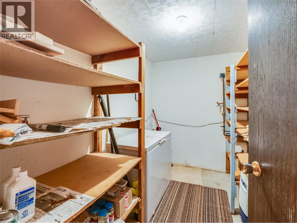
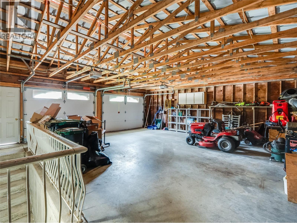
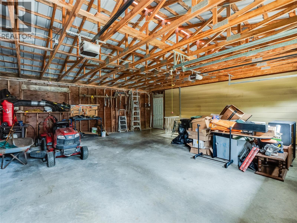
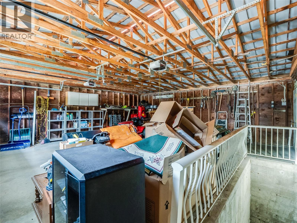
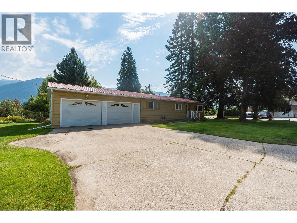
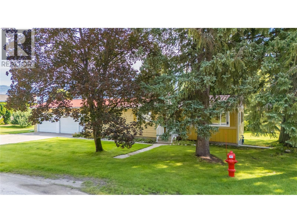
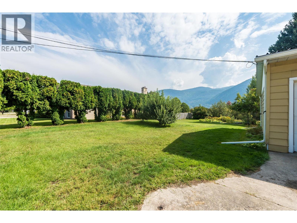
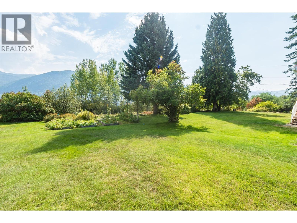
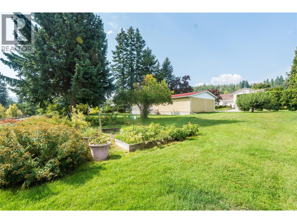
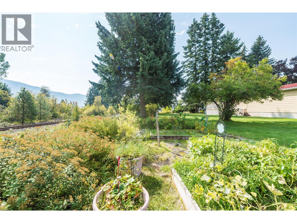
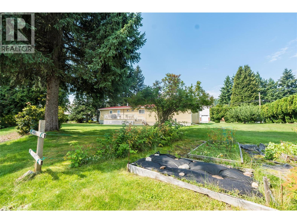
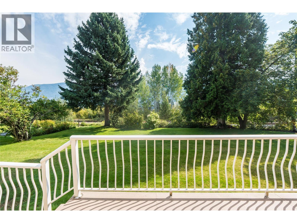
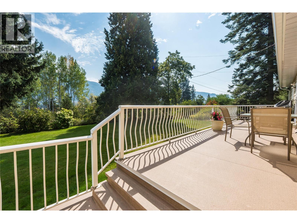
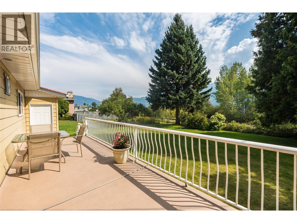
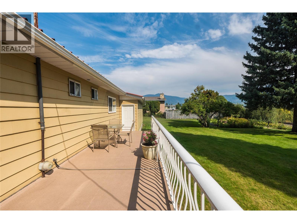
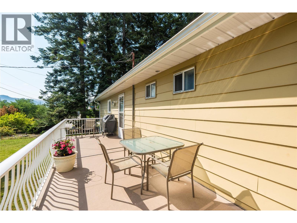
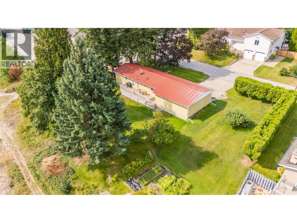
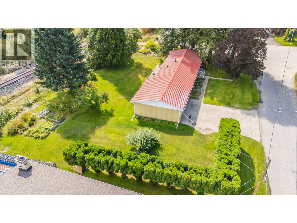
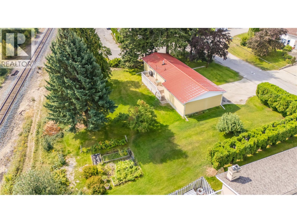
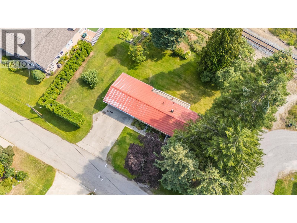
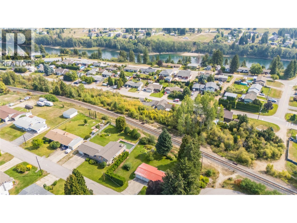
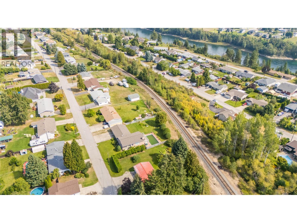

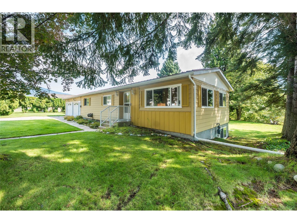
Welcome to this well-maintained three-bedroom plus den bungalow, ideally situated on a fully landscaped, level corner lot in one of South Castlegar's most sought-after neighbourhoods along the popular 6th Avenue corridor. Offering strong curb appeal, this practical home combines comfort and functionality in an ultra-convenient location. The thoughtfully designed main floor features a functional layout with inviting living spaces and seamless walk-out access to a beautiful sun-drenched deck—ideal for entertaining, relaxing, or enjoying the surrounding outdoor setting. The fully finished basement significantly expands the home's living area, providing flexible space for family activities, hobbies, guests, a home office, and abundant storage. An oversized attached double garage with interior access has ample room for vehicles, tools, and recreational equipment. Durable low-maintenance metal siding and roofing are complemented by thermal windows, creating an attractive and durable exterior designed for long-term enjoyment. The generous lot offers exceptional space for gardening, recreation, and outdoor living. For buyers seeking additional value, the property presents opportunities to explore subdivision or the development of an accessory dwelling unit (ADU) with applicable municipal approvals. Located in a quiet section of South Castlegar, this desirable property is just steps from shopping, schools, parks, public transit, and a wide range of everyday amenities! (id:44056)

Property Details

Full Address:
2625 6th Avenue, Castlegar, British Columbia
Price:
$ 549,900
MLS Number:
10391397
List Date:
June 15th, 2026
Neighbourhood:
South Castlegar
Lot Size:
0.33 ac
Year Built:
1972
Taxes:
$ 3,563

Interior Features

Bedrooms:
3
Bathrooms:
2
Flooring:
Carpeted, Linoleum
Heating:
Forced air, See remarks
Basement:
Full

Building Features

Storeys:
2
Sewer:
Municipal sewage system
Water:
Municipal water
Roof:
Asphalt shingle, Unknown
Exterior:
Aluminum
Garage:
Attached Garage
Garage Spaces:
2
Ownership Type:
Freehold
Taxes:
$ 3,563

Floors

Finished Area:
2112 sq.ft.

Land

View:
Mountain view
Lot Size:
0.33 ac
Current Use:
Other

Neighbourhood Features

Ratings

Commercial Info

Neighbourhood Details

Location

Mortgage Calculator

powered by Ratehub.ca
Is this your listing?Advertise With Us!

Listing Agent(s)

Listing: Simon Laurie
eXp Realty

Similar Listings

Copyright © Real Estate Guide 2021 | Legal Sitemap
Area Modal Trigger
X