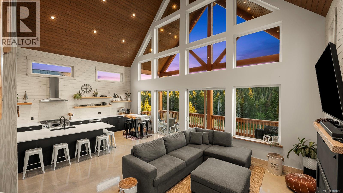
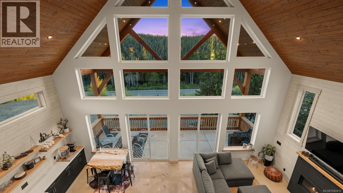
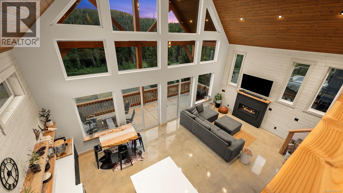
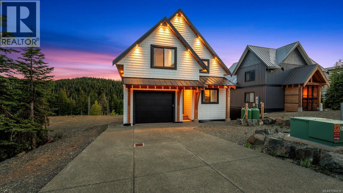
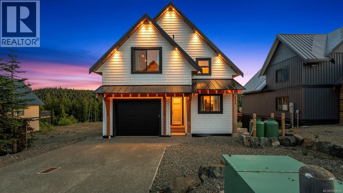
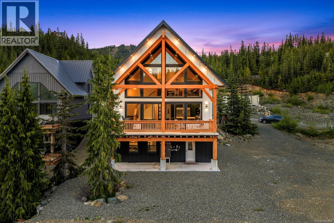
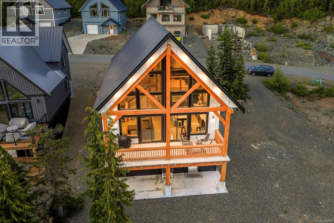
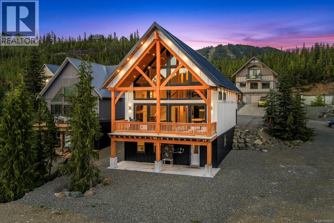
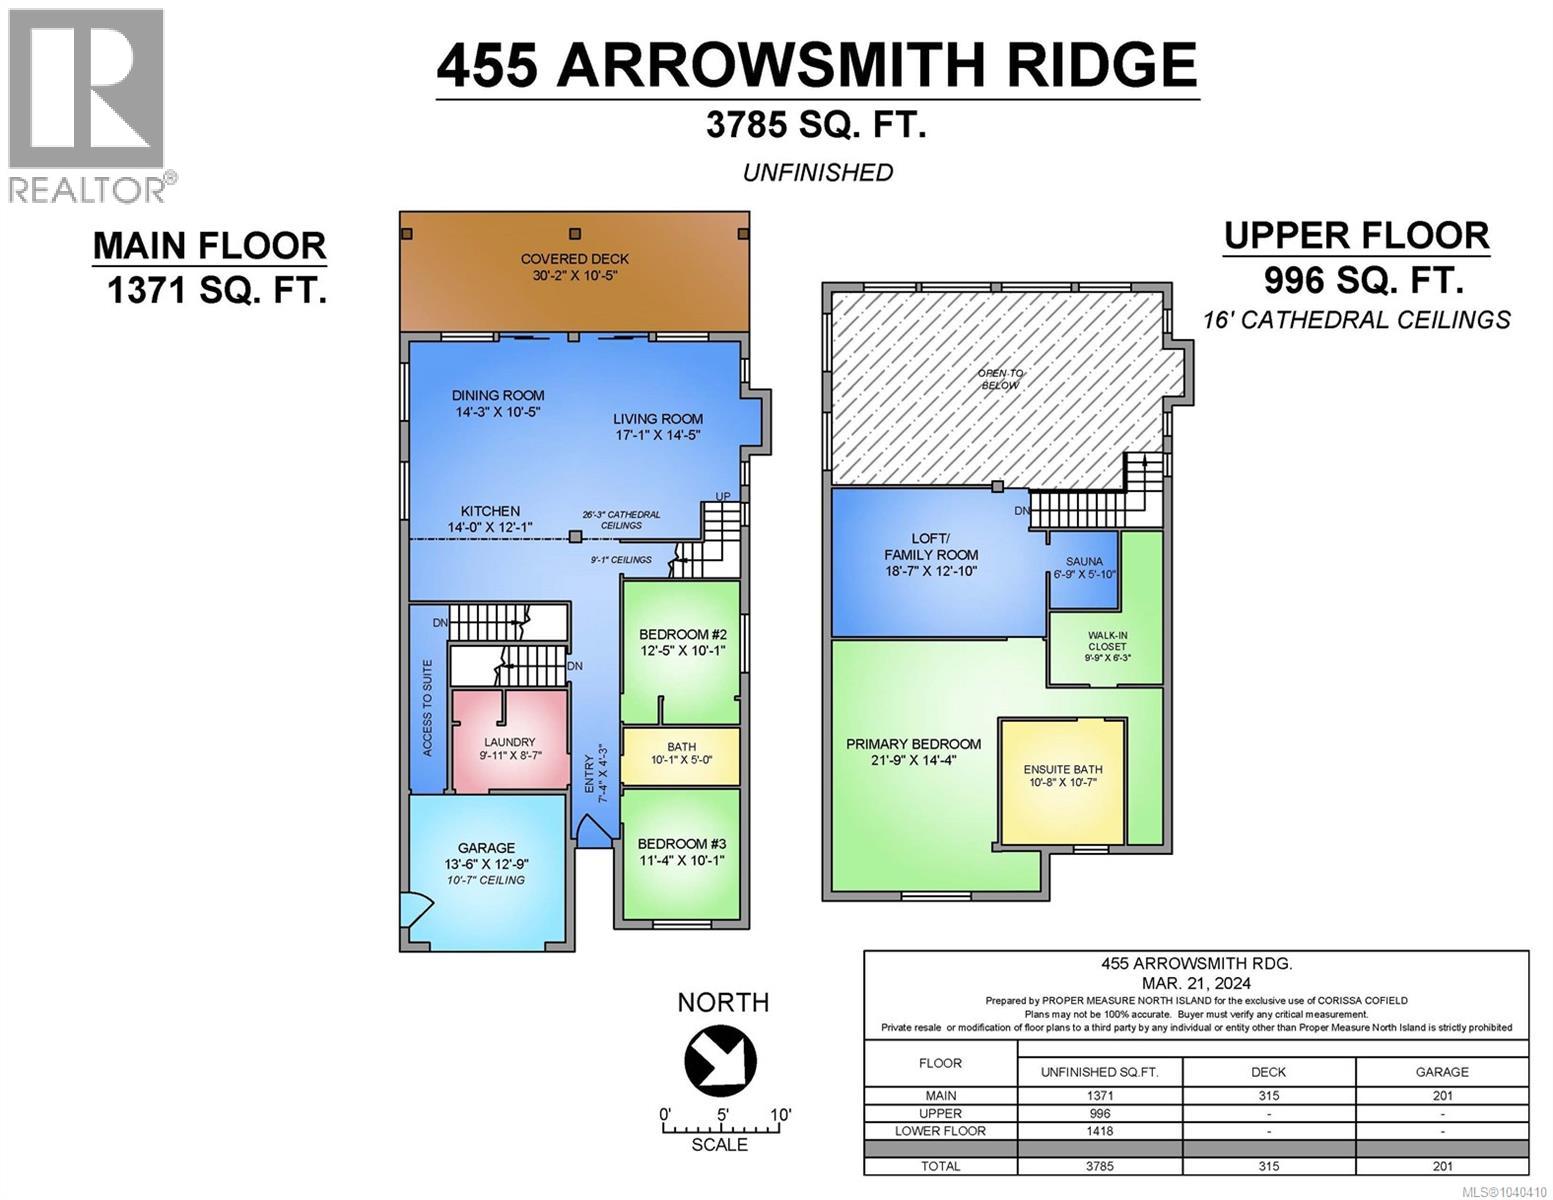
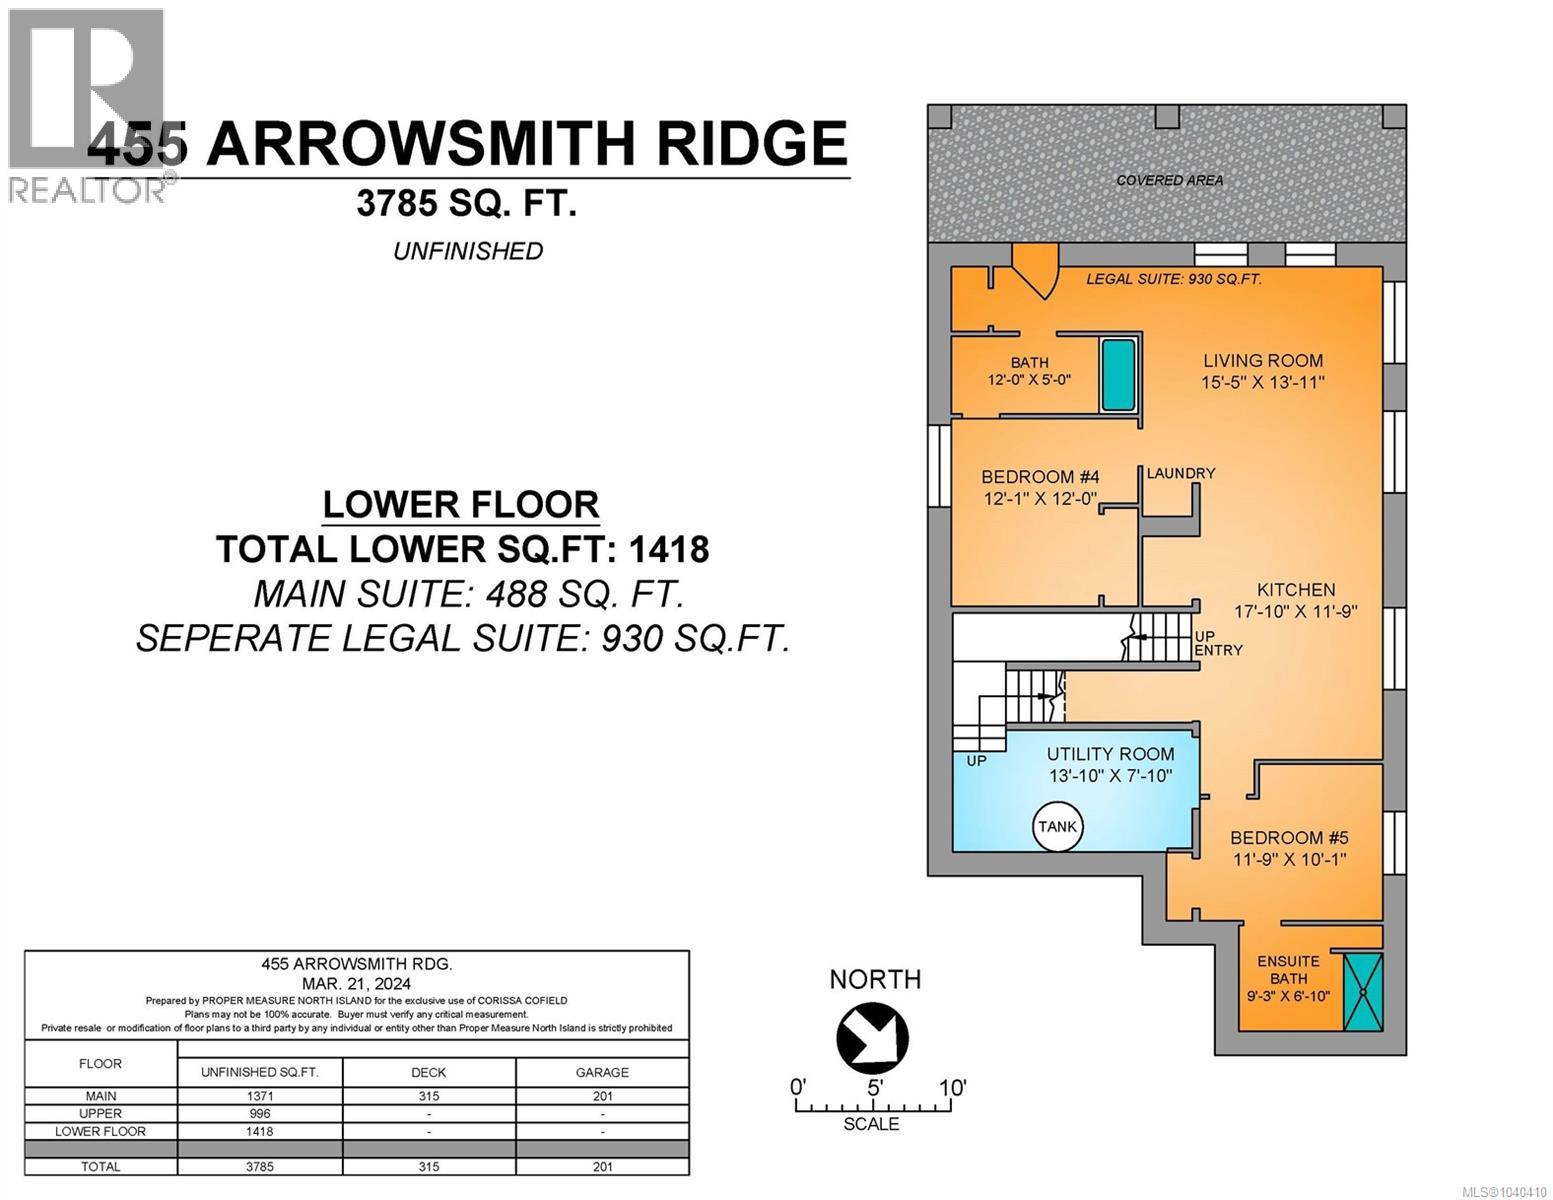
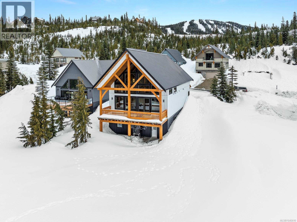
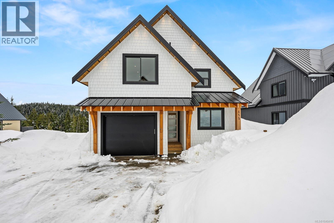
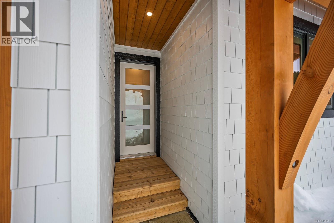
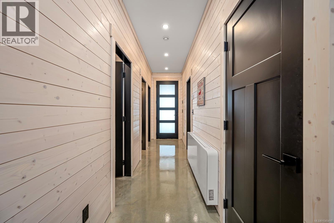
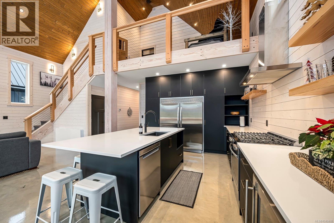
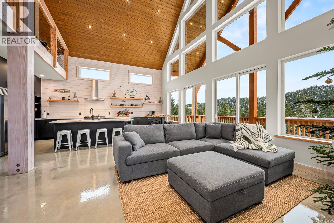
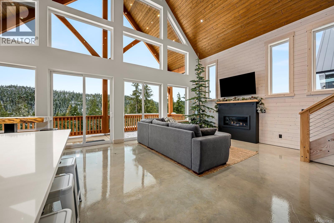
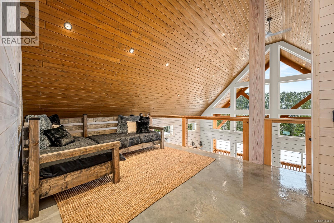
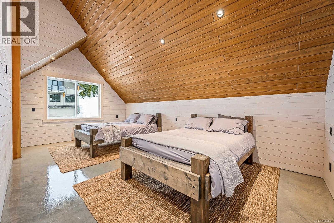
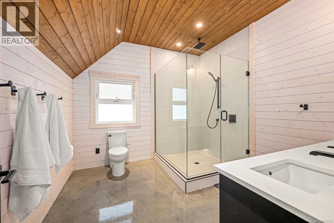
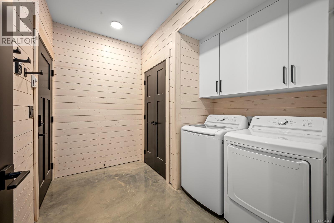
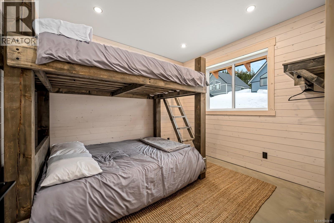
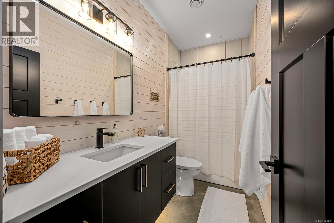
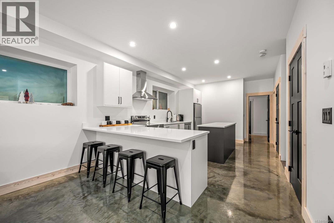
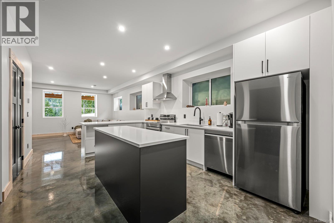
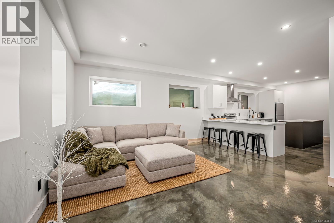
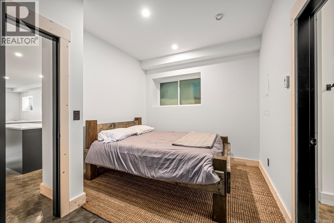
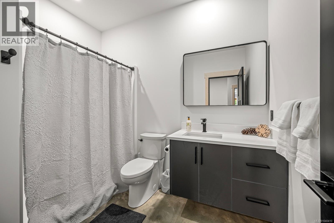
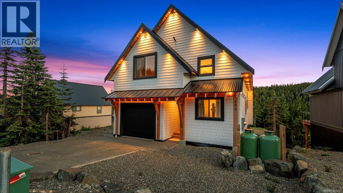
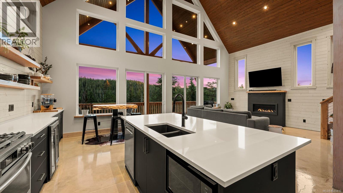
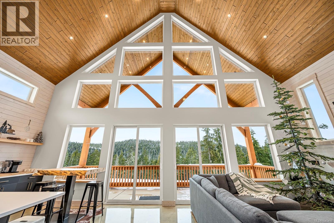
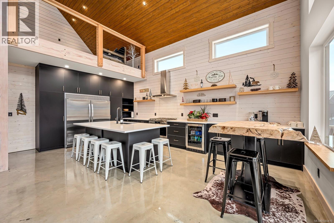
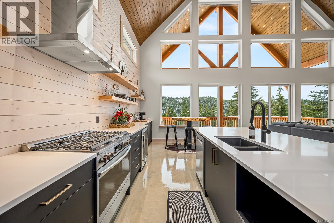
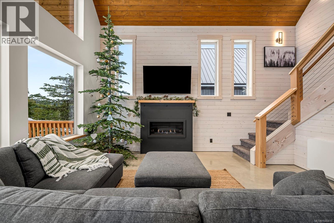
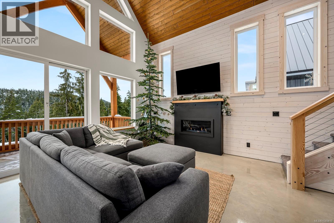
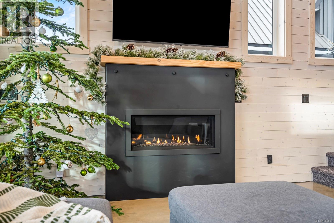
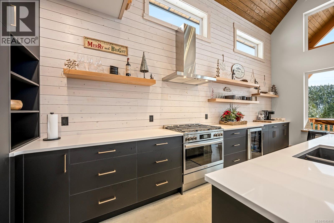
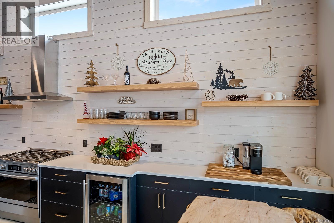
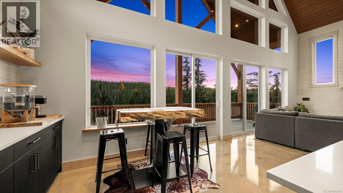
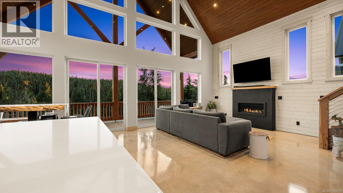
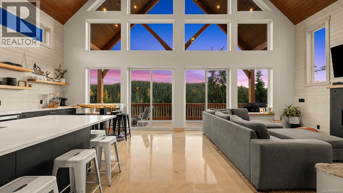
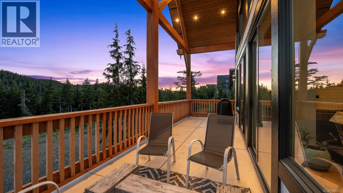
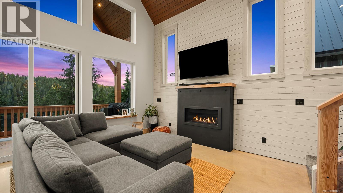
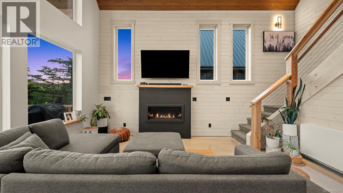
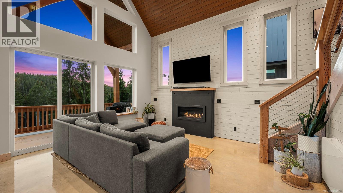
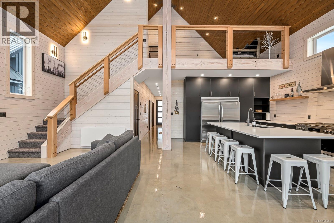
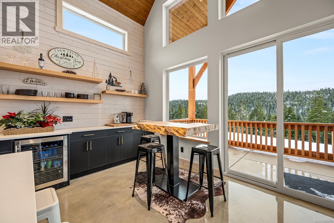
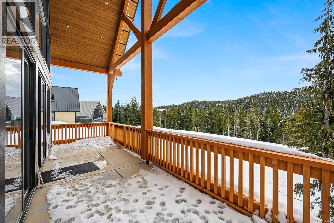
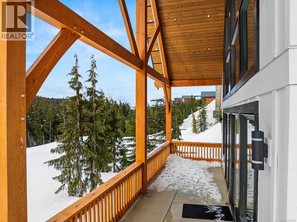
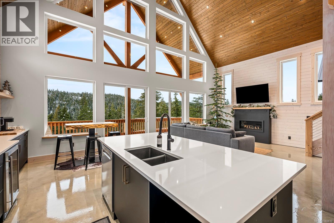
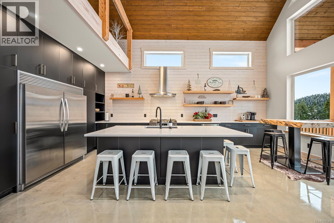
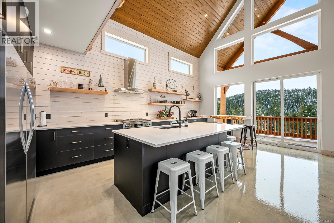
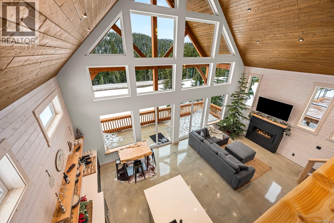
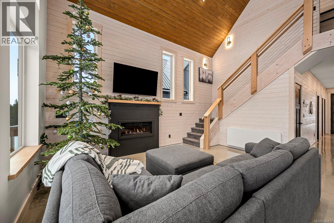
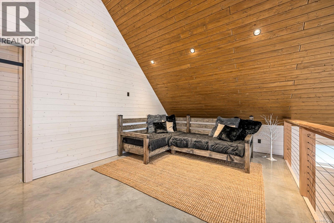
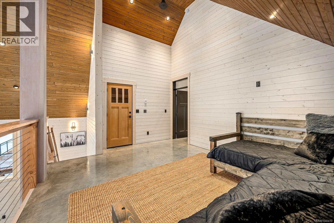
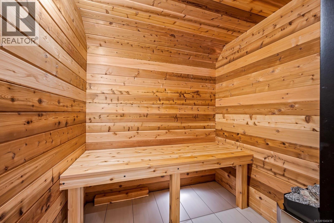
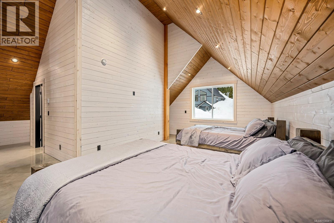
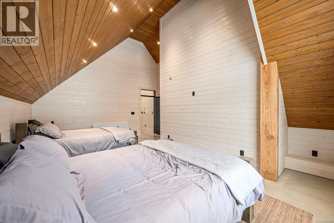
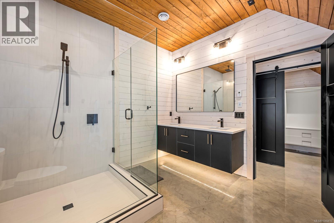
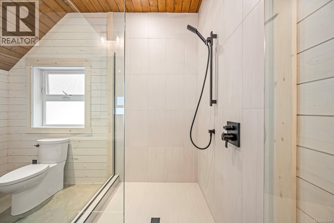
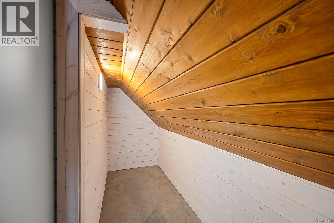
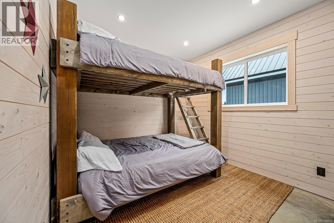
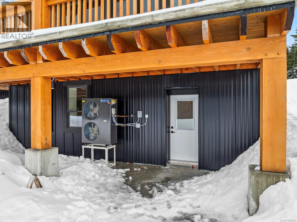
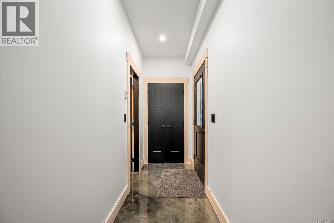
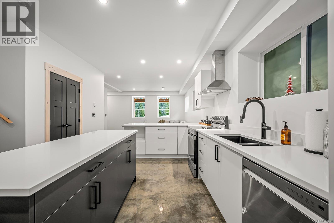
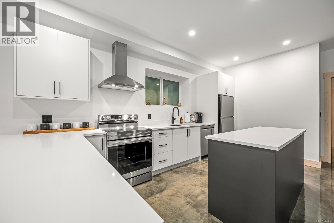
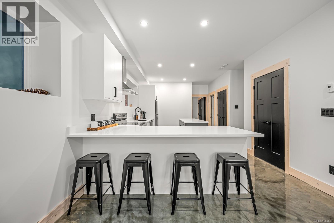
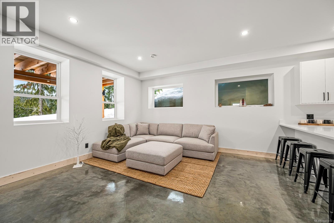
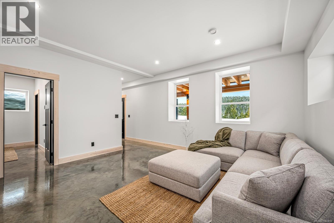
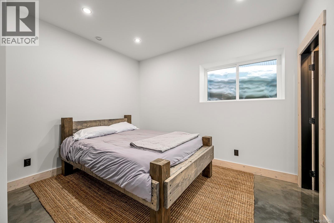
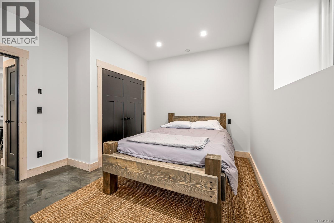
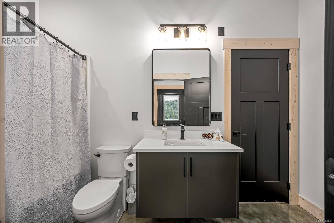
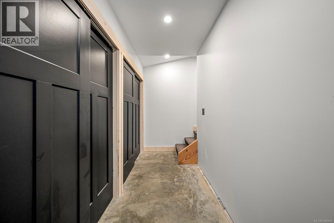
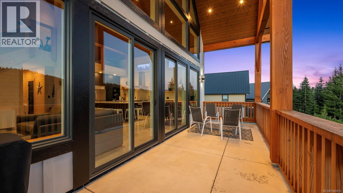
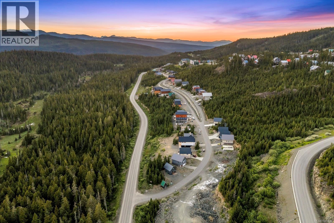
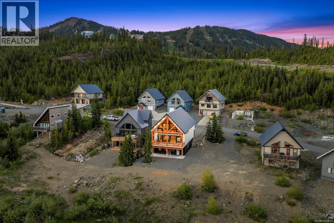
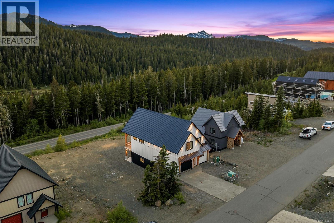
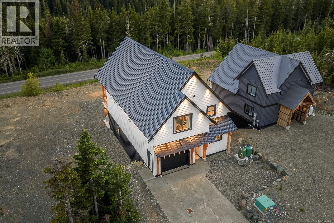
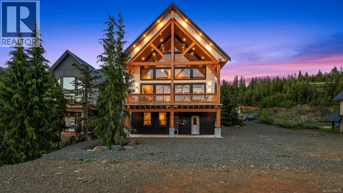
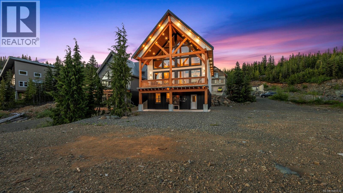
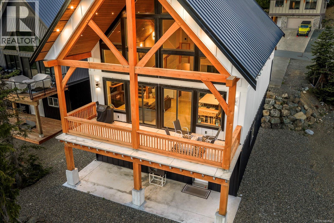
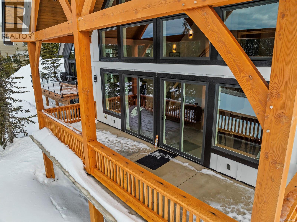
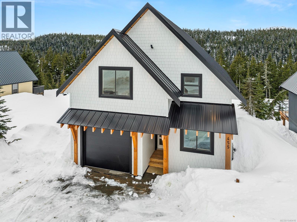
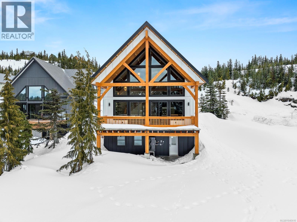
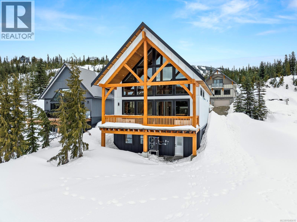

EXPERIENCE THE ULTIMATE FOUR-SEASON MOUNTAIN RETREAT! Where luxury, adventure, and spectacular alpine views come together on beautiful Mount Washington. Overlooking Paradise Meadows and the surrounding mountain peaks, this custom-built chalet offers an extraordinary mountain lifestyle. The main home features 2,367 sq ft of thoughtfully designed living space with 3 bedrooms and 2 bathrooms. Dramatic floor-to-ceiling windows and soaring 26-foot vaulted ceilings create a breathtaking great room filled with natural light and stunning views in every season. The custom kitchen is designed for gathering and entertaining, while the 42-inch linear propane fireplace adds warmth and ambiance after a day outdoors. Retreat to the primary bedroom with views of the ski hills, enjoy the spa-inspired ensuite with custom shower, or relax and recharge in the sauna. The covered concrete deck provides the perfect vantage point to take in the alpine surroundings. A legal, fully self-contained 930 sq ft suite with 2 bedrooms and 2 bathrooms offers excellent flexibility for guests, extended family, or rental income. Quality construction shines throughout with concrete floors, an ICF foundation, hydronic heat pump, and energy-efficient insulation. Just moments from skiing, snowboarding, hiking, biking, and endless outdoor recreation, this exceptional chalet is the mountain escape you've been waiting for! (id:44056)

Property Details

Full Address:
455 ARROWSMITH Ridge, Courtenay, British Columbia
Price:
$ 1,525,000
MLS Number:
1040410
List Date:
June 15th, 2026
Neighbourhood:
Mt Washington
Lot Size:
5227 sq.ft.
Year Built:
2024
Taxes:
$ 6,207

Interior Features

Bedrooms:
5
Bathrooms:
4
Appliances:
Washer, Refrigerator, Dishwasher, Dryer
Air Conditioning:
Air Conditioned
Heating:
Heat Pump, Hot Water, Other
Fireplaces:
1

Building Features

Architectural Style:
Westcoast
Zoning:
Residential
Garage Spaces:
2
Ownership Type:
Condo/Strata
Taxes:
$ 6,207
Stata Fees:
$ 208

Floors

Finished Area:
3785 sq.ft.

Land

View:
Mountain view
Lot Size:
5227 sq.ft.

Neighbourhood Features

Amenities Nearby:
Family Oriented, Pets Allowed

Ratings

Commercial Info

Neighbourhood Details

Location

Mortgage Calculator

powered by Ratehub.ca
Is this your listing?Advertise With Us!

Listing Agent(s)

Listing: Cindy Armstrong
eXp Realty (NA)

Similar Listings

Copyright © Real Estate Guide 2021 | Legal Sitemap
Area Modal Trigger
X