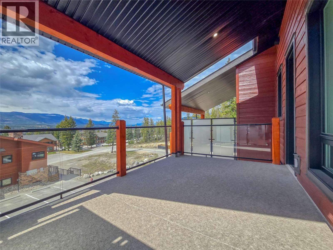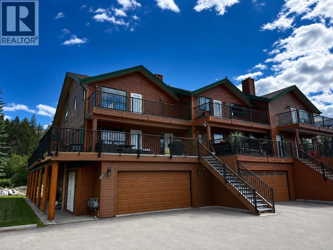
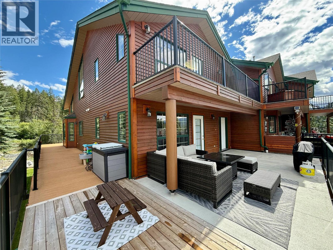
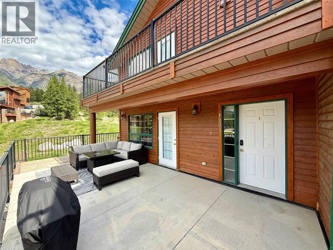
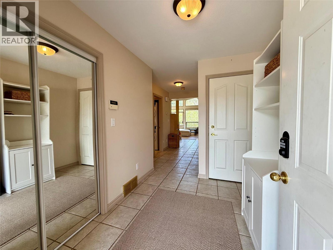
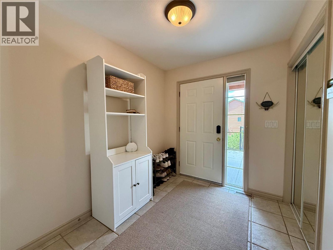
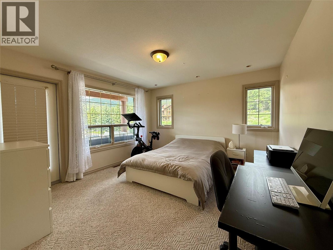
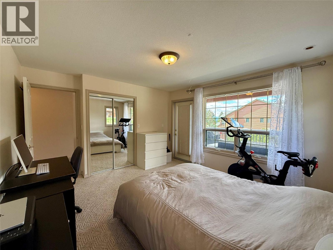
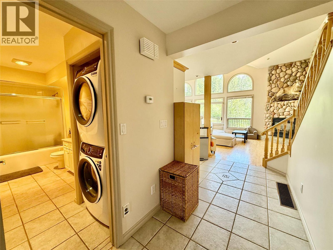
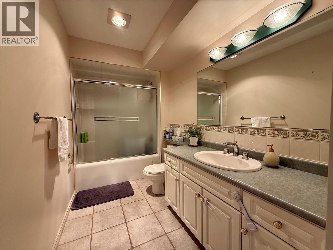
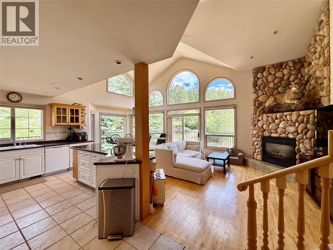
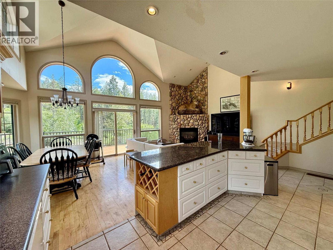
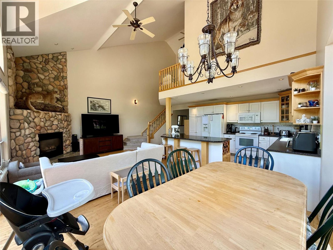
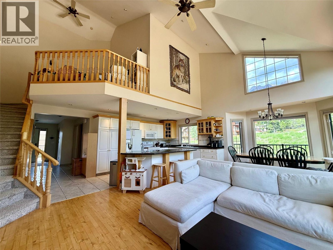
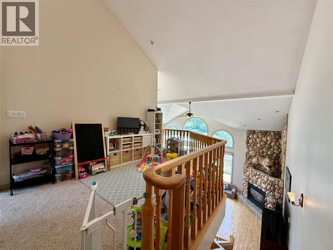
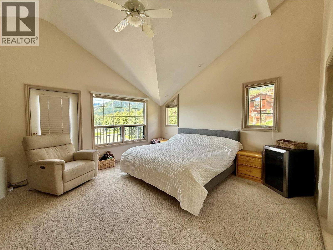
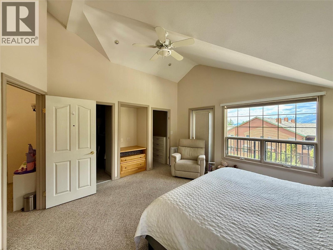
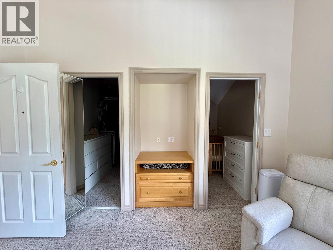
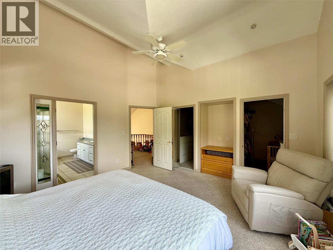
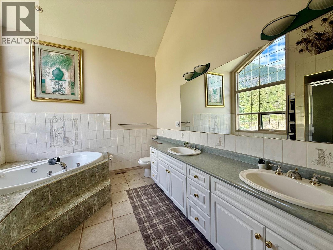
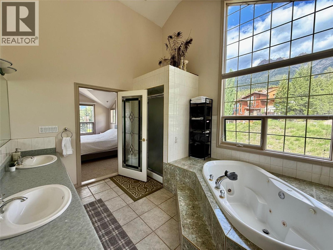
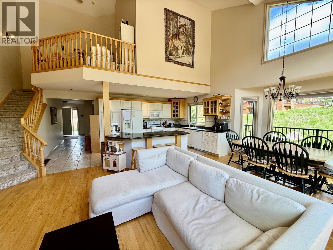
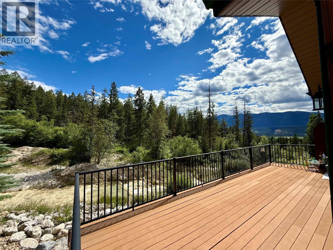
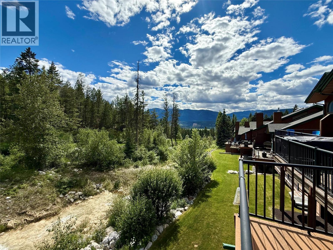
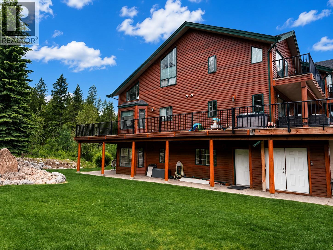
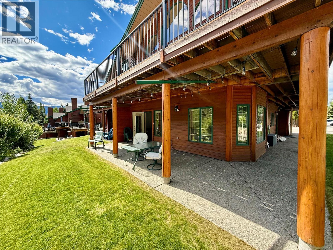
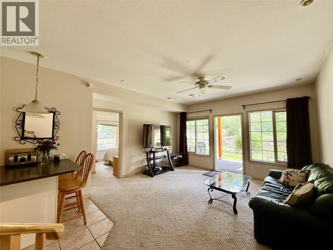
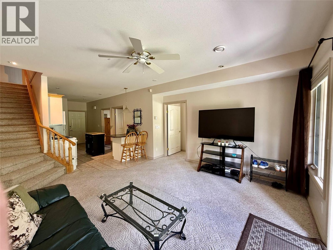
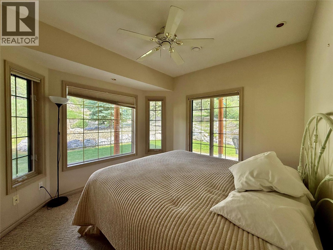
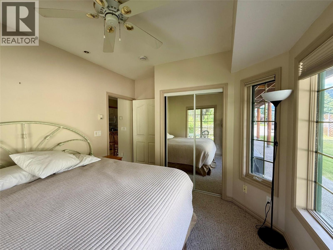
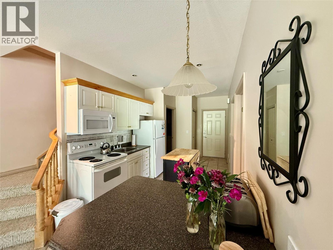
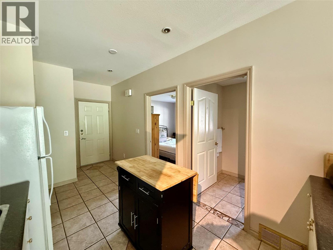
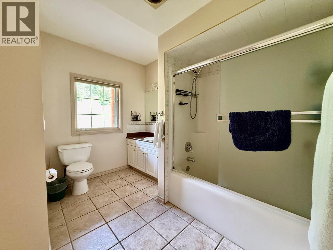
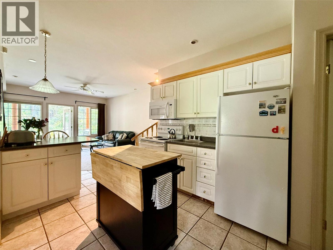
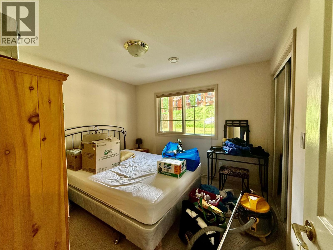
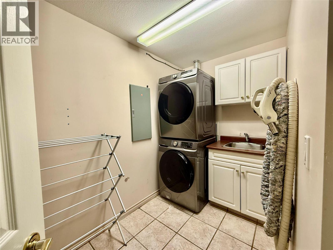
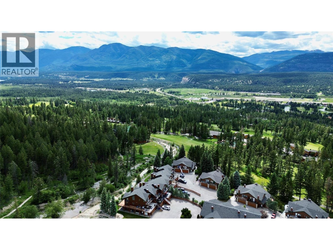
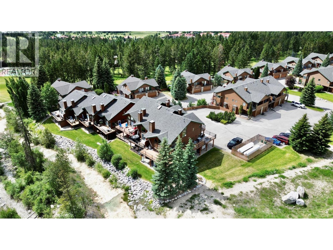
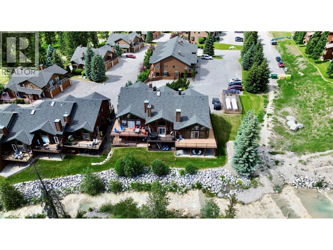
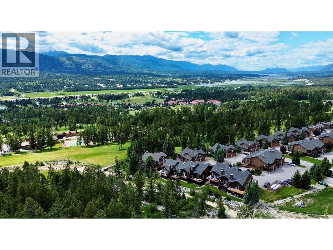

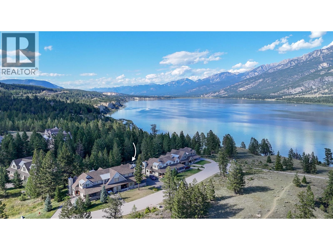
Welcome to this beautiful townhome in the sought-after community of Fairmont Hot Springs, BC. Located in the peaceful Fairmont Ridge neighborhood, this charming three-level home is tucked away from the highway and backs onto a private creek setting. One of the best units with a massive wrap around deck and no neighbor beside you. Offering 4 bedrooms and 3 bathrooms, the main residence features a spacious entryway and an inviting open-concept floor plan with one bedroom on this floor and a full bathroom. The bright living and dining areas are highlighted by soaring ceilings, while the well-appointed kitchen complete with a large island is perfect for entertaining and everyday living. Upstairs, the spacious primary suite offers two walk-in closet and a huge 5 pc ensuite. The lower level of the townhome features a self-contained 2-bedroom, 1-bathroom suite that is a walkout backing onto the creek. With its open layout, large windows, and private patio, this suite feels bright, spacious, and far from ordinary. Whether you're looking for a full-time residence, vacation getaway, or investment opportunity, this exceptional property offers comfort, versatility, and outstanding mountain living. This home is priced to sell. More photos to come soon. (id:44056)

Property Details

Full Address:
5201 Fairway Drive Unit# 1203, Fairmont Hot Springs, British Columbia
Price:
$ 579,900
MLS Number:
10391243
List Date:
June 17th, 2026
Neighbourhood:
Fairmont/Columbia Lake
Year Built:
1995
Taxes:
$ 2,722

Interior Features

Bedrooms:
4
Bathrooms:
3
Air Conditioning:
Central air conditioning
Heating:
Forced air, See remarks
Fireplaces:
1
Fireplace Type:
Gas, Unknown

Building Features

Architectural Style:
Multi-level
Storeys:
3
Sewer:
Municipal sewage system
Water:
Community Water User's Utility
Roof:
Asphalt shingle, Unknown
Exterior:
Wood siding
Garage:
Attached Garage
Garage Spaces:
4
Ownership Type:
Condo/Strata
Taxes:
$ 2,722
Stata Fees:
$ 737

Floors

Finished Area:
2456 sq.ft.

Land

View:
Mountain view, River view, Valley view, View of water, View (panoramic)
Water Frontage Type:
Waterfront on creek

Neighbourhood Features

Amenities Nearby:
Pets Allowed, Rentals Allowed

Ratings

Commercial Info

Neighbourhood Details

Location

Mortgage Calculator

powered by Ratehub.ca
Is this your listing?Advertise With Us!

Listing Agent(s)

Listing: Shane Fuller
CIR Realty

Similar Listings

Copyright © Real Estate Guide 2021 | Legal Sitemap
Area Modal Trigger
X