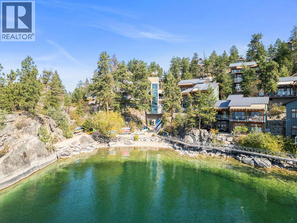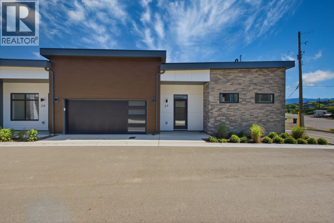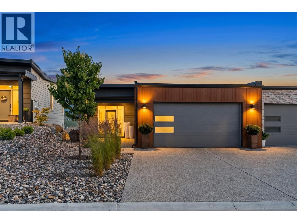
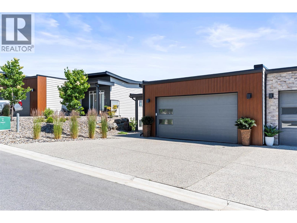
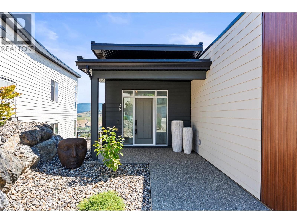
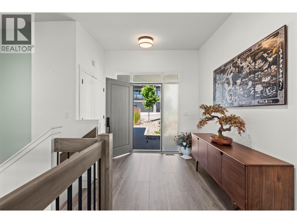
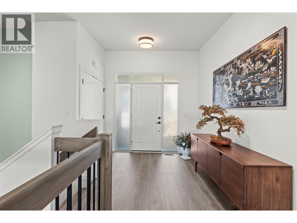
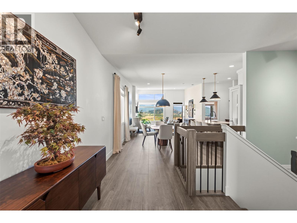
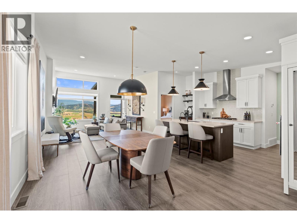
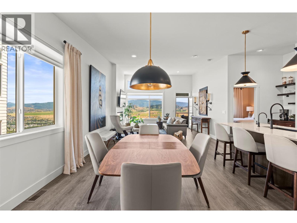
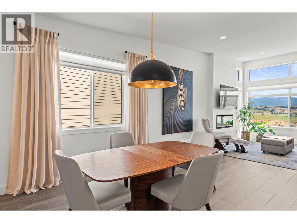
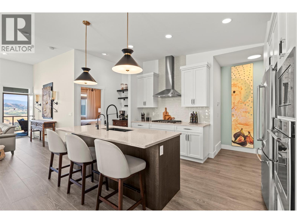
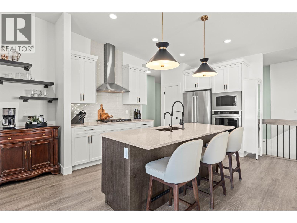
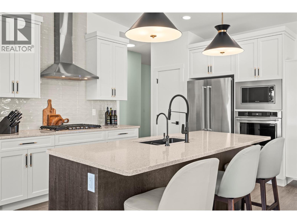
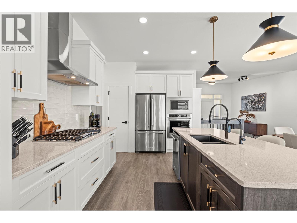
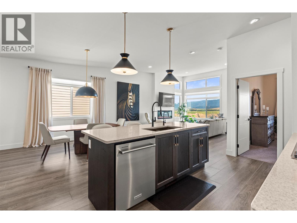
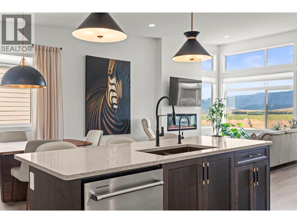
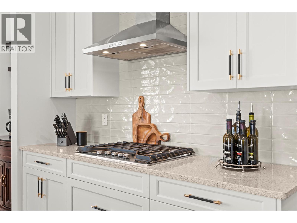
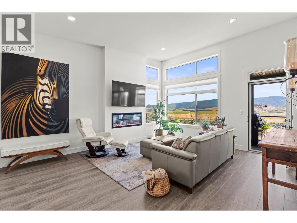
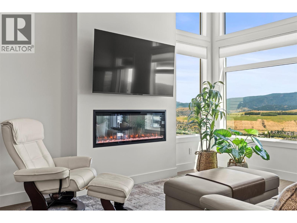
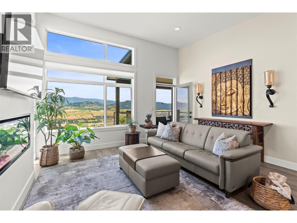
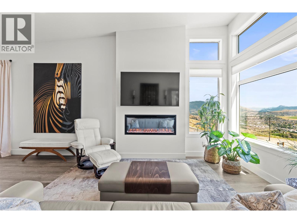
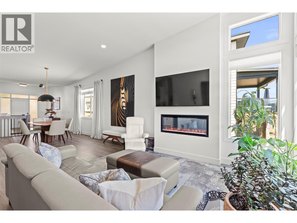
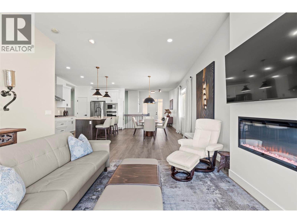
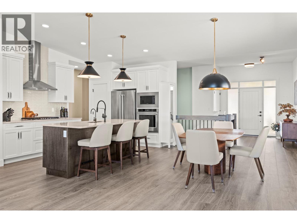
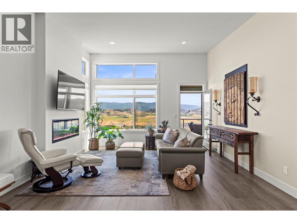
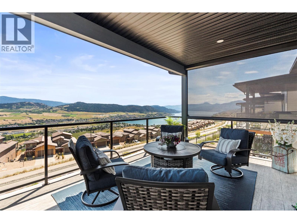
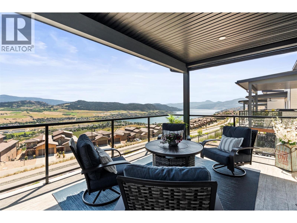
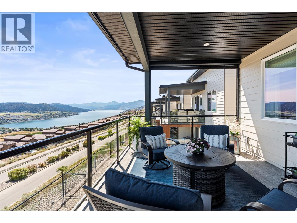
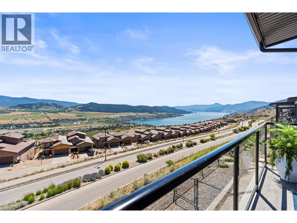
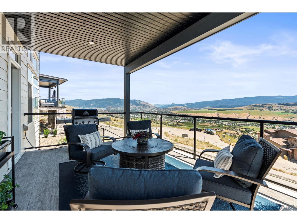
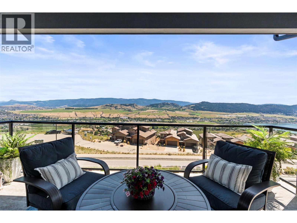
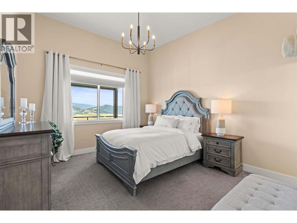
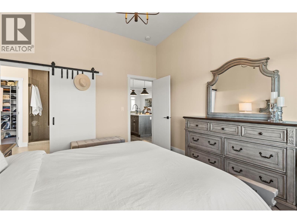
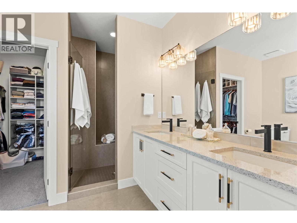
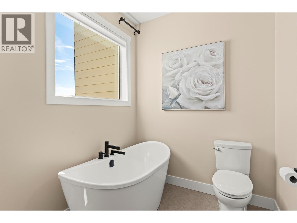
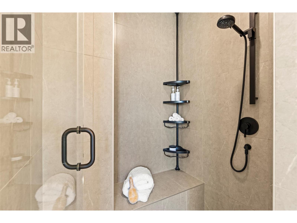
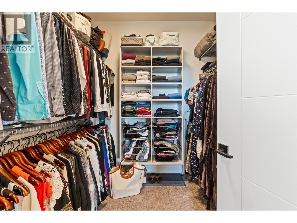
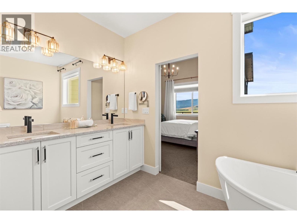
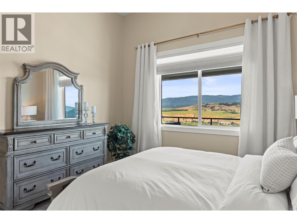
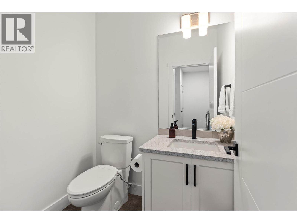
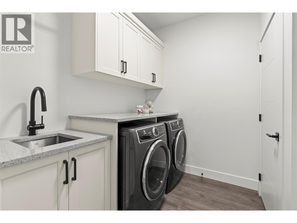
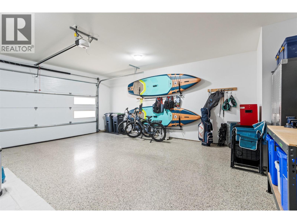
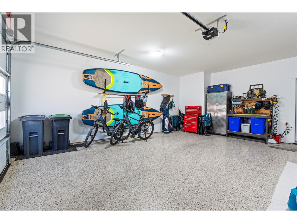
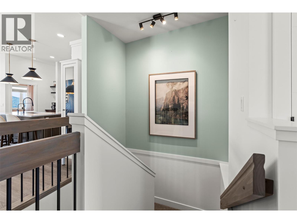
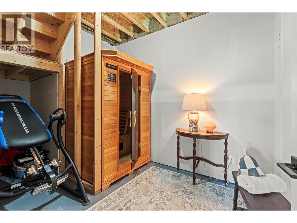
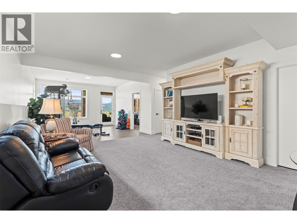
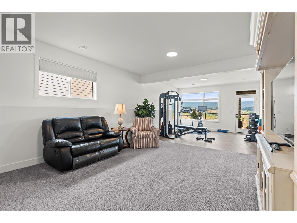
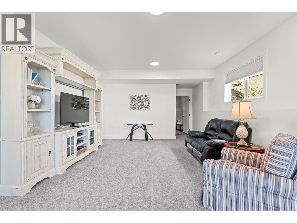
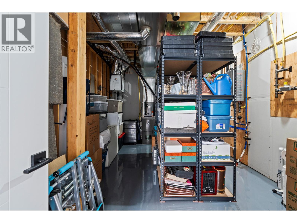
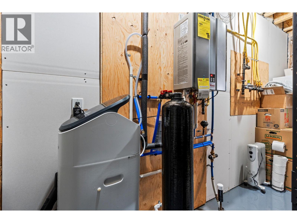
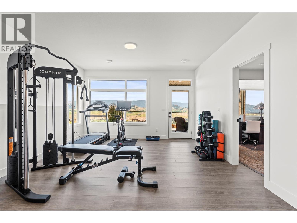
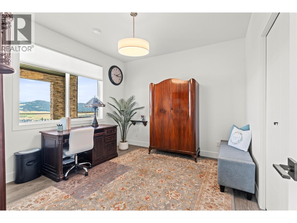
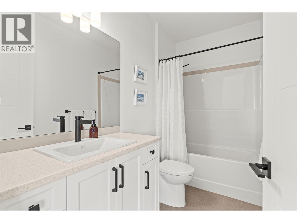
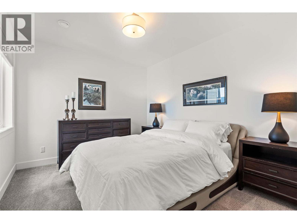
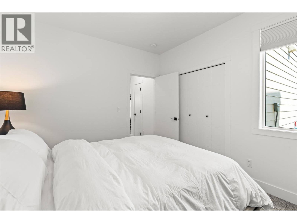
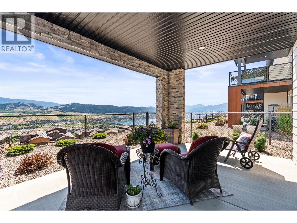
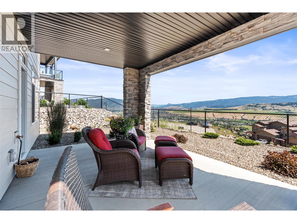
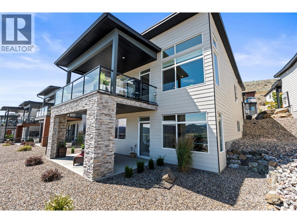
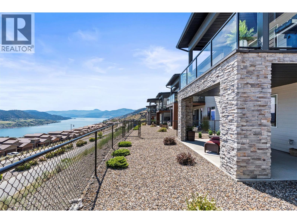
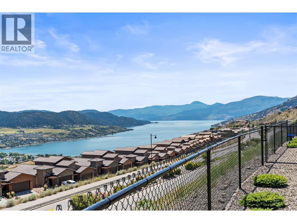
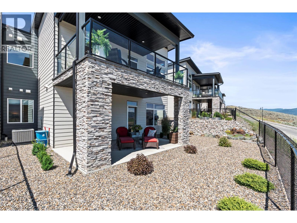
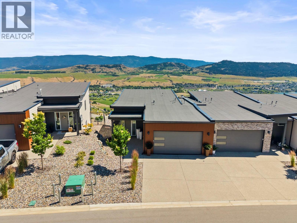
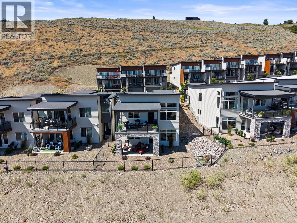
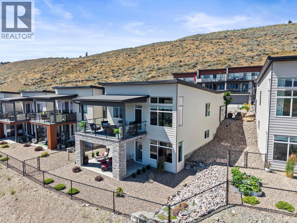
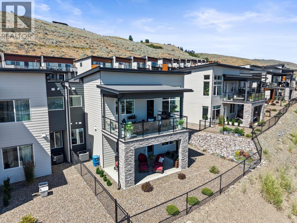
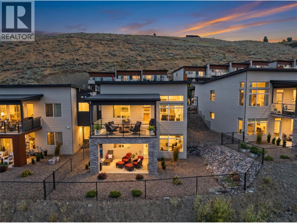
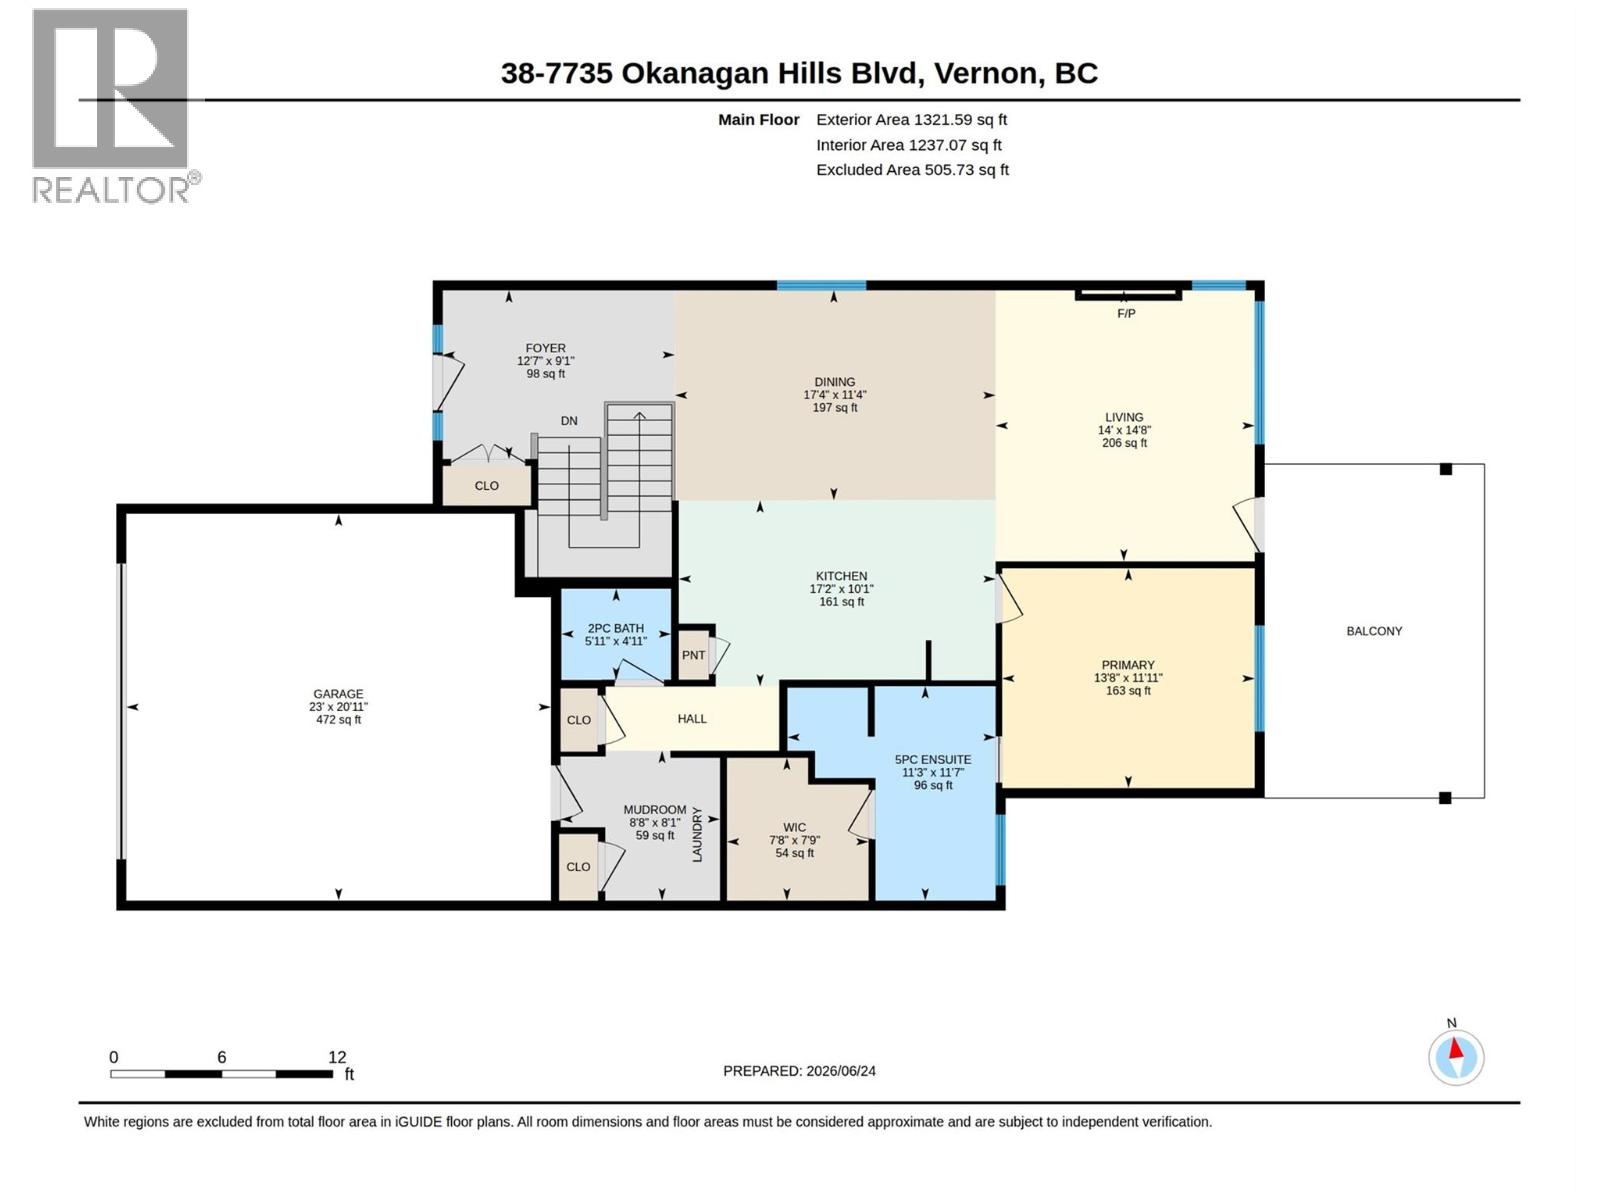
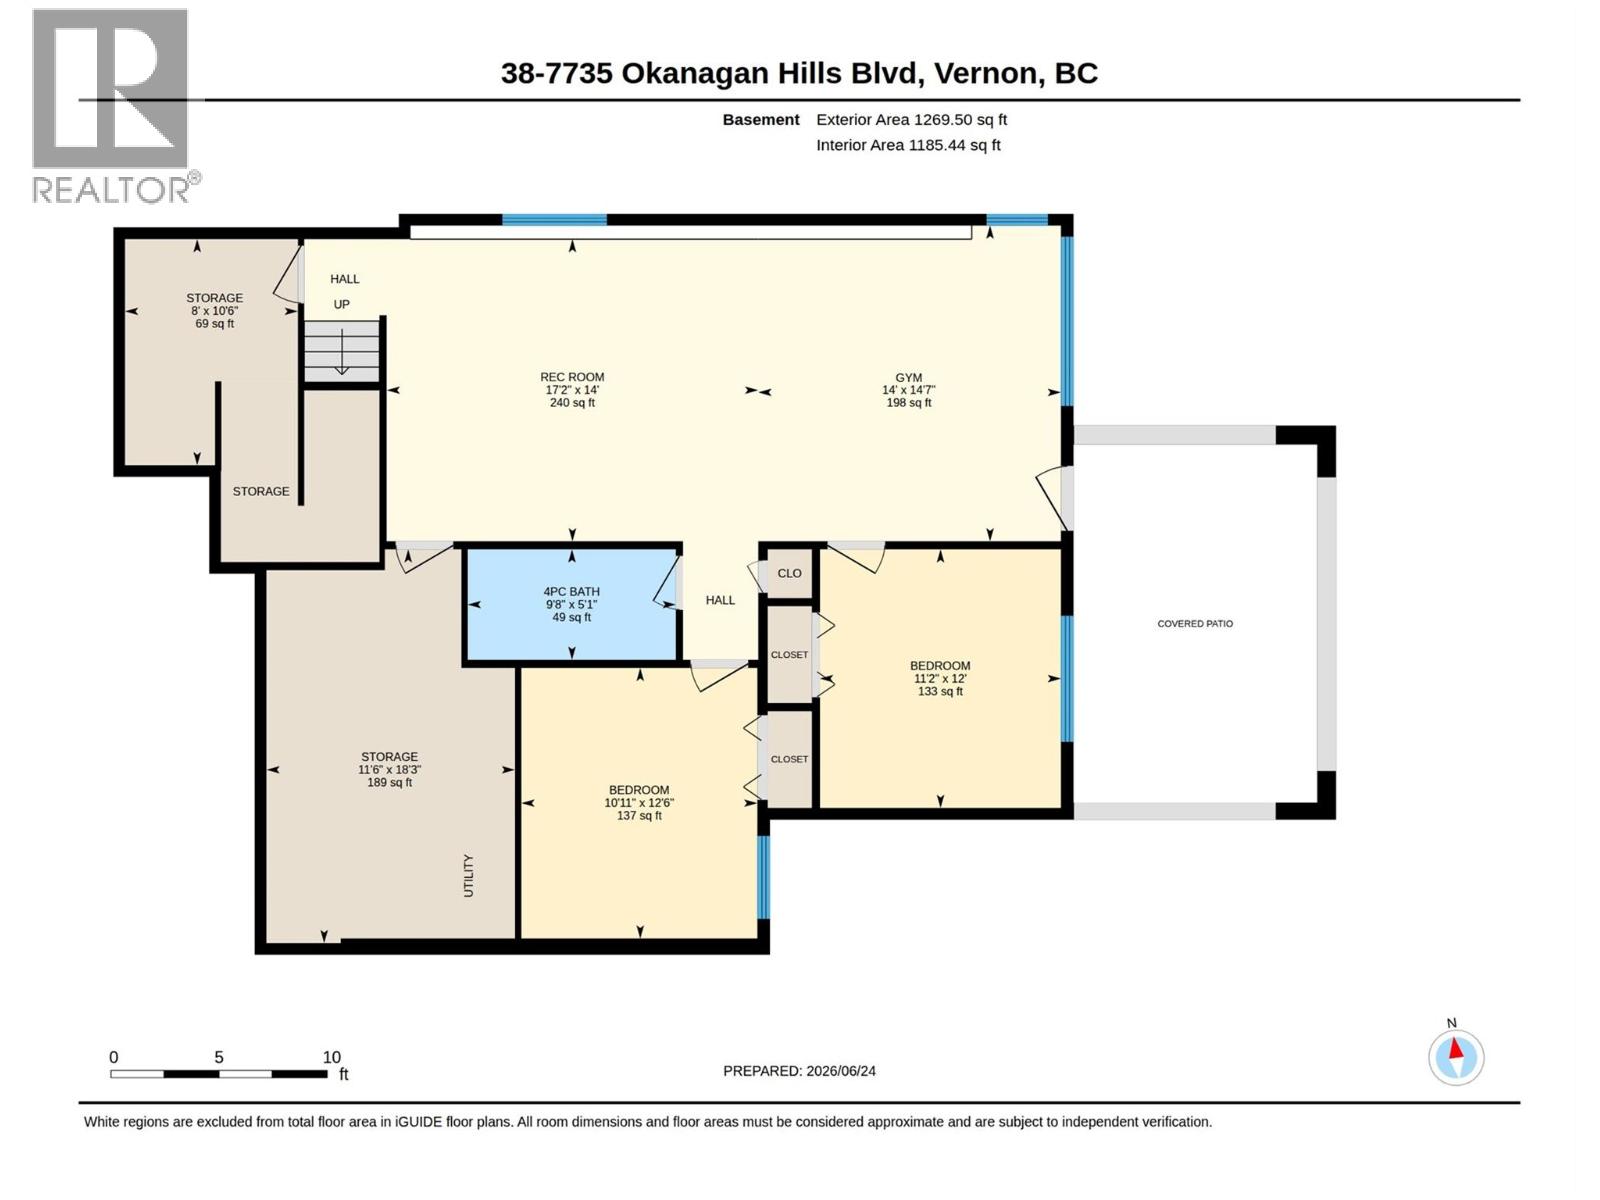

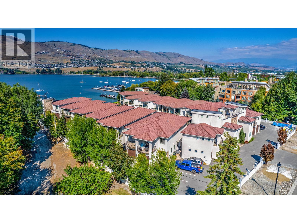
( professional photos coming ) Experience elevated Okanagan living in this stunning contemporary home located in the highly sought-after Bella Vista area, adjacent to the renowned The Rise Golf Course. Situated within a bare land strata community, this thoughtfully designed residence showcases modern architecture, quality craftsmanship, and breathtaking views of Okanagan Lake. The open-concept main living area features soaring 9+ ft ceilings, a cozy electric fireplace, and a spacious south-facing deck perfect for enjoying the sunshine and lake vistas. The gourmet kitchen is designed for both style and functionality, offering quartz countertops, custom wood cabinetry, a large island, and a premium KitchenAid appliance package including a gas cooktop, wall oven, refrigerator, dishwasher, and microwave. The luxurious primary suite is complete with a spa-inspired ensuite featuring dual contemporary sinks, custom cabinetry, a tiled walk-in shower with clear glass enclosure, and a high-rise soft-closing bidet toilet. Built with low-maintenance brick and LP SmartSide engineered wood siding, the home also includes a concrete party wall, double garage with full driveway, visitor parking, central air conditioning, a high-efficiency natural gas furnace, and a tankless hot water system, providing comfort, efficiency, and peace of mind for years to come. (id:44056)

Property Details

Full Address:
7735 Okanagan Hills Boulevard Unit# 38, Vernon, British Columbia
Price:
$ 903,000
MLS Number:
10391471
List Date:
June 18th, 2026
Neighbourhood:
Bella Vista
Year Built:
2023
Taxes:
$ 4,610

Interior Features

Bedrooms:
3
Bathrooms:
3
Air Conditioning:
Central air conditioning
Heating:
Forced air
Basement:
Full

Building Features

Storeys:
2
Sewer:
Municipal sewage system
Water:
Municipal water
Garage:
Attached Garage
Garage Spaces:
4
Ownership Type:
Freehold
Taxes:
$ 4,610
Stata Fees:
$ 275

Floors

Finished Area:
1935 sq.ft.

Land

Neighbourhood Features

Amenities Nearby:
Pets Allowed

Ratings

Commercial Info

Neighbourhood Details

Location

Mortgage Calculator

powered by Ratehub.ca
Is this your listing?Advertise With Us!

Listing Agent(s)

Listing: Tammy Stein
RE/MAX Vernon

Similar Listings

Copyright © Real Estate Guide 2021 | Legal Sitemap
Area Modal Trigger
X