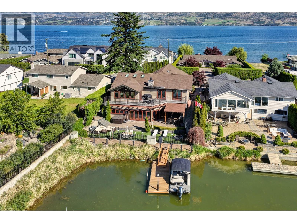
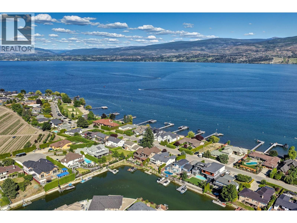
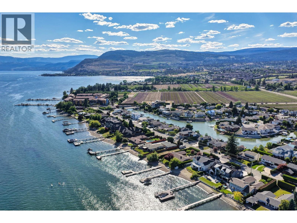
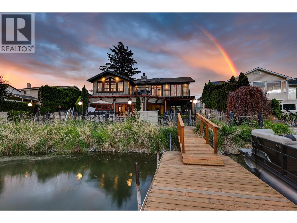
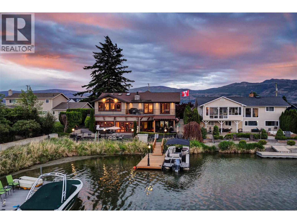
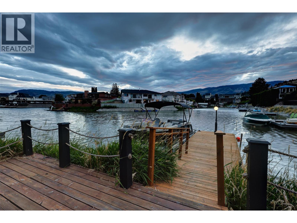
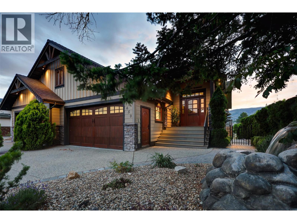
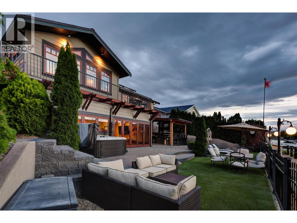
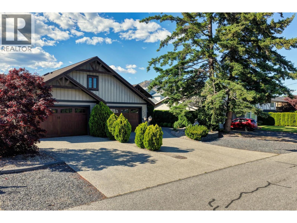
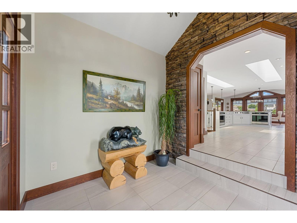
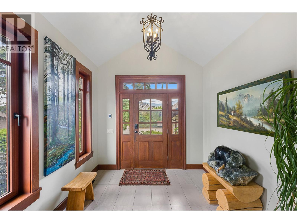
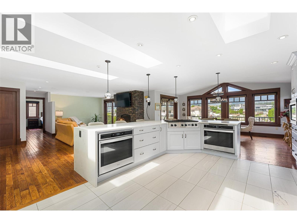
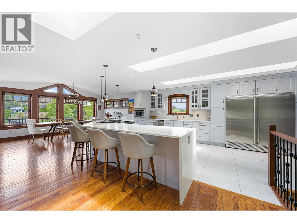
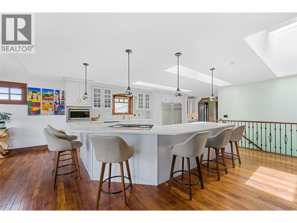
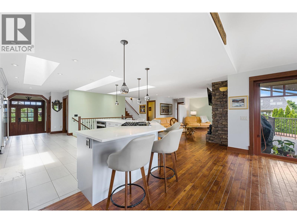
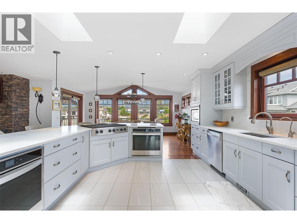
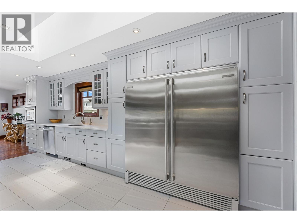
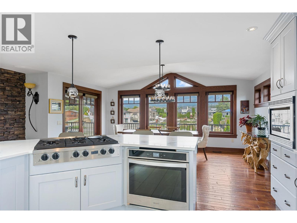
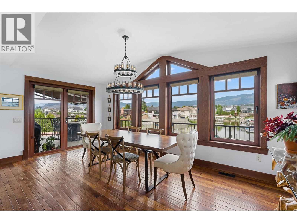
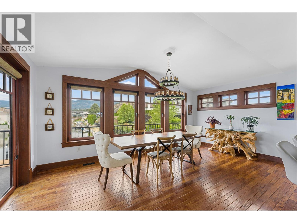
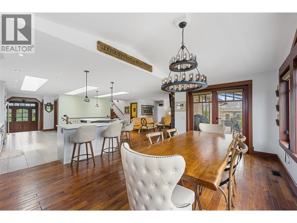
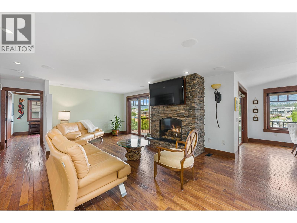
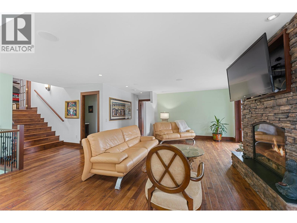
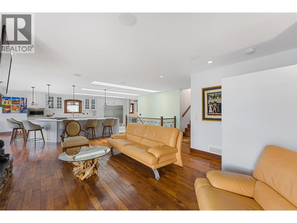
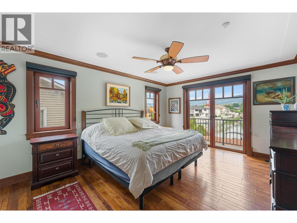
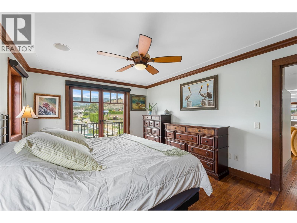
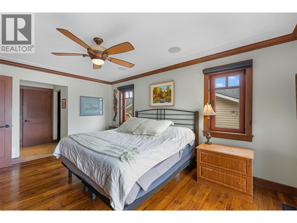
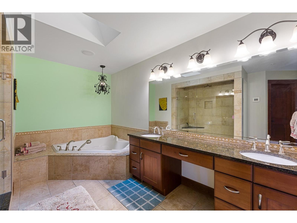
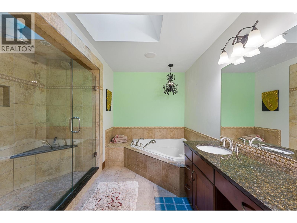
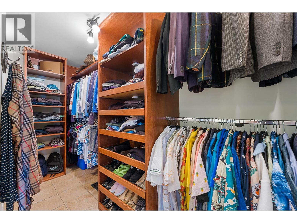
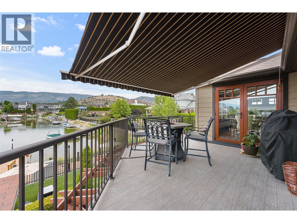
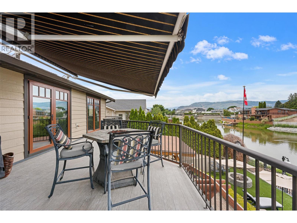
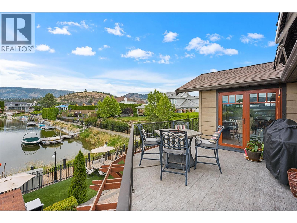
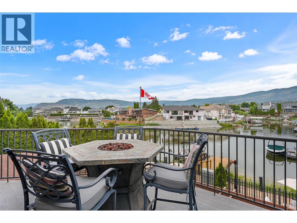
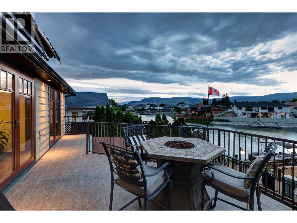
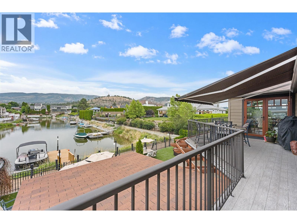
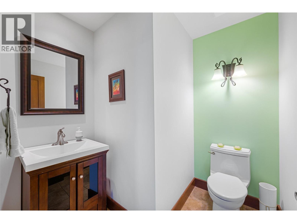
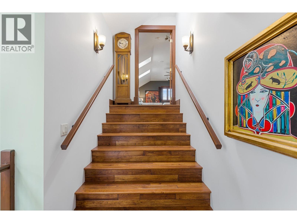
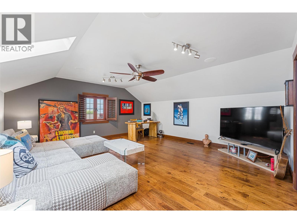
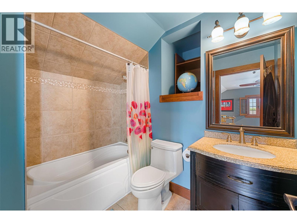
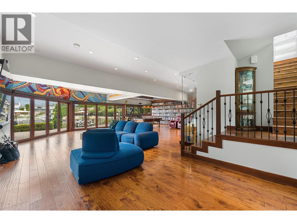
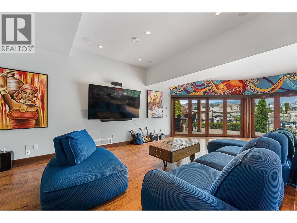
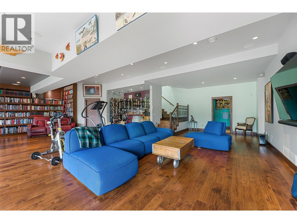
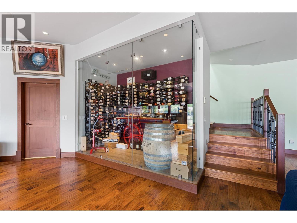
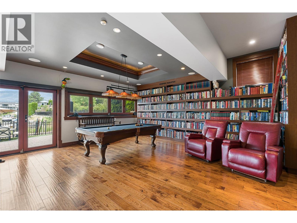
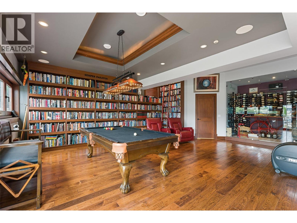
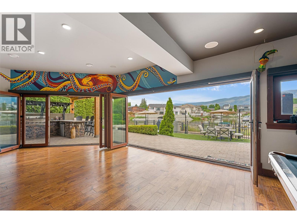
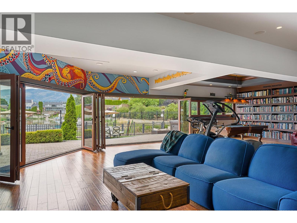
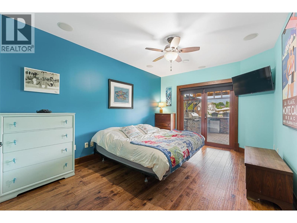
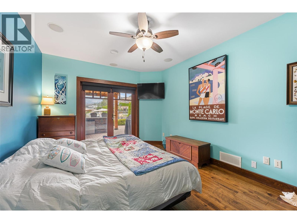
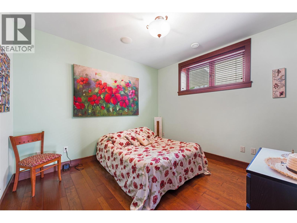
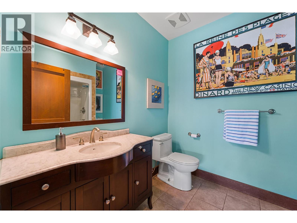
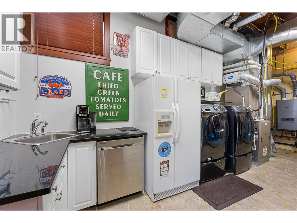
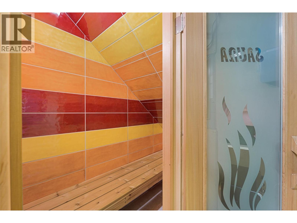
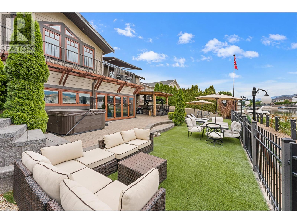
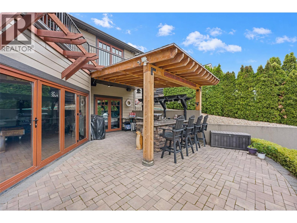
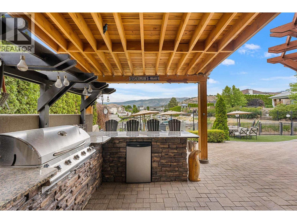
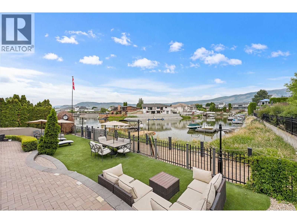
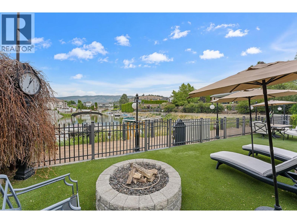
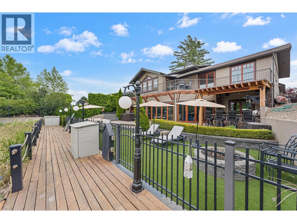
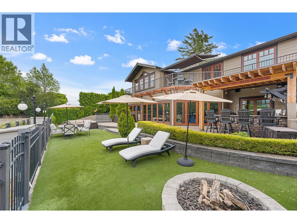
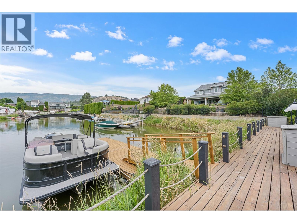
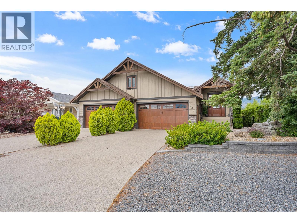
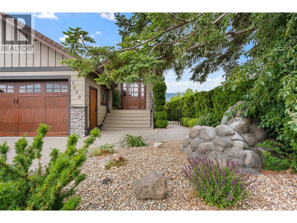
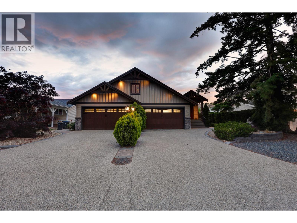
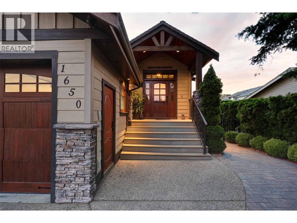
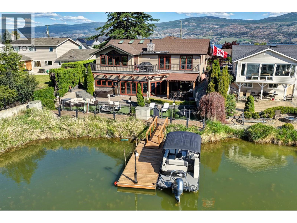
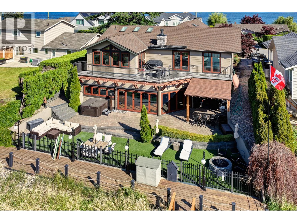
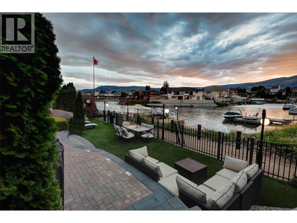
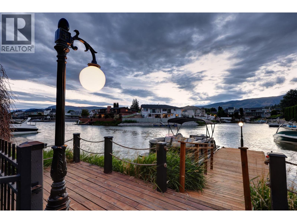
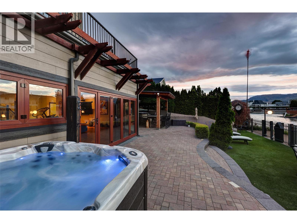
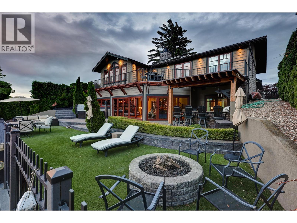
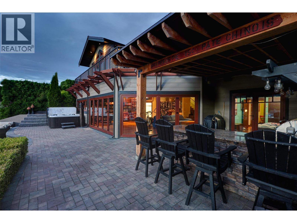
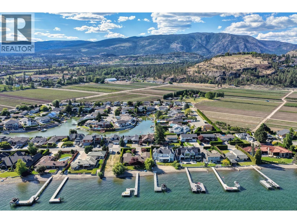
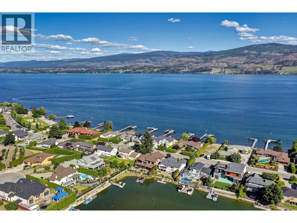

Waterfront living meets exceptional entertaining on the coveted Pritchard Canal. With a private double boat slip & direct moorage, this extensively updated residence is designed to maximize both comfort and connection to the water. The main level features hardwood flooring, a striking stone fireplace, and expansive living and dining spaces that open to a covered canal-view deck. At the heart of the home, the renovated kitchen showcases quartz countertops, full-height cabinetry, premium appliances, a large island with seating for six, and three skylights that fill the space with natural light. The primary suite is conveniently located on the main floor with deck access, a custom walk-in closet, and a spacious five-piece ensuite. Upstairs, a versatile loft-style den with a full bathroom offers flexibility for guests, a home office, or future bedroom conversion. The walkout lower level is tailored for entertaining, featuring a sprawling recreation room with custom library shelving, a climate-controlled glass wine room, space for a billiards table, and folding doors that open to the waterfront patio. Two additional bedrooms, a full bathroom, wet bar, laundry area, and custom infrared sauna complete the level. Outside, enjoy a covered outdoor kitchen, hot tub, fire pit, tiered patios, synthetic turf, private boardwalk, and direct canal access. Oversized, four car garage for all your toys. An exceptional waterfront offering on one of West Kelowna's most desirable streets. (id:44056)

Property Details

Full Address:
1650 Pritchard Drive, West Kelowna, British Columbia
Price:
$ 2,475,000
MLS Number:
10391896
List Date:
June 19th, 2026
Neighbourhood:
Lakeview Heights
Lot Size:
0.19 ac
Year Built:
1976
Taxes:
$ 12,173

Interior Features

Bedrooms:
3
Bathrooms:
4
Appliances:
Washer, Refrigerator, Cooktop - Gas, Dishwasher, Dryer, Microwave, Cooktop, Freezer, Oven - Built-In, See remarks
Flooring:
Tile, Hardwood
Air Conditioning:
Central air conditioning
Heating:
Forced air
Fireplaces:
1
Fireplace Type:
Gas, Unknown
Basement:
Full

Building Features

Storeys:
2.5
Sewer:
Municipal sewage system
Water:
Municipal water
Roof:
Asphalt shingle, Unknown
Exterior:
Stone, Other
Garage:
Attached Garage
Garage Spaces:
9
Ownership Type:
Freehold
Taxes:
$ 12,173

Floors

Finished Area:
4093 sq.ft.

Land

View:
Mountain view, Valley view, View of water, View (panoramic)
Lot Size:
0.19 ac

Neighbourhood Features

Amenities Nearby:
Pets Allowed

Ratings

Commercial Info

Neighbourhood Details

Location

Mortgage Calculator

powered by Ratehub.ca
Is this your listing?Advertise With Us!

Listing Agent(s)

Listing: Isaac Tien
Unison Jane Hoffman Realty
Co-Listing: Jane Hoffman
Unison Jane Hoffman Realty

Similar Listings

Copyright © Real Estate Guide 2021 | Legal Sitemap
Area Modal Trigger
X