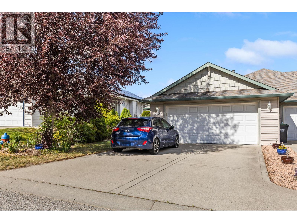
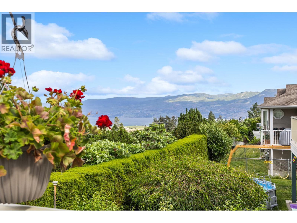
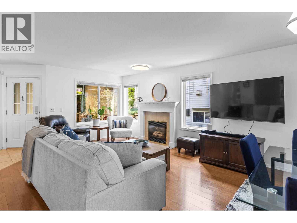
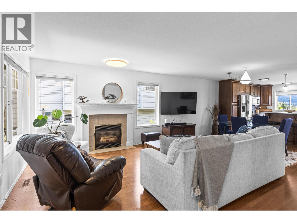
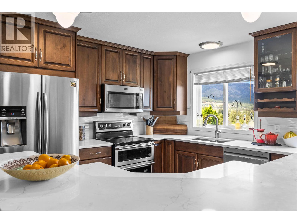
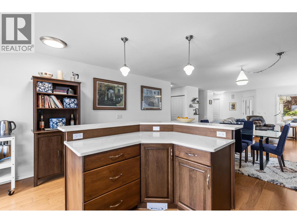
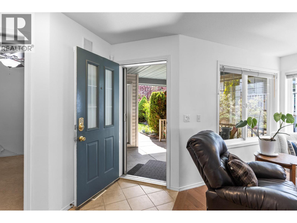
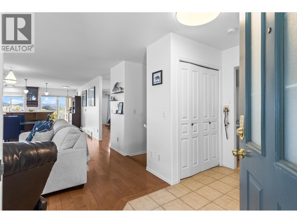
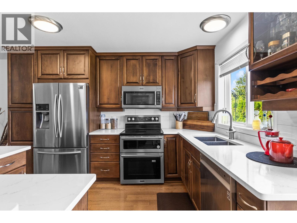
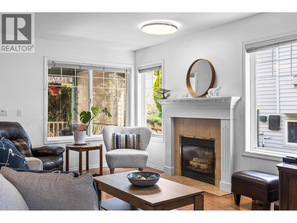
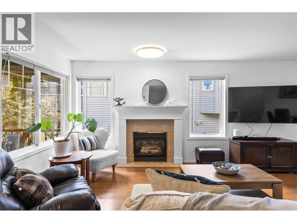
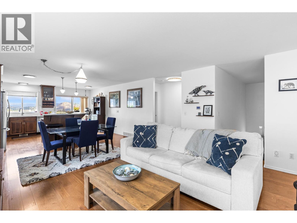
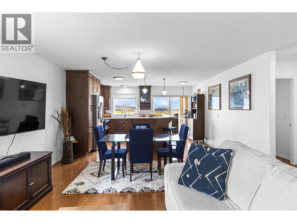
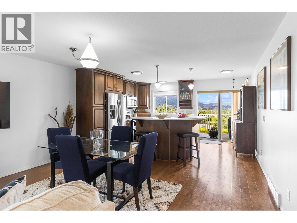
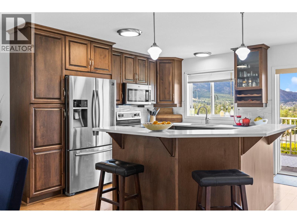
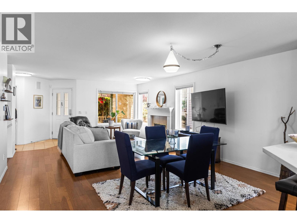
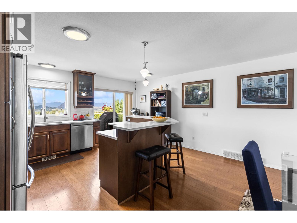
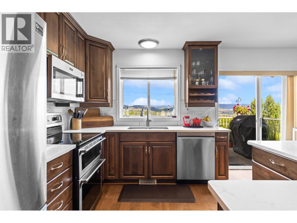
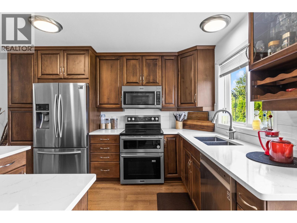
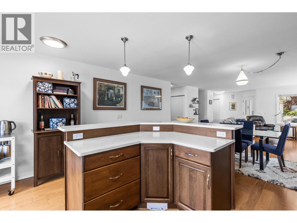
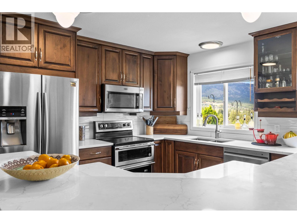
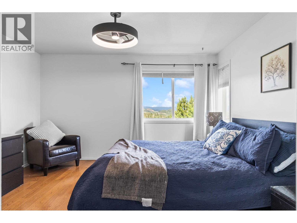

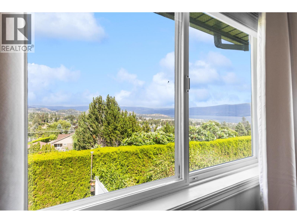
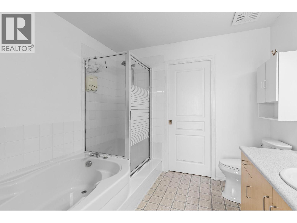
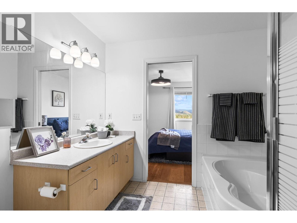
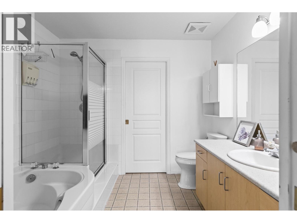
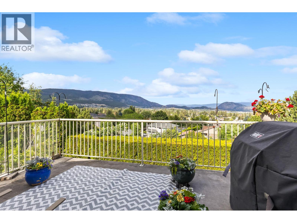
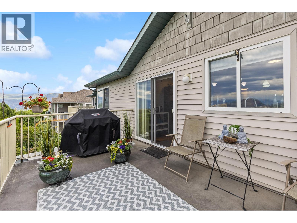
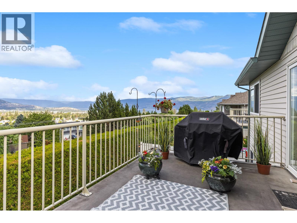
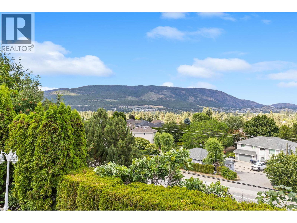
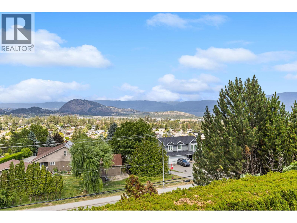
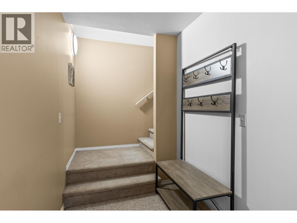
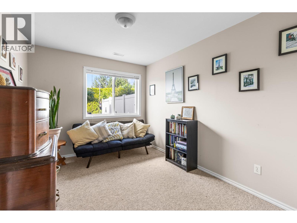
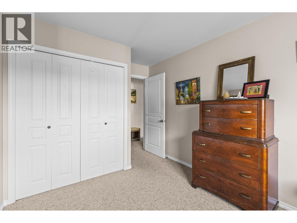
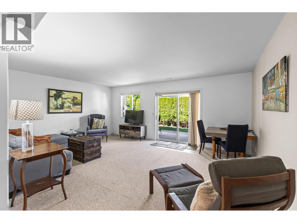
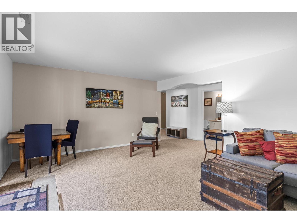
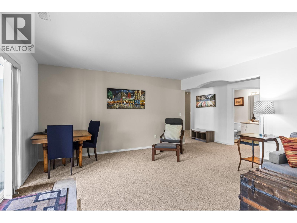
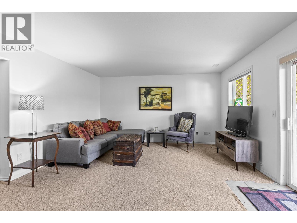
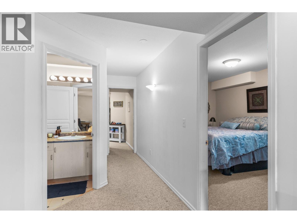
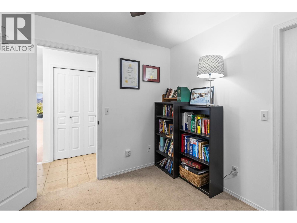
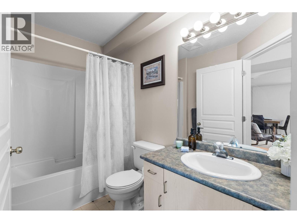
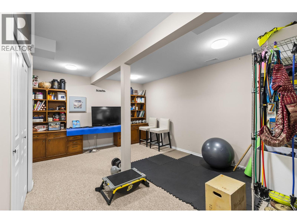
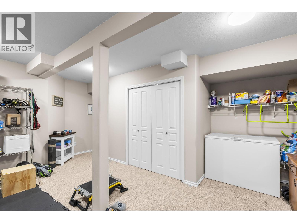
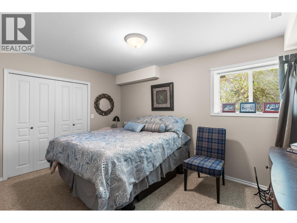
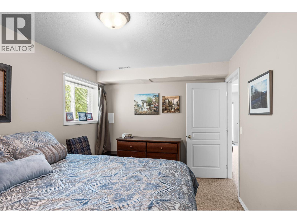
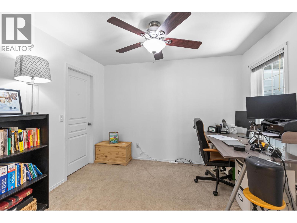
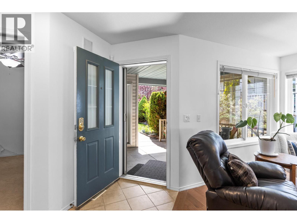
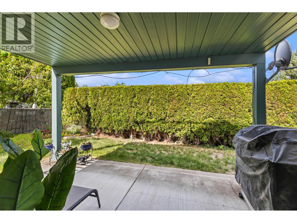
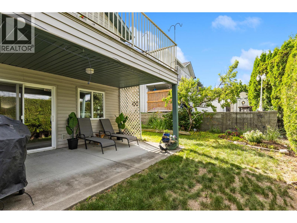
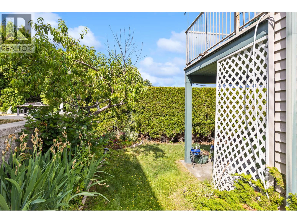
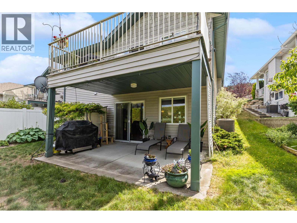
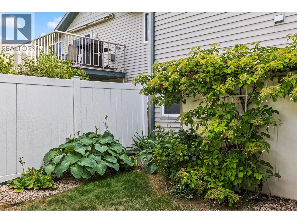
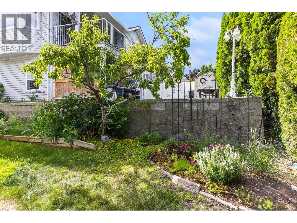
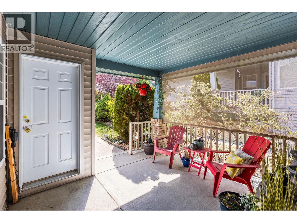
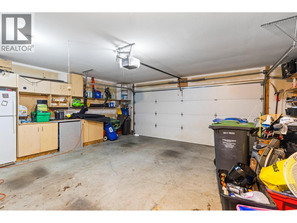
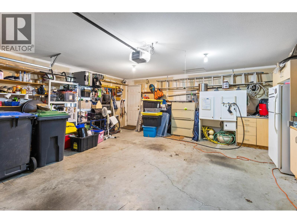
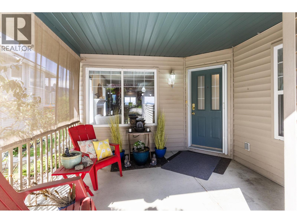
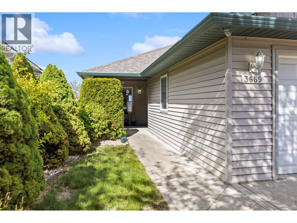
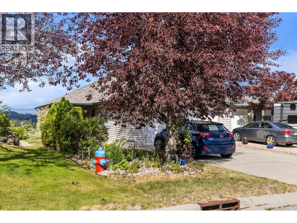
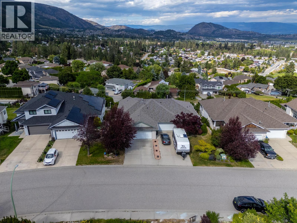
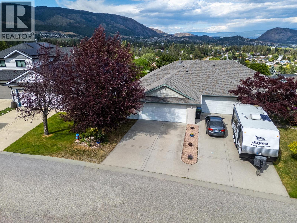
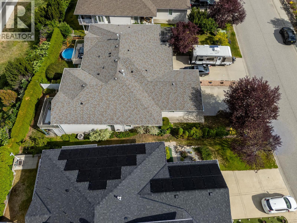
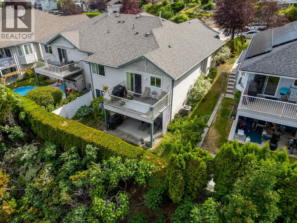
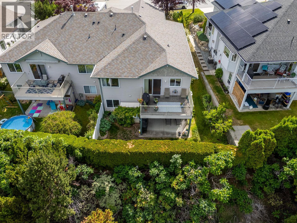
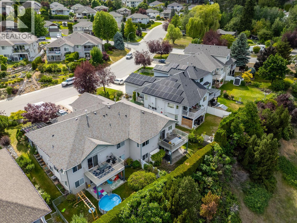
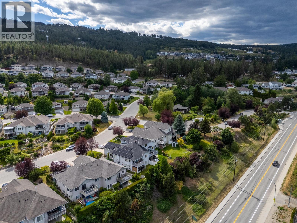
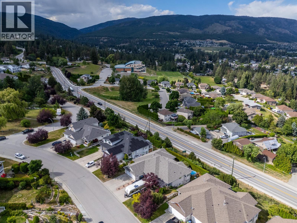
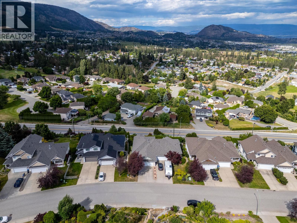
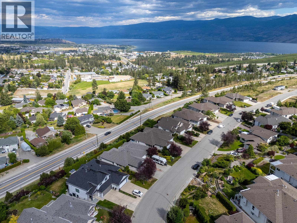
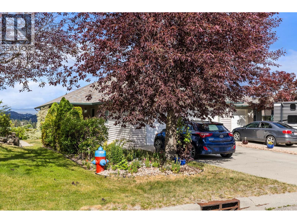

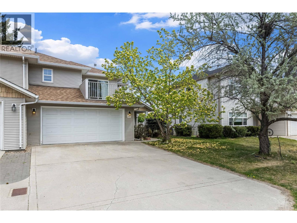
Welcome to this inviting half-duplex in a beautiful neighborhood, offering spectacular panoramic views of Okanagan Lake and the valley. The heart of the home features a bright chef’s kitchen with rich wood cabinetry, fresh quartz countertops, and polished tile, opening seamlessly into a comfortable great room anchored with a cozy gas fireplace. The kitchen also offers access to the handy rear deck with expansive views and a is a great place for morning coffee or a family BBQ. The main level also hosts a spacious primary suite complete with stunning lake views, a full ensuite, and a walk-in closet, alongside a convenient second bedroom and full bath near the entryway that is also an ideal home office. The cozy covered front porch is also a private and cool getaway from the rest of the home. Downstairs, the walk-out lower level offers plenty of room to spread out with a massive family room, two additional bedrooms, a full bath, and a flexible bonus space for a gym or media room. This level steps out into a private backyard oasis featuring a covered patio, a grassy lawn, and lush gardens with your very own peach tree. Complete with a newer high-efficiency furnace and central air unit, this property is a wonderful, move-in-ready place to call home. (id:44056)

Property Details

Full Address:
3669 Yorkton Road, West Kelowna, British Columbia
Price:
$ 735,000
MLS Number:
10392138
List Date:
June 19th, 2026
Neighbourhood:
Glenrosa
Year Built:
2000
Taxes:
$ 3,770

Interior Features

Bedrooms:
4
Bathrooms:
3
Appliances:
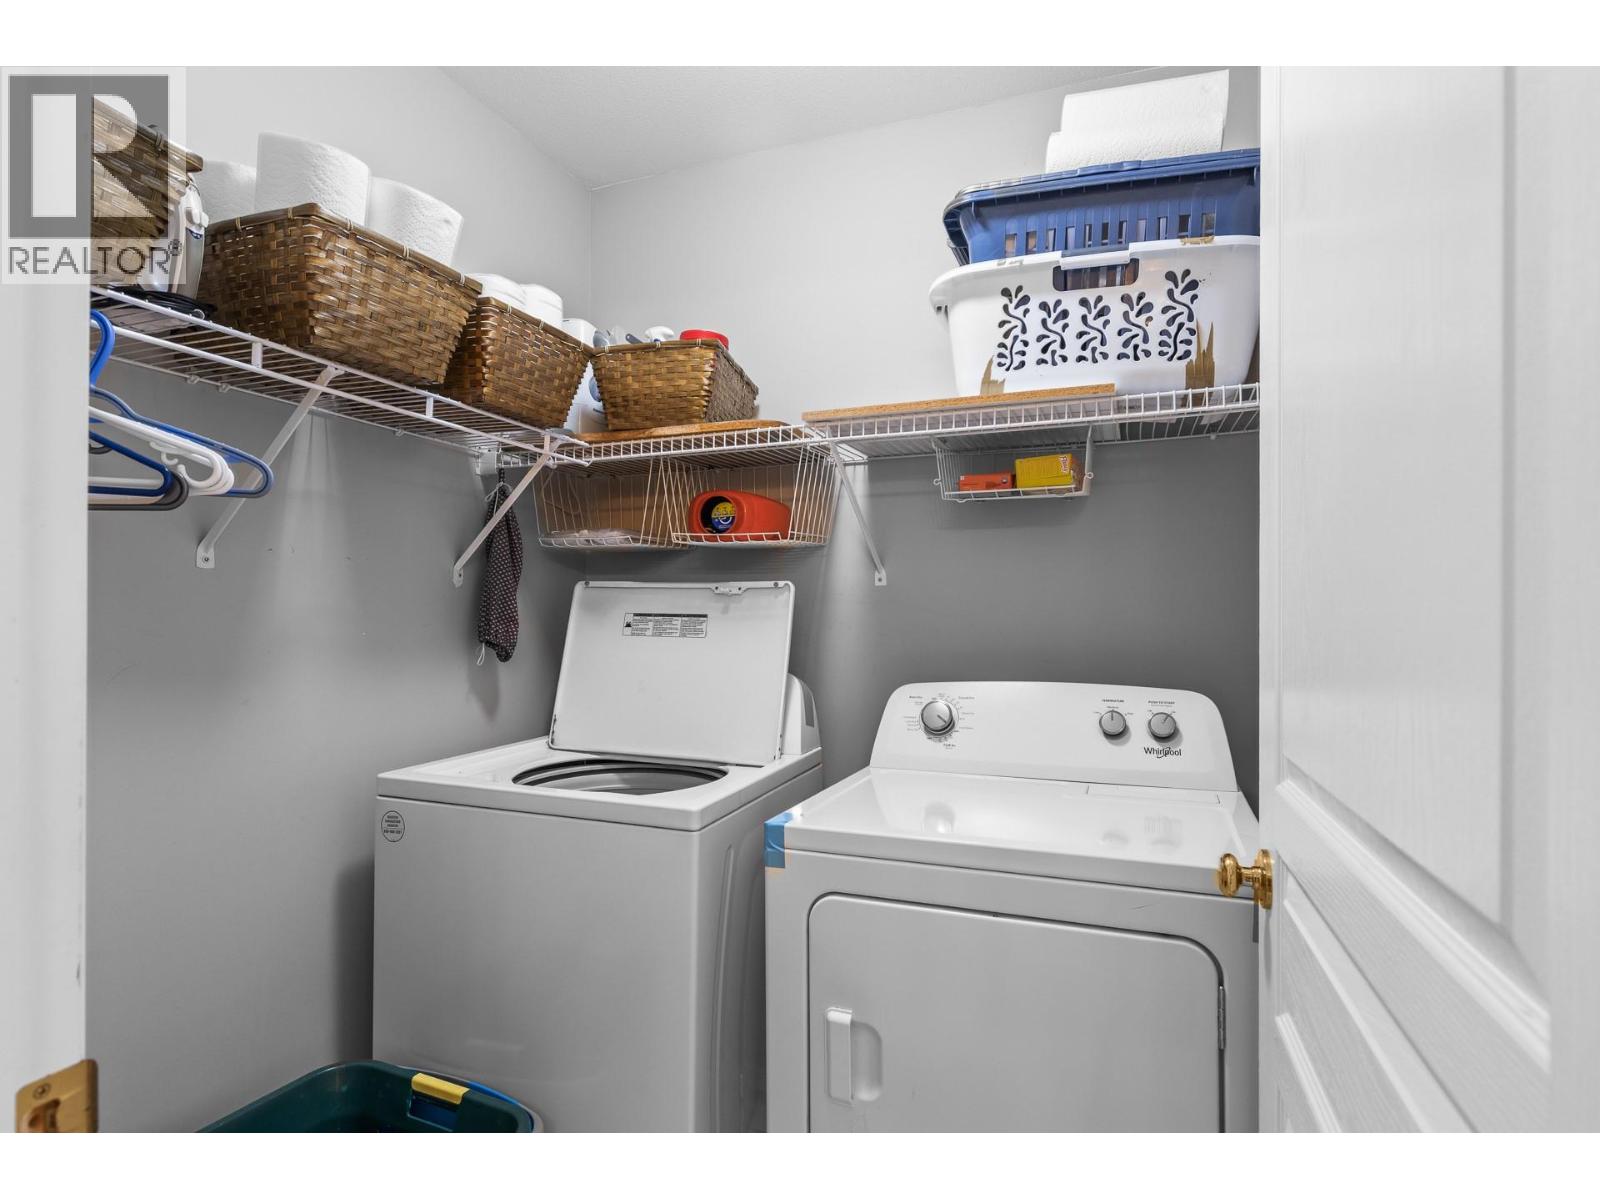
Washer, Refrigerator, Range - Electric, Dishwasher, Dryer, Microwave
Flooring:
Hardwood, Carpeted, Linoleum
Air Conditioning:
Central air conditioning
Heating:
Forced air, See remarks
Fireplaces:
1
Fireplace Type:
Insert
Basement:
Full

Building Features

Architectural Style:
Ranch
Storeys:
1
Sewer:
Municipal sewage system
Water:
Municipal water
Roof:
Unknown, Unknown
Exterior:
Vinyl siding
Garage:
Attached Garage
Garage Spaces:
4
Ownership Type:
Condo/Strata
Taxes:
$ 3,770

Floors

Finished Area:
2403 sq.ft.

Land

View:
Lake view, Mountain view

Neighbourhood Features

Ratings

Commercial Info

Neighbourhood Details

Location

Mortgage Calculator

powered by Ratehub.ca
Is this your listing?Advertise With Us!

Listing Agent(s)

Listing: Suzie Doratti
Engel & Volkers Okanagan

Similar Listings

Copyright © Real Estate Guide 2021 | Legal Sitemap
Area Modal Trigger
X