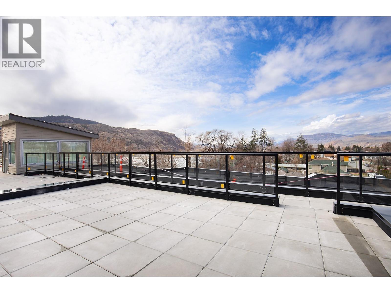
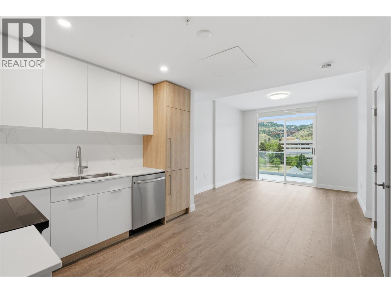
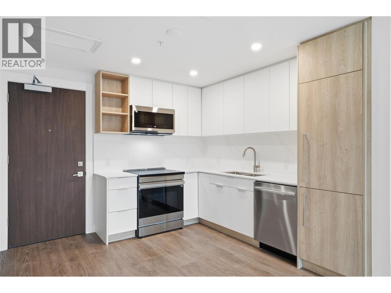
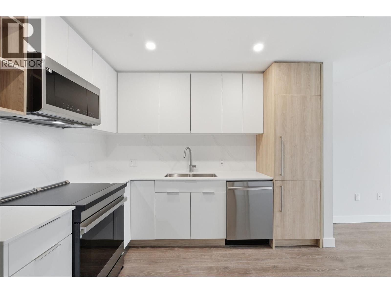
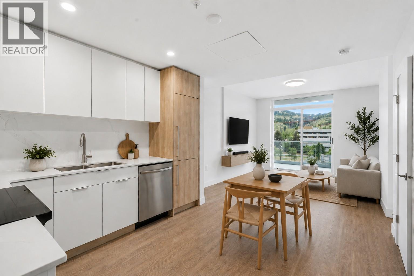
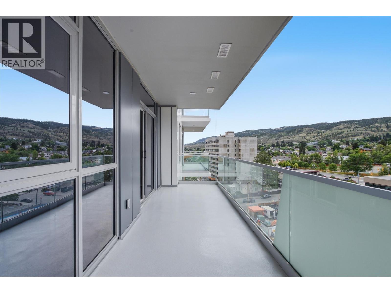
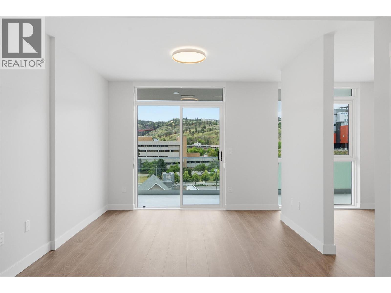
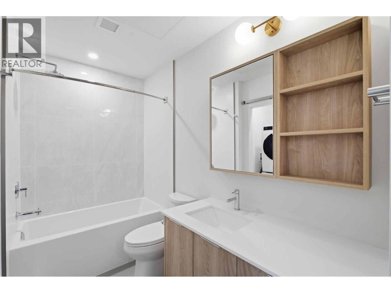
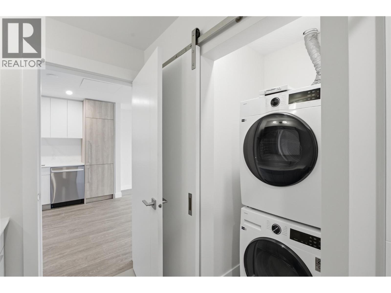
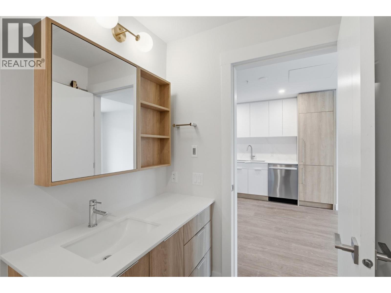
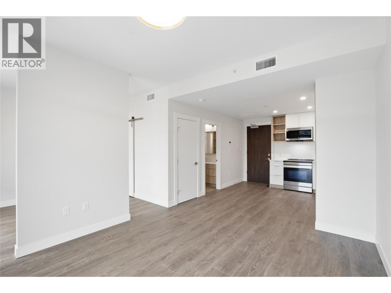
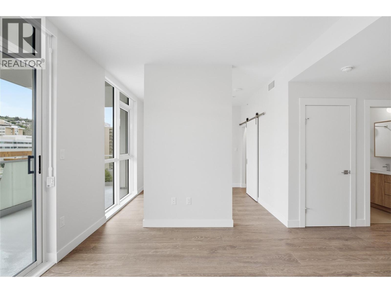

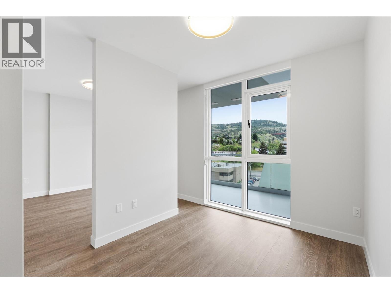
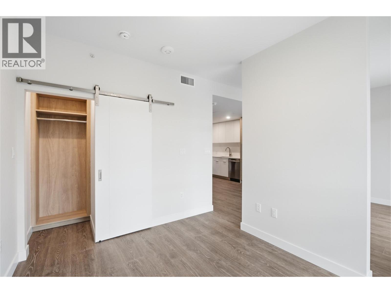
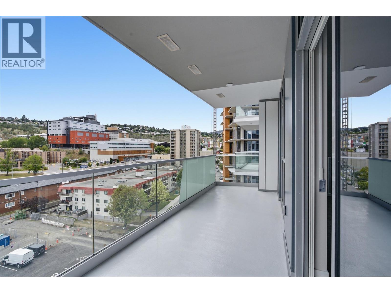
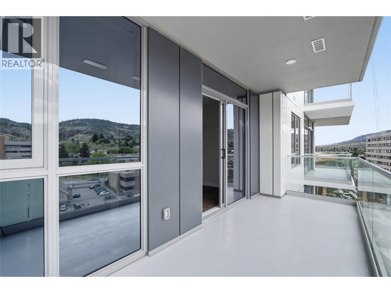
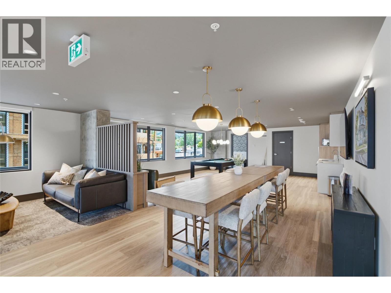
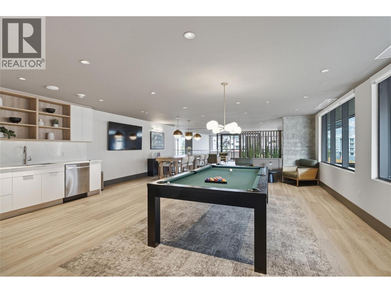
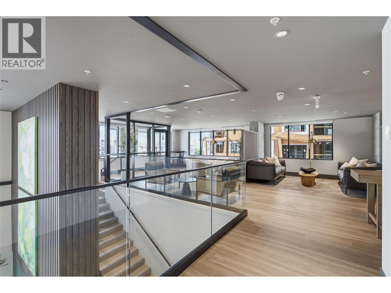
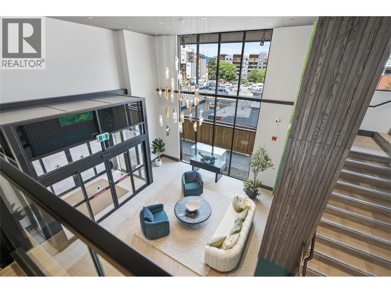
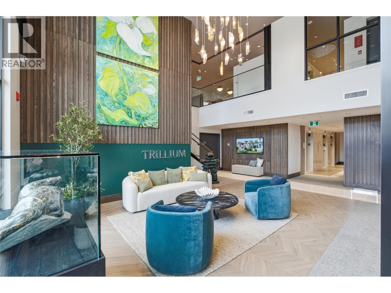

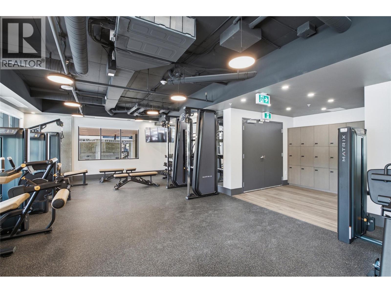
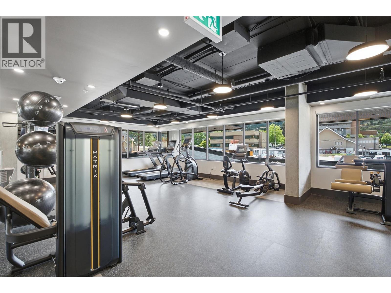
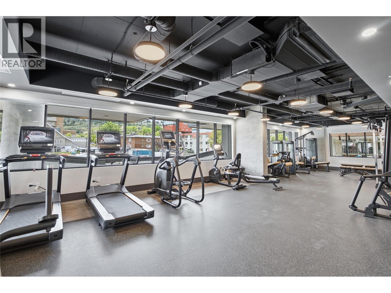
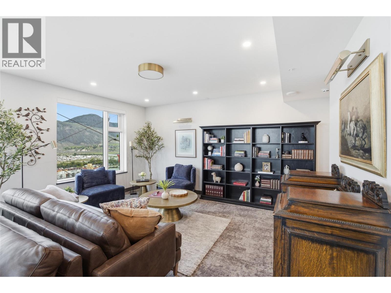
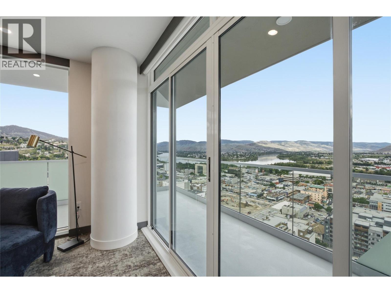
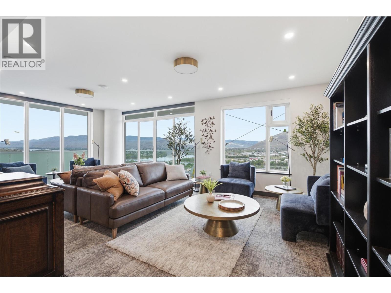
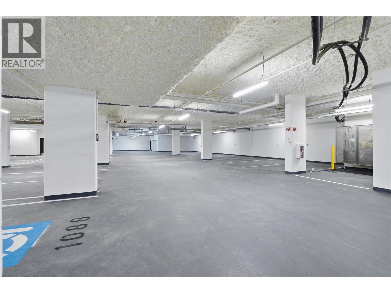
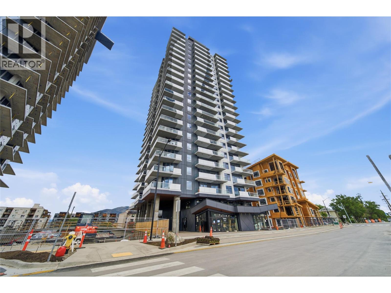

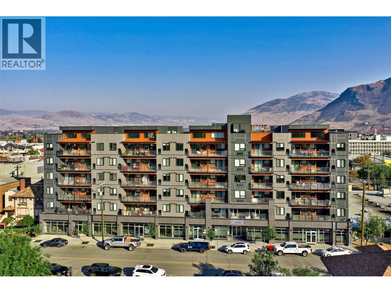
Affordable, low-maintenance living meets elevated lifestyle at Trillium at City Gardens. This thoughtfully designed studio residence lives more like a one-bedroom, featuring a partitioned sleeping area that creates privacy and separation from the main living space. Enjoy sunny south-facing views and an impressive 179 sq. ft. deck, providing exceptional outdoor living space rarely found in a home of this size. Finished in the warm, neutral tones of the Dunes colour palette, this move-in ready home includes a complete kitchen and laundry appliance package, plus one secure underground parking stall. Monthly strata fees include heat, air conditioning, and water, helping to make ownership both affordable and predictable. Residents enjoy access to exceptional amenities, including a fitness centre, social lounge, and the spectacular 22nd-floor library and gathering space with panoramic views of the North and South Thompson Rivers. Conveniently located within walking distance of Royal Inland Hospital, shopping, restaurants, parks, schools, transit, and the future performing arts centre. Built with quality concrete construction, Trillium offers exceptional value, convenience, and lifestyle in the heart of downtown Kamloops. Pet-friendly with restrictions (maximum 50 lbs and 22 inches at the withers). (id:44056)

Property Details

Full Address:
460 Nicola Street Unit# 805, Kamloops, British Columbia
Price:
$ 409,900
MLS Number:
10392221
List Date:
June 22nd, 2026
Neighbourhood:
South Kamloops
Year Built:
2025

Interior Features

Bedrooms:
1
Bathrooms:
1
Appliances:
Refrigerator, Dishwasher, Range, Microwave, Washer/Dryer Stack-Up
Air Conditioning:
Central air conditioning
Heating:
Heat Pump, Forced air

Building Features

Storeys:
1
Sewer:
Municipal sewage system
Water:
Municipal water
Roof:
Other, Unknown
Garage:
Underground, Parkade
Garage Spaces:
1
Ownership Type:
Condo/Strata
Stata Fees:
$ 224

Floors

Finished Area:
502 sq.ft.

Land

Neighbourhood Features

Amenities Nearby:
Pets Allowed

Ratings

Commercial Info

Neighbourhood Details

Location

Mortgage Calculator

powered by Ratehub.ca
Is this your listing?Advertise With Us!

Listing Agent(s)

Listing: Carmen Rice
Royal LePage Westwin Realty

Similar Listings

Copyright © Real Estate Guide 2021 | Legal Sitemap
Area Modal Trigger
X