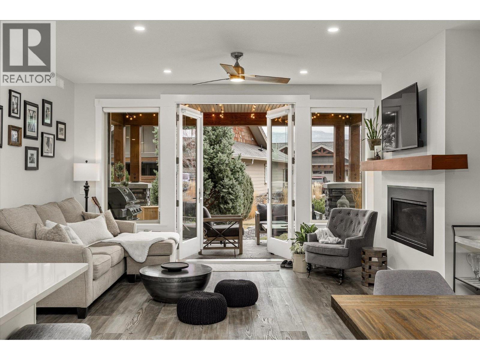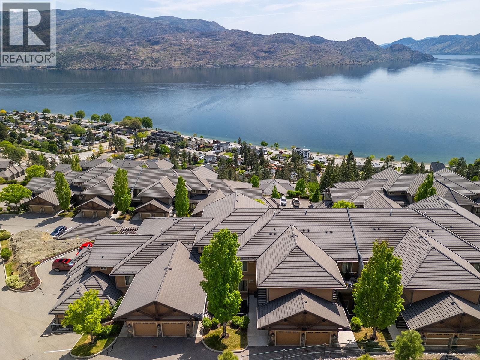






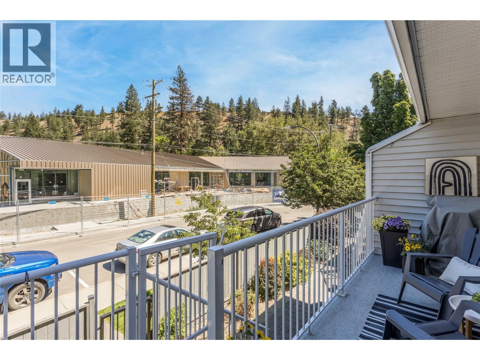
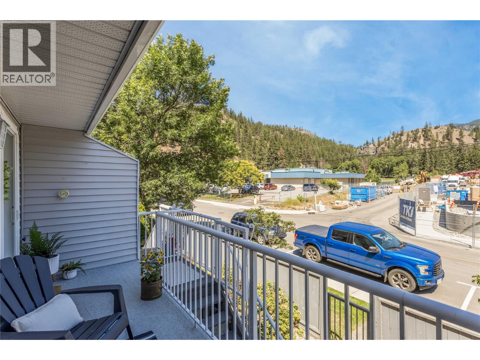

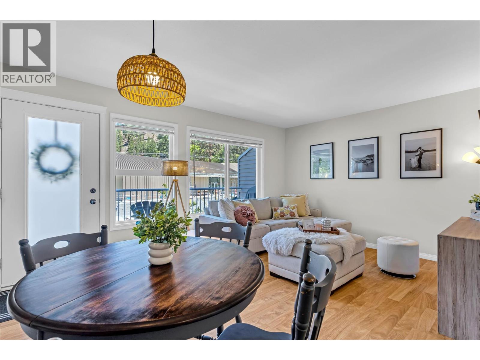







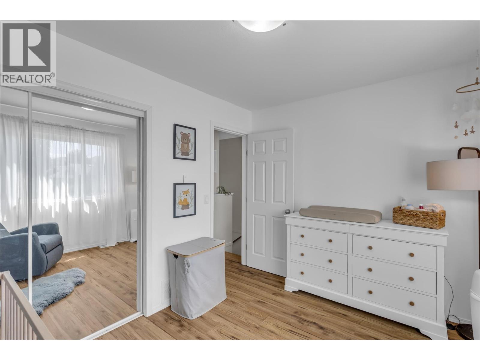


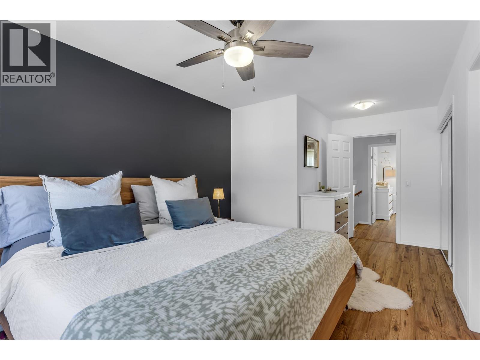
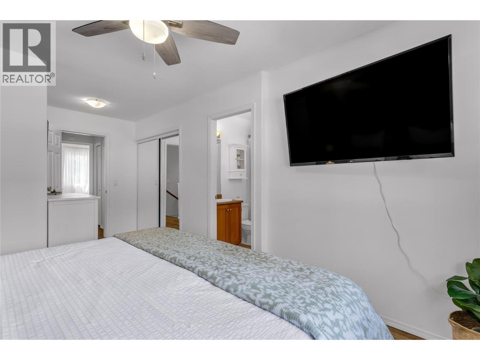





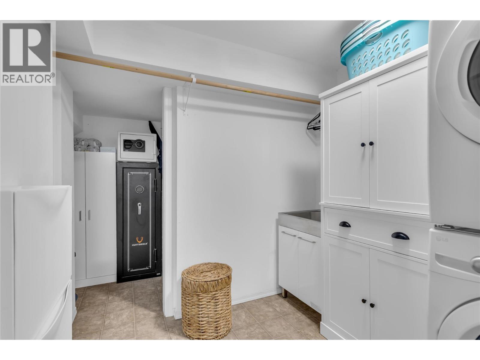

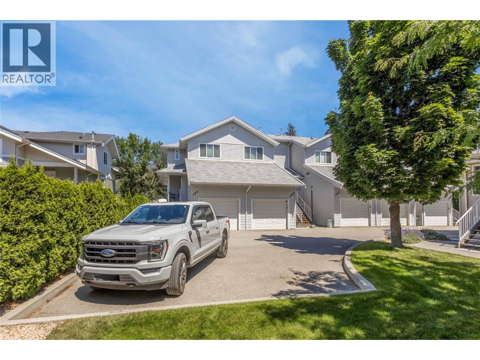
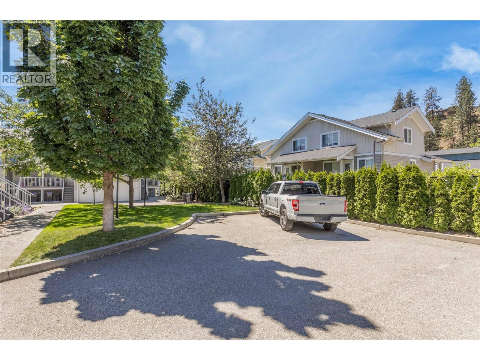
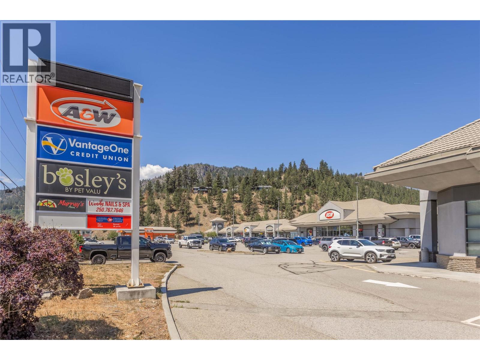
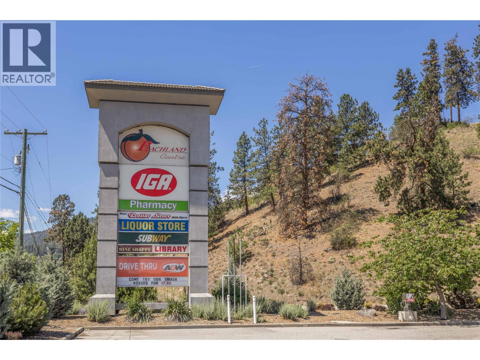
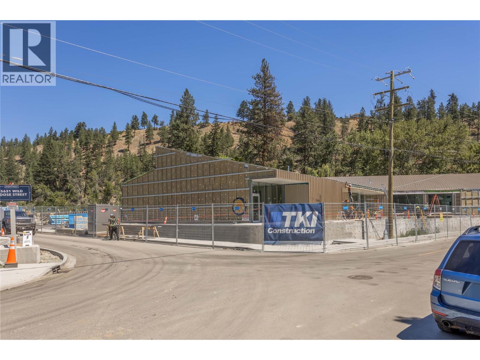
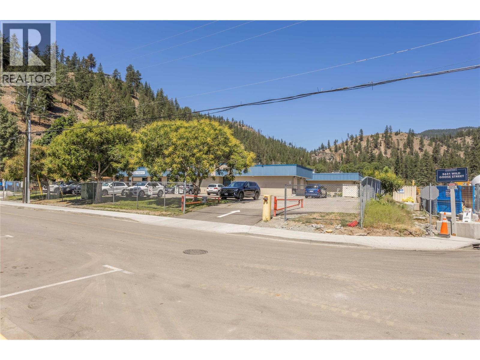
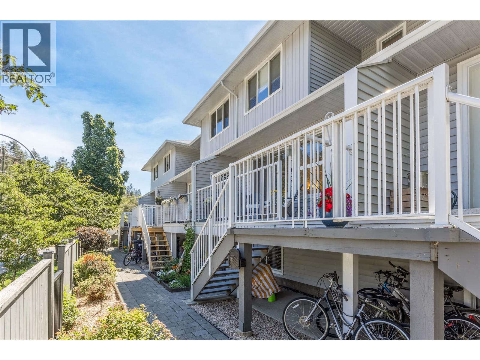
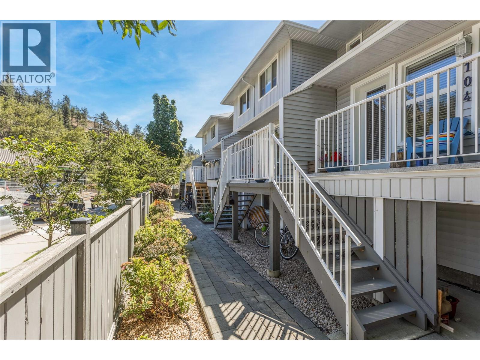
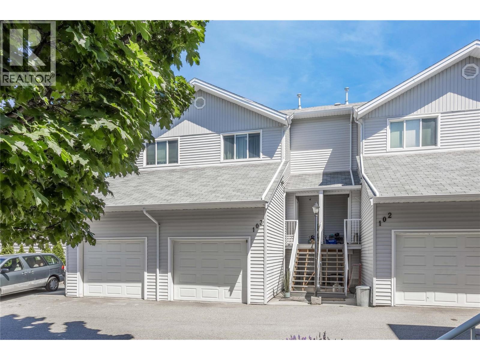
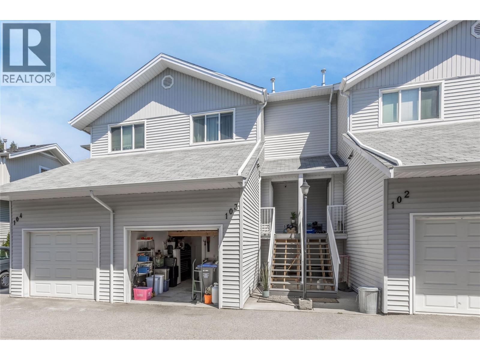
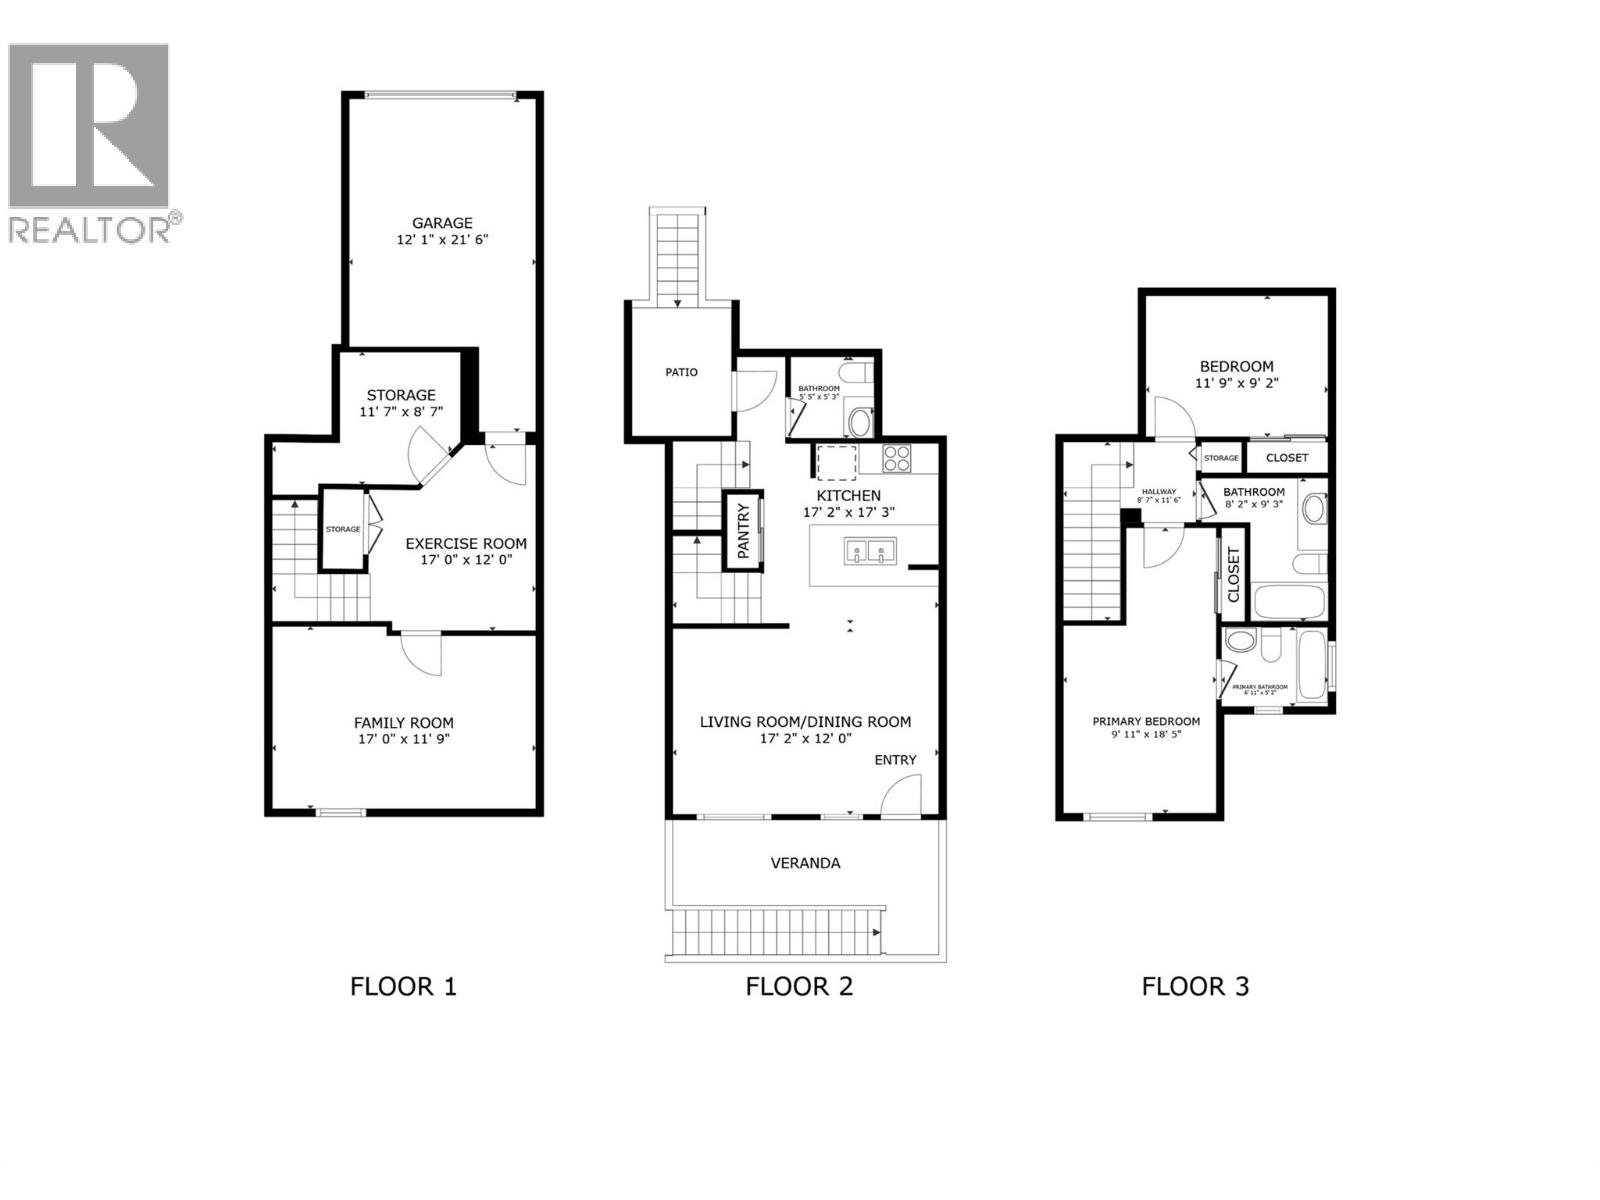

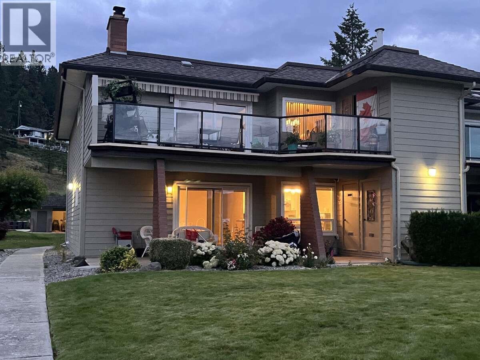
Mr. and Mrs. Clean are moving! Welcome your family to this lovely and beautifully maintained 3 Bedroom and 3 Bathroom home in CENTRAL PEACHLAND. It's a fantastic location and layout for families AND includes 2 PARKING spots! Right across the street there's a new daycare being built plus Peachland Elementary school! You can actually watch your youngsters walk to school from your back patio. The owners have just installed a newer SS over-the-range microwave plus new carpet and paint throughout the home in a modern and inviting colour scheme. The nice, open floorplan offers a bright kitchen with raised peninsula bar and a generous Living & Dining area. One of their favourite features is the back patio door which leads to a very pretty outdoor covered patio (Perfect for BBQ dinners and entertaining). The back stairs lead out to the back garden and street parking. Super handy for guests, larger vehicles and walking to school. LOCATION, LOCATION. Right next door is the convenient neighbourhood plaza shopping centre for groceries, shopping and the library. Love to explore the outdoors? The hiking trails to Pincushion mountain are right beside the school. PLUS! The famous and beautiful Peachland WATERFRONT walkway, beach, restaurants, shopping and more is just a short 5-10 min. walk. Priced to move you! Don't let this one get away. (id:44056)

Property Details

Full Address:
5460 CLEMENTS Crescent Unit# 103, Peachland, British Columbia
Price:
$ 499,000
MLS Number:
10392649
List Date:
June 25th, 2026
Neighbourhood:
Peachland
Year Built:
2003
Taxes:
$ 2,727

Interior Features

Bedrooms:
3
Bathrooms:
3
Appliances:
Refrigerator, Range - Electric, Dishwasher, Microwave, Washer/Dryer Stack-Up
Flooring:
Laminate, Carpeted, Ceramic Tile
Air Conditioning:
Central air conditioning
Heating:
Baseboard heaters, Forced air, See remarks

Building Features

Storeys:
3
Sewer:
Municipal sewage system
Water:
Municipal water
Roof:
Asphalt shingle, Unknown
Garage:
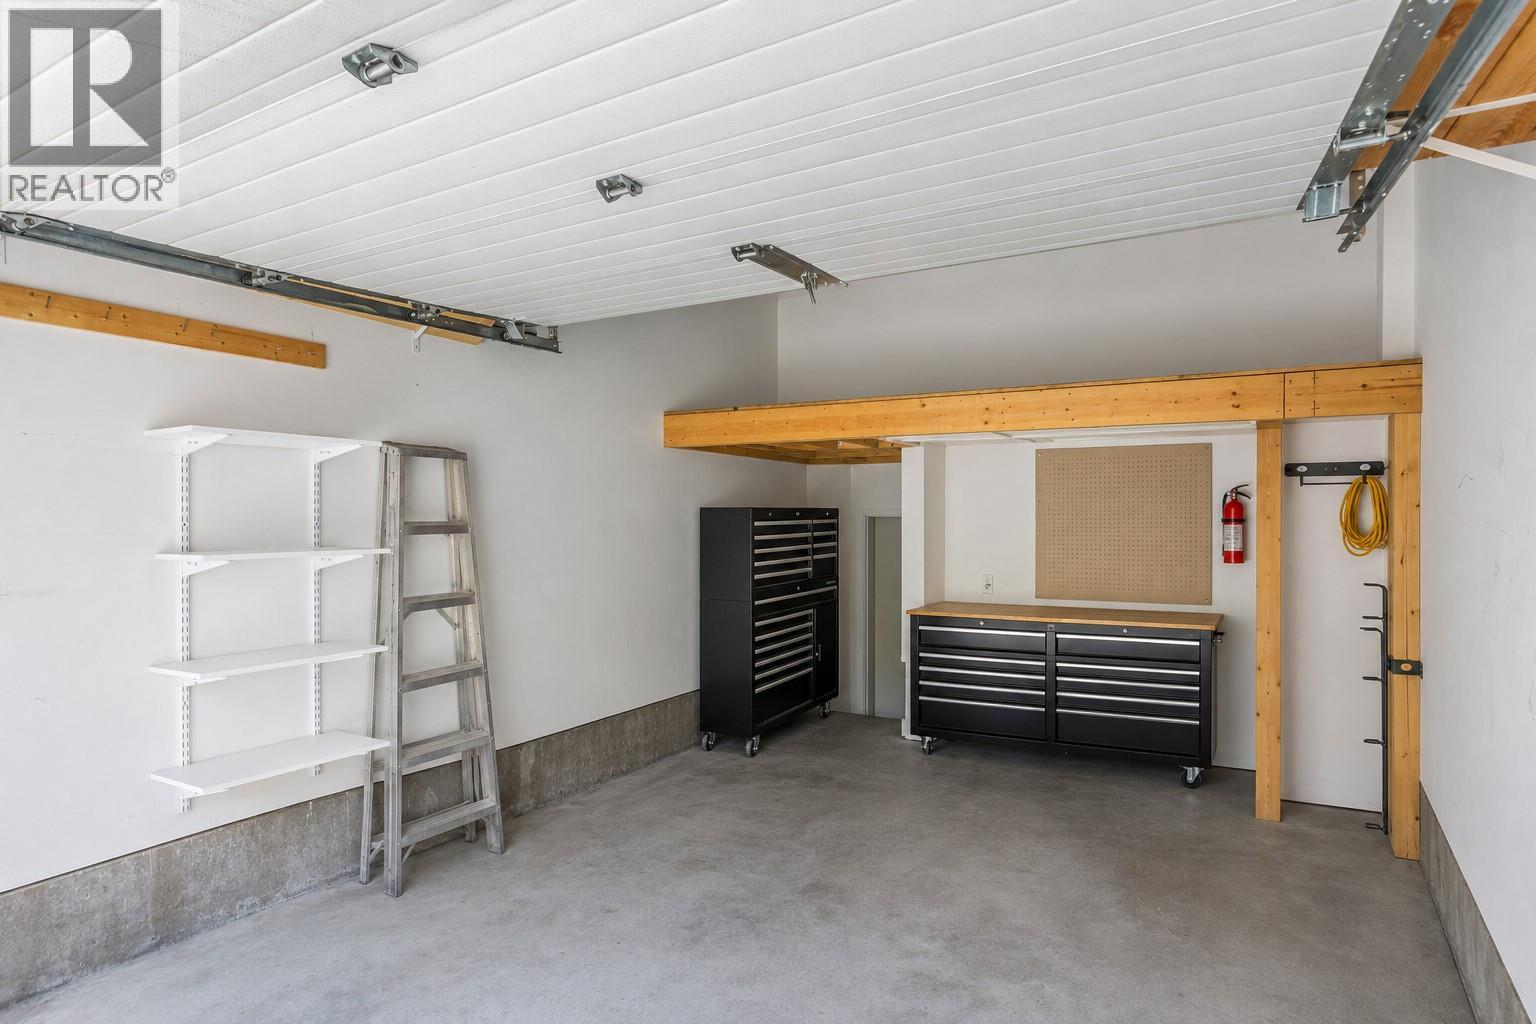
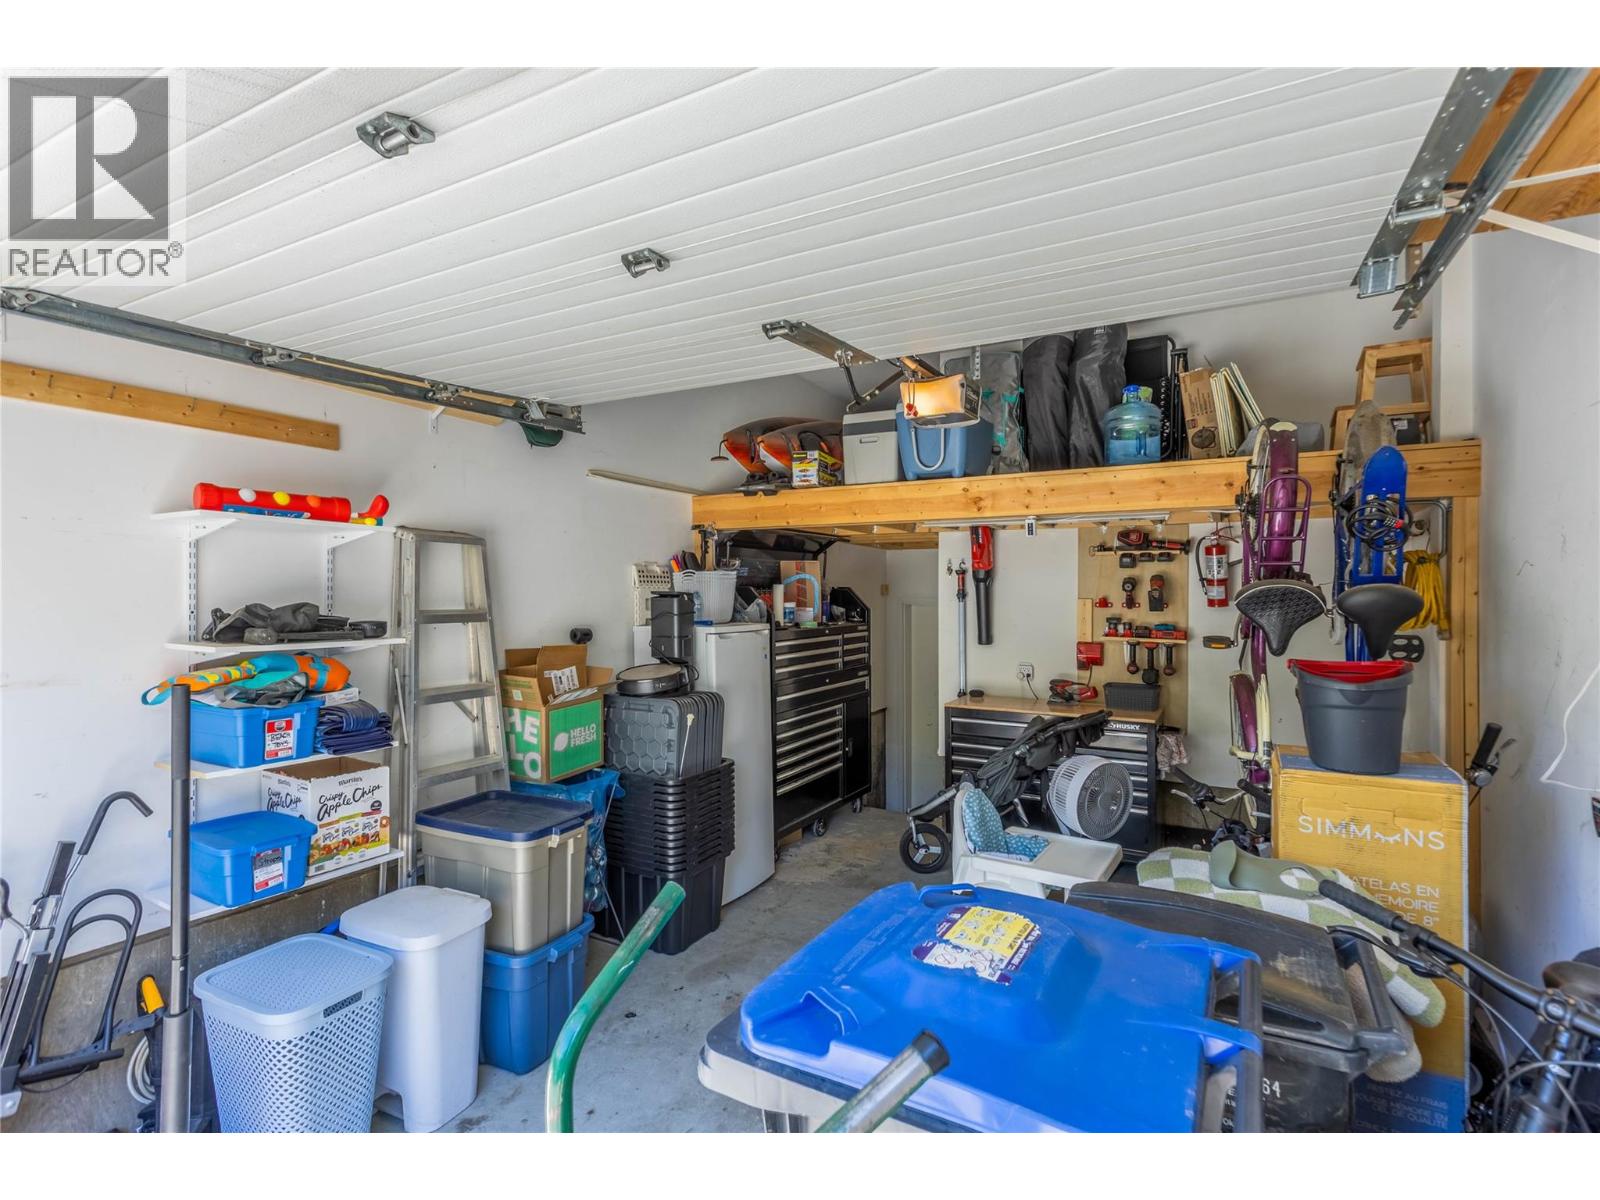
Attached Garage, Additional Parking
Garage Spaces:
2
Ownership Type:
Condo/Strata
Taxes:
$ 2,727
Stata Fees:
$ 364

Floors

Finished Area:
1538 sq.ft.

Land

View:
Mountain view

Neighbourhood Features

Amenities Nearby:
Pets Allowed, Pets Allowed With Restrictions, Rentals Allowed

Ratings

Commercial Info

Neighbourhood Details

Location

Mortgage Calculator

powered by Ratehub.ca
Is this your listing?Advertise With Us!

Listing Agent(s)

Listing: Darci Sellers
Century 21 Assurance Realty Ltd

Similar Listings

Copyright © Real Estate Guide 2021 | Legal Sitemap
Area Modal Trigger
X