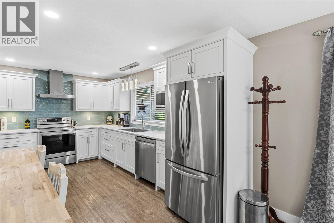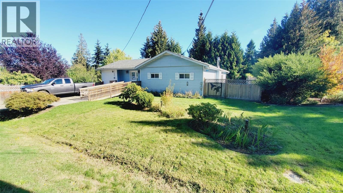
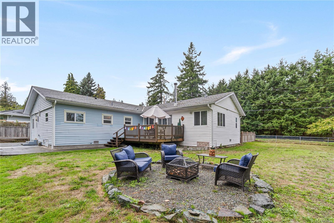
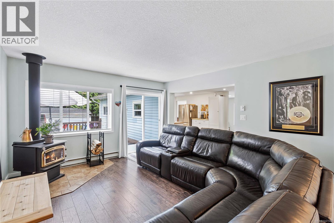
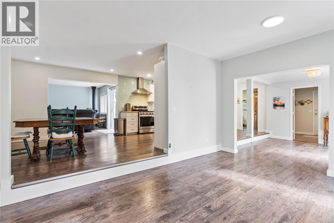
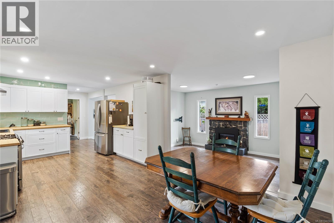
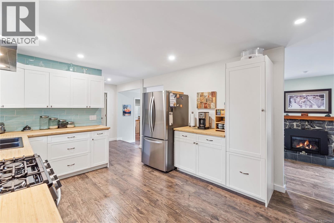
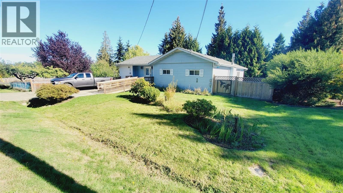
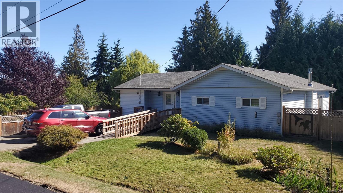
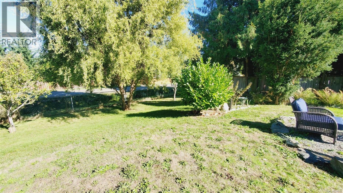
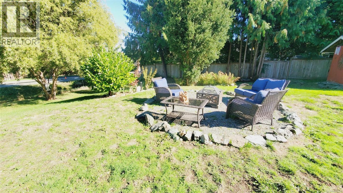
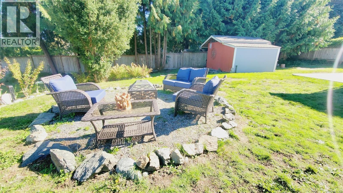
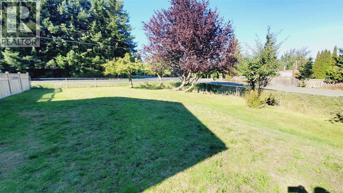
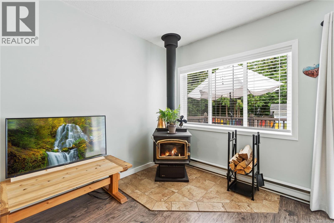
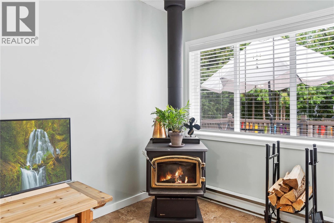
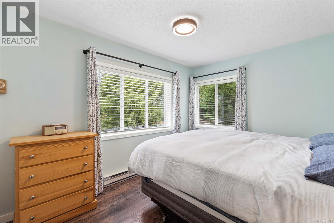
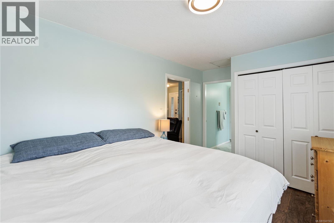
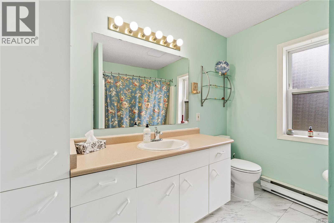
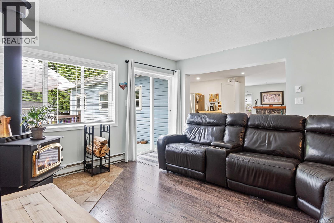
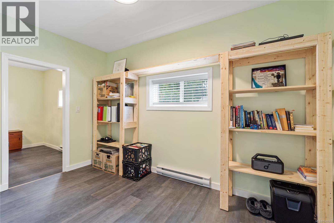
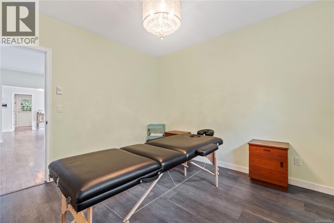
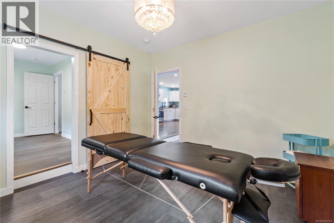
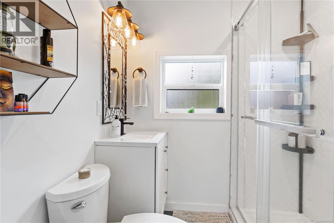
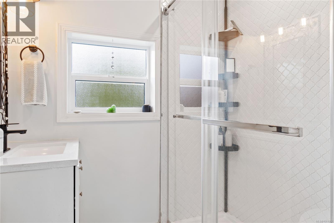
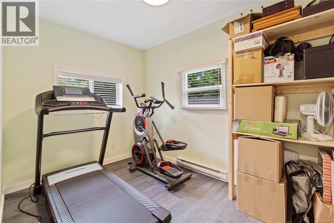
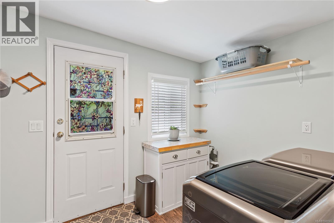
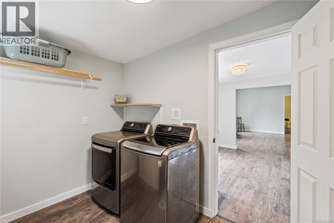
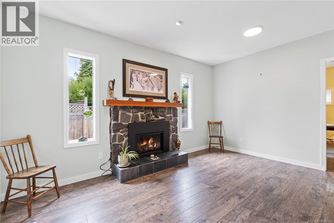
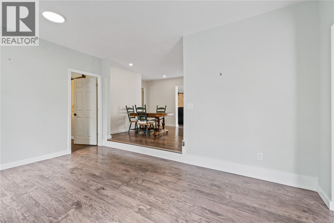
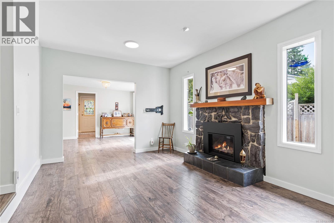
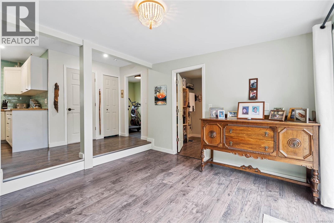
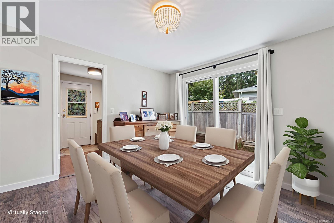
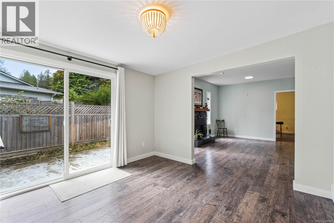
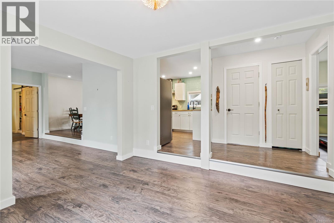
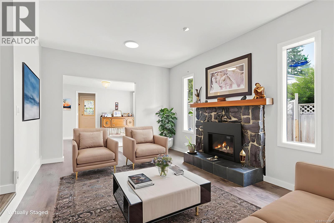
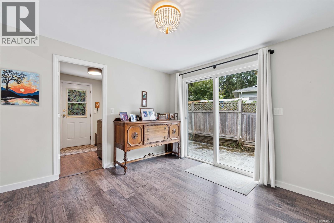
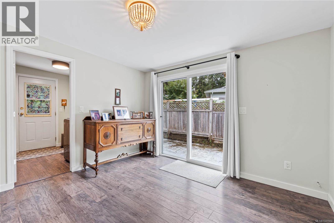
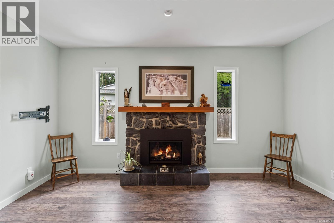
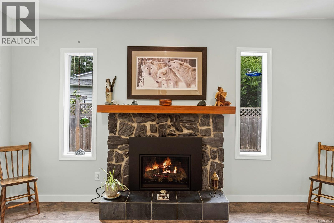
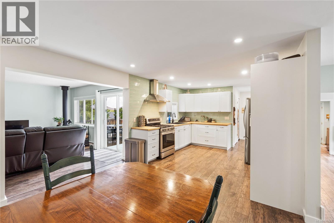
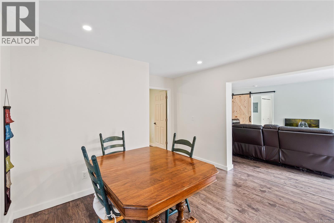
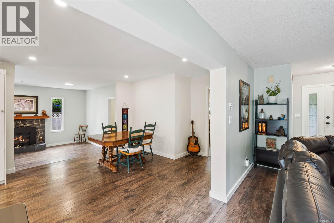
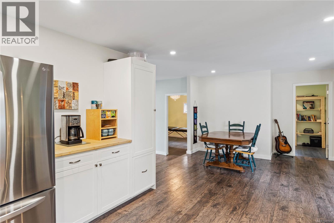
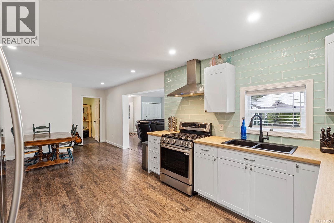
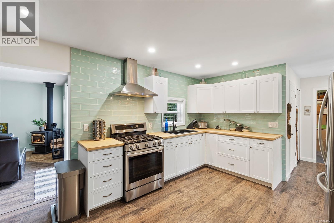
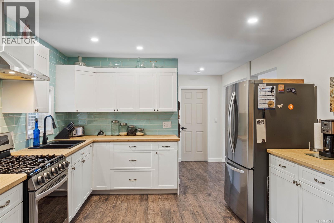
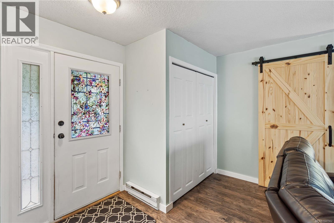
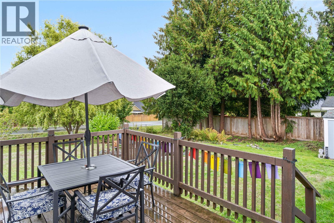
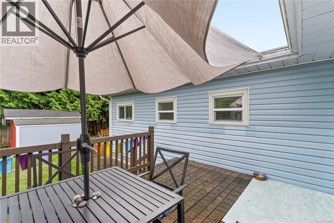
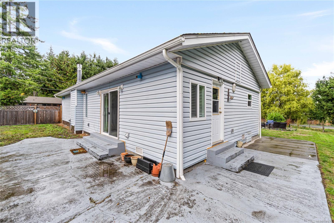
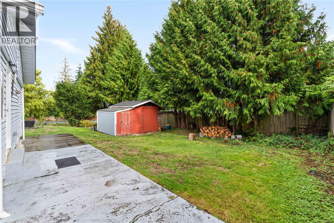
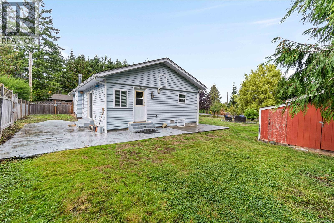
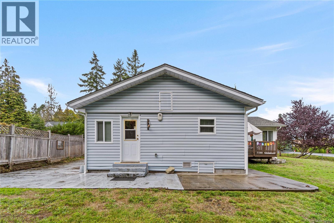
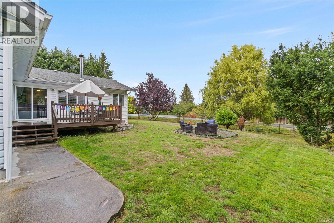
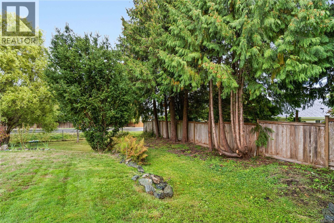
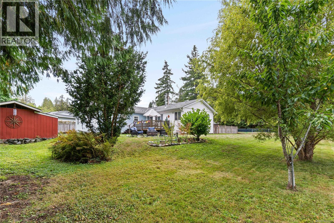
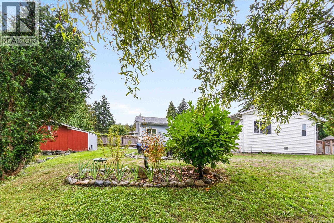
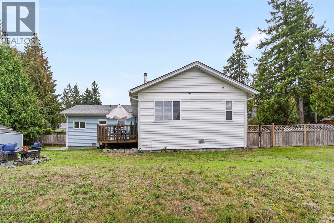
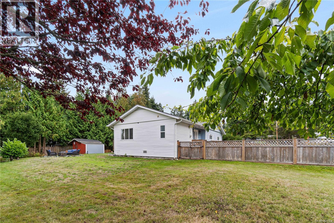
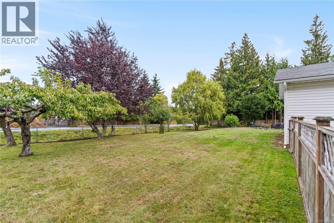
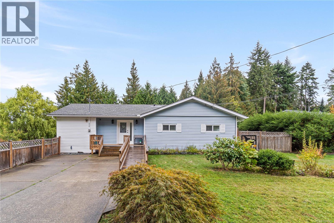
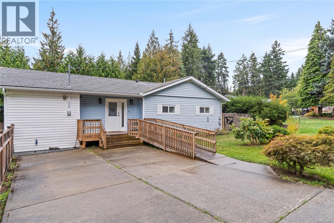
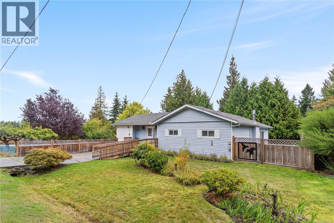
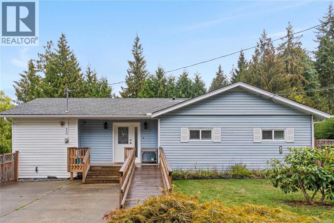
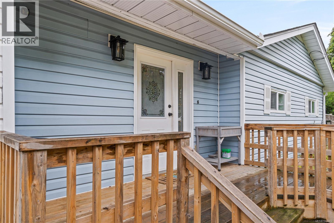
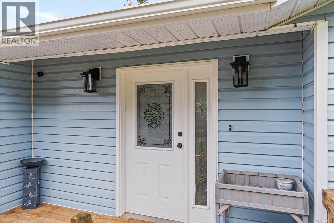
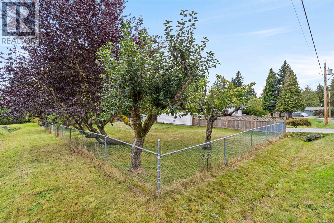
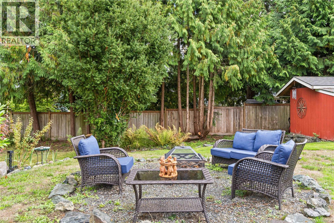

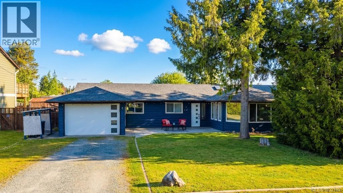
Welcome to this spacious and inviting 4-bedroom, 3-bathroom extensively updated family home, ideally located just minutes from downtown Parksville. Set on a generous 0.30-acre lot, this property offers the perfect blend of comfort & convenience. Step inside with ease via the wheelchair-accessible ramp and discover a bright, open interior. The expansive living room features vaulted ceilings, oversized windows that flood the space with natural light, and a stunning stone-surround fireplace with a classic wood mantle - ideal for cozy evenings. The adjacent eat-in kitchen is a true highlight, offering ample cabinetry, and generous prep space - perfect for family meals and entertaining. Just off the kitchen, the cozy family room invites you to relax by the centrally located woodstove, providing both warmth and energy savings. Step out on to the attached deck and enjoy views of the large, private backyard - an ideal space for kids, pets, or future gardening projects. This home truly offers something for everyone, all within a close walk of shops, schools, parks, the beach and all that Parksville has to offer. Don't miss this opportunity to own an affordable gem in a prime location. All of this situated on a spacious .30-acre lot close to all amenities. Come see the potential and make this your home today! Open house Notice: July 4th 11 AM until 2 PM (id:44056)

Property Details

Full Address:
450 Aurora St, Parksville, British Columbia
Price:
$ 689,900
MLS Number:
1041562
List Date:
June 26th, 2026
Neighbourhood:
Parksville
Lot Size:
13068 sq.ft.
Year Built:
1970
Taxes:
$ 3,575

Interior Features

Bedrooms:
4
Bathrooms:
3
Appliances:
Washer, Refrigerator, Range - Gas, Dishwasher, Dryer
Air Conditioning:
None
Heating:
Baseboard heaters, Electric
Fireplaces:
2

Building Features

Architectural Style:
Contemporary
Zoning:
Residential
Garage:
Open
Garage Spaces:
4
Ownership Type:
Freehold
Taxes:
$ 3,575

Floors

Finished Area:
1718 sq.ft.

Land

Lot Size:
13068 sq.ft.

Neighbourhood Features

Ratings

Commercial Info

Neighbourhood Details

Location

Mortgage Calculator

powered by Ratehub.ca
Is this your listing?Advertise With Us!

Listing Agent(s)

Listing: Ken Droog
RE/MAX First Realty (PK)

Similar Listings

Copyright © Real Estate Guide 2021 | Legal Sitemap
Area Modal Trigger
X