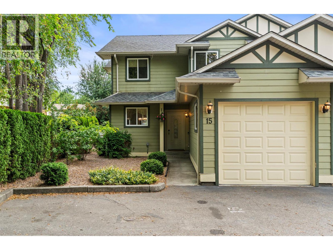
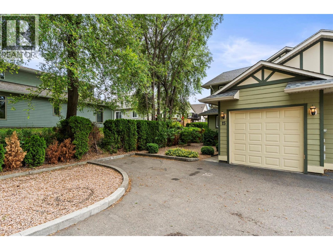
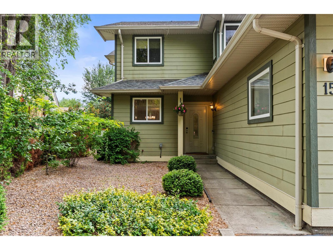
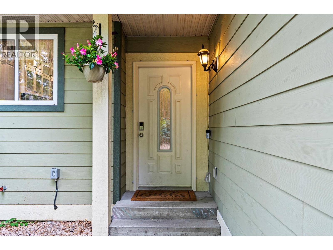
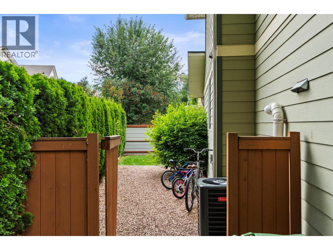
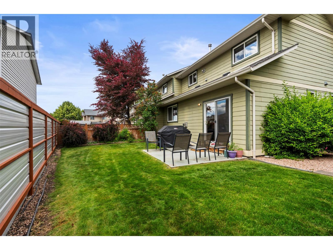
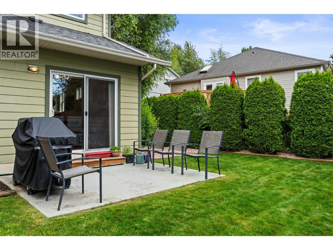
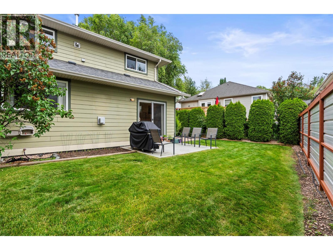
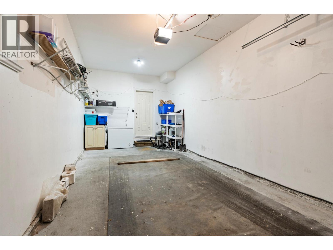
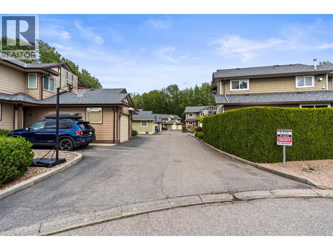
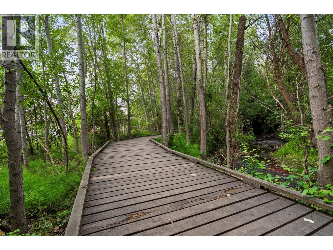
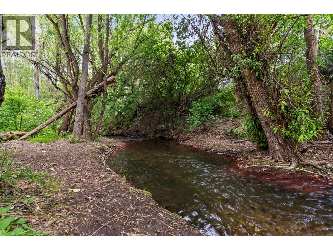
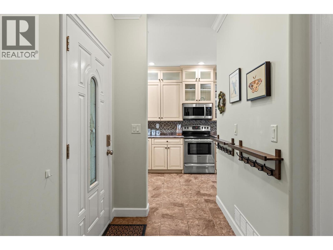
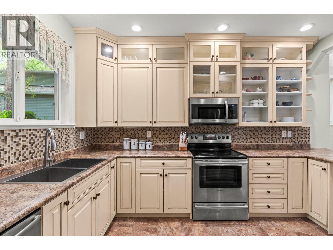
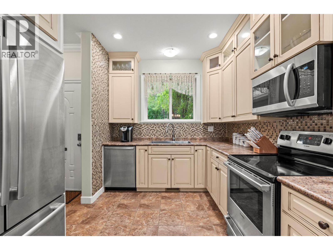
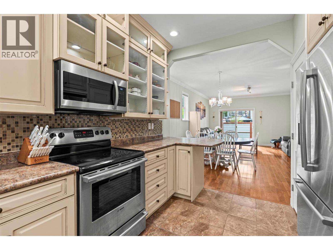
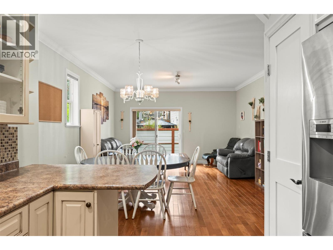
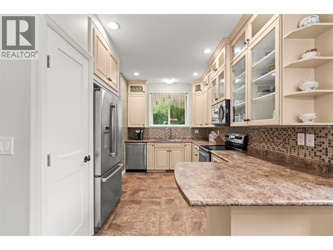
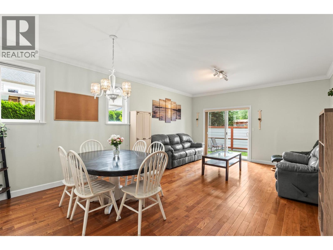
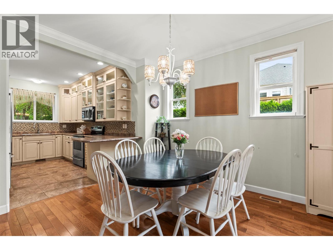
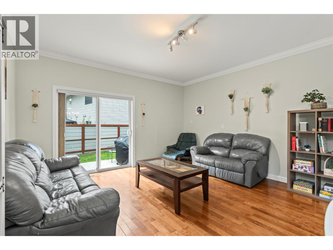
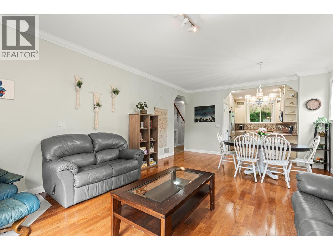
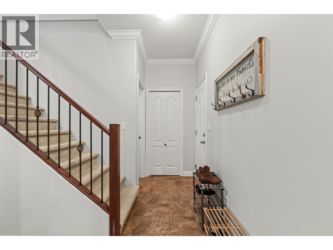
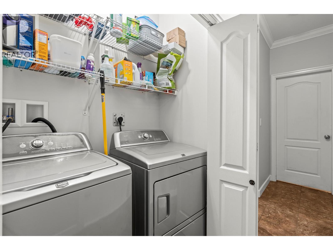
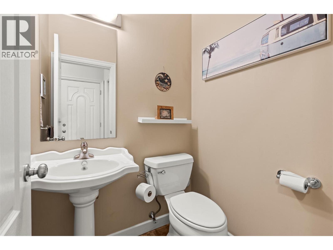
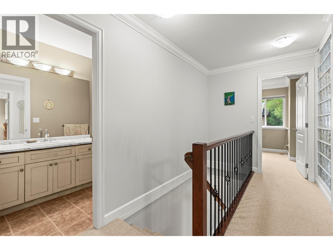
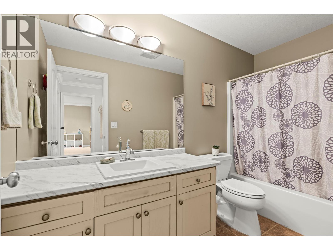
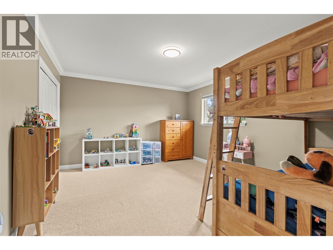
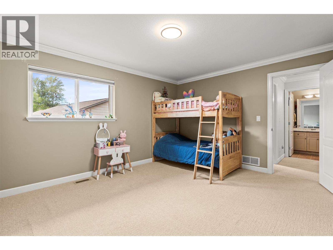
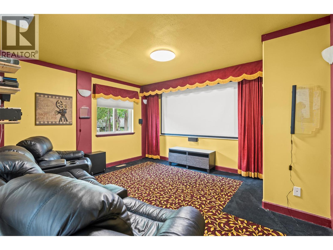
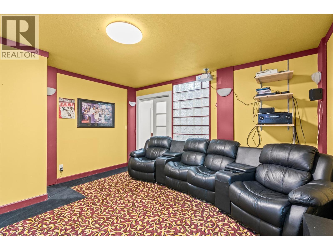
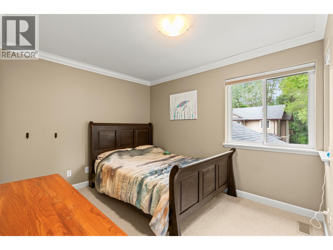
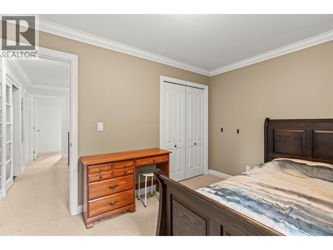
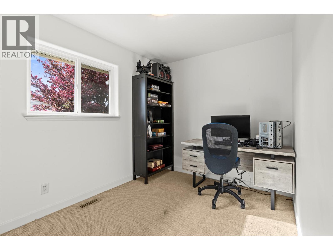
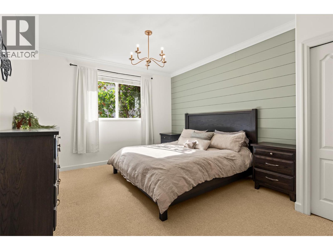
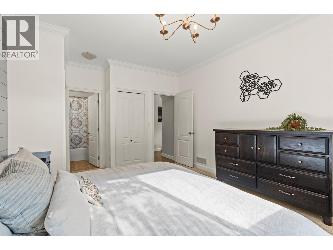
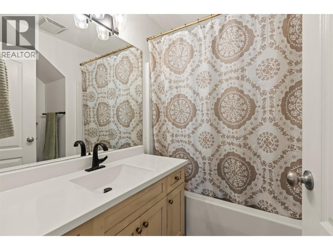

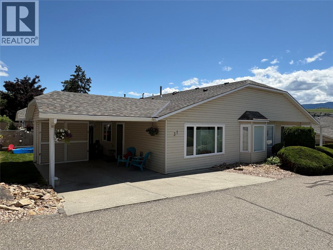
The hidden gem you will be happy to call home! Tucked into a quiet, peaceful corner of this desirable (and well run) strata community, this home offers the perfect blend of rural tranquillity and urban convenience. You can literally hear the soothing sound of the nearby running water from the BX Creek trail from your front door. Inside, you will notice upscale details like elegant crown moulding and rounded drywall corners that add a touch of sophisticated charm. The main floor boasts airy 9-foot ceilings and a bright, open-concept kitchen and living room—now featuring a spacious pantry for all your storage needs! The main level also hosts the primary bedroom, complete with an ensuite, plus a convenient powder room and laundry area just off the single-car garage (which comes with an adjacent, private parking stall). Upstairs is perfect for family or guests, offering three additional bedrooms, a full bathroom, and your very own custom movie theatre room—complete with a screen, curtains, and a projector! Movie nights just got a massive upgrade! Outside, a brand-new privacy fence has just been installed in the backyard, creating a secure, quiet oasis. Combined with kind, sweet neighbours, an excellent nearby park, and being within walking distance to all major shopping, this home truly has it all. Book a showing with your favourite realtor today - not working with an agent? I can get you scheduled and cared for! (id:44056)

Property Details

Full Address:
5101 19 Street Unit# 15, Vernon, British Columbia
Price:
$ 619,900
MLS Number:
10392086
List Date:
June 26th, 2026
Neighbourhood:
Harwood
Year Built:
2005
Taxes:
$ 2,676

Interior Features

Bedrooms:
4
Bathrooms:
3
Appliances:
Washer, Refrigerator, Range - Electric
Flooring:
Hardwood, Carpeted, Ceramic Tile, Linoleum
Air Conditioning:
Central air conditioning
Heating:
Forced air, See remarks
Fireplaces:
2
Fireplace Type:
Insert
Basement:
Crawl space

Building Features

Storeys:
2
Sewer:
Municipal sewage system
Water:
Municipal water
Roof:
Asphalt shingle, Unknown
Exterior:
Other
Garage:
Attached Garage
Garage Spaces:
2
Ownership Type:
Condo/Strata
Taxes:
$ 2,676
Stata Fees:
$ 333

Floors

Finished Area:
1771 sq.ft.

Land

Road Type:
Cul de sac

Neighbourhood Features

Amenities Nearby:
Family Oriented

Ratings

Commercial Info

Neighbourhood Details

Location

Mortgage Calculator

powered by Ratehub.ca
Is this your listing?Advertise With Us!

Listing Agent(s)

Listing: Luke Davis
Coldwell Banker Executives Realty

Similar Listings

Copyright © Real Estate Guide 2021 | Legal Sitemap
Area Modal Trigger
X