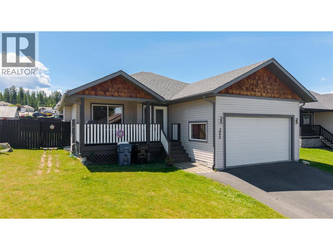
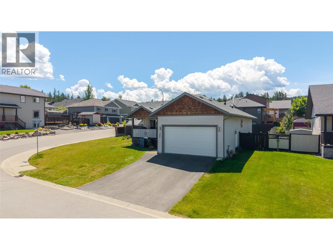
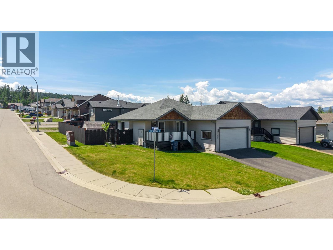
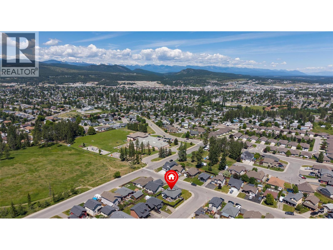
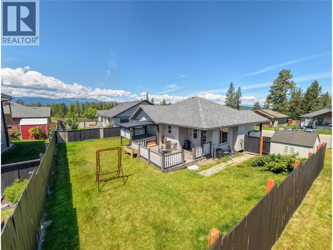
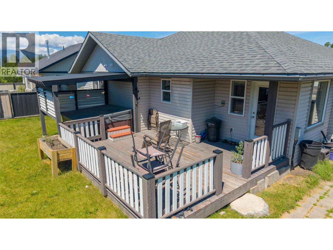
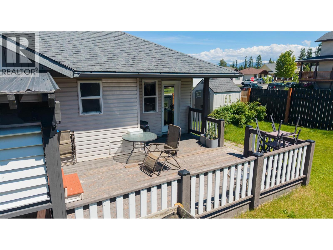
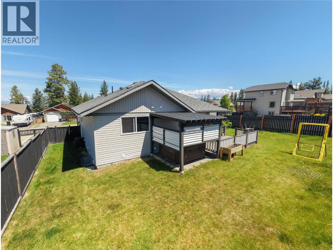
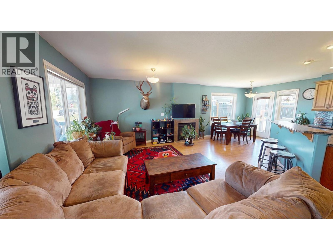
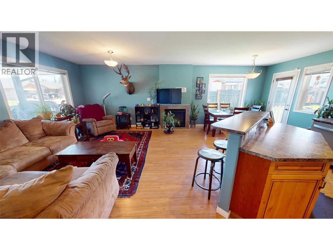
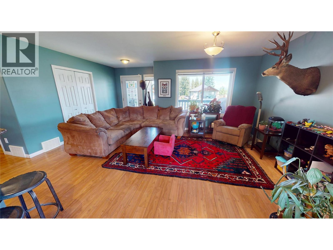
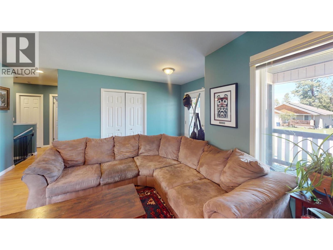
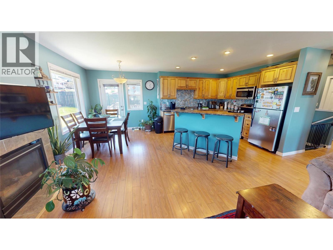
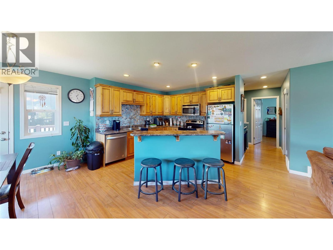
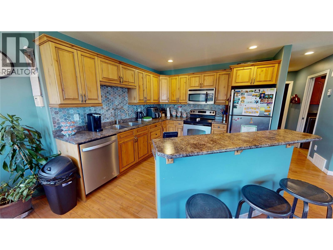
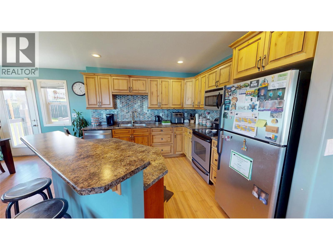
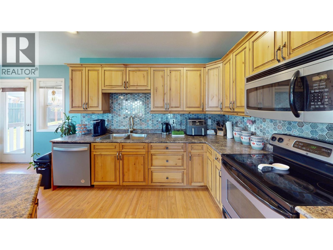
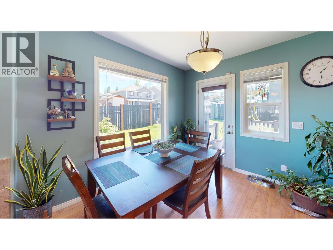
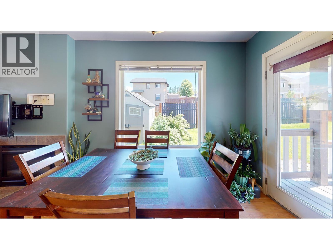
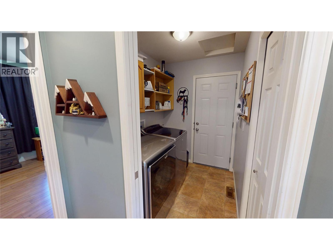
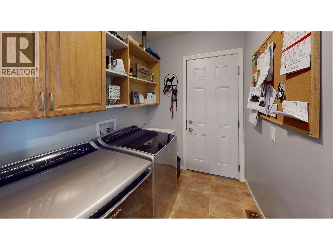
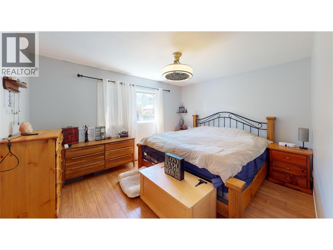
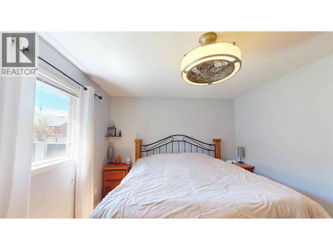
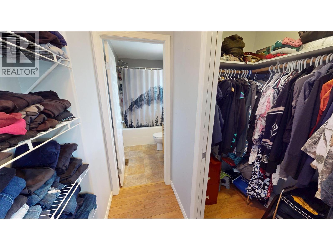
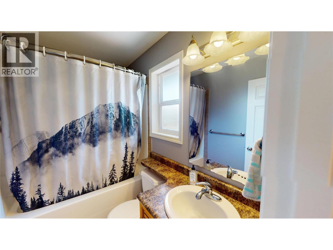
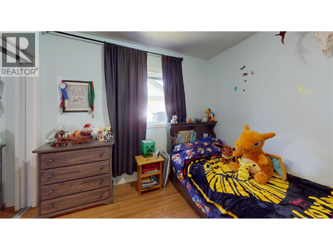
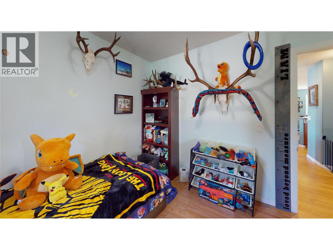
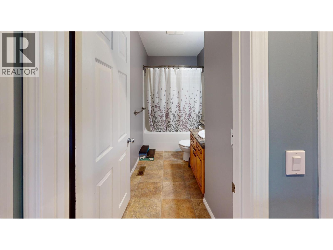
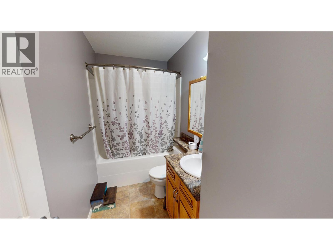
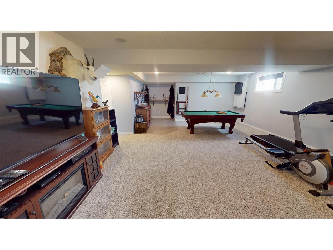
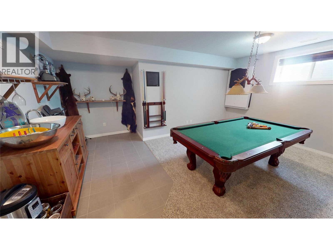
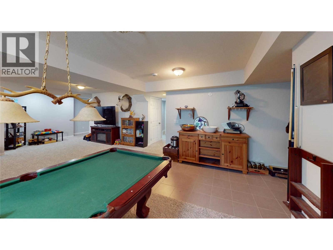
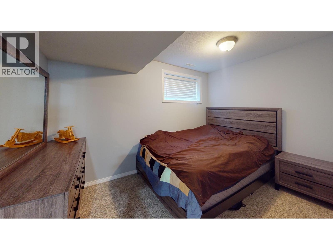
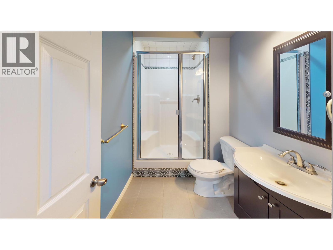
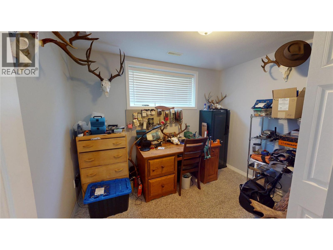
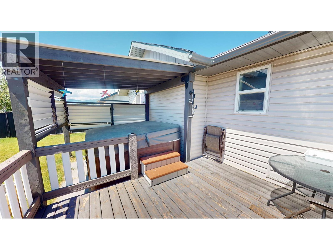
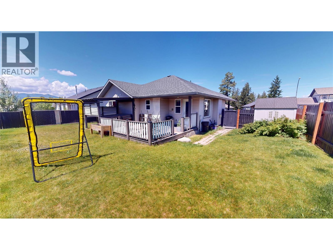
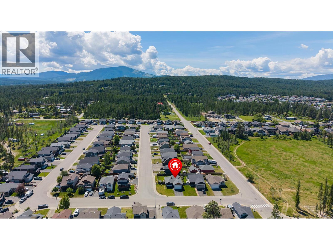
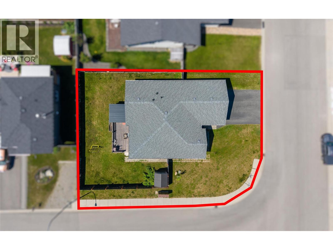
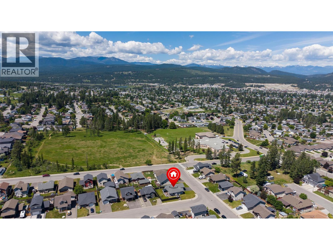
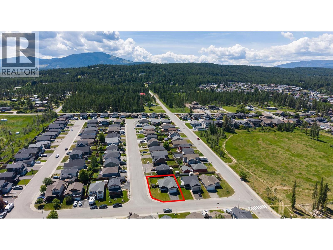
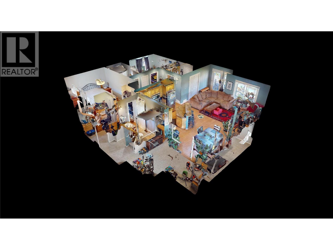
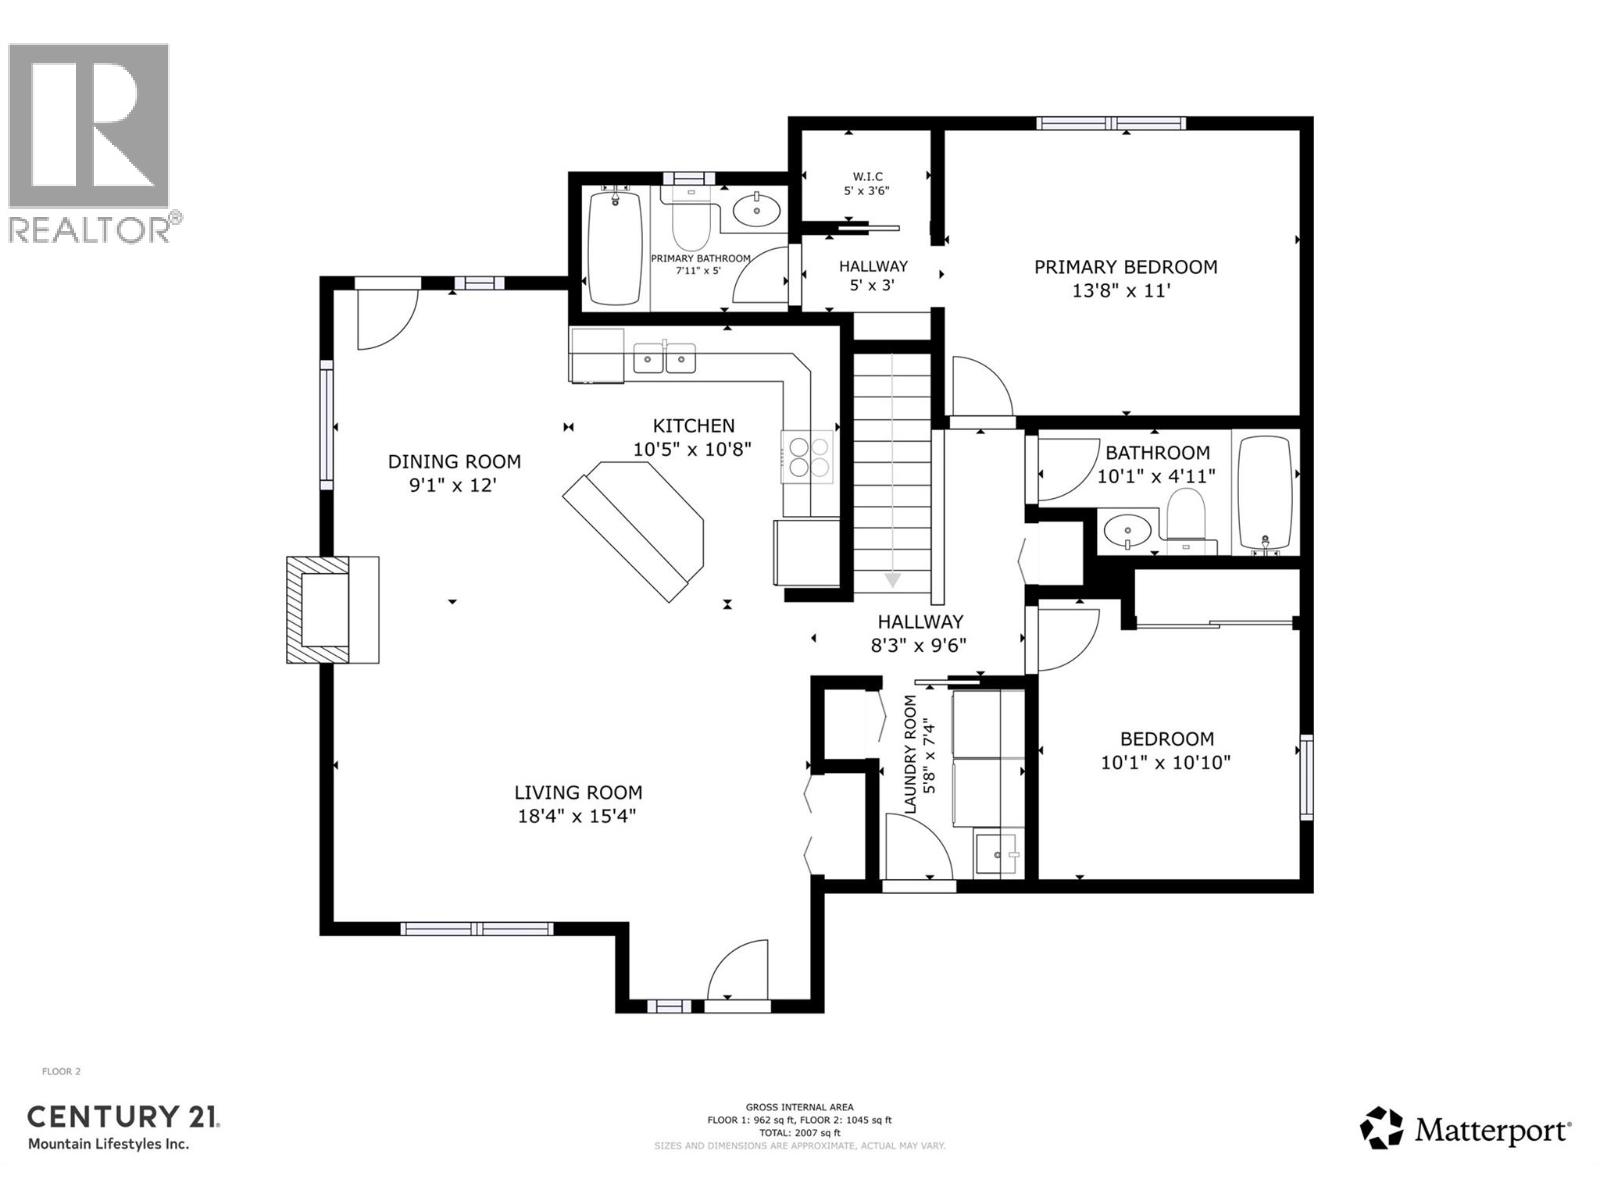
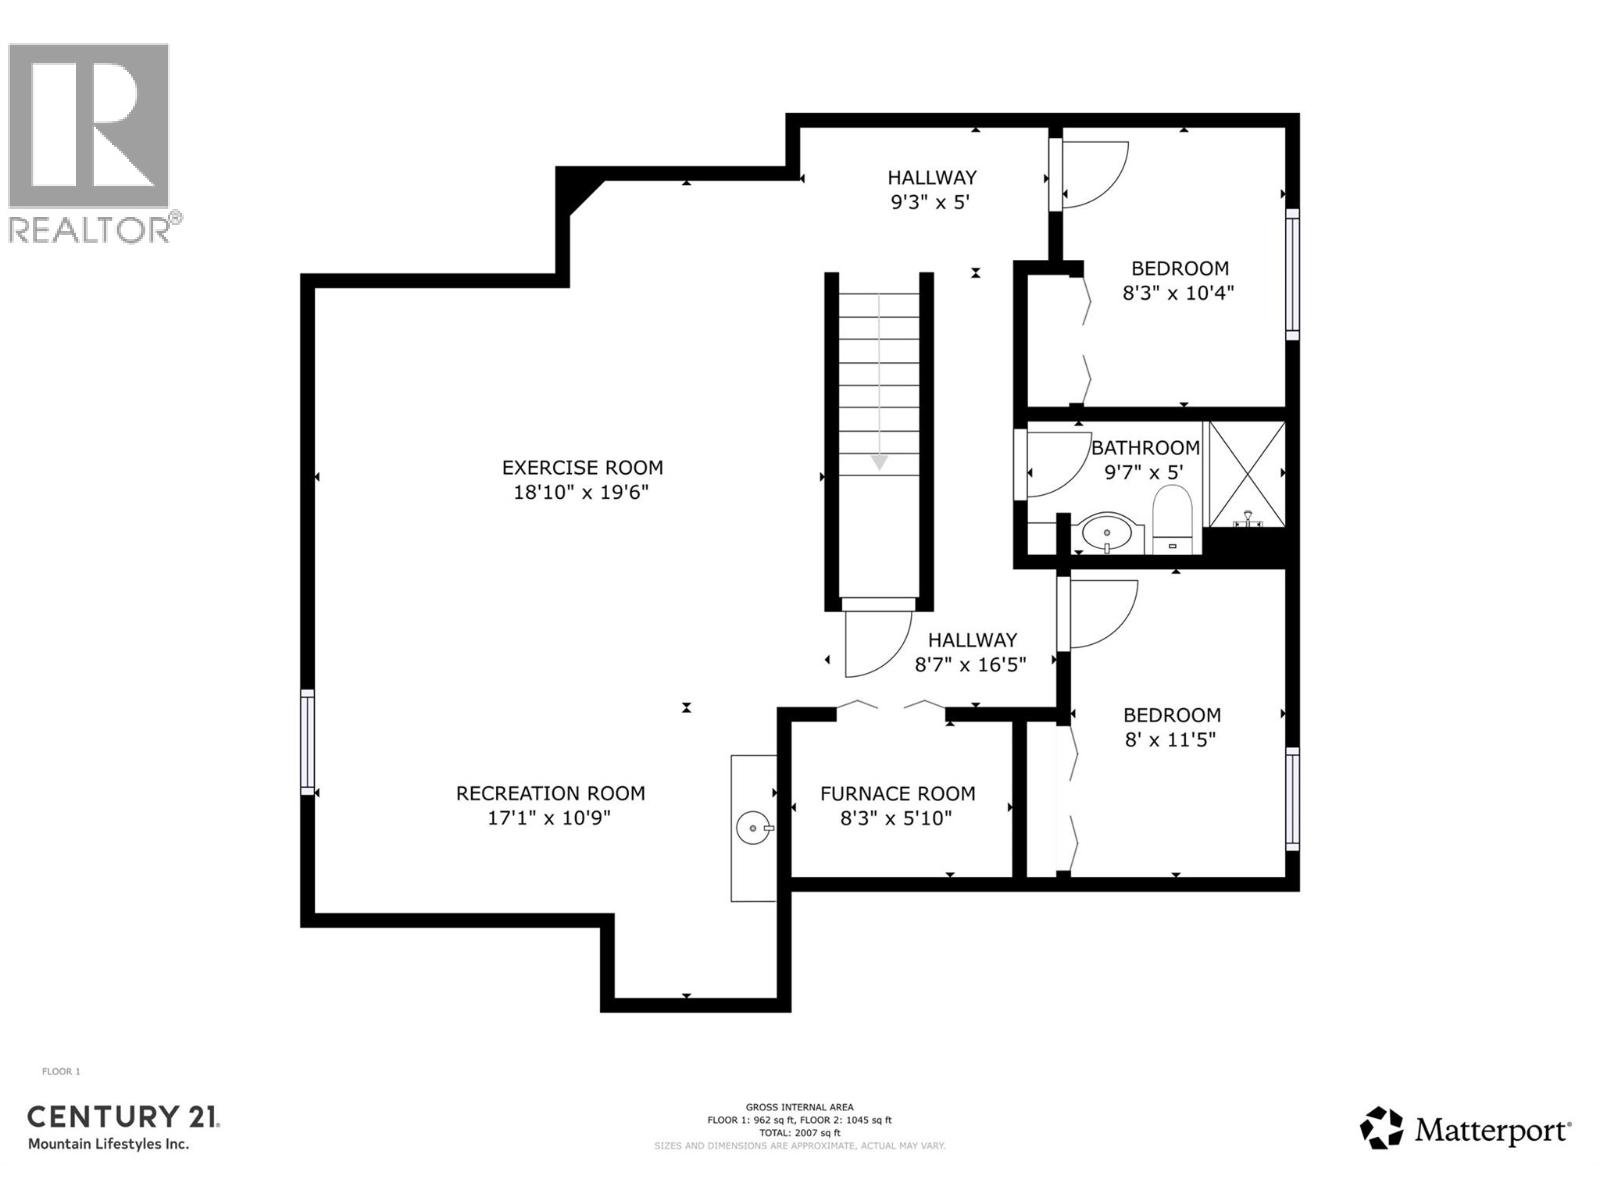

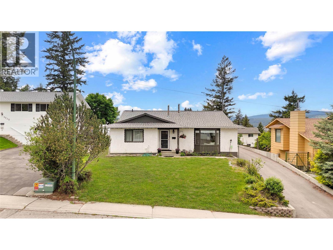
Designed with family living in mind, this spacious 4-bedroom, 2-bathroom home offers a functional layout, generous living spaces, and a fantastic location in a quiet, family-friendly neighborhood. Situated on a beautiful corner lot and just minutes from schools, parks, and all amenities, this home is ready to welcome its next owners. The bright, open-concept main living area seamlessly connects the kitchen, dining, and living room, creating an ideal space for everyday living and entertaining. The inviting living room features a cozy gas fireplace, while the kitchen is equipped with stainless steel appliances. The primary bedroom offers a walk-through closet leading to a private ensuite complete with a relaxing jetted tub. Heated floors in the basement add year-round comfort, where you'll also find a fantastic family room featuring a TV projector, wet bar, and plenty of space for movie nights, games, or entertaining. Step outside to enjoy the fully fenced backyard with a newer fence, a spacious back deck, and a covered gazebo over the hot tub—creating your own private outdoor retreat. An inviting front porch adds to the home's curb appeal, while the in-ground sprinkler system helps keep the yard looking its best. Completing the package is a double attached garage and a driveway with additional parking. Offering space, comfort, and exceptional family-friendly features both inside and out, this home is one you won't want to miss. (id:44056)

Property Details

Full Address:
2009 14th Street S, Cranbrook, British Columbia
Price:
$ 679,000
MLS Number:
10392829
List Date:
June 26th, 2026
Neighbourhood:
Cranbrook South
Lot Size:
0.15 ac
Year Built:
2007
Taxes:
$ 5,739

Interior Features

Bedrooms:
4
Bathrooms:
3
Appliances:
Refrigerator, Dishwasher, Range, Microwave
Flooring:
Laminate, Carpeted
Heating:
Forced air, See remarks
Fireplaces:
1
Fireplace Type:
Gas, Unknown
Basement:
Full

Building Features

Architectural Style:
Ranch
Storeys:
2
Sewer:
Municipal sewage system
Water:
Municipal water
Roof:
Asphalt shingle, Unknown
Exterior:
Vinyl siding
Garage:
Attached Garage, RV, Additional Parking
Garage Spaces:
2
Ownership Type:
Freehold
Taxes:
$ 5,739

Floors

Finished Area:
1784 sq.ft.

Land

View:
Mountain view
Lot Size:
0.15 ac

Neighbourhood Features

Amenities Nearby:
Family Oriented

Ratings

Commercial Info

Neighbourhood Details

Location

Mortgage Calculator

powered by Ratehub.ca
Is this your listing?Advertise With Us!

Listing Agent(s)

Listing: Lisa Grabas
Century 21 Mountain Lifestyles Inc.

Similar Listings

Copyright © Real Estate Guide 2021 | Legal Sitemap
Area Modal Trigger
X