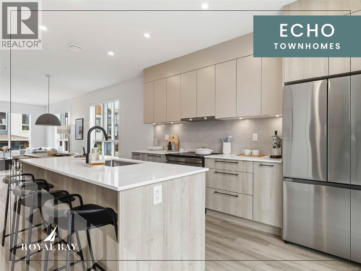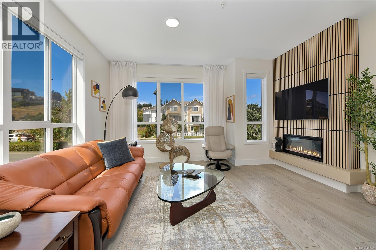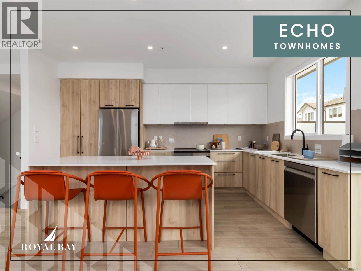
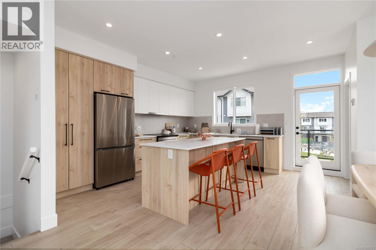
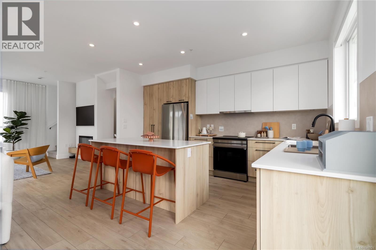
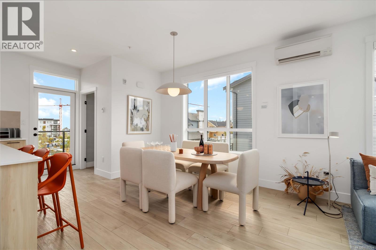
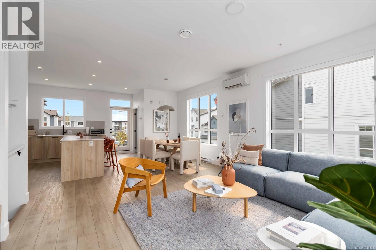
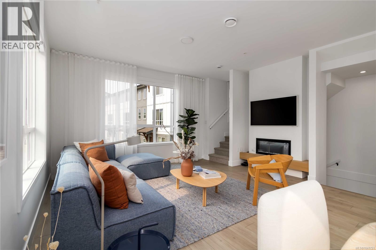
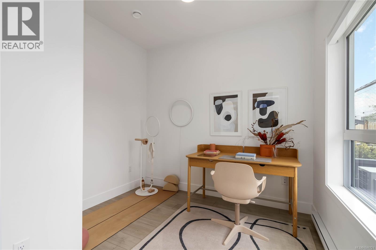
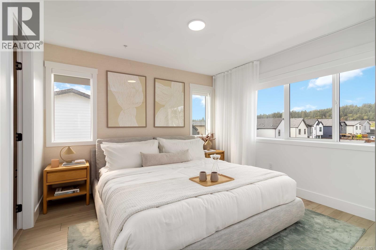
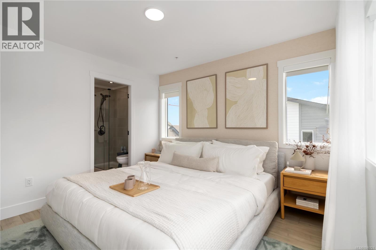
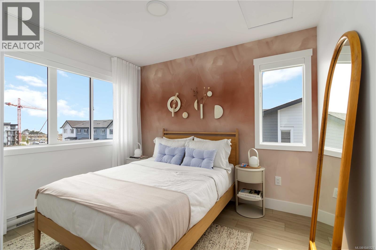
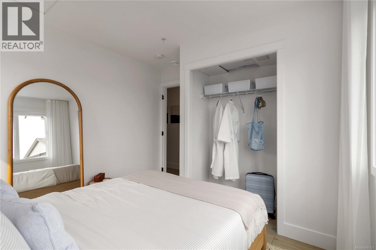
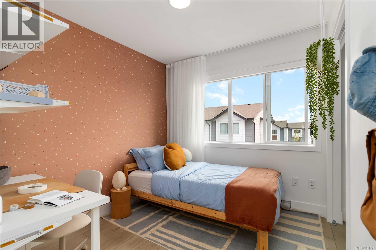
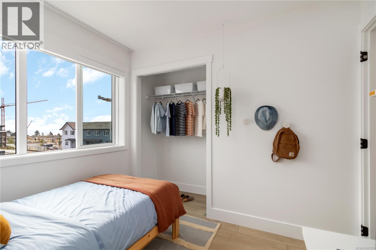
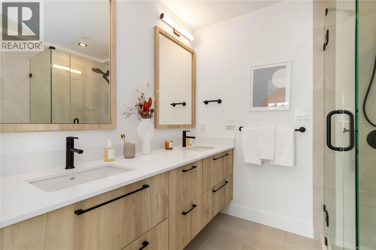
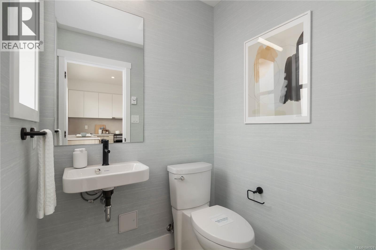
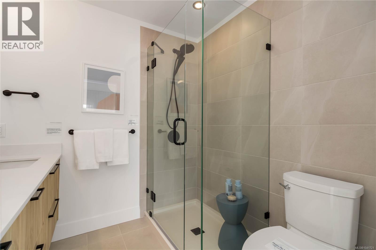
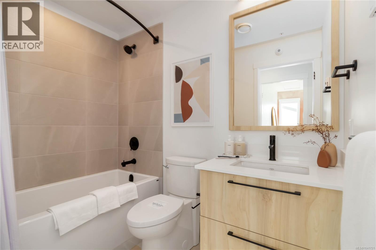
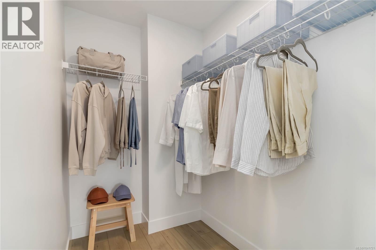
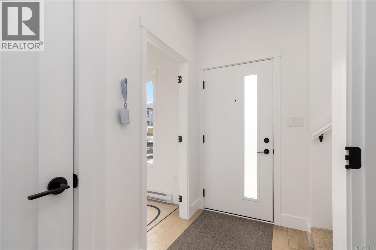
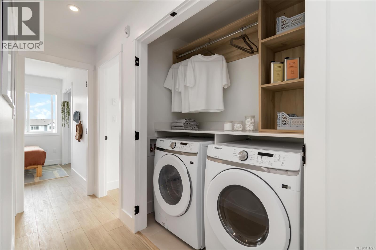
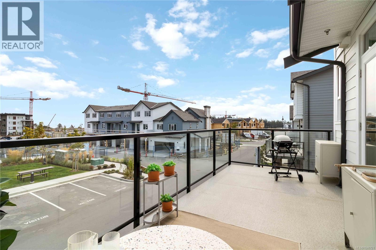
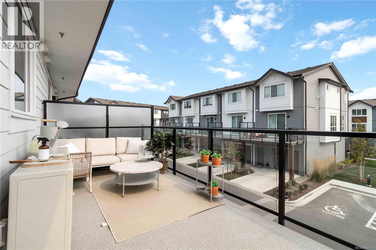
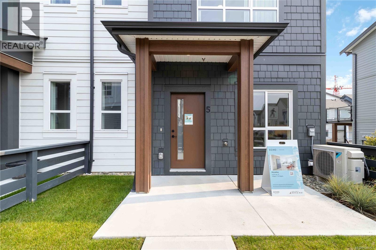
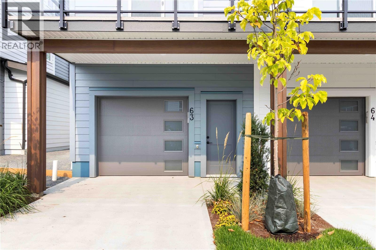
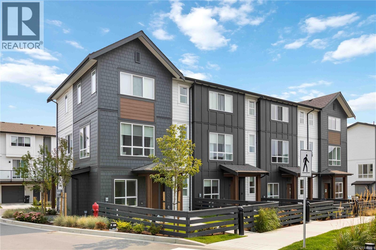
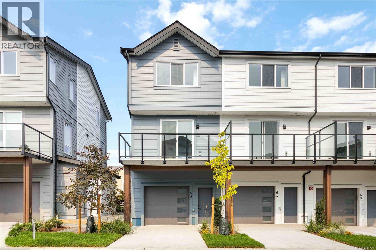
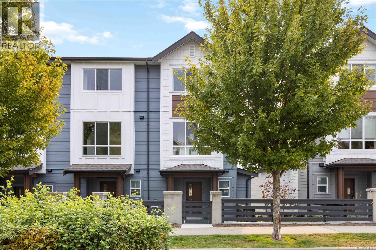
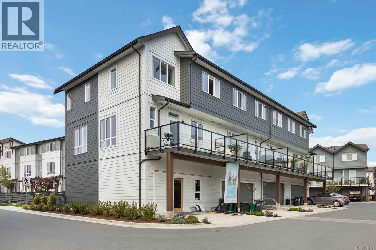
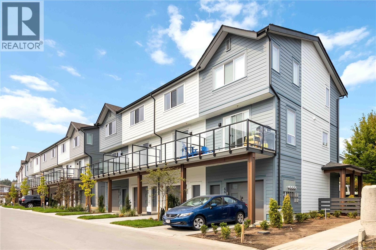
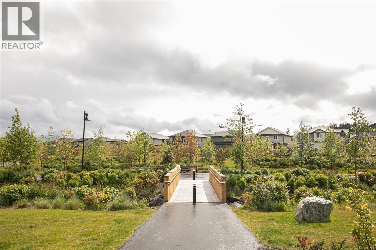
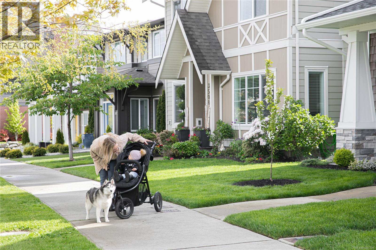

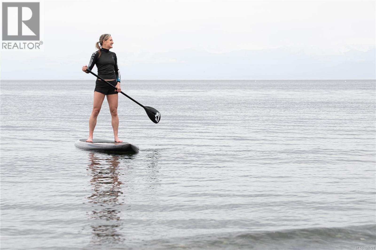
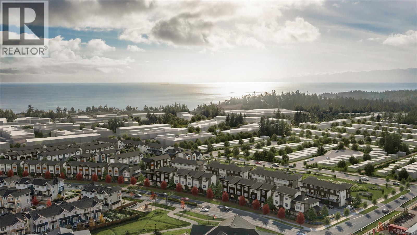

Discover 1,475 sq. ft. of luxury living space across 3 levels, where design & function meet in equal measure. Main floor's 9' ceilings & open layout frame a gourmet kitchen with engineered stone countertops, two-tone cabinetry, & matte black hardware, leading naturally to the dining area, living room, & a private balcony. Upstairs, 3 bedrooms include a primary suite with a walk-in closet & frameless glass ensuite. Lower level's flexible room suits a home office, gym, or guest space, with a built-in garage close at hand. Luxury vinyl plank flooring, large-format tiled bathrooms, and a ductless heat pump carry the same craftsmanship throughout. Professionally landscaped yard, private patio, and personal entry gate offer a sense of privacy — steps from Royal Bay's parks, amenities, and oceanfront. Few Select Homes remain. Visit the HomeStore at 394 Tradewinds Ave, open daily 12–4 pm (closed Weds). Price plus GST; measurements approximate; photos representative of a similar show home. (id:44056)

Property Details

Full Address:
81 368 Tradewinds Ave, Colwood, British Columbia
Price:
$ 749,900
MLS Number:
1041721
List Date:
June 27th, 2026
Neighbourhood:
Royal Bay
Year Built:
2026

Interior Features

Bedrooms:
3
Bathrooms:
3
Appliances:
Washer, Refrigerator, Dishwasher, Dryer, Microwave
Air Conditioning:
Wall unit, Air Conditioned
Heating:
Baseboard heaters, Electric

Building Features

Architectural Style:
Westcoast
Zoning:
Multi-Family
Garage Spaces:
2
Ownership Type:
Condo/Strata
Stata Fees:
$ 370

Floors

Finished Area:
1475 sq.ft.

Land

Neighbourhood Features

Amenities Nearby:
Family Oriented, Pets Allowed With Restrictions

Ratings

Commercial Info

Neighbourhood Details

Location

Mortgage Calculator

powered by Ratehub.ca
Is this your listing?Advertise With Us!

Listing Agent(s)

Listing: Brendan Wilkinson
REMAX Professionals (LD)
Co-Listing: Bradley Staicu
RE/MAX Camosun

Similar Listings

Copyright © Real Estate Guide 2021 | Legal Sitemap
Area Modal Trigger
X