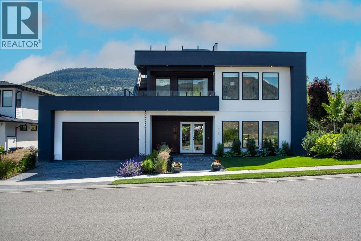
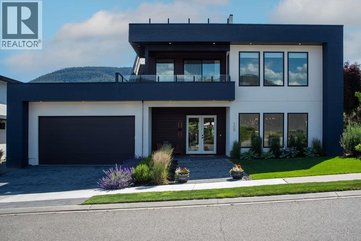
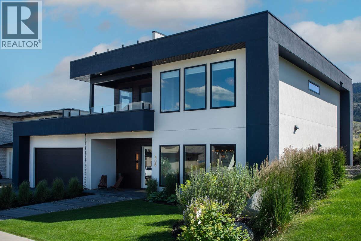
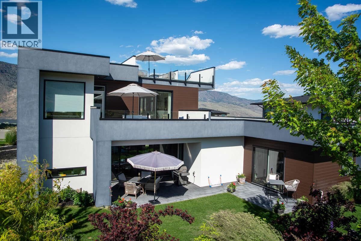
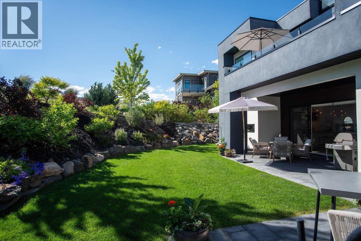
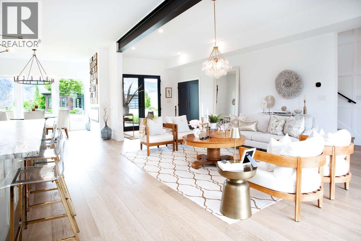
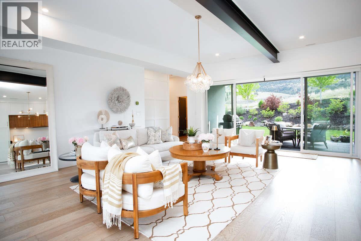
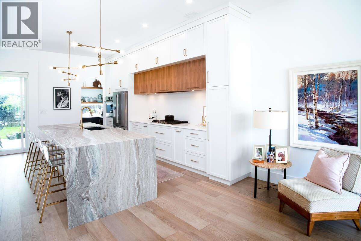
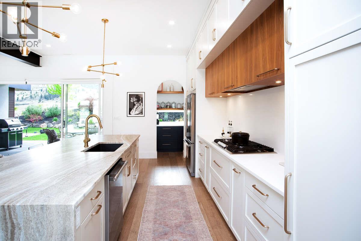
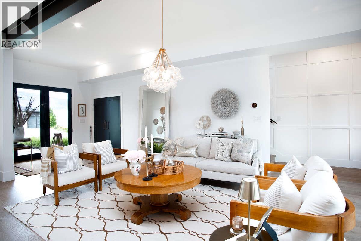
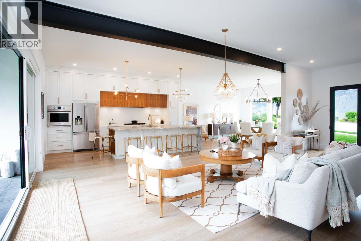
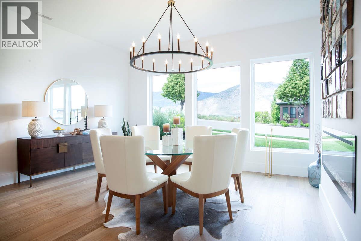
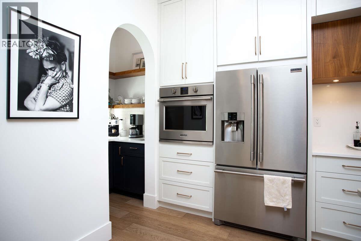
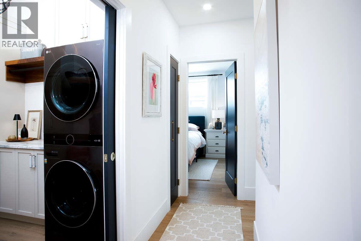
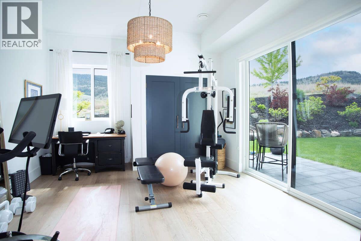
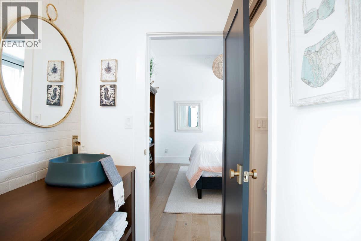
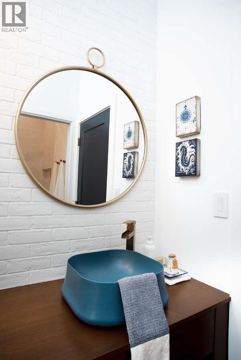
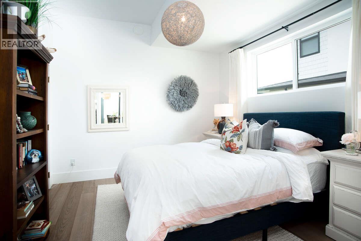
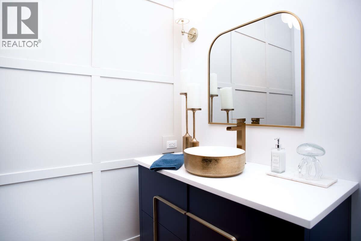
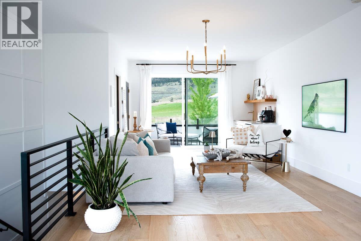
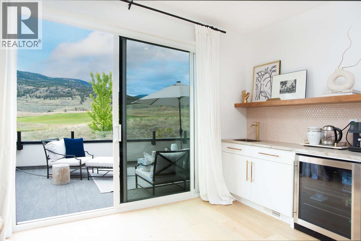
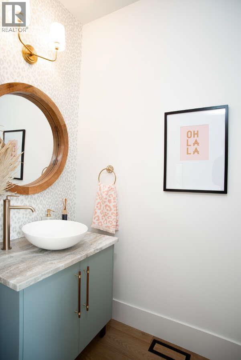
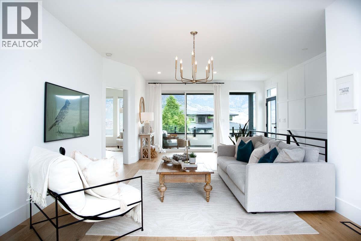
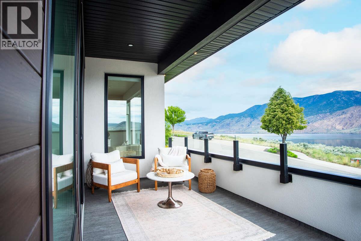
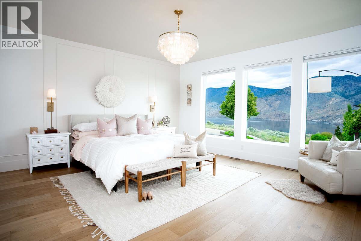
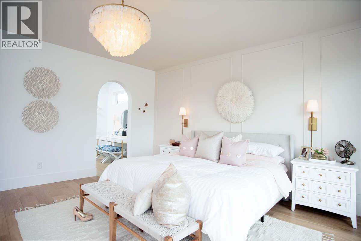
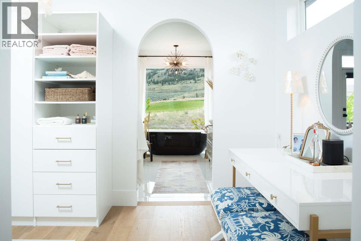
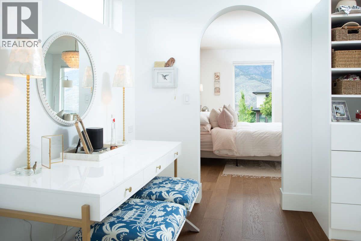
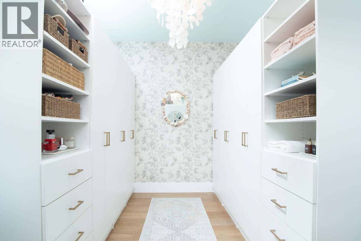
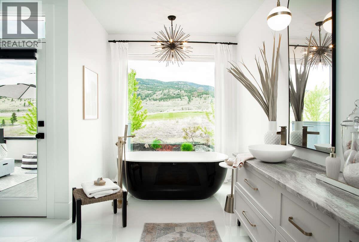
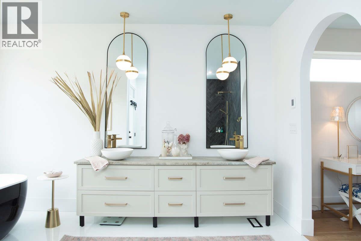
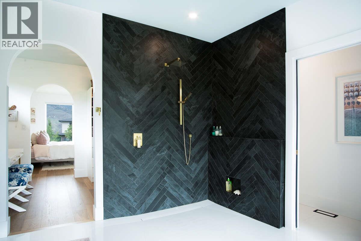
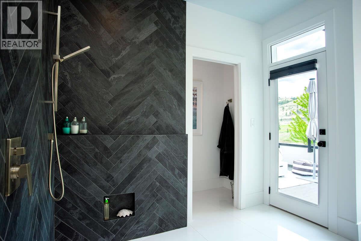
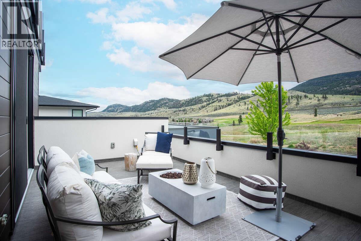
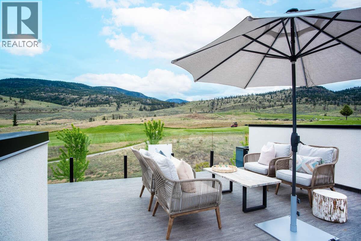
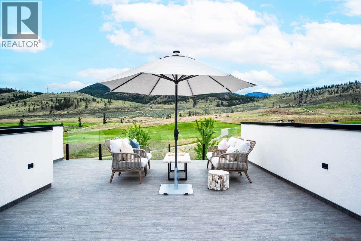
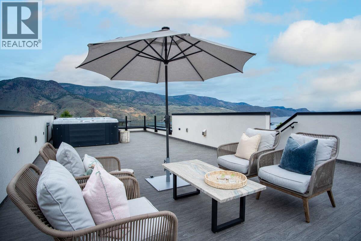
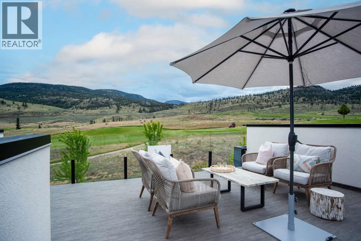
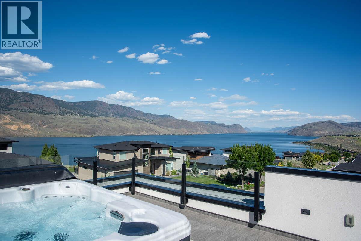
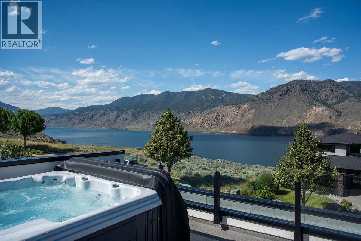

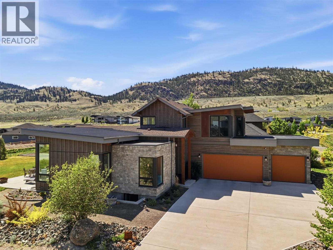
For more info, please click Brochure button. Modern Architecture. Elevated Living. Panoramic Views. Set above the 16th hole of the iconic Tobiano Golf Course, this custom-built modern home blends striking architectural lines with warm, curated interiors. Built in 2022, the home offers nearly 3,000 sq ft of thoughtfully designed living space, complemented by over 1,000 sq ft of outdoor living, including a panoramic rooftop terrace designed to take full advantage of sweeping lake and hillside views. Step outside your door and into a lifestyle defined by golf, boating, hiking, mountain biking, and backcountry exploring. Interior Features Bright, open-concept layout with exceptional natural light 10-foot ceilings on the main level Wide-plank hardwood flooring throughout Painted ceilings for a seamless, architectural finish Granite countertops throughout Custom maple cabinetry with integrated butler’s pantry Designer lighting and carefully curated finishes Central air conditioning Signature Spaces Primary suite retreat with private lounge and built-in bar Spa-inspired ensuite with freestanding soaker tub and expansive views Designer powder rooms featuring custom vanities, statement fixtures, and elevated detailing Dedicated laundry room with custom cabinetry, stone counters, and designer lighting Flexible home office / fitness space filled with natural light Outdoor Living & Lifestyle Over 1,000 sq ft of outdoor living across multiple decks expansive rooftop terrace with 360! (id:44056)

Property Details

Full Address:
308 HOLLOWAY Drive, Kamloops, British Columbia
Price:
$ 1,399,999
MLS Number:
10392962
List Date:
June 27th, 2026
Neighbourhood:
Tobiano
Lot Size:
0.2 ac
Year Built:
2022
Taxes:
$ 4,978

Interior Features

Bedrooms:
3
Bathrooms:
4
Flooring:
Hardwood
Air Conditioning:
Central air conditioning
Heating:
Forced air, See remarks

Building Features

Architectural Style:
Contemporary
Storeys:
2
Sewer:
Municipal sewage system
Water:
Municipal water
Exterior:
Stucco, Aluminum
Garage:
Attached Garage, Additional Parking
Garage Spaces:
4
Ownership Type:
Freehold
Taxes:
$ 4,978

Floors

Finished Area:
2980 sq.ft.

Land

Lot Size:
0.2 ac

Neighbourhood Features

Ratings

Commercial Info

Neighbourhood Details

Location

Mortgage Calculator

powered by Ratehub.ca
Is this your listing?Advertise With Us!

Listing Agent(s)

Listing: Darya Pfund
Easy List Realty

Similar Listings

Copyright © Real Estate Guide 2021 | Legal | Sitemap
Area Modal Trigger
X