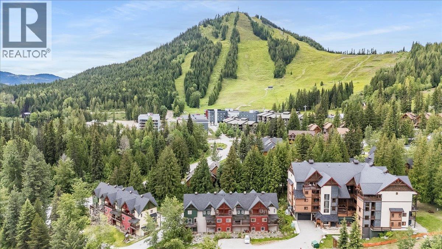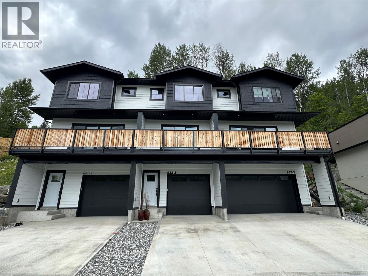
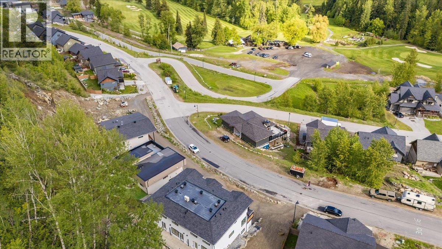
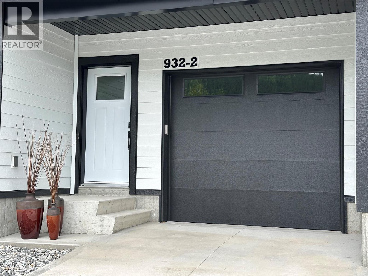
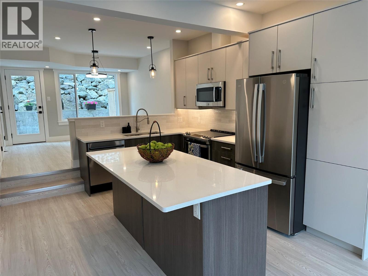
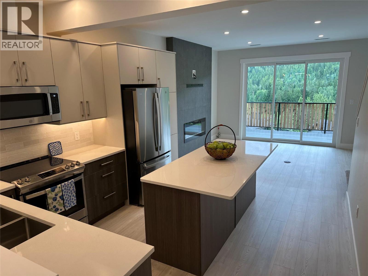
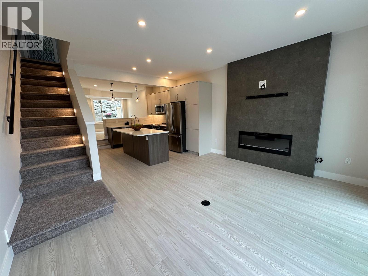
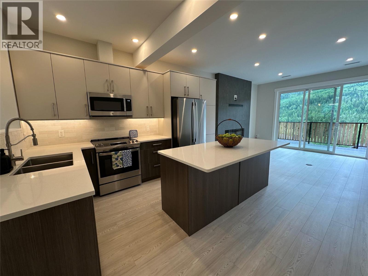
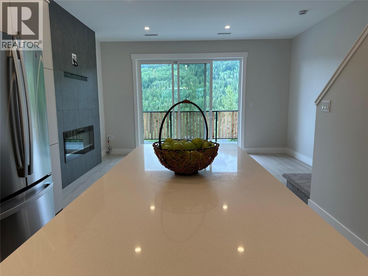
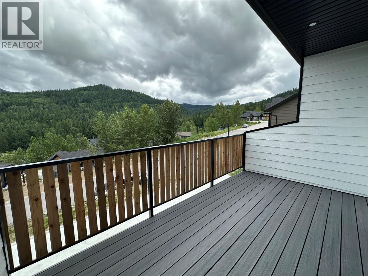
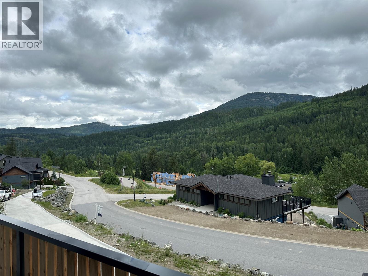
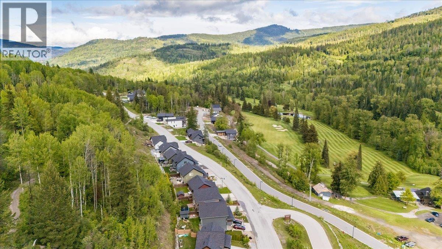
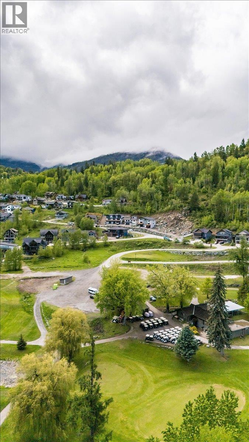
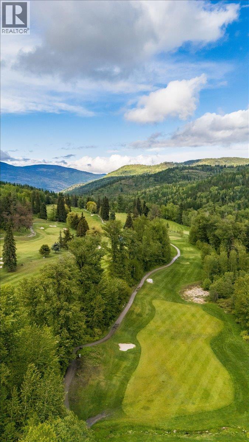
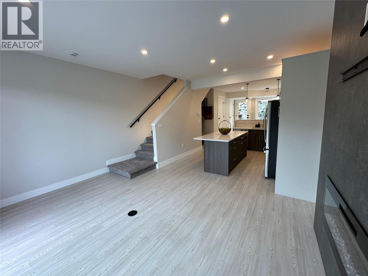
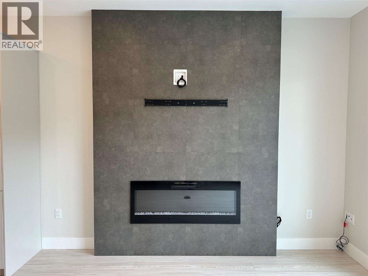
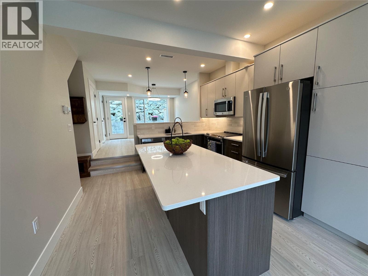
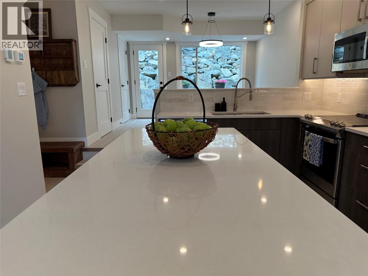
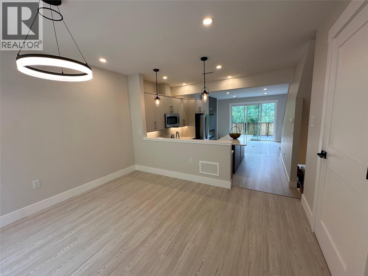
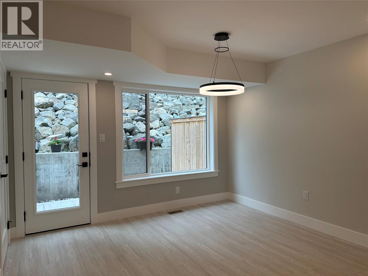
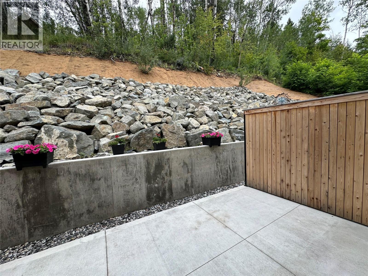
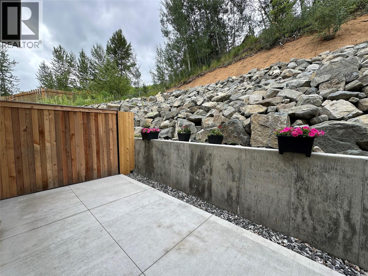
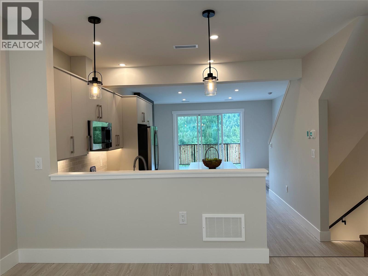
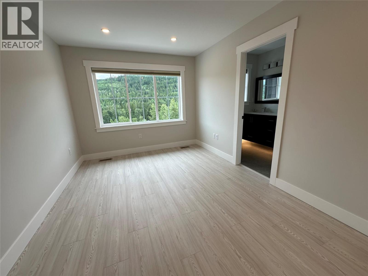
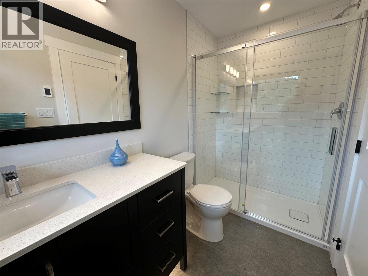
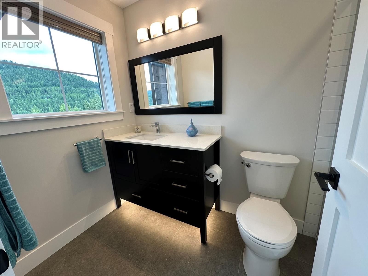
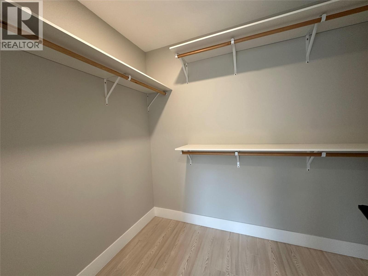
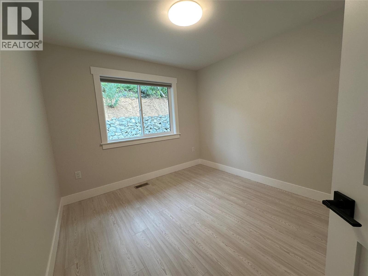
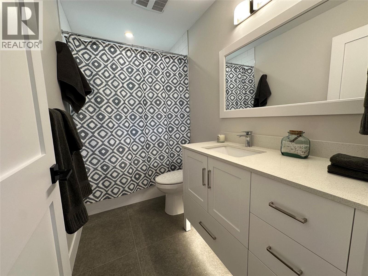
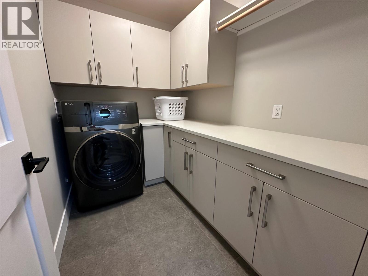
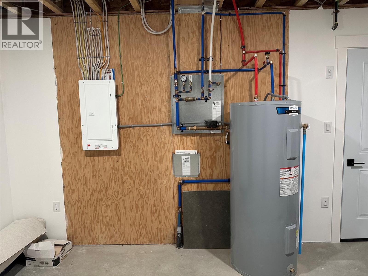
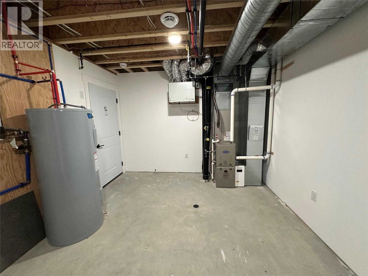
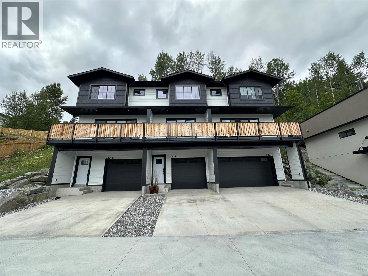

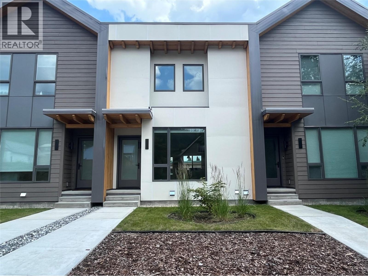
Welcome to easy living at Redstone Golf Course Resort! This beautifully designed townhouse is only one year old, with GST already paid, making it an outstanding opportunity to move right in without the additional expense. The bright, open-concept main floor features a modern kitchen with new stainless steel appliances, a large island that's perfect for entertaining, and a spacious dining area. Step out onto the large, private front deck and enjoy peaceful views overlooking the valley and golf course below, or relax on the rear patio, ideal for evening BBQs and outdoor dining. Upstairs you'll find two generous bedrooms, two full bathrooms, and a spacious laundry room complete with a state-of-the-art washer/dryer combination. The attached single garage is complemented by a large storage room, offering plenty of space for golf clubs, bikes, skis, outdoor gear, or even a small workshop. Enjoy the Redstone lifestyle with golfing right outside your door and easy access to skiing, mountain biking, hiking, and countless outdoor recreation opportunities. With no strata fees, no GST, and quick possession available, this low-maintenance home offers exceptional value in one of the area's most desirable resort communities. A fantastic opportunity to enjoy resort-style living at an affordable price. Contact your REALTOR® today to arrange your personal viewing! (id:44056)

Property Details

Full Address:
932-2 Redstone Drive, Rossland, British Columbia
Price:
$ 589,900
MLS Number:
10392982
List Date:
June 27th, 2026
Neighbourhood:
Rossland
Lot Size:
0.04 ac
Year Built:
2024
Taxes:
$ 3,949

Interior Features

Bedrooms:
2
Bathrooms:
2
Appliances:
Refrigerator, Dishwasher, Range, Microwave, Washer & Dryer
Air Conditioning:
Central air conditioning
Heating:
Forced air, See remarks
Fireplaces:
1
Fireplace Type:
Electric, Unknown
Basement:
Partial

Building Features

Storeys:
3
Sewer:
Municipal sewage system
Water:
Municipal water
Roof:
Asphalt shingle, Unknown
Garage:
Attached Garage
Garage Spaces:
2
Ownership Type:
Condo/Strata
Taxes:
$ 3,949

Floors

Finished Area:
1440 sq.ft.

Land

View:
Valley view
Lot Size:
0.04 ac

Neighbourhood Features

Amenities Nearby:
Pets Allowed

Ratings

Commercial Info

Neighbourhood Details

Location

Mortgage Calculator

powered by Ratehub.ca
Is this your listing?Advertise With Us!

Listing Agent(s)

Listing: Keith DeWitt
RE/MAX All Pro Realty

Similar Listings

Copyright © Real Estate Guide 2021 | Legal Sitemap
Area Modal Trigger
X