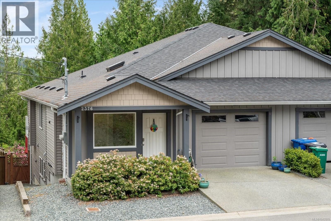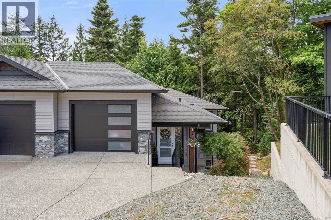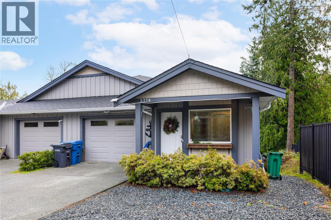
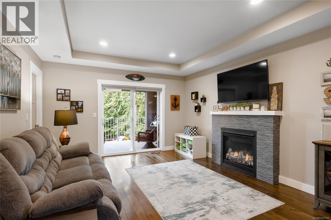
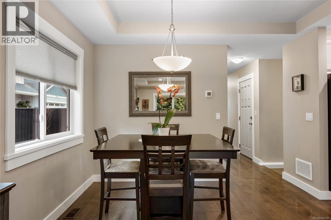
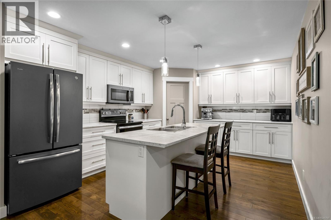
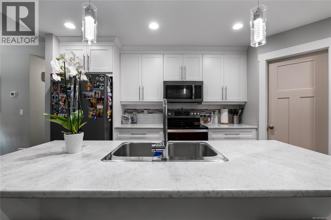
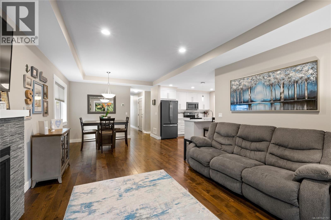
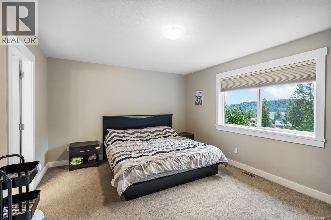
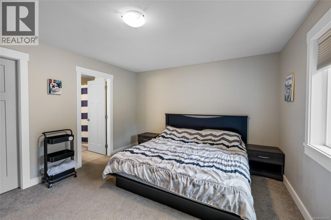
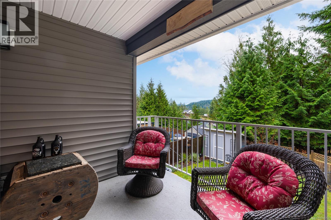
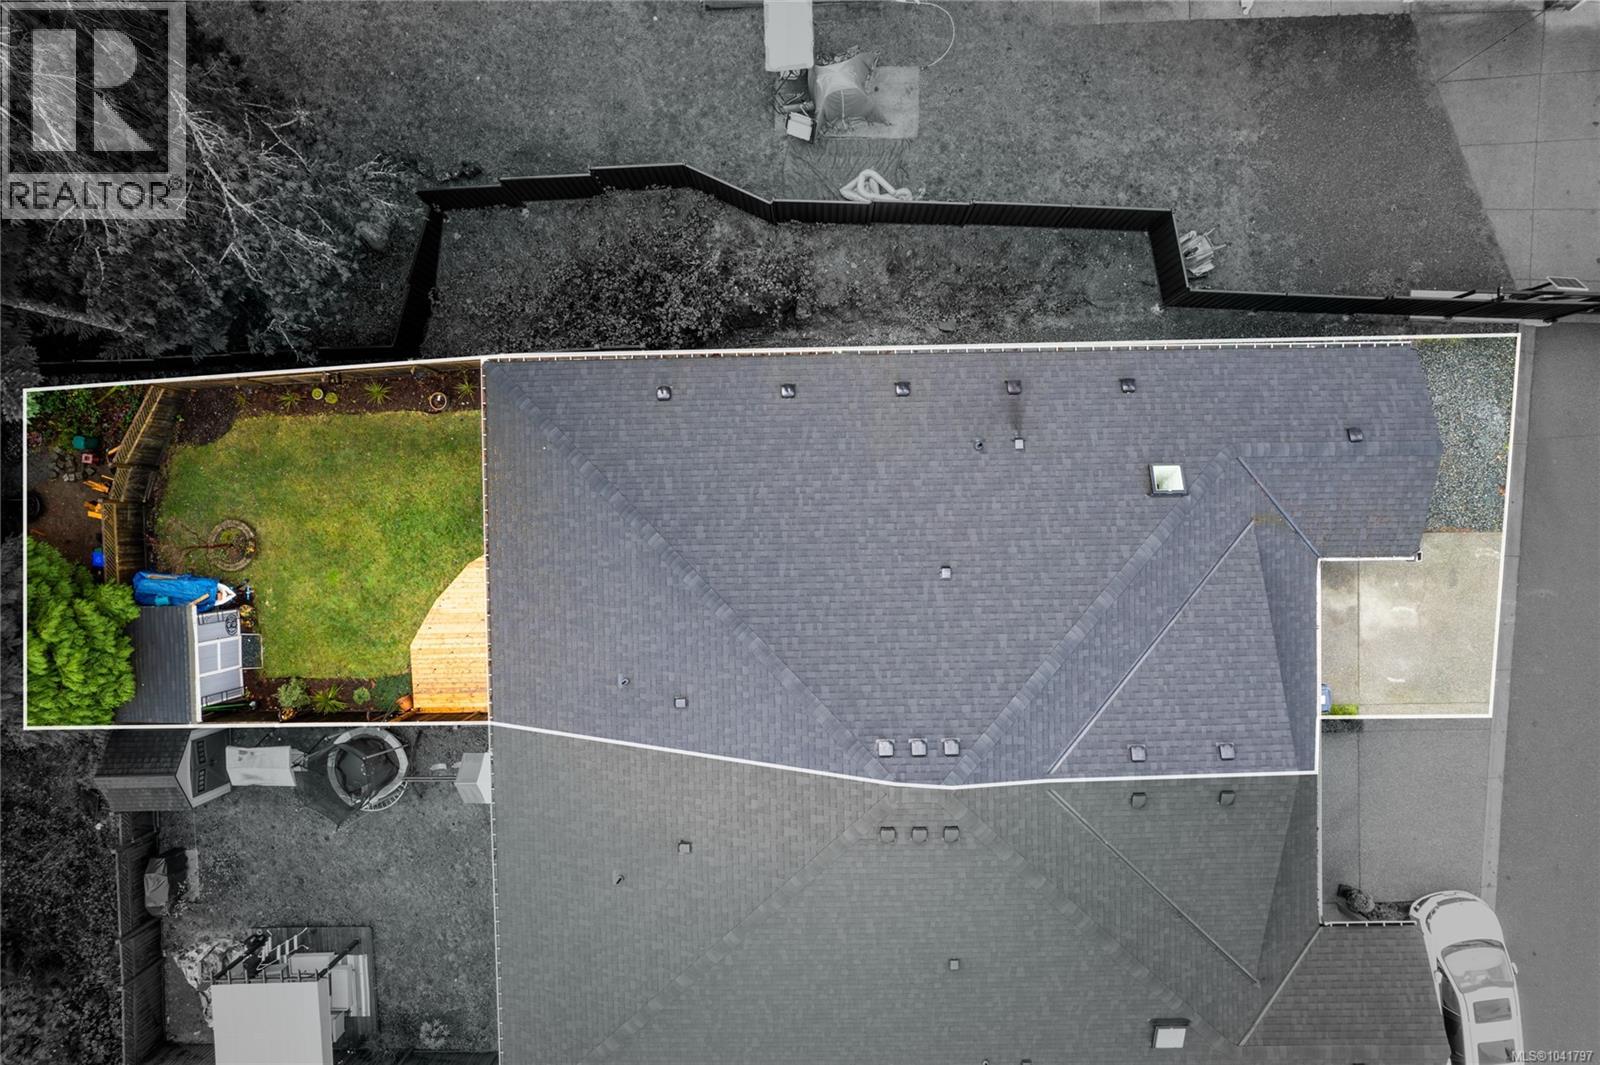
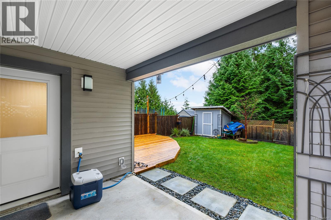
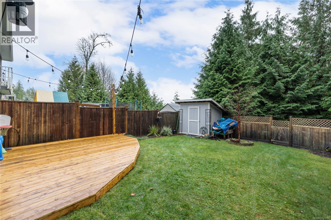
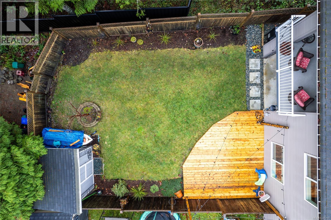
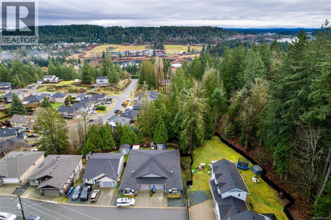
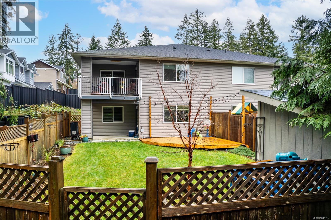
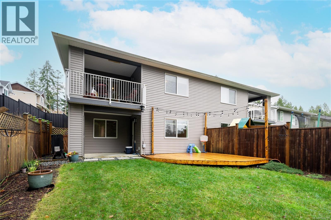
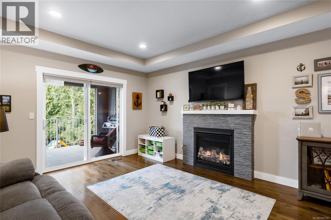
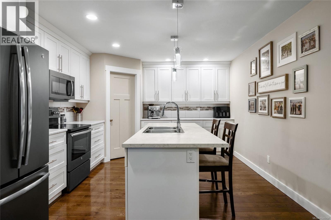
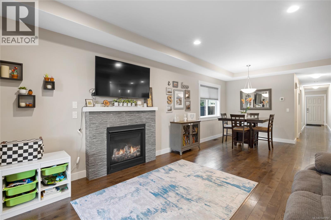
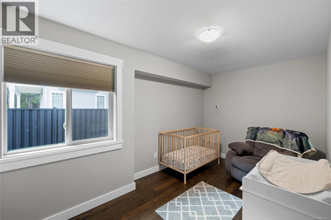
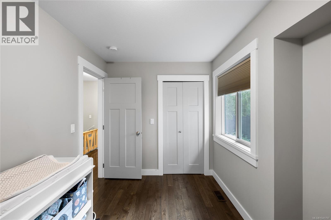
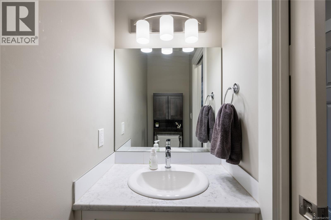
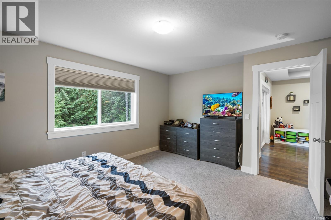
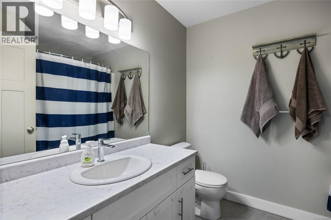
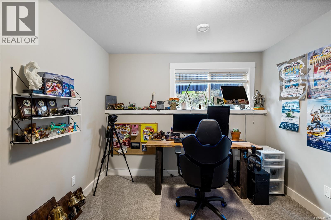
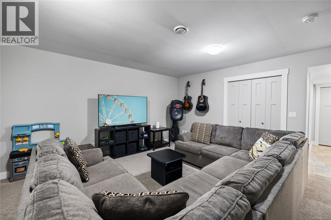
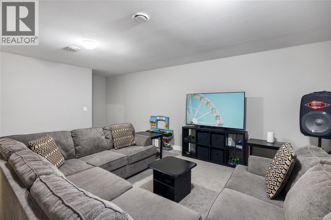
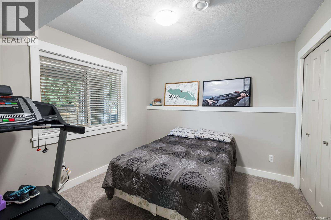
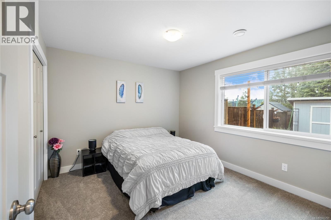
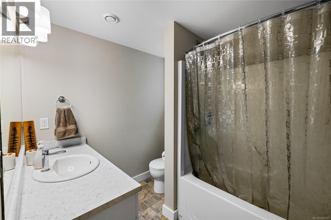
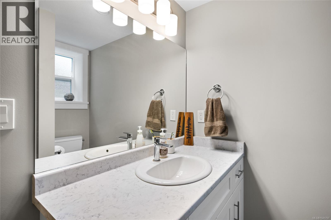
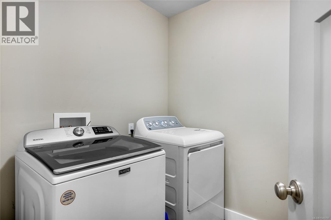
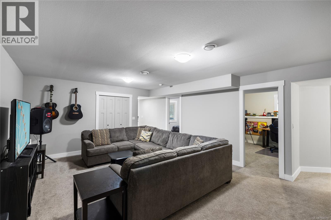
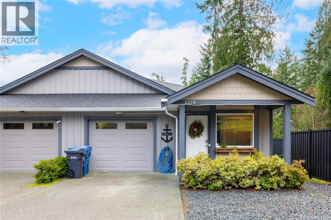
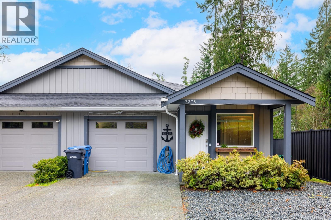
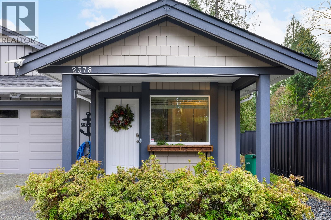
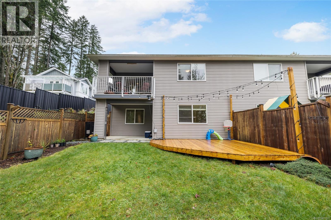
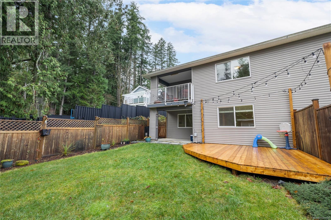
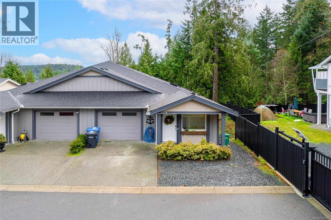
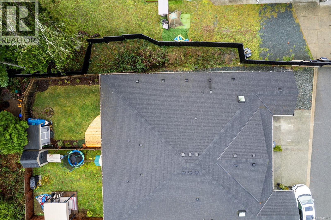
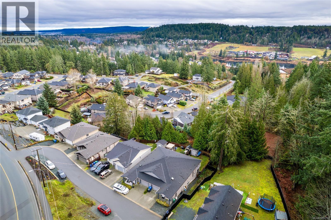
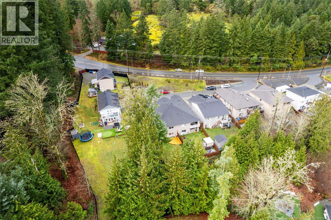
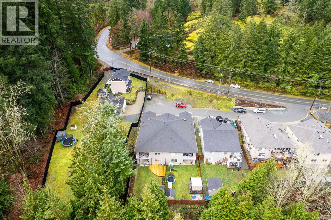
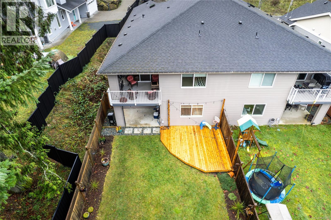
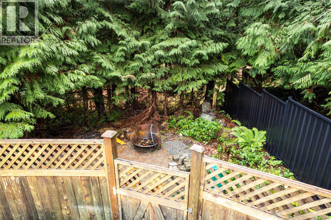

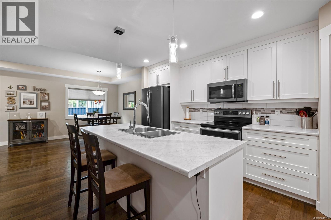
Built in 2017, this stunning 5-bedroom, 3-bathroom home offers over 2,300 sqft of elegant, modern living space. The spacious kitchen features abundant counter and cabinet space, sleek black stainless-steel appliances, and a walk-in pantry. It seamlessly flows into the open living and dining area, highlighted by a cozy natural gas fireplace and access to a covered deck with picturesque views of the surrounding trees and Cinnabar Valley. The luxurious primary suite includes a large walk-in closet and a beautifully appointed ensuite with heated tile floors for added comfort. A second bedroom and half bath complete the main level. The lower level is perfect for family living, with 3 generously sized bedrooms, a large family/rec room, and plenty of storage space. Step outside to the back patio and fully fenced backyard, complete with an irrigation system and ample room for pets, family gatherings, or gardening. This home offers plenty of parking, including a spacious single-car garage and an additional oversized parking space just steps from the front entrance. Situated on a private no-thru road, it's just a 5-minute drive to essential amenities, including Southgate Shopping Centre, grocery stores, pharmacies, and a gym. For those who enjoy an active lifestyle, nearby walking and biking trails provide access to the natural beauty of Vancouver Island. (id:44056)

Property Details

Full Address:
2378 Extension Rd, Nanaimo, British Columbia
Price:
$ 749,999
MLS Number:
1041797
List Date:
June 29th, 2026
Neighbourhood:
Extension
Lot Size:
7265 sq.ft.
Year Built:
2017
Taxes:
$ 5,707

Interior Features

Bedrooms:
5
Bathrooms:
3
Appliances:
Washer, Refrigerator, Dishwasher, Stove, Dryer
Air Conditioning:
None
Heating:
Forced air, Natural gas
Fireplaces:
1

Building Features

Zoning:
Residential
Garage Spaces:
4
Ownership Type:
Condo/Strata
Taxes:
$ 5,707

Floors

Finished Area:
2318 sq.ft.

Land

Lot Size:
7265 sq.ft.

Neighbourhood Features

Amenities Nearby:
Family Oriented, Pets Allowed

Ratings

Commercial Info

Neighbourhood Details

Location

Mortgage Calculator

powered by Ratehub.ca
Is this your listing?Advertise With Us!

Listing Agent(s)

Listing: Tabitha McKenzie
Royal LePage Island Living (QU)
Co-Listing: Rob Ohs
Royal LePage Island Living (QU)

Similar Listings

Copyright © Real Estate Guide 2021 | Legal Sitemap
Area Modal Trigger
X