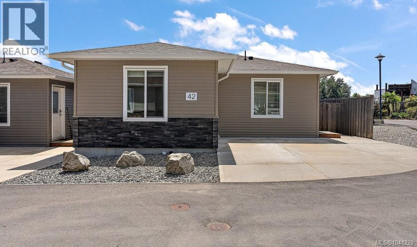
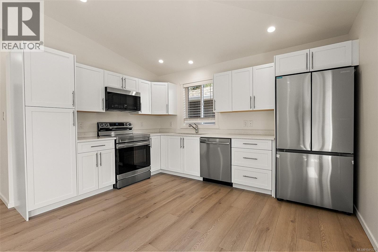
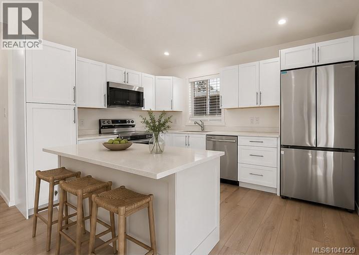
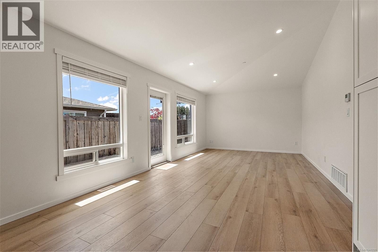
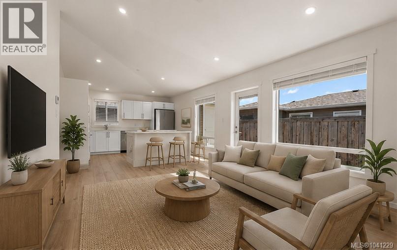
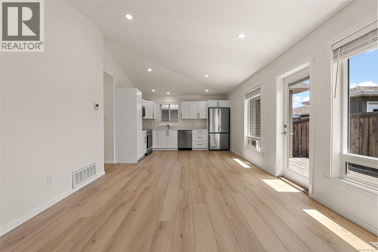
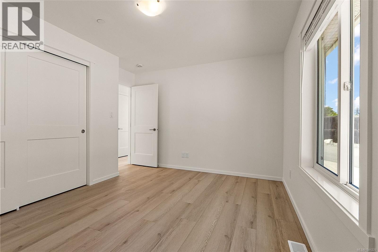
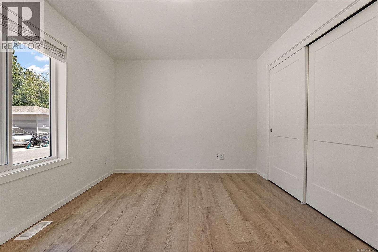
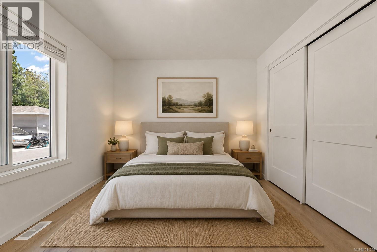
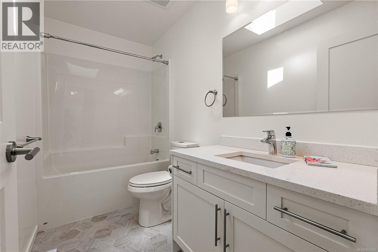
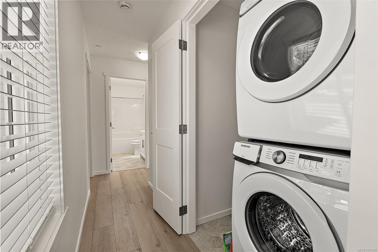
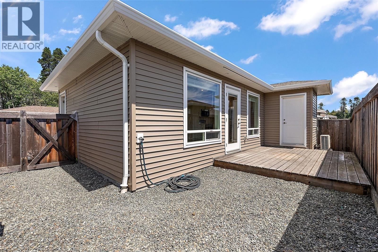
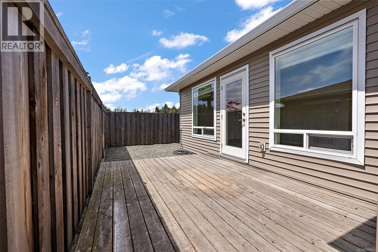
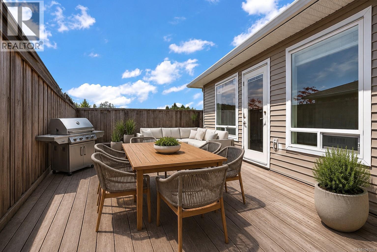
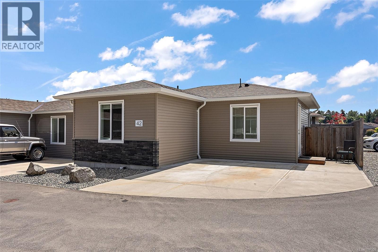
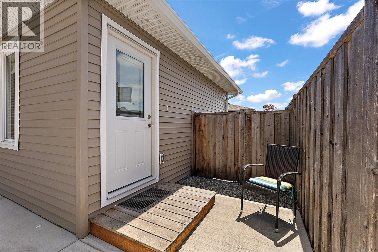
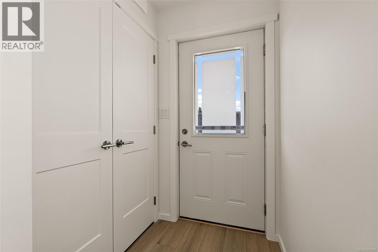
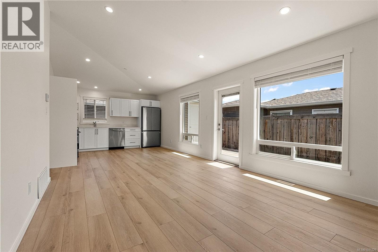
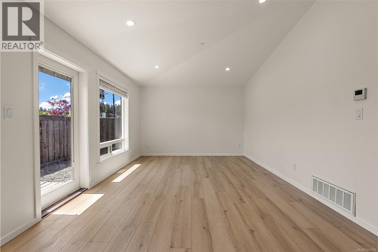
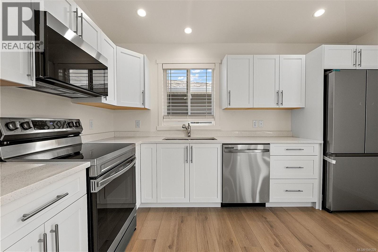
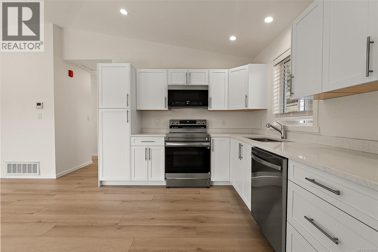
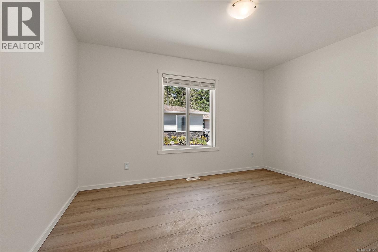
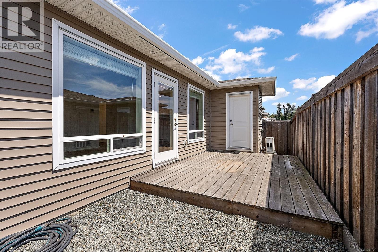
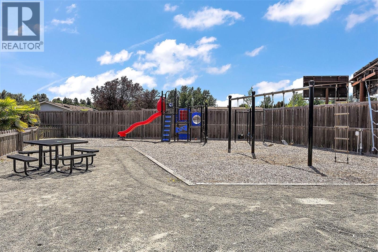
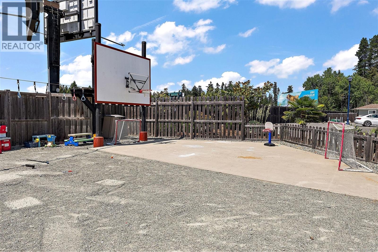
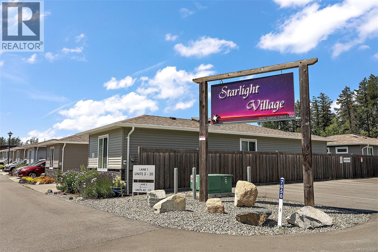
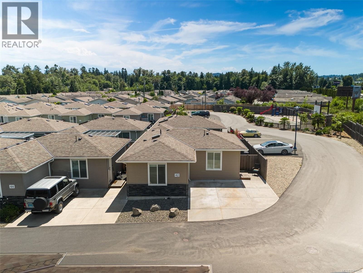
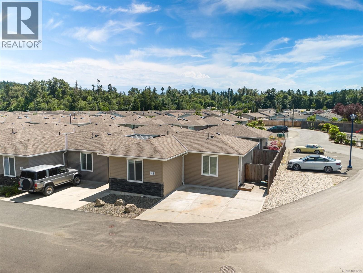
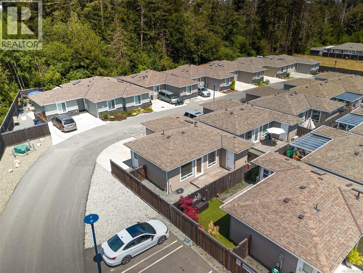
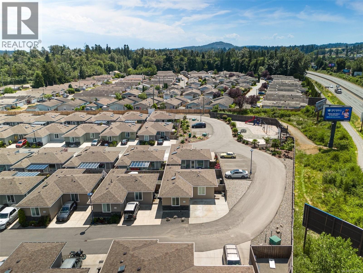
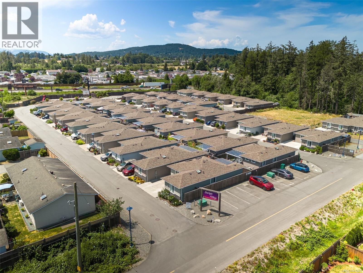
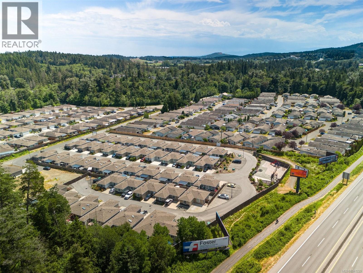
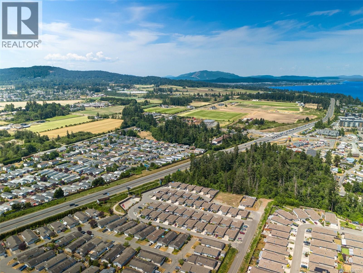
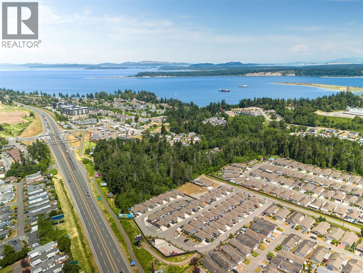
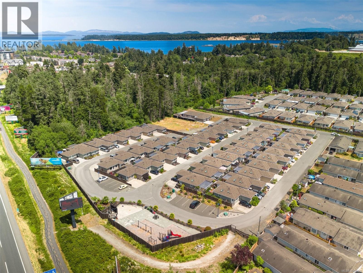

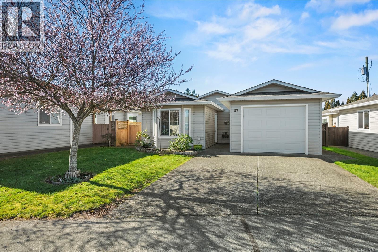
This 1 bed, 1 bath manufactured home has been completely renovated down to the studs. Brand new flooring throughout, freshly painted walls, new lighting, and brand new never used kitchen appliances including a fridge, stove, dishwasher, and microwave. Vaulted ceilings, quartz countertops, and a heat pump with air conditioning for year-round comfort. The bathroom has been updated with a new vanity, quartz countertop, new tile flooring, and new fixtures throughout. In-suite laundry is tucked conveniently into the floorplan. Outside, a private fenced yard with a deck and garden space gives you room to breathe, and two parking spaces are included. At 761 square feet, the single-level layout is efficient without feeling small. The bedroom is generous with a large closet, and natural light comes in from multiple windows throughout the home. The open kitchen and living area is bright and well-proportioned, and the flow from room to room feels easy and livable. New interior doors, updated hardware, and fresh finishes throughout give the home a cohesive feel that is rare at this price point. Everything in this home has been touched and there is nothing left to do but move in. Starlight Village is a well-kept, family-oriented community with level roads and no through traffic. Close to Lochside Trail, Island View Beach, Saanichton Bay Park, multiple marinas, Panorama Recreation Centre, and the Saanich Peninsula Hospital. Shopping, dining, and the Pat Bay Highway are minutes away, as are Sidney, the Swartz Bay ferry terminal, and the Victoria International Airport. No age or rental restrictions. Pets welcome, no outdoor cats. Pad fee $567 per month. 94 years remaining on the lease. A natural fit for first-time buyers, downsizers, and anyone relocating to Vancouver Island who wants to land somewhere comfortable and truly move-in ready. (id:44056)

Property Details

Full Address:
42 7650 Qwuc Chus Lane, Central Saanich, British Columbia
Price:
$ 399,000
MLS Number:
1041229
List Date:
June 29th, 2026
Neighbourhood:
Saanichton
Lot Size:
1726 sq.ft.
Year Built:
2021
Taxes:
$ 812

Interior Features

Bedrooms:
1
Bathrooms:
1
Appliances:
Washer, Refrigerator, Range - Electric, Dishwasher, Dryer, Microwave
Air Conditioning:
Air Conditioned
Heating:
Heat Pump

Building Features

Zoning:
Residential
Garage Spaces:
2
Ownership Type:
Leasehold
Taxes:
$ 812
Stata Fees:
$ 567

Floors

Finished Area:
761 sq.ft.

Land

Lot Size:
1726 sq.ft.

Neighbourhood Features

Amenities Nearby:
Family Oriented, Pets Allowed With Restrictions

Ratings

Commercial Info

Neighbourhood Details

Location

Mortgage Calculator

powered by Ratehub.ca
Is this your listing?Advertise With Us!

Listing Agent(s)

Listing: Jacqueline Ross
Coldwell Banker Oceanside Real Estate

Similar Listings

Copyright © Real Estate Guide 2021 | Legal Sitemap
Area Modal Trigger
X