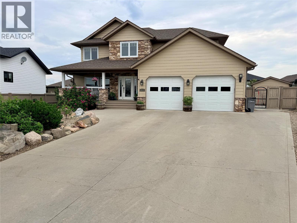
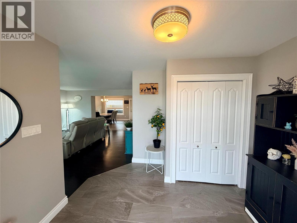
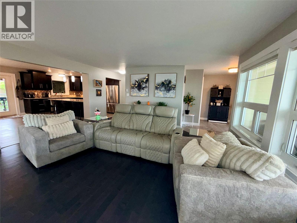
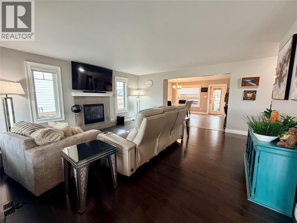
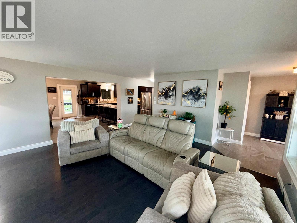
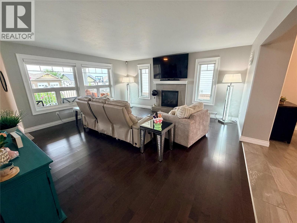
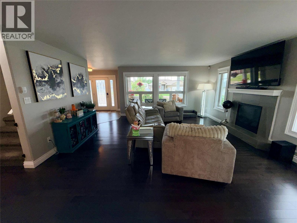
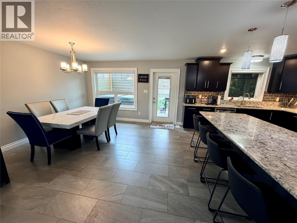
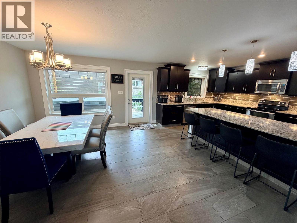
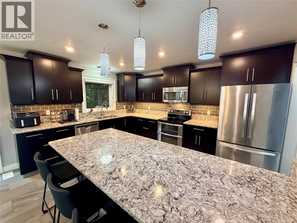
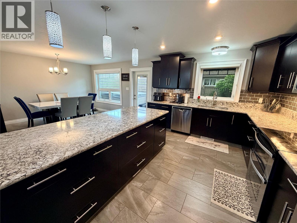
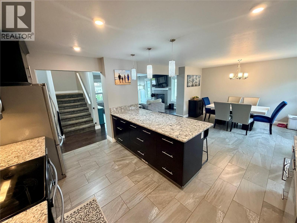
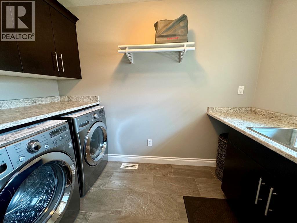
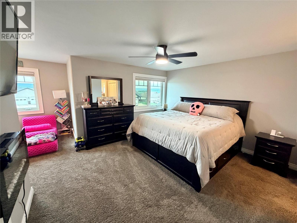
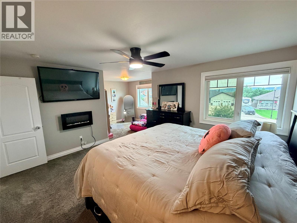
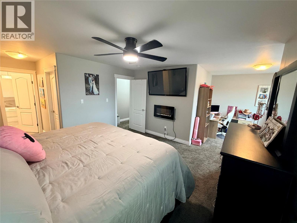
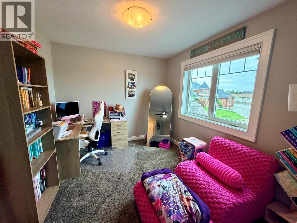
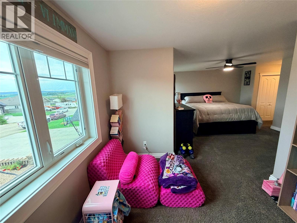
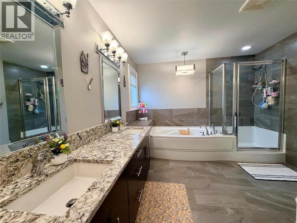
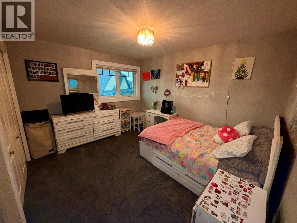
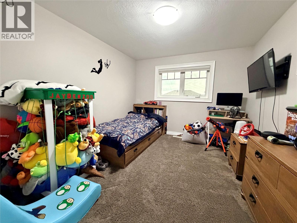
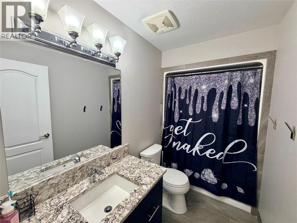
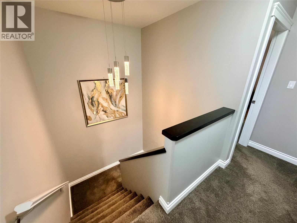
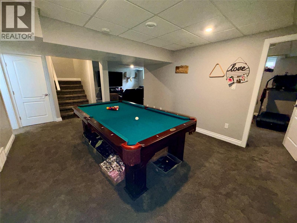
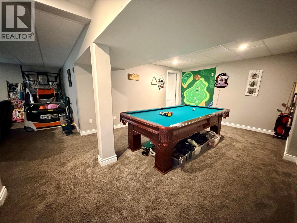
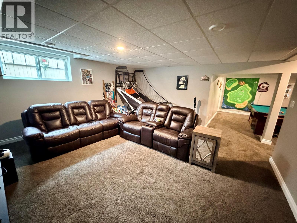
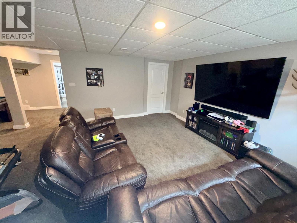
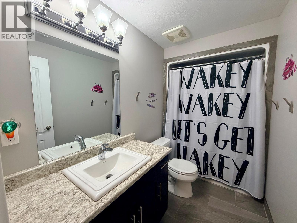
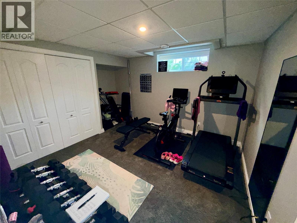
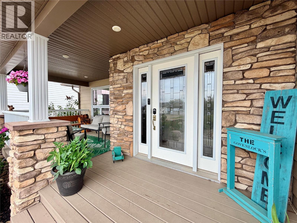
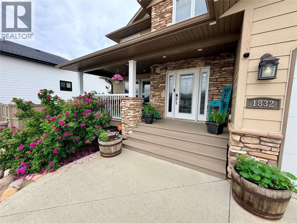
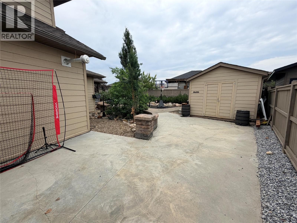
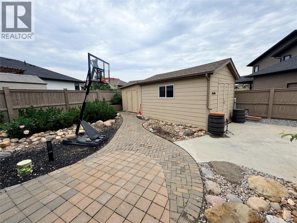
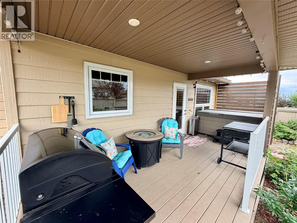
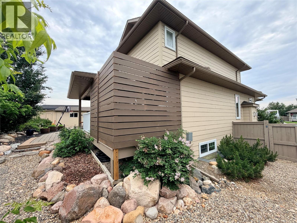
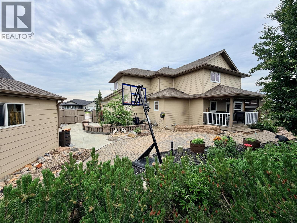
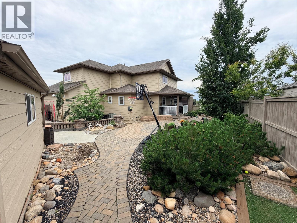
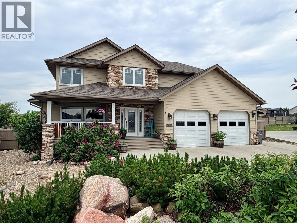
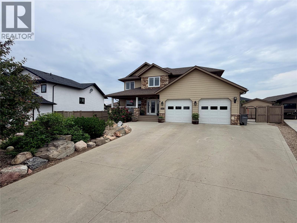
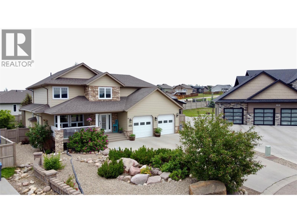
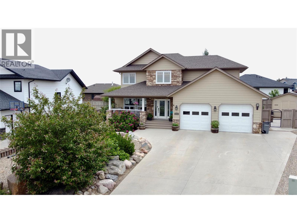
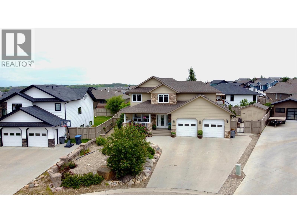
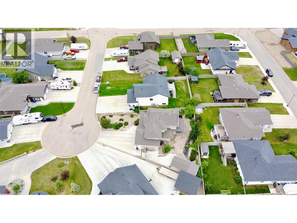
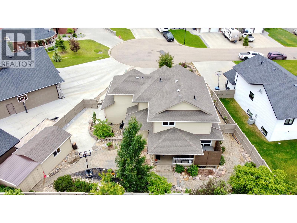
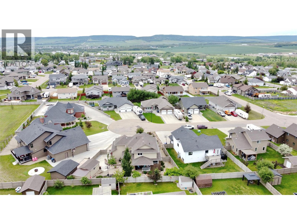
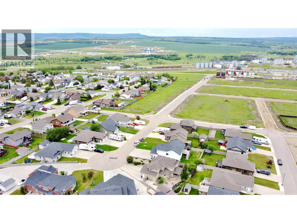
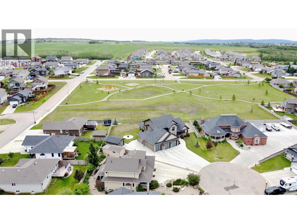
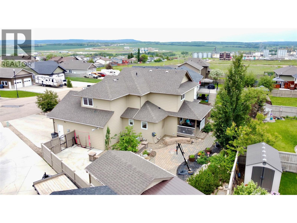
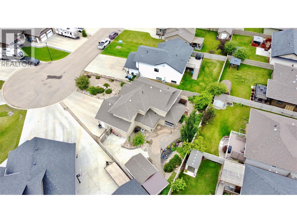
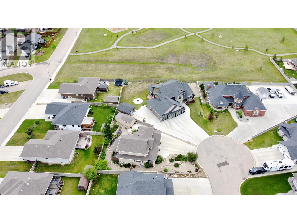
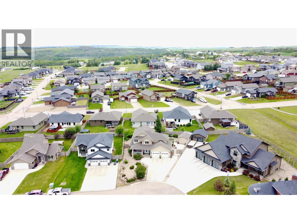
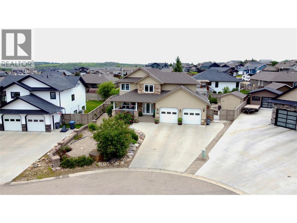

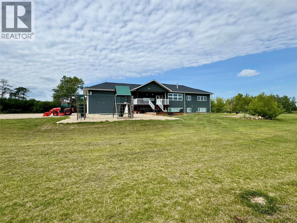
Welcome to this impressive 3,200 sq. ft. executive home, perfectly positioned on a quiet cul-de-sac in one of the area's most sought-after neighbourhoods. Offering 4 bedrooms and 3.5 bathrooms, this thoughtfully designed home blends timeless elegance with exceptional functionality. The spacious primary retreat is a true sanctuary, complete with a private sitting area, dual walk-in closets, and a luxurious 5-piece ensuite. At the heart of the home, the kitchen features granite countertops, dark wood cabinetry, s/s appliances, peninsula seating, and a bright dining area that opens onto a covered deck—ideal for year-round entertaining. The inviting living room is anchored by a cozy gas fireplace, while a convenient main-floor laundry room and powder room add everyday practicality. The fully finished lower level offers a generous Rec Room with pool table, a fourth bedroom, full bathroom, and ample storage space. Outside, enjoy low-maintenance landscaping accented by mature trees, shrubs, decorative rock work, paved stone pathways, two large storage sheds, and your own private hot tub—the perfect place to relax after a long day. Additional highlights include central A/C, Hunter Douglas blinds throughout, and a heated 25' x 23' attached garage. Located just moments from parks and walking trails, this exceptional property offers the perfect combination of luxury, comfort, and location. Call the listing agent to schedule an appointment to view. (id:44056)

Property Details

Full Address:
1832 86 Avenue, Dawson Creek, British Columbia
Price:
$ 695,000
MLS Number:
10393157
List Date:
June 29th, 2026
Neighbourhood:
Dawson Creek
Lot Size:
0.19 ac
Year Built:
2015
Taxes:
$ 7,347

Interior Features

Bedrooms:
4
Bathrooms:
4
Appliances:
Washer, Refrigerator, Water softener, Range - Electric, Dishwasher, Dryer, Microwave
Heating:
Forced air, See remarks
Fireplaces:
1
Fireplace Type:
Gas, Unknown

Building Features

Storeys:
2
Foundation:
Insulated Concrete Forms
Sewer:
Municipal sewage system
Water:
Municipal water
Roof:
Asphalt shingle, Unknown
Exterior:
Other
Garage:
Attached Garage
Garage Spaces:
2
Ownership Type:
Freehold
Taxes:
$ 7,347

Floors

Finished Area:
3207 sq.ft.

Land

Lot Size:
0.19 ac
Road Type:
Cul de sac

Neighbourhood Features

Ratings

Commercial Info

Neighbourhood Details

Location

Mortgage Calculator

powered by Ratehub.ca
Is this your listing?Advertise With Us!

Listing Agent(s)

Listing: Dave Graham
Royal Lepage Aspire - DC

Similar Listings

Copyright © Real Estate Guide 2021 | Legal Sitemap
Area Modal Trigger
X