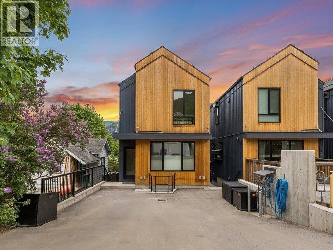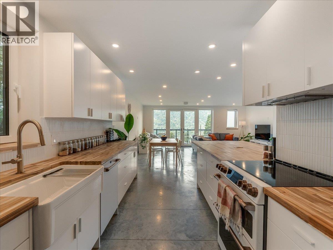
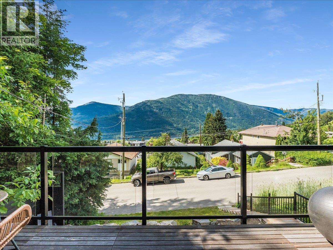
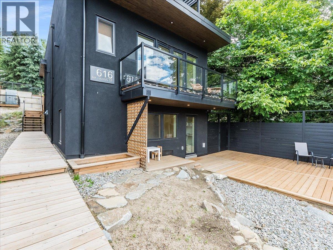
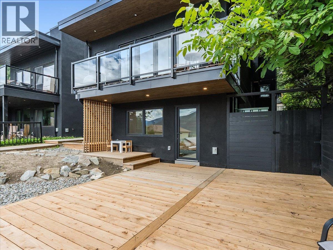
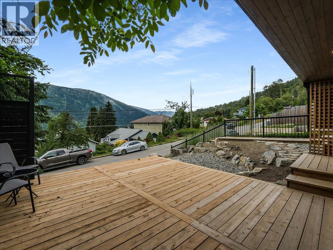
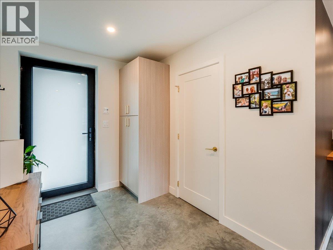
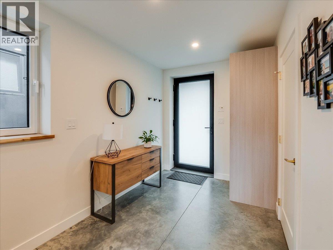
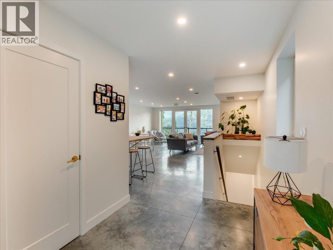
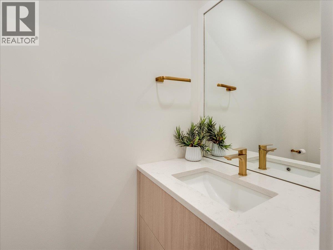
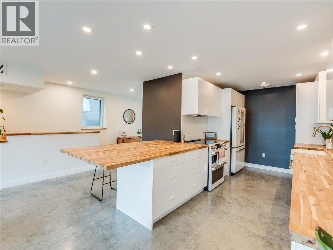
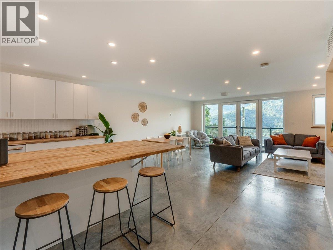
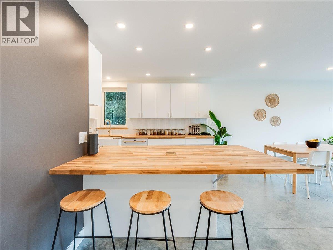
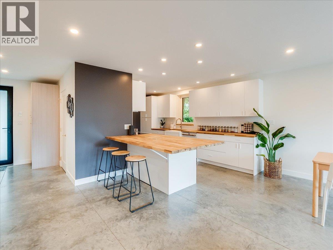
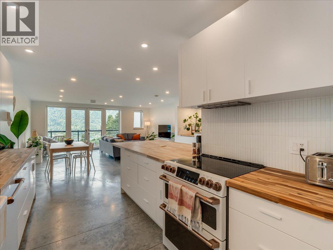
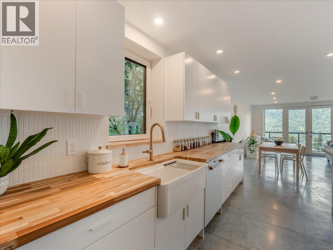
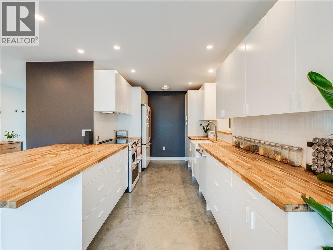
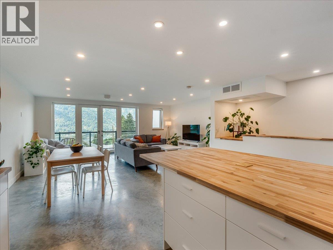
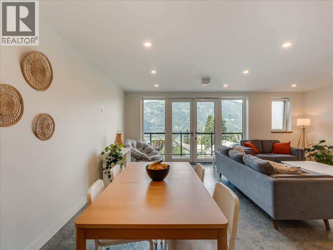
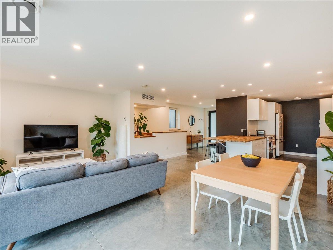
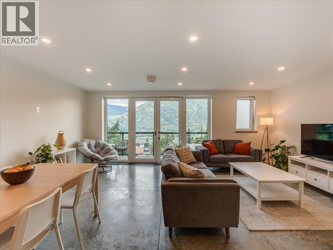
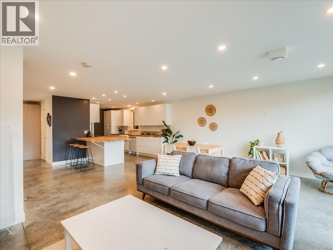
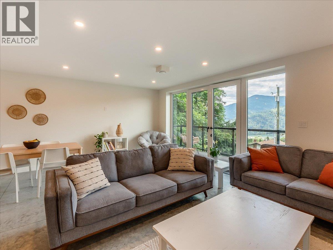
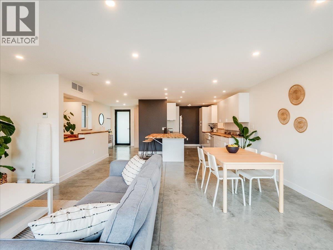
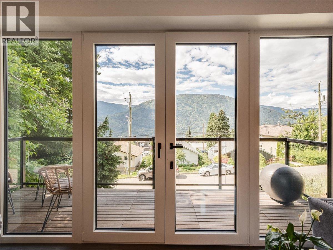
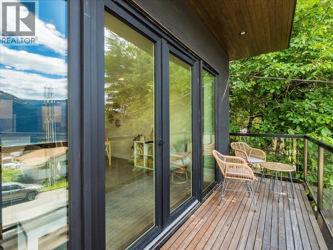
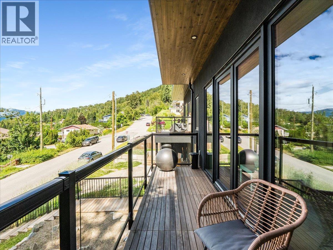
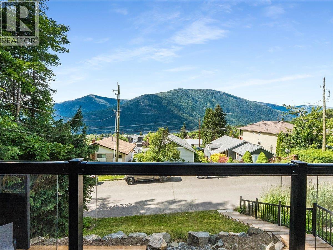
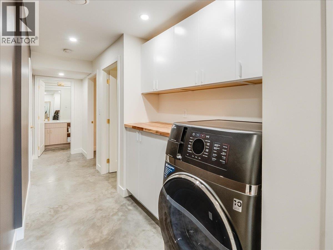
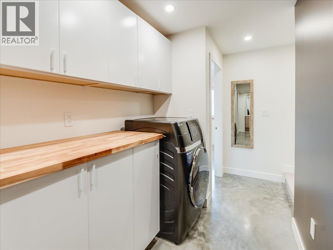
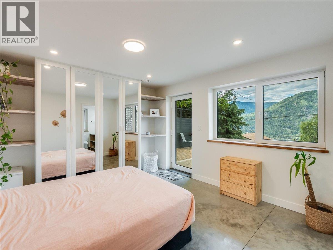
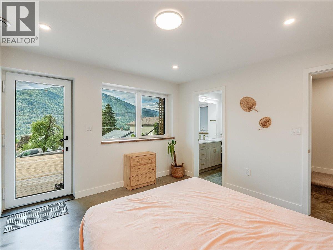
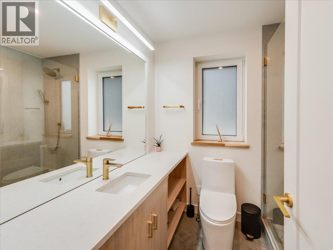
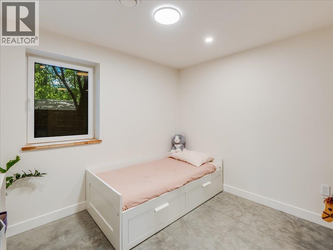
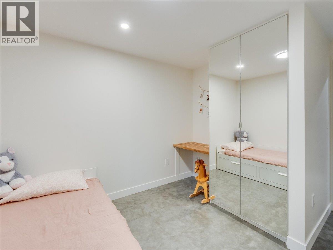
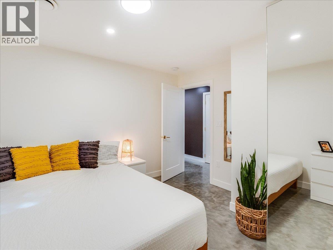
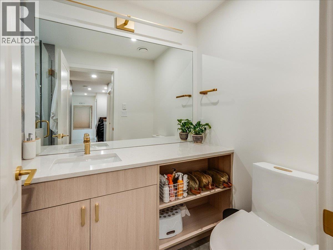
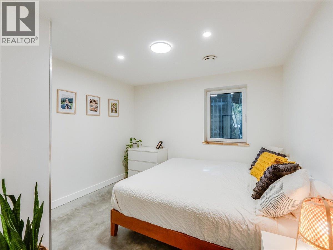
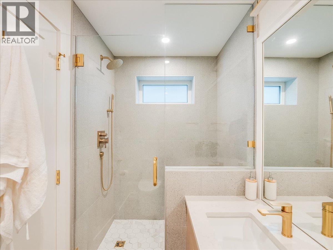
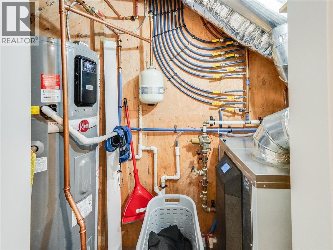
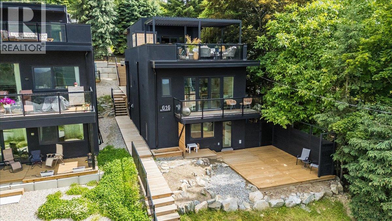
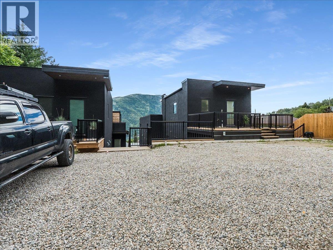
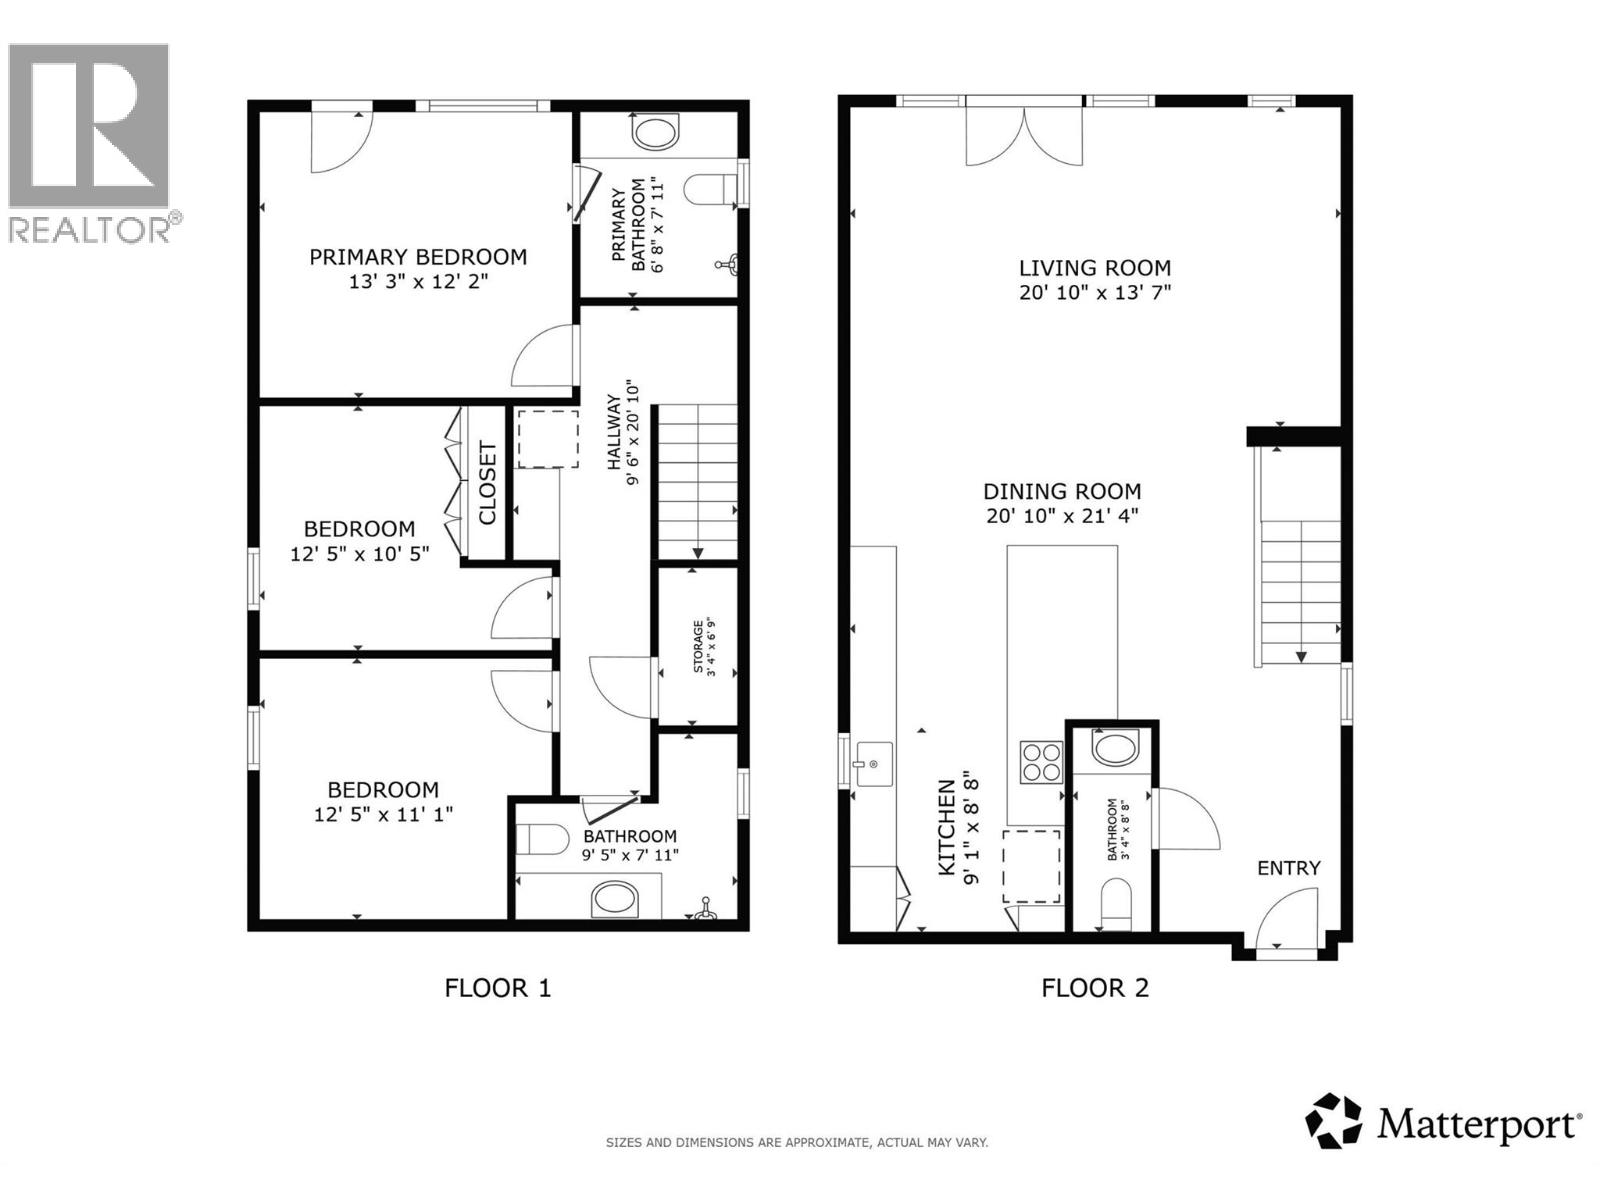

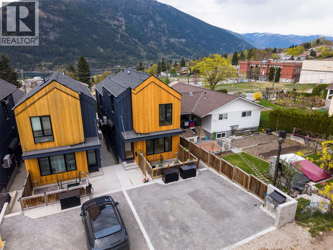
Experience the best of Kootenay living in this exceptional 2024 Step 5 Energy-Efficient home, offering breathtaking views of Kootenay Lake and the surrounding mountains. Thoughtfully designed with sustainability, comfort, and modern living in mind, this three-bedroom, three-bathroom home combines contemporary style with outstanding performance. Built with durable ICF construction to provide exceptional energy efficiency, strength, and sound insulation. A CERV2 ventilation system continuously provides fresh, filtered air while optimizing indoor air quality and energy performance, creating a healthier, more comfortable living environment. Built to Step 5, the highest level of the BC Energy Step Code, this home uses approximately 60% less energy than a conventional home, helping reduce utility costs while maximizing year-round comfort. Inside, polished concrete floors, premium finishes, expansive front windows, and glass French doors create bright, inviting living spaces that showcase the stunning views. Located just minutes from schools, the Great Northern Rail Trail, scenic walking and biking trails, and all the amenities that make the Kootenays so desirable. Whether you're hiking local trails, enjoying a day on the lake, or unwinding on your deck while taking in the spectacular scenery, you'll appreciate the lifestyle this remarkable home provides. (id:44056)

Property Details

Full Address:
616 RICHARDS Street Unit# A, Nelson, British Columbia
Price:
$ 745,000
MLS Number:
10393145
List Date:
June 30th, 2026
Neighbourhood:
Nelson
Lot Size:
0.1 ac
Year Built:
2024
Taxes:
$ 4,593

Interior Features

Bedrooms:
3
Bathrooms:
3
Flooring:
Concrete
Air Conditioning:
Heat Pump
Heating:
Heat Pump

Building Features

Storeys:
2
Sewer:
Municipal sewage system
Water:
Municipal water
Roof:
Other, Unknown
Exterior:
Concrete, Stucco
Garage:
Additional Parking
Garage Spaces:
1
Ownership Type:
Condo/Strata
Taxes:
$ 4,593
Stata Fees:
$ 123

Floors

Finished Area:
1570 sq.ft.

Land

View:
Lake view, Mountain view
Lot Size:
0.1 ac

Neighbourhood Features

Ratings

Commercial Info

Neighbourhood Details

Location

Mortgage Calculator

powered by Ratehub.ca
Is this your listing?Advertise With Us!

Listing Agent(s)

Listing: Lisa Hobbs
Royal LePage Rosling Realty

Similar Listings

Copyright © Real Estate Guide 2021 | Legal Sitemap
Area Modal Trigger
X