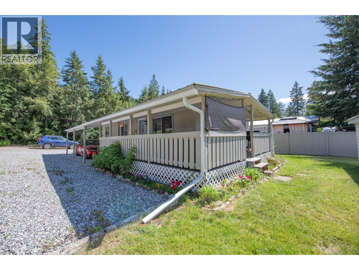
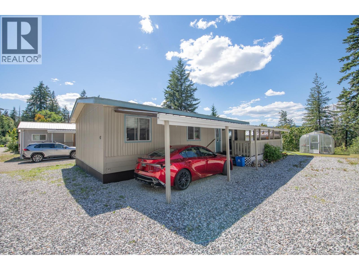
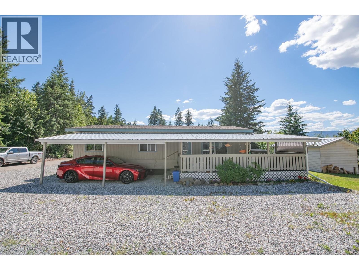
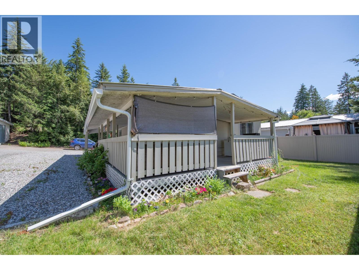
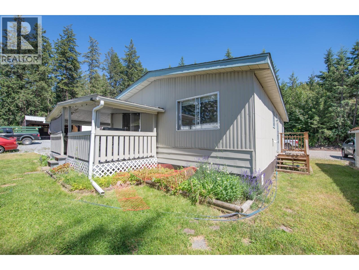
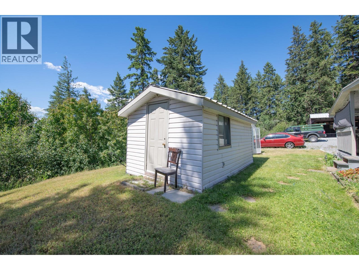
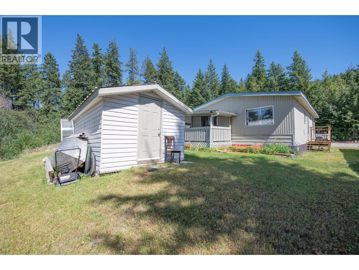
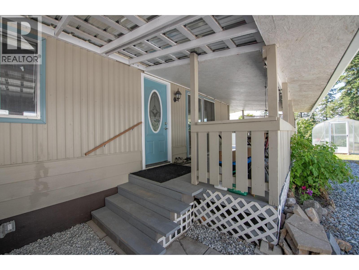
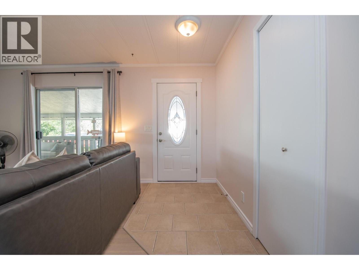

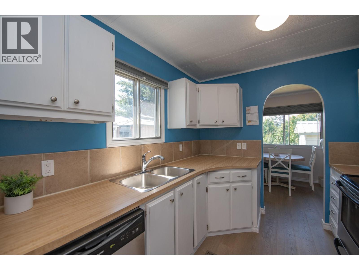
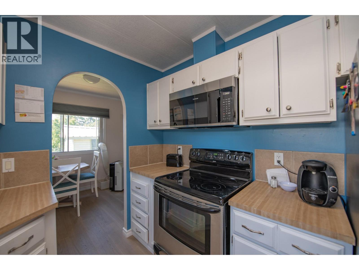
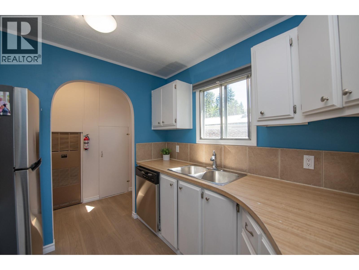
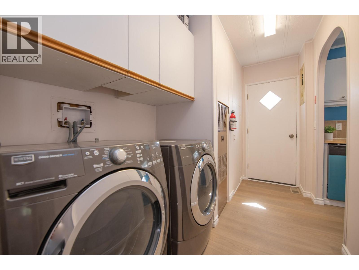
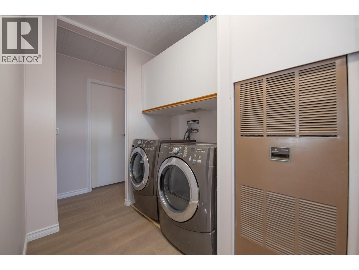
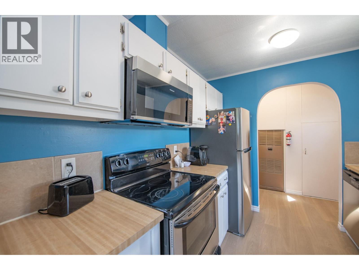
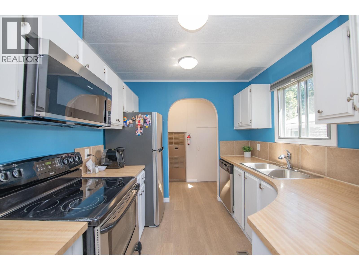
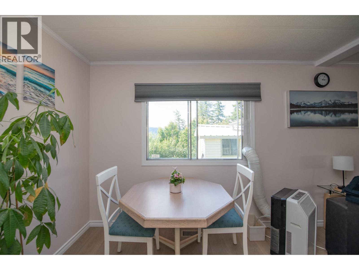
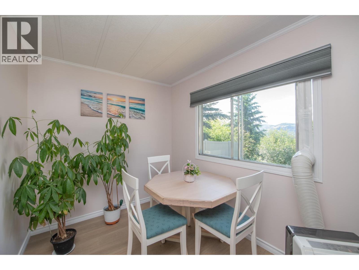

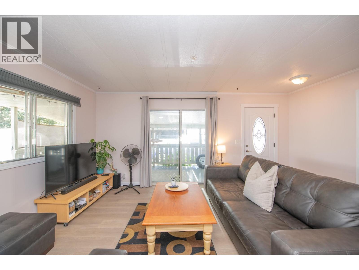
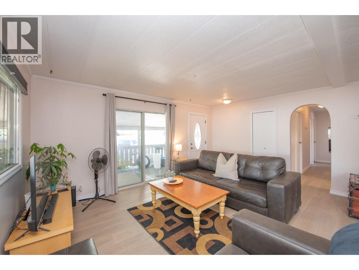

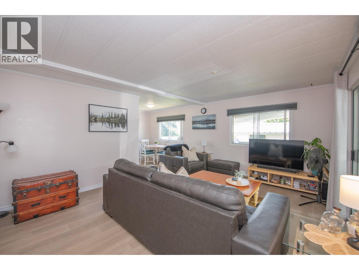
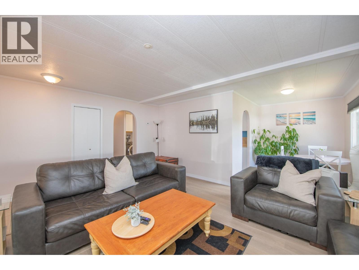
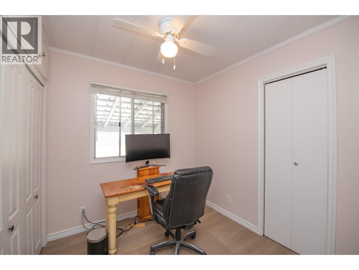
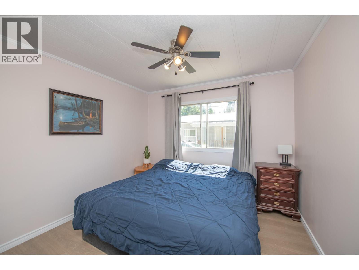
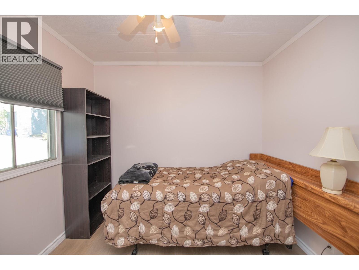
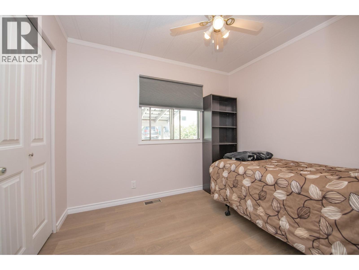

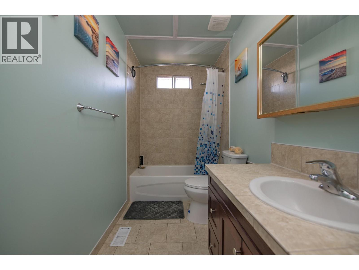
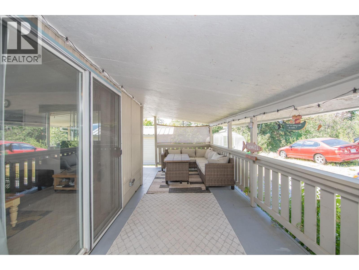
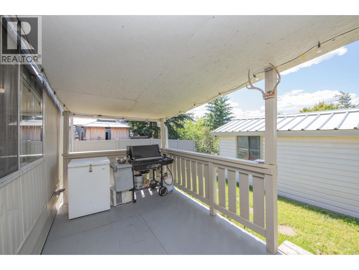
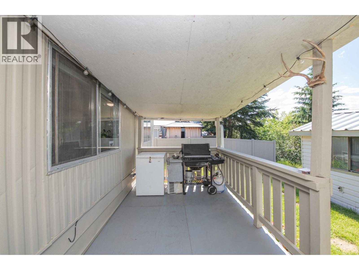
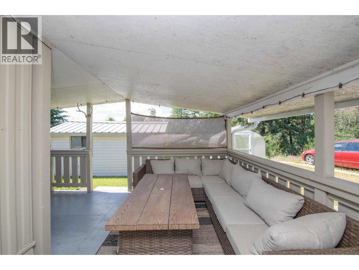
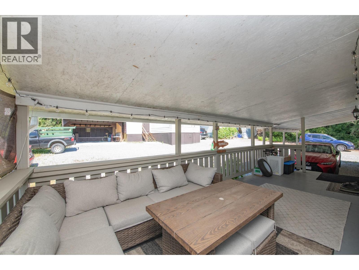

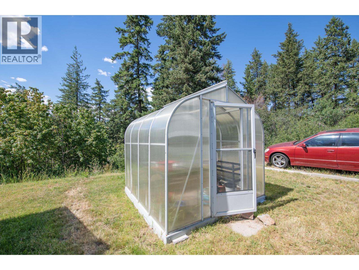

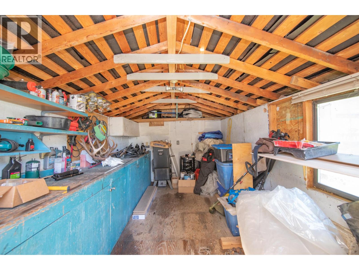
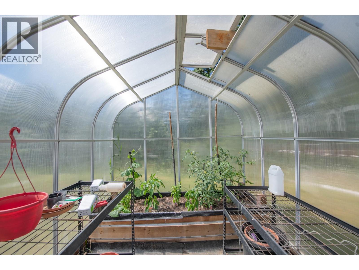
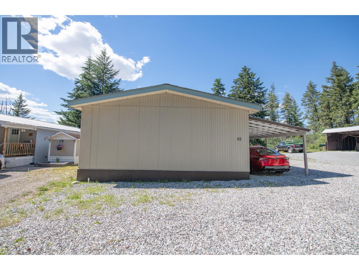

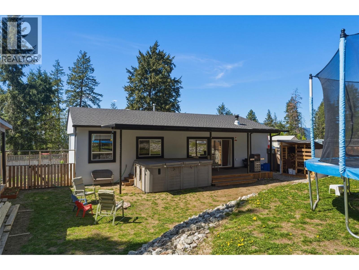
Exceptional value meets privacy in this beautifully updated 3 bed, 1 bath home, perfectly situated between Armstrong and Vernon—an ideal location for families seeking both convenience and a peaceful setting. Step inside to a bright, move-in-ready interior featuring fresh paint, stylish laminate flooring throughout, and new window treatments. The kitchen is thoughtfully equipped with brand-new stainless steel appliances, including a space-saving range and microwave combination—perfect for modern family living. Major upgrades provide peace of mind, including updated PEX plumbing (no Poly B), new gutters, and a French drain installed in '24. Additional insulation has been added beneath the home, along with freshly painted skirting using durable 5-year water-resistant paint. Outside, tucked away on a no-thru road, this home offers exceptional privacy in a quiet, park-like setting. Enjoy your own backyard retreat complete with an 8x10 greenhouse for gardening enthusiasts and a spacious 10x16 shop with its own 70 Amp service for hobbies or extra storage. Located in a well-managed park with no age restrictions (pet restrictios apply), this home is especially appealing for families. With the SD83 school bus stop located at the park entrance and easy access to both Armstrong and Vernon—as well as the nearby industrial park—this is a location that balances lifestyle and practicality. A fantastic opportunity to own a tastefully updated home in a serene and family-friendly community. (id:44056)

Property Details

Full Address:
844 Hutley Road Unit# 42, Armstrong, British Columbia
Price:
$ 225,000
MLS Number:
10392979
List Date:
June 29th, 2026
Neighbourhood:
Armstrong/ Spall.
Year Built:
1981
Taxes:
$ 594

Interior Features

Bedrooms:
3
Bathrooms:
1
Flooring:
Tile, Laminate
Air Conditioning:
Window air conditioner
Heating:
Forced air, See remarks

Building Features

Storeys:
1
Foundation:
None
Sewer:
Septic tank
Water:
Private Utility
Roof:
Asphalt shingle, Metal, Unknown
Exterior:
Aluminum
Garage:
Carport, RV, Street, Additional Parking
Garage Spaces:
4
Taxes:
$ 594
Stata Fees:
$ 518

Floors

Finished Area:
960 sq.ft.

Land

View:
Mountain view, Valley view

Neighbourhood Features

Amenities Nearby:
Family Oriented, Pets Allowed With Restrictions

Ratings

Commercial Info

Neighbourhood Details

Location

Mortgage Calculator

powered by Ratehub.ca
Is this your listing?Advertise With Us!

Listing Agent(s)

Listing: Nicole Fehr
RE/MAX Vernon

Similar Listings

Copyright © Real Estate Guide 2021 | Legal Sitemap
Area Modal Trigger
X