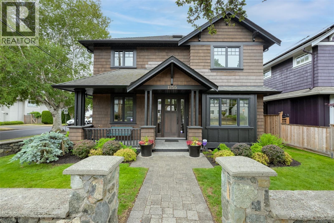
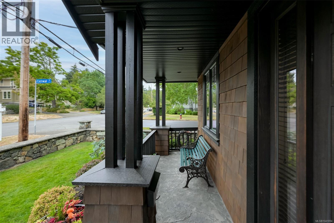
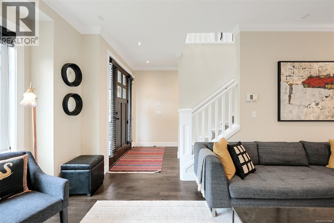
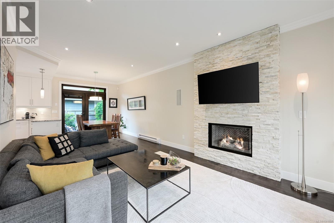
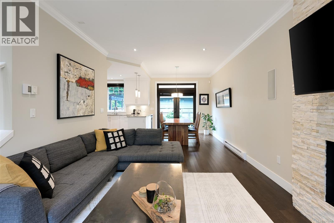
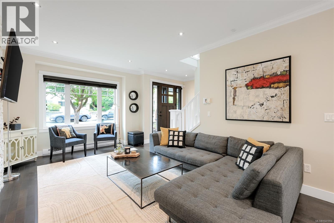
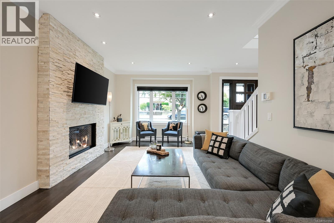
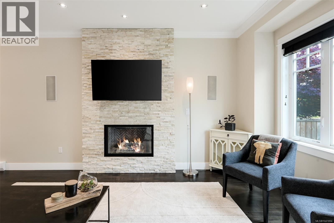
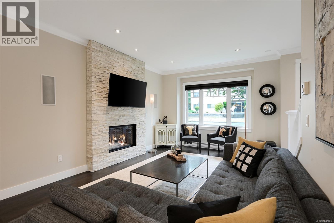
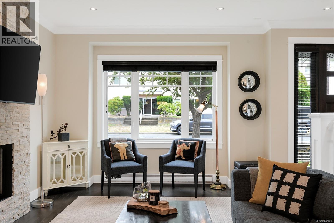
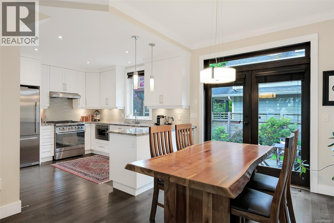
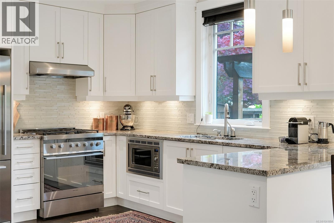
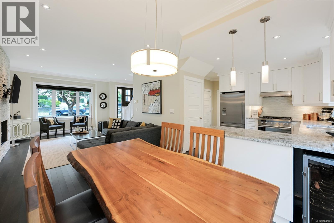
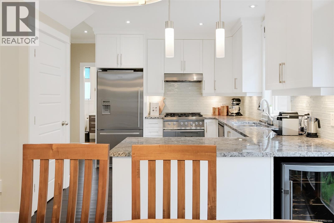
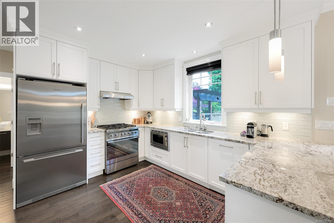
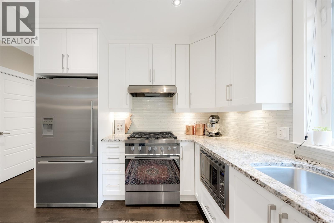
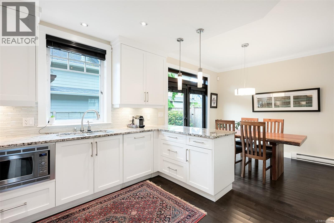
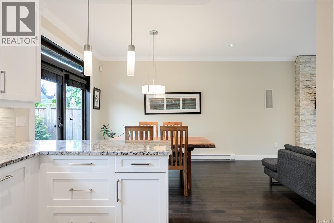
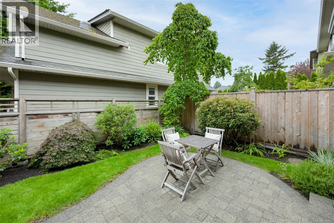
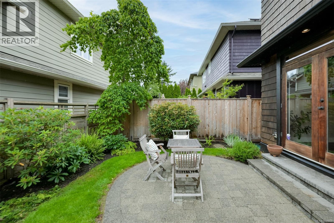
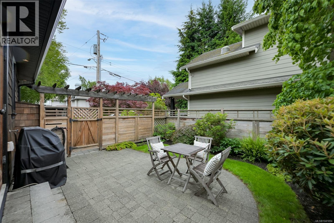
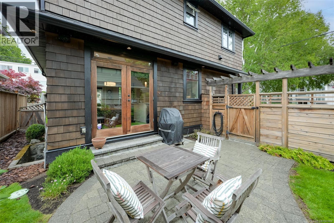
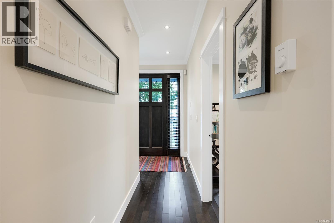
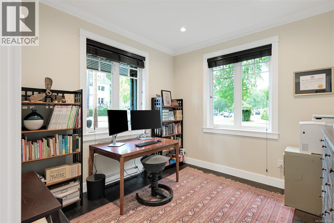
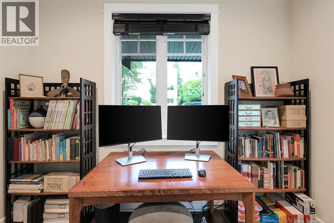
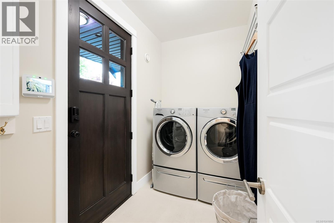
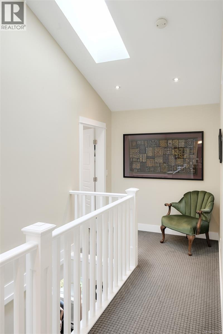
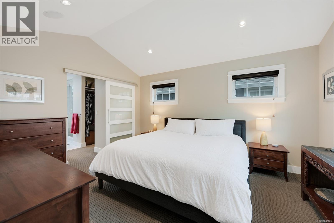
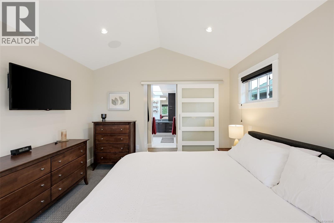
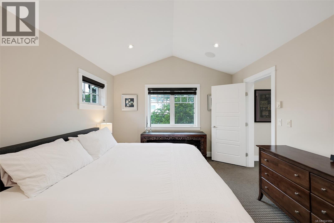
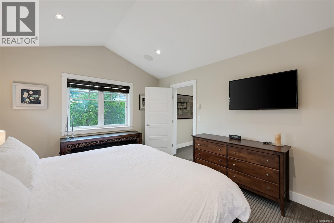
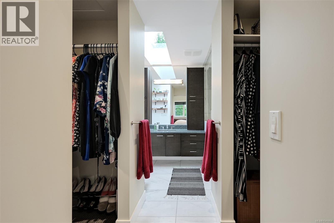
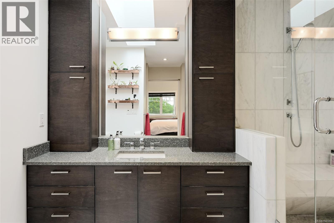
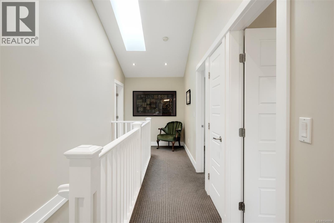
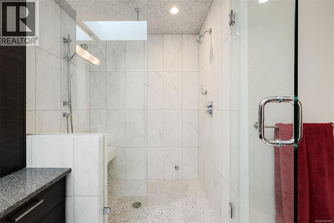
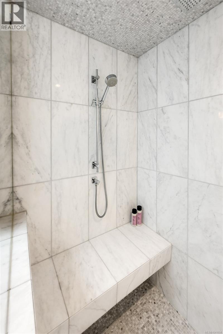
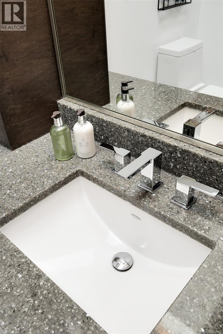
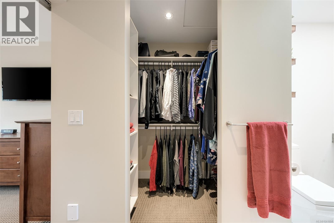
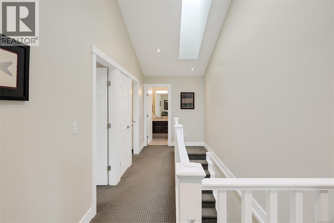
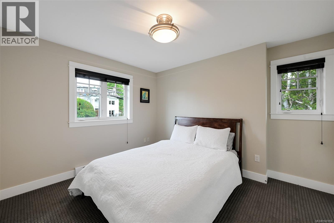
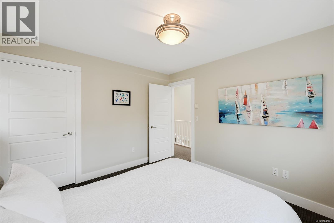
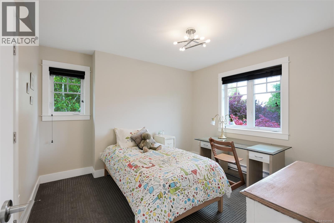
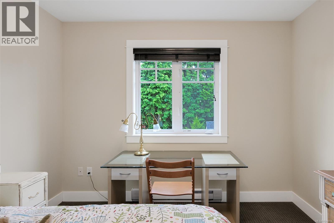
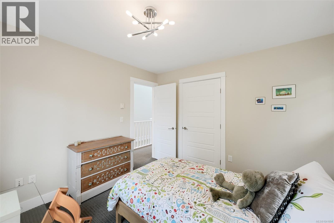
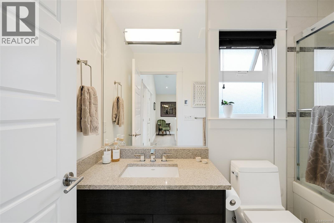
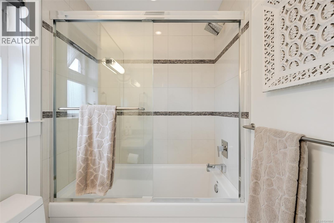
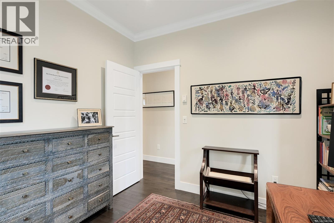
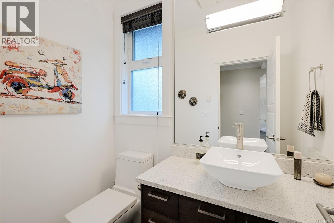
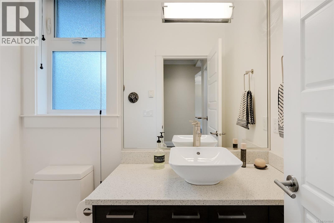
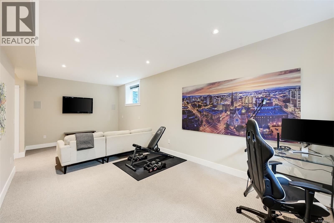
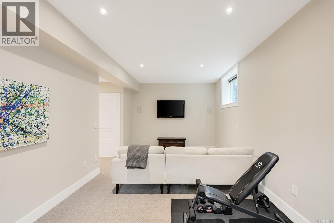
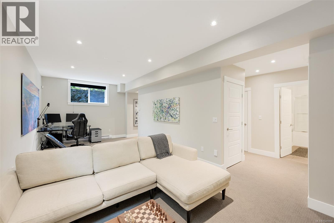
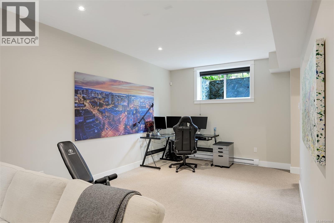
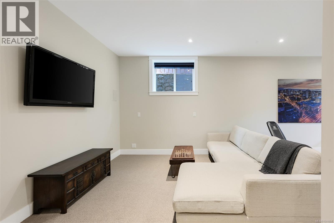
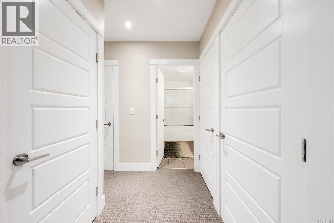
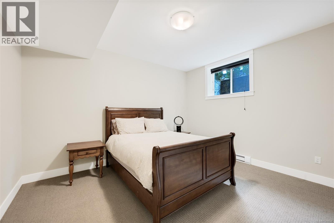
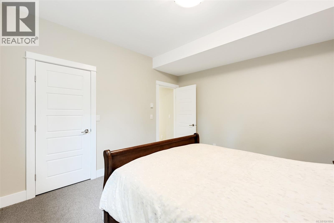
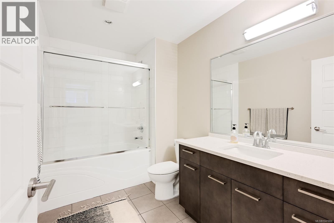
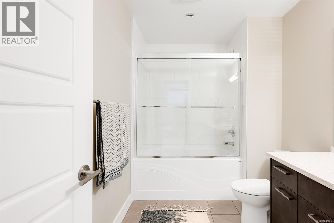
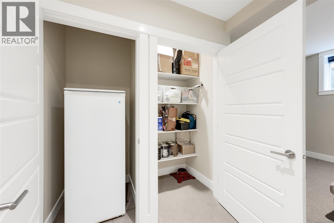
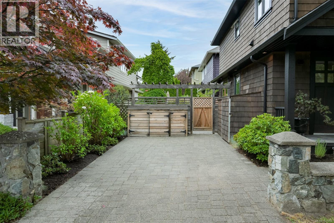
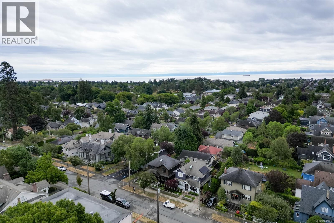
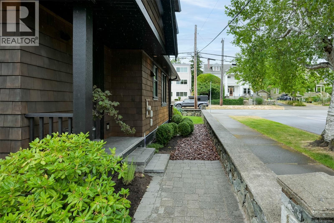
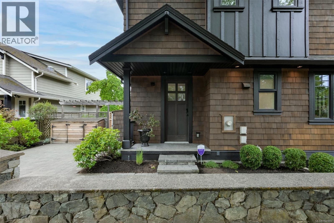
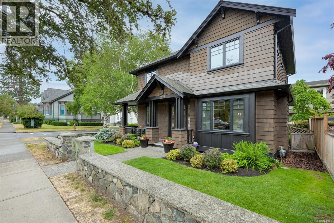
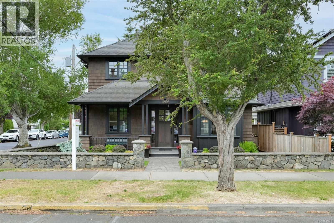
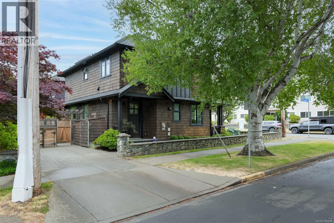
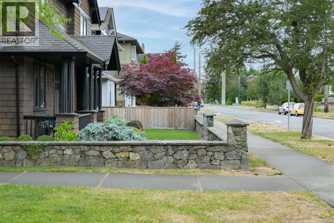
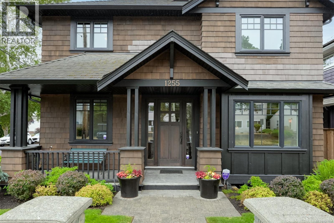
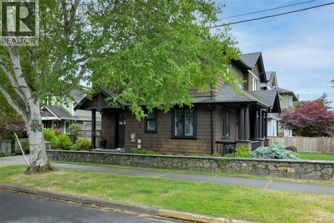
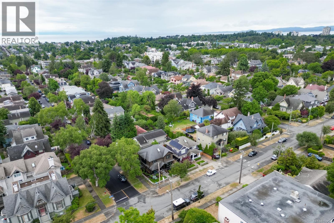
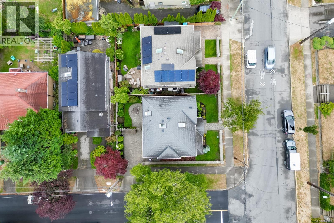
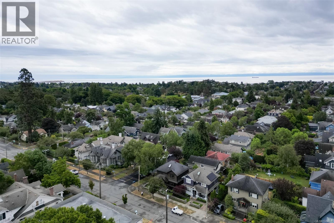
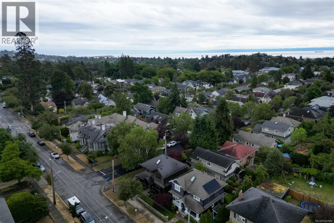
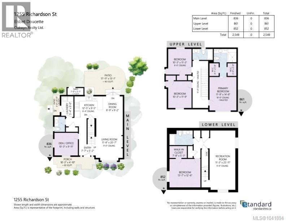

Immaculately maintained and beautifully appointed, this custom West Coast home offers timeless design in one of Victoria’s most sought-after locations, Fairfield. Thoughtfully designed with 4 bedrooms, a spacious office, a large rec room, and 4 bathrooms, the bright, light-filled floor plan is built for everyday comfort. The gourmet kitchen features granite countertops, quality cabinetry, a wine fridge, and a generous workspace perfect for everyday living and entertaining. The inviting living room is anchored by a cozy gas fireplace, creating the perfect space to relax. Upstairs, the spacious primary suite features a vaulted ceiling, walk-in closets, and a spa-inspired ensuite with heated floors and a steam shower. The lower level boasts impressive 9-foot ceilings. Set on traffic-calmed Richardson, this turnkey home is just steps to Cook Street Village, Dallas Road waterfront, Beacon Hill Park, beaches, and downtown Victoria. Open House Saturday 12–2 and Sunday 2–4. (id:44056)

Property Details

Full Address:
1255 Richardson St, Victoria, British Columbia
Price:
$ 1,599,900
MLS Number:
1041894
List Date:
June 30th, 2026
Neighbourhood:
Fairfield West
Lot Size:
2892 sq.ft.
Year Built:
2010
Taxes:
$ 8,917

Interior Features

Bedrooms:
4
Bathrooms:
4
Appliances:
Washer, Refrigerator, Range - Gas, Dishwasher, Dryer, Microwave
Air Conditioning:
None
Heating:
Baseboard heaters, Electric, Natural gas, Other
Fireplaces:
1

Building Features

Architectural Style:
Other
Zoning:
Residential
Garage:
Stall
Garage Spaces:
1
Ownership Type:
Freehold
Taxes:
$ 8,917

Floors

Finished Area:
2549 sq.ft.

Land

Lot Size:
2892 sq.ft.

Neighbourhood Features

Ratings

Commercial Info

Neighbourhood Details

Location

Mortgage Calculator

powered by Ratehub.ca
Is this your listing?Advertise With Us!

Listing Agent(s)

Listing: Elsbet Doucette
Oakwyn Realty Ltd.

Similar Listings

Copyright © Real Estate Guide 2021 | Legal Sitemap
Area Modal Trigger
X