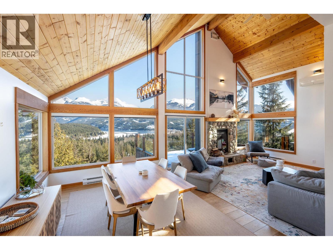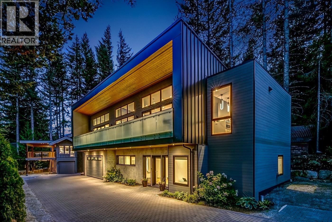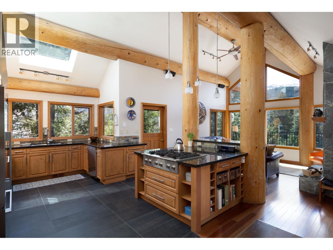
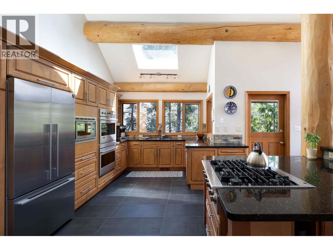
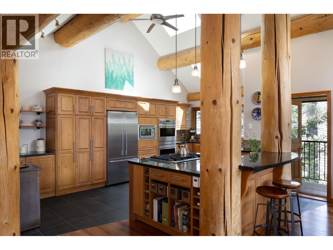
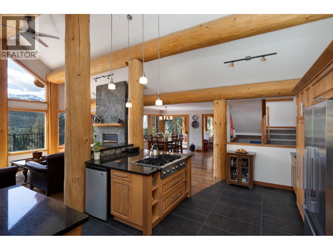
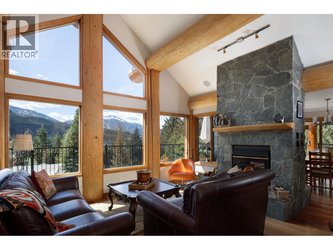
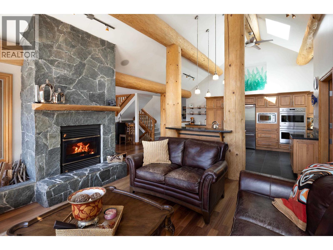
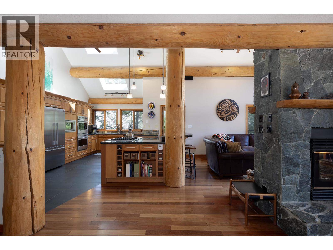
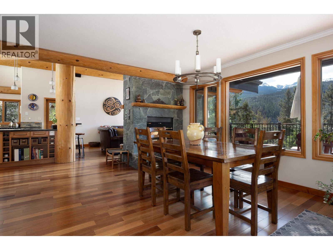
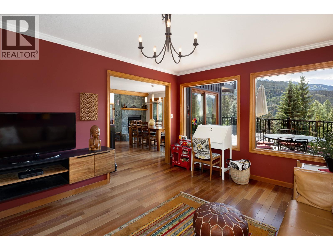
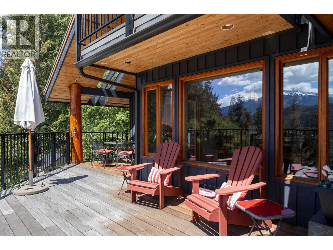
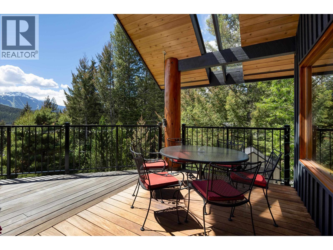
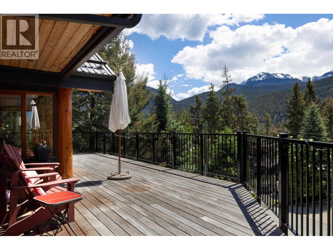
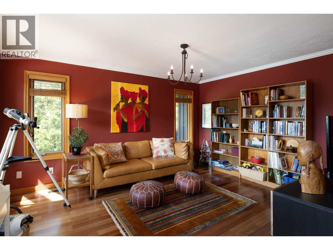
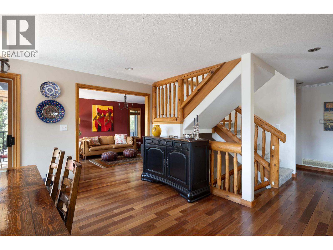
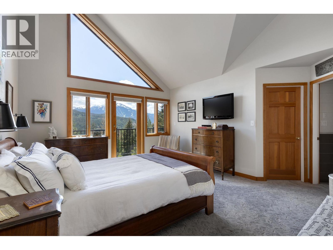
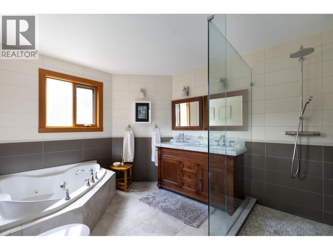
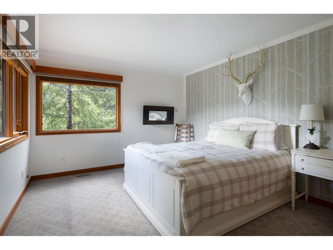
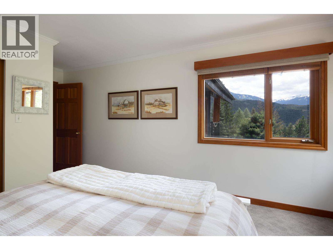
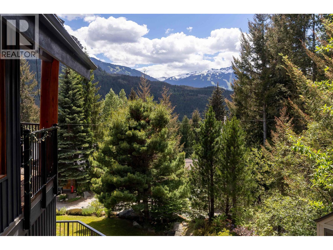
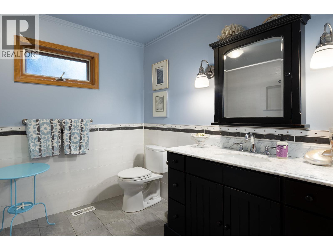
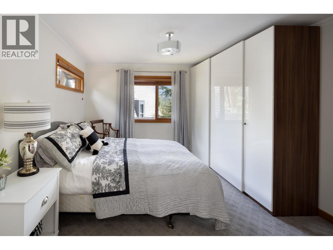
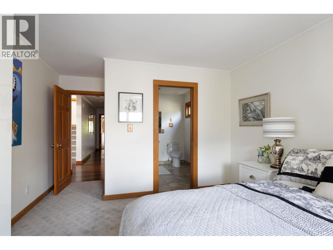
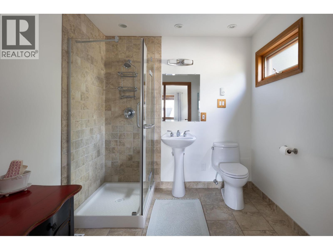
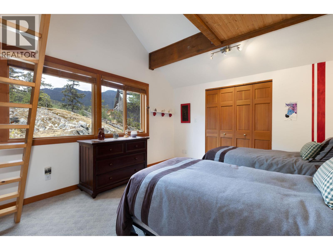
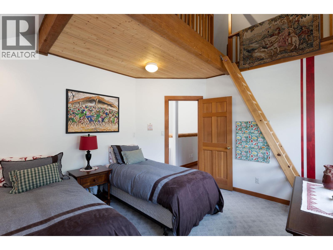
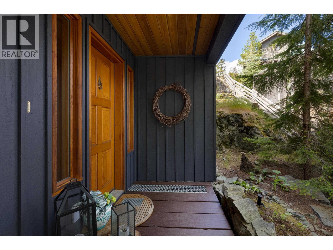
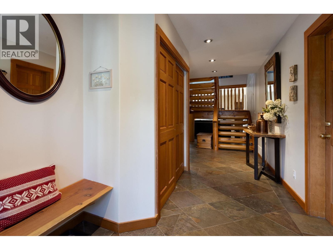
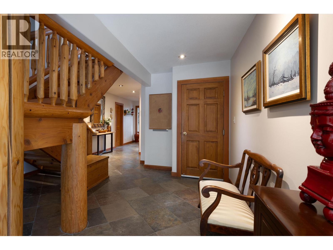
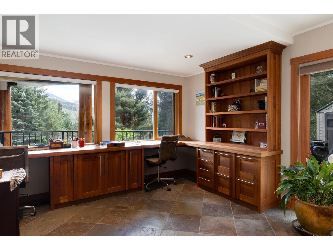
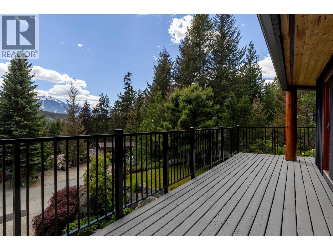
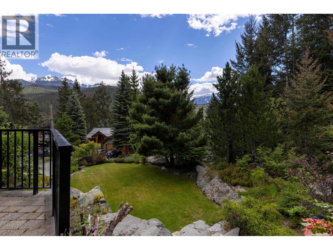
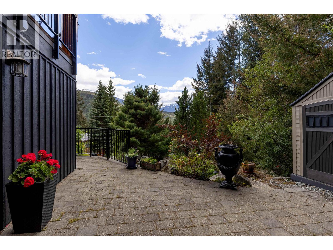
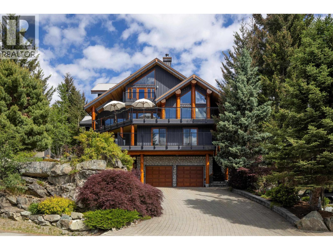
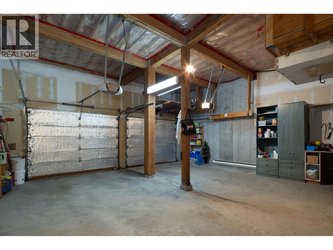
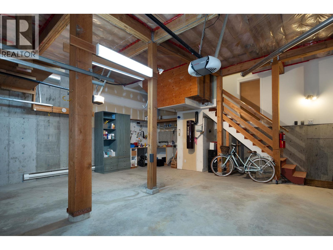
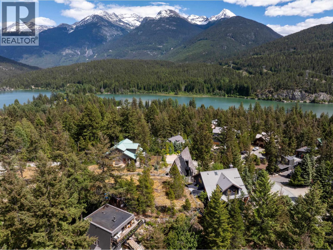
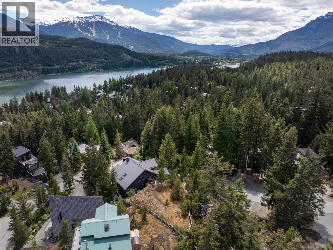
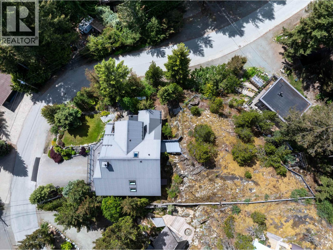
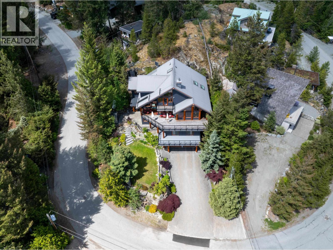
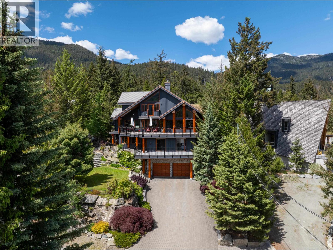

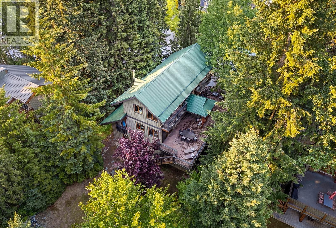
Set on a private 1/3-acre lot, this quality-built, exceptionally well-maintained 5 bedroom, 5 bathroom residence captures panoramic views of Whistler/Blackcomb Mountains & Green Lake. Filled with natural light from expansive windows and skylights, the home features vaulted ceilings, a spacious gourmet kitchen, and open living and dining areas warmed by a double-sided wood-burning fireplace. Over 1,000 square feet of decks and patios create exceptional indoor-outdoor living, offering multiple spaces to relax, entertain, and take in the views. Surrounded by mature trees for exceptional privacy, yet just minutes from Whistler Village and year-round recreation, this is mountain living at its finest. (id:44056)

Property Details

Full Address:
9503 EMERALD DRIVE, Whistler, British Columbia
Price:
$ 4,500,000
MLS Number:
R3141324
List Date:
June 30th, 2026
Lot Size:
14962 sq.ft.
Year Built:
1996
Taxes:
$ 15,040
Listing Tax Year:
2026

Interior Features

Bedrooms:
5
Bathrooms:
6
Appliances:
All, Central Vacuum, Oven - Built-In
Heating:
Baseboard heaters, Radiant heat, Forced air
Fireplaces:
3
Basement:
Partially finished, Unknown, Unknown

Building Features

Garage:
Garage
Garage Spaces:
6
Ownership Type:
Freehold
Taxes:
$ 15,040

Floors

Finished Area:
3932 sq.ft.

Land

View:
View
Lot Size:
14962 sq.ft.

Neighbourhood Features

Ratings

Commercial Info

Neighbourhood Details

Location

Mortgage Calculator

powered by Ratehub.ca
Is this your listing?Advertise With Us!

Listing Agent(s)

Listing: Lisa Ashcroft
Sutton Group-West Coast Realty

Similar Listings

Copyright © Real Estate Guide 2021 | Legal Sitemap
Area Modal Trigger
X