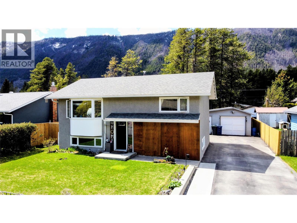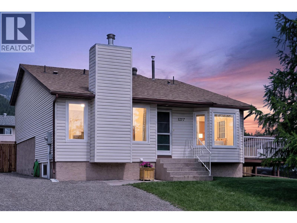
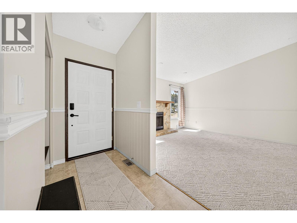
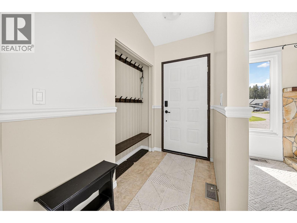
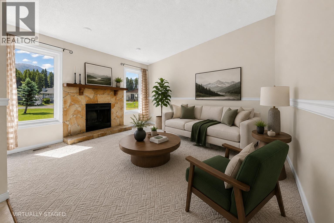
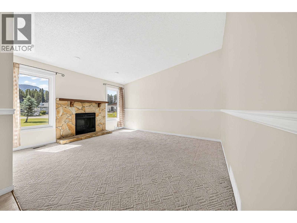
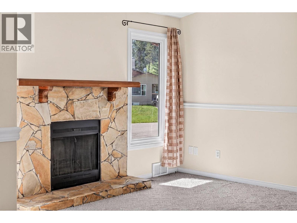
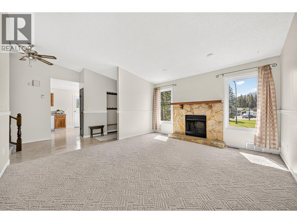
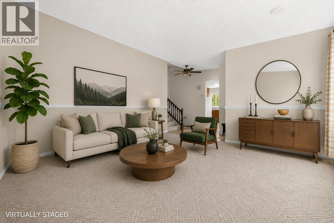
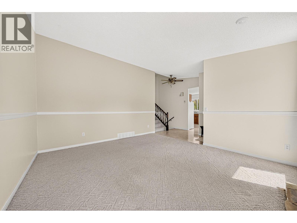
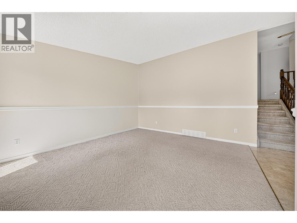
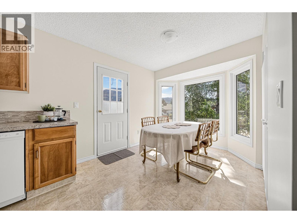
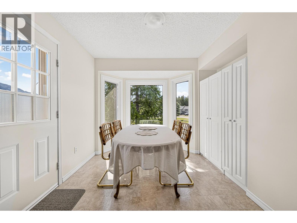
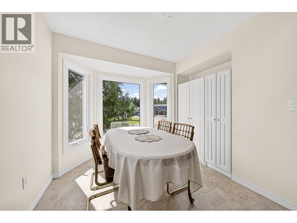
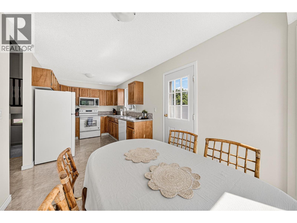
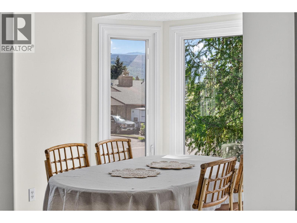
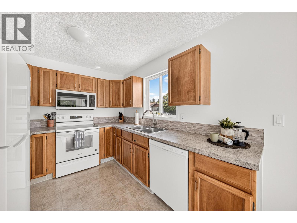
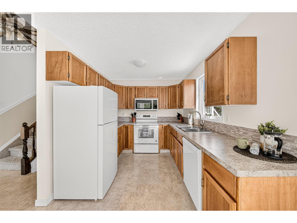
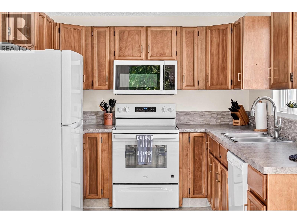
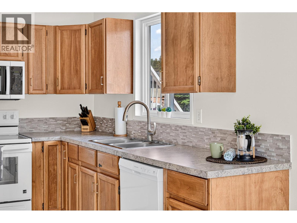
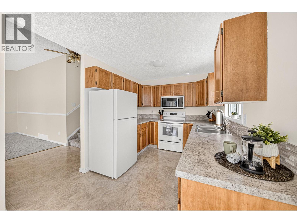
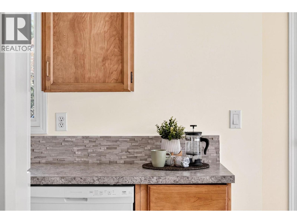
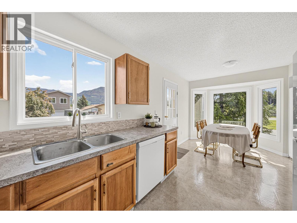
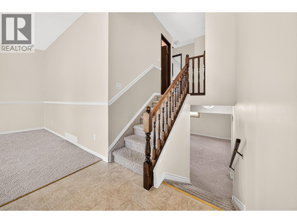
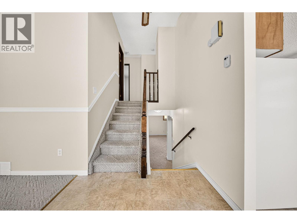
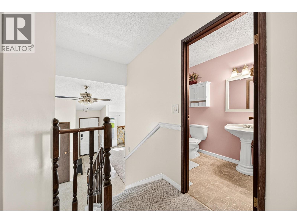
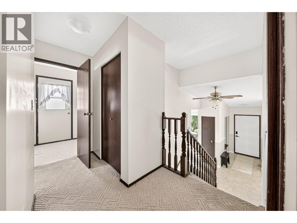
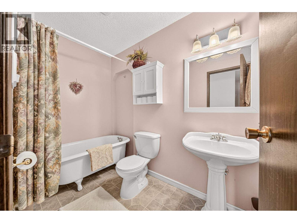
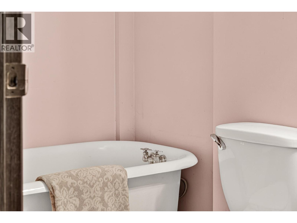
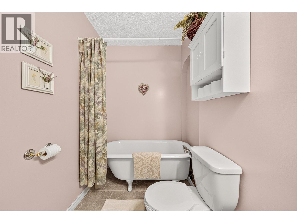
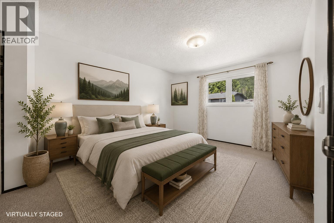
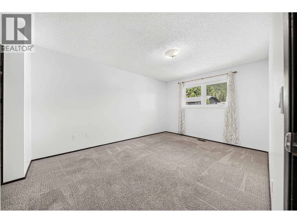
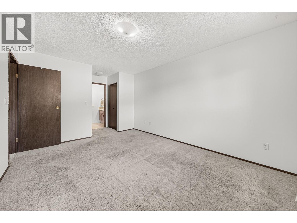
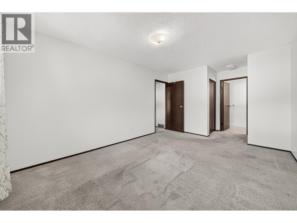
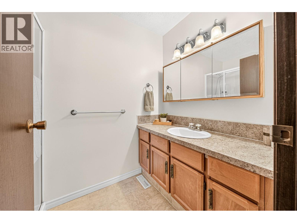
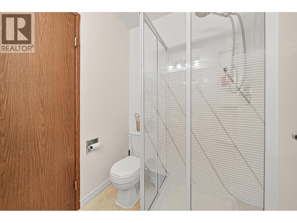
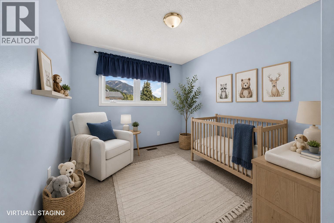
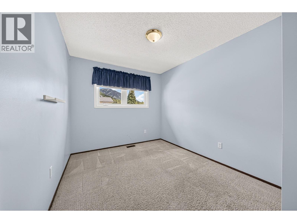
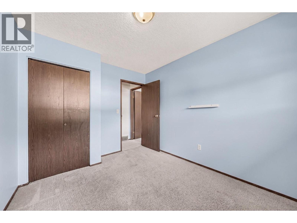
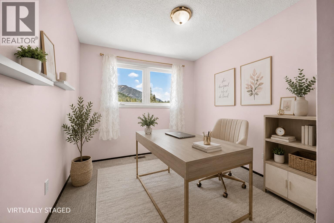
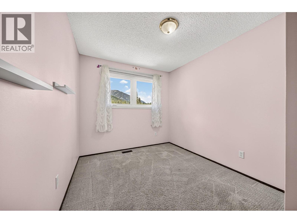
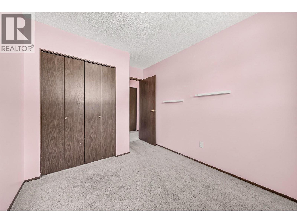
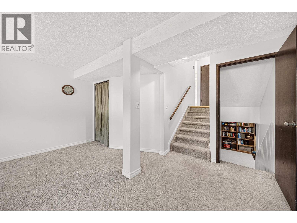
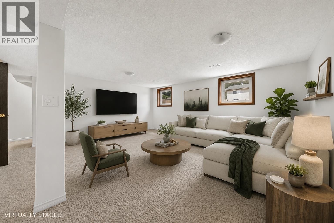
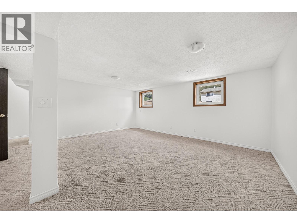
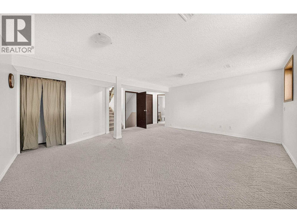
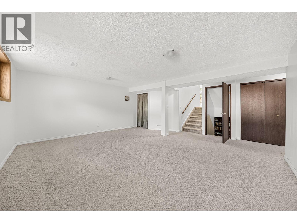
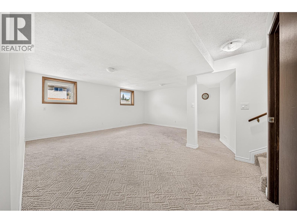
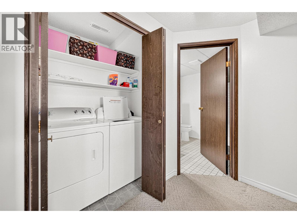
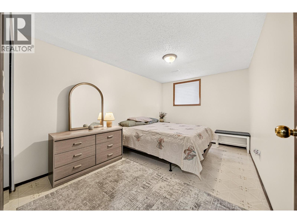
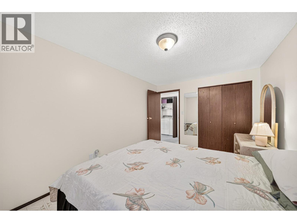
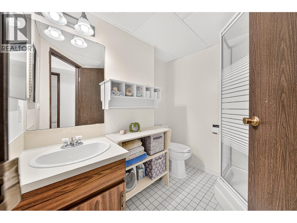
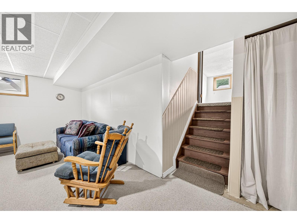
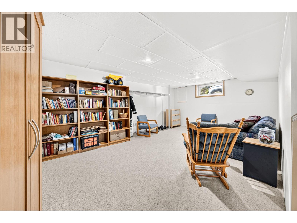
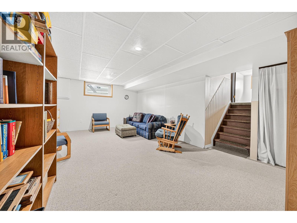
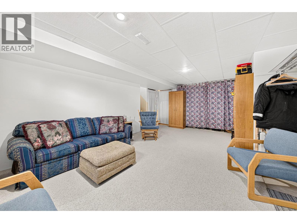
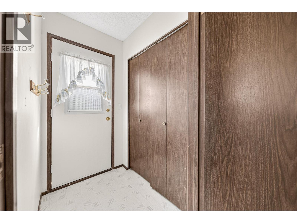
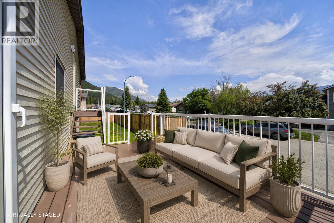
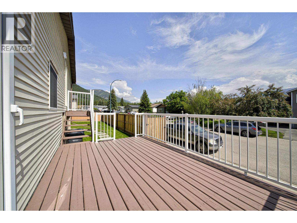
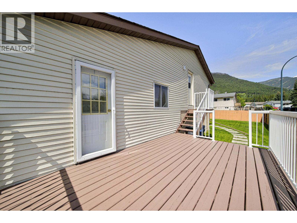
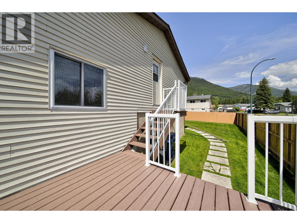
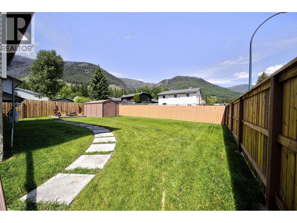
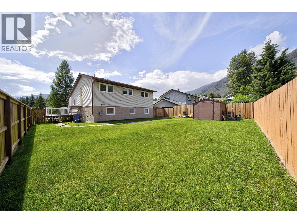
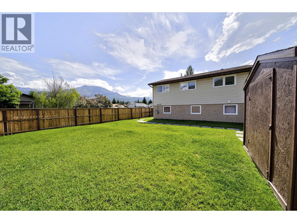
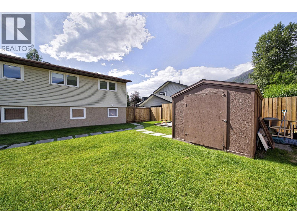
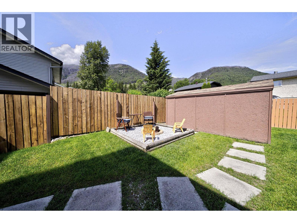
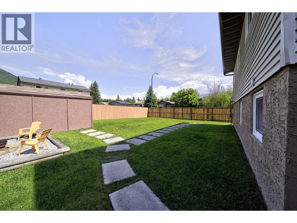
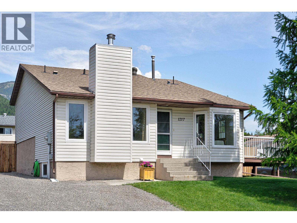
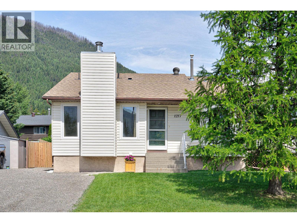
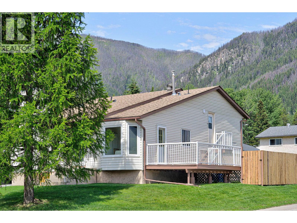
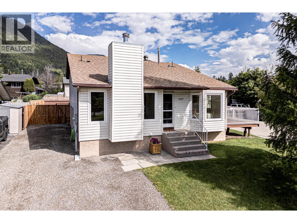
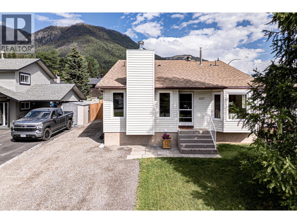
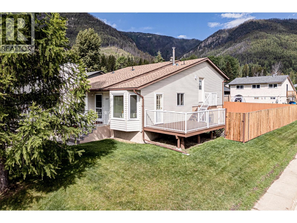
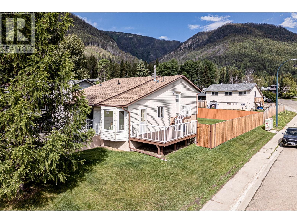
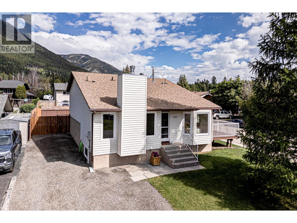
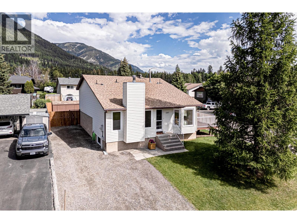
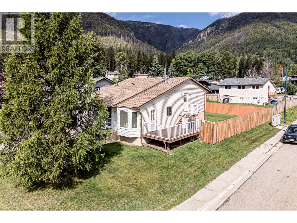
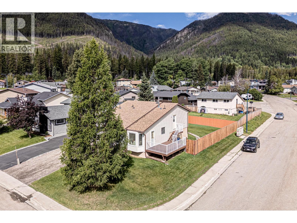
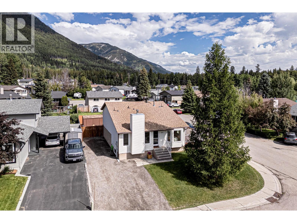
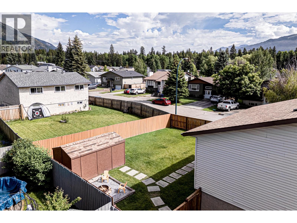
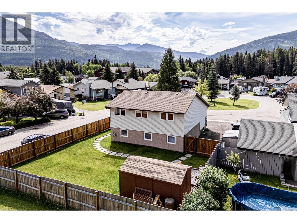
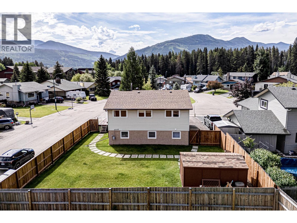
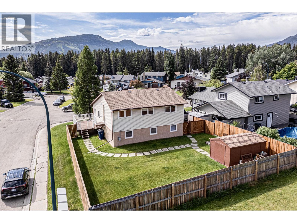
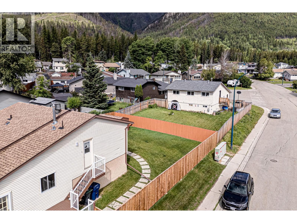
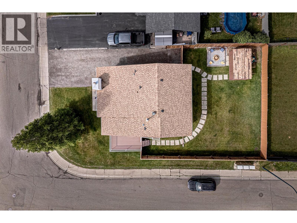
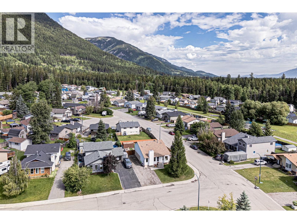
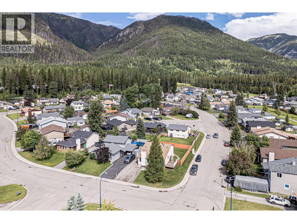
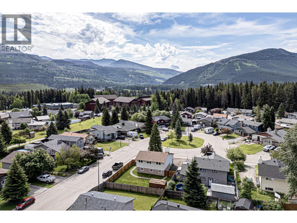
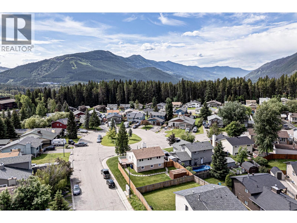
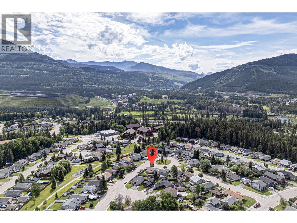
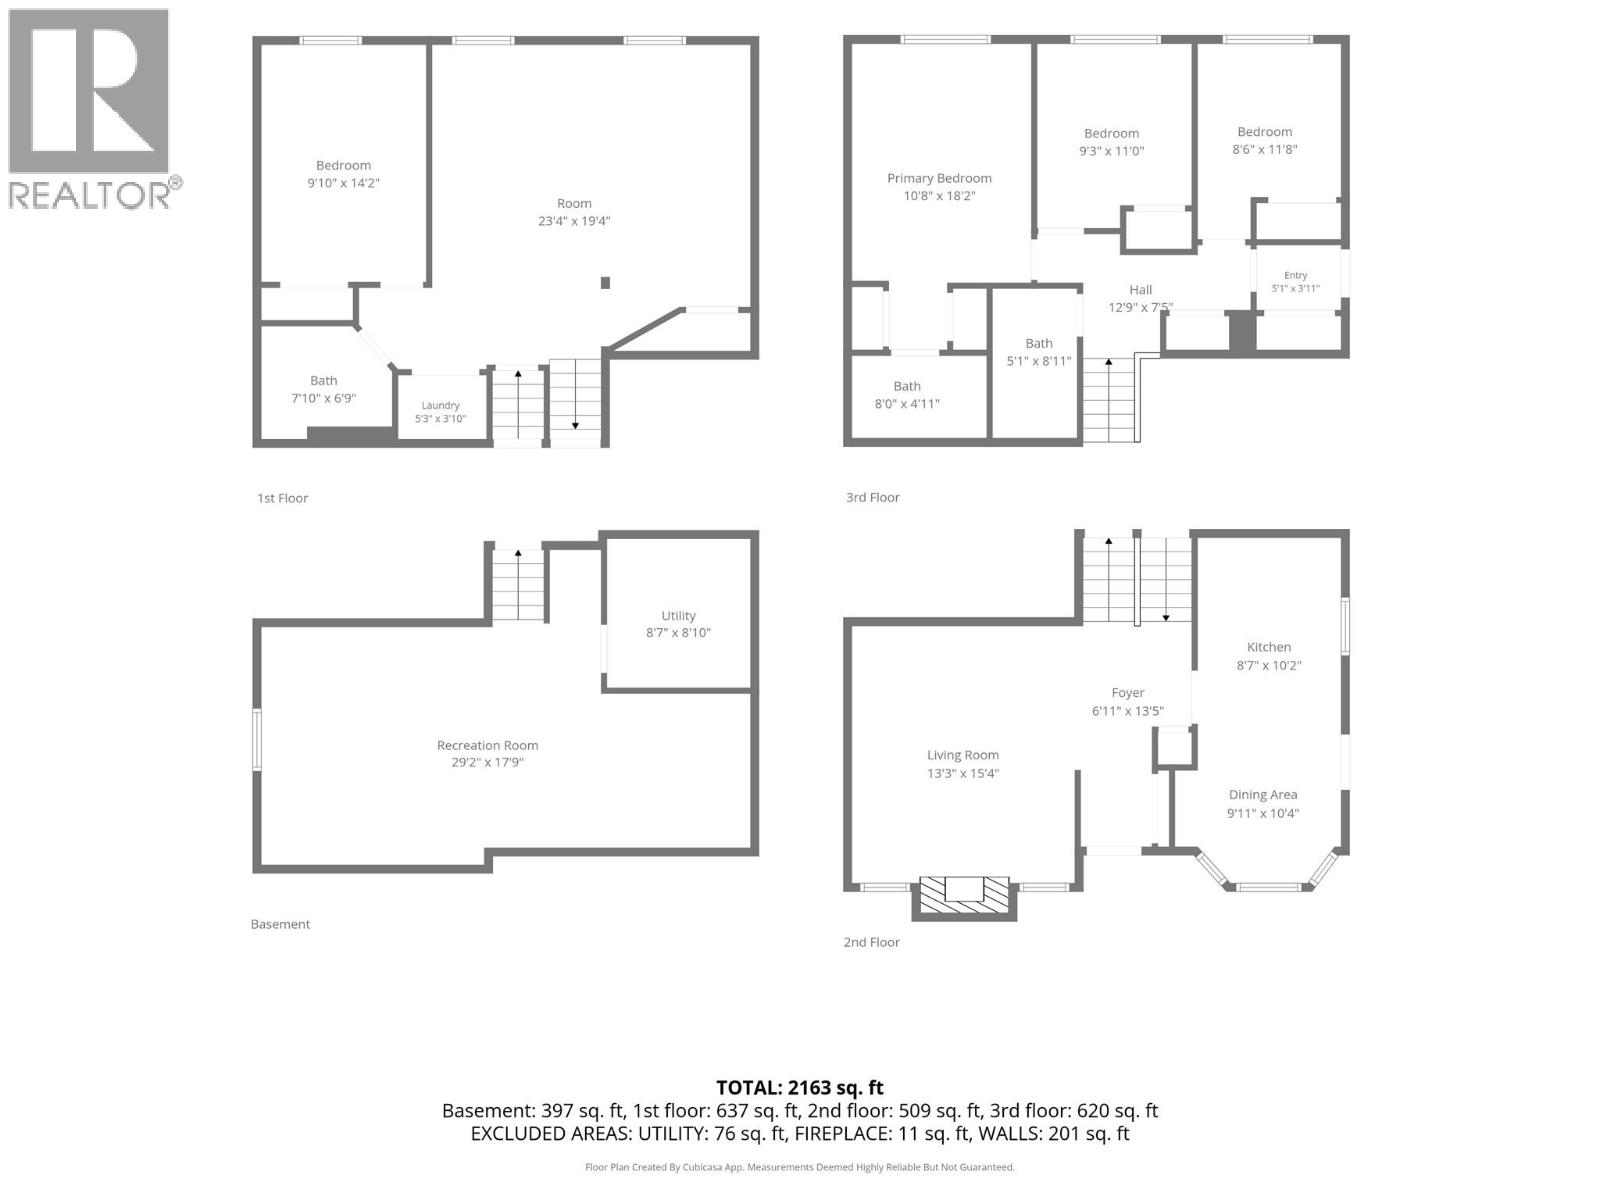

Welcome to this charming family home on a desirable corner lot in sought-after Sparwood Heights. Just steps from trails and within walking distance to the river for fishing, this property offers the perfect blend of comfort, recreation, and mountain-town living. Step inside to a bright living room featuring vaulted ceilings, a stunning stone fireplace with a warm wood mantle, and abundant natural light. The inviting eat-in kitchen showcases wood cabinetry, updated counters and a sink, new appliances, and access to the east-facing deck where you can enjoy your morning coffee while taking in the mountain views. Upstairs you'll find three bedrooms, including a spacious primary suite with a full en suite. The main bathroom features a beautiful clawfoot tub, an elegant place to relax at the end of the day. The lower level offers exceptional living space with a bright family room overlooking the backyard, a fourth bedroom, a full bathroom, and a laundry nook. The finished basement flex space provides endless possibilities as a fifth bedroom, home office, gym, rec room, or hobby space, while ample storage ensures room for all your gear. Outside, you'll appreciate the fully fenced backyard featuring mountain views, space for children and pets to play, a storage shed for outdoor essentials. With its functional layout, beautiful outdoor space, and great location, this home checks all the boxes. Contact your trusted Elk Valley real estate professional today to book your private showing. (id:44056)

Property Details

Full Address:
1217 Hickory Crescent, Sparwood, British Columbia
Price:
$ 555,000
MLS Number:
10389653
List Date:
June 30th, 2026
Neighbourhood:
Sparwood
Lot Size:
0.13 ac
Year Built:
1981
Taxes:
$ 3,403

Interior Features

Bedrooms:
4
Bathrooms:
3
Appliances:
Washer, Refrigerator, Oven - Electric, Dishwasher, Dryer, Microwave
Flooring:
Laminate, Carpeted
Heating:
Forced air, See remarks
Fireplaces:
1
Fireplace Type:
Unknown, Decorative
Basement:
Partial

Building Features

Architectural Style:
Multi-level
Storeys:
4
Sewer:
Municipal sewage system
Water:
Municipal water
Roof:
Asphalt shingle, Unknown
Exterior:
Vinyl siding, Aluminum
Garage:
Stall, RV, Street, Additional Parking
Garage Spaces:
3
Ownership Type:
Freehold
Taxes:
$ 3,403

Floors

Finished Area:
2163 sq.ft.

Land

View:
Mountain view, Valley view, View (panoramic)
Lot Size:
0.13 ac

Neighbourhood Features

Amenities Nearby:
Family Oriented

Ratings

Commercial Info

Neighbourhood Details

Location

Mortgage Calculator

powered by Ratehub.ca
Is this your listing?Advertise With Us!

Listing Agent(s)

Listing: Jennifer King
eXp Realty (Fernie)

Similar Listings

Copyright © Real Estate Guide 2021 | Legal Sitemap
Area Modal Trigger
X