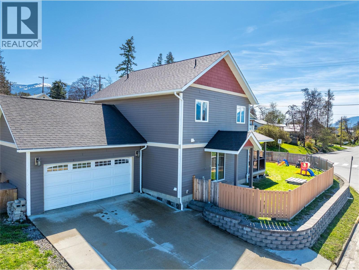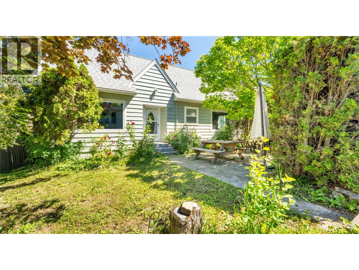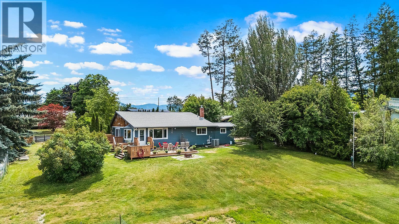
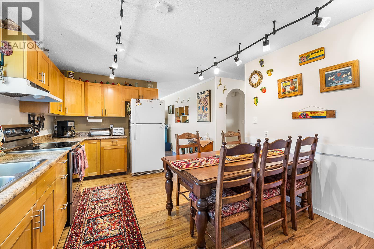
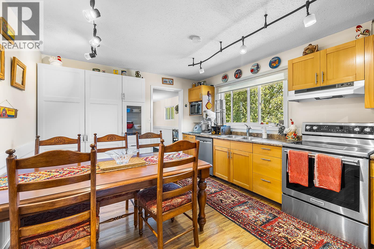
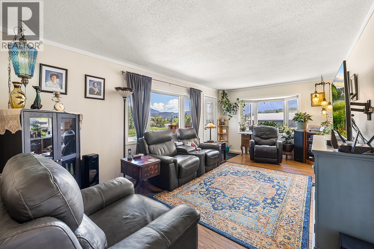
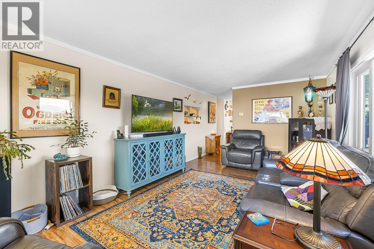
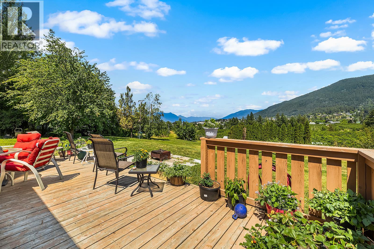
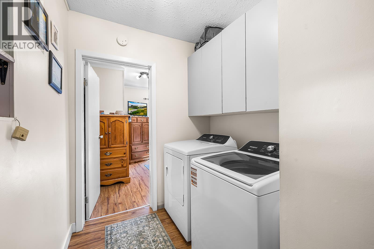
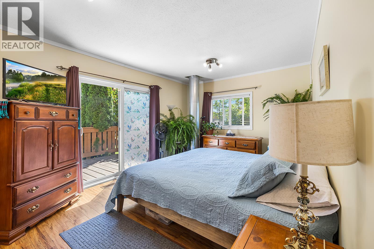
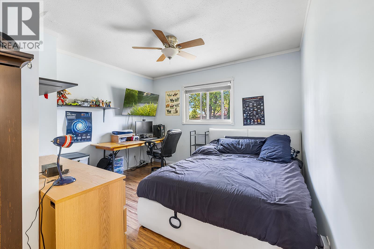
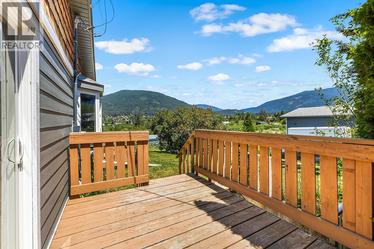
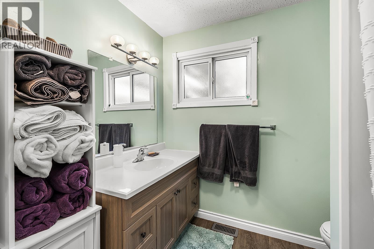
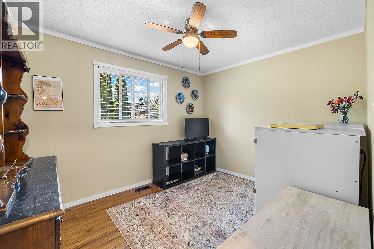
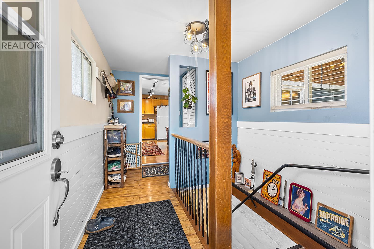
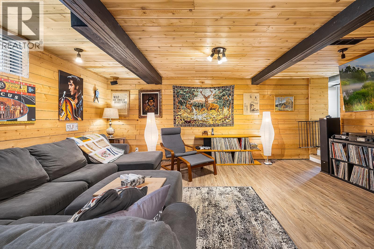
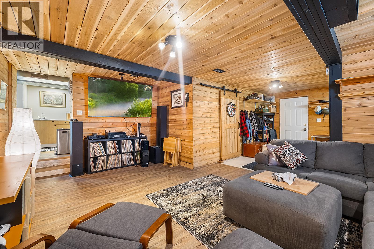
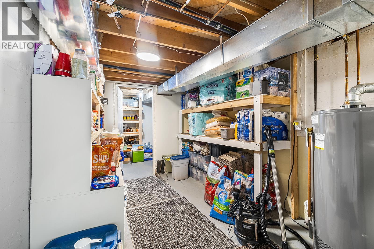
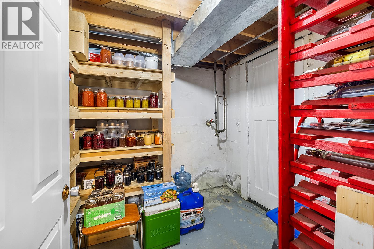
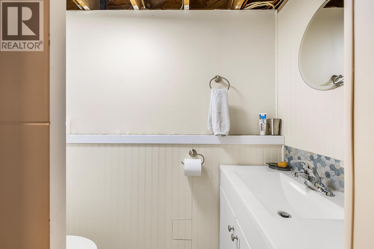
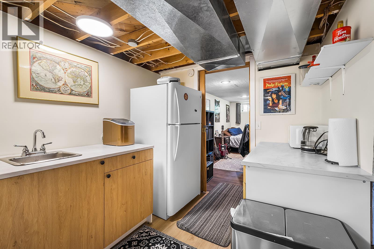
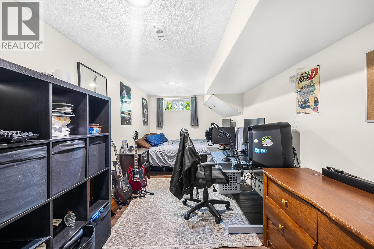
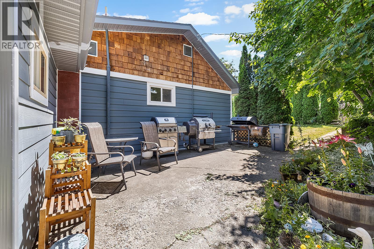
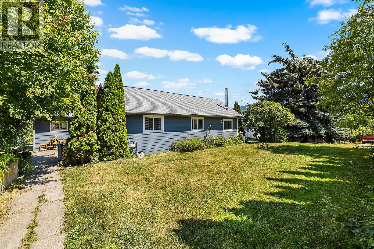
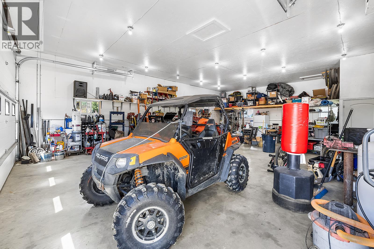
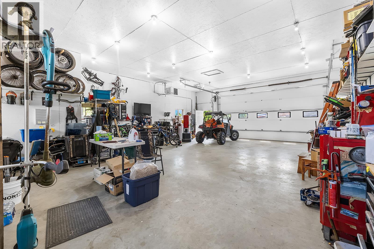
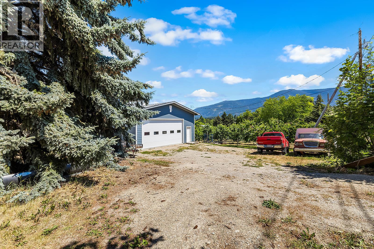
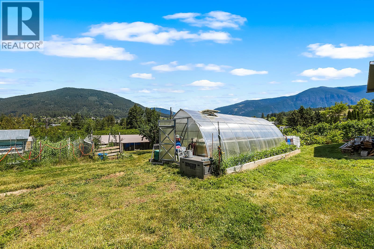
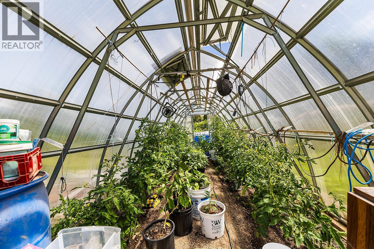
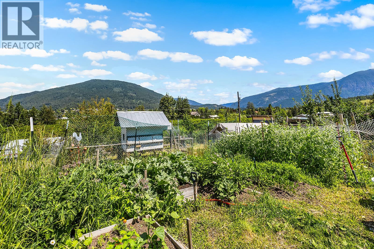
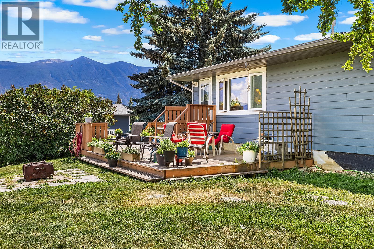
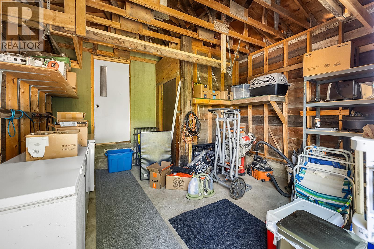
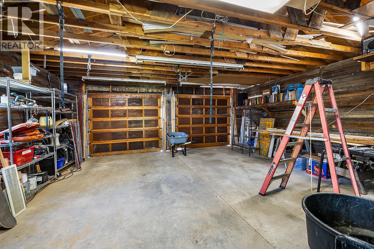
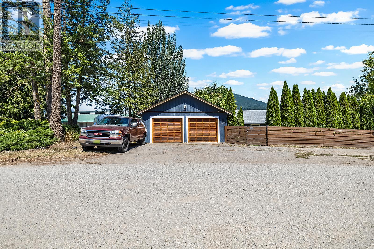
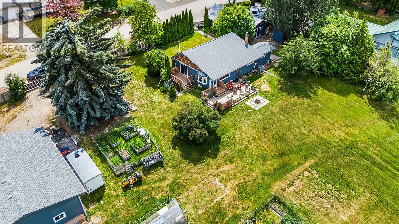
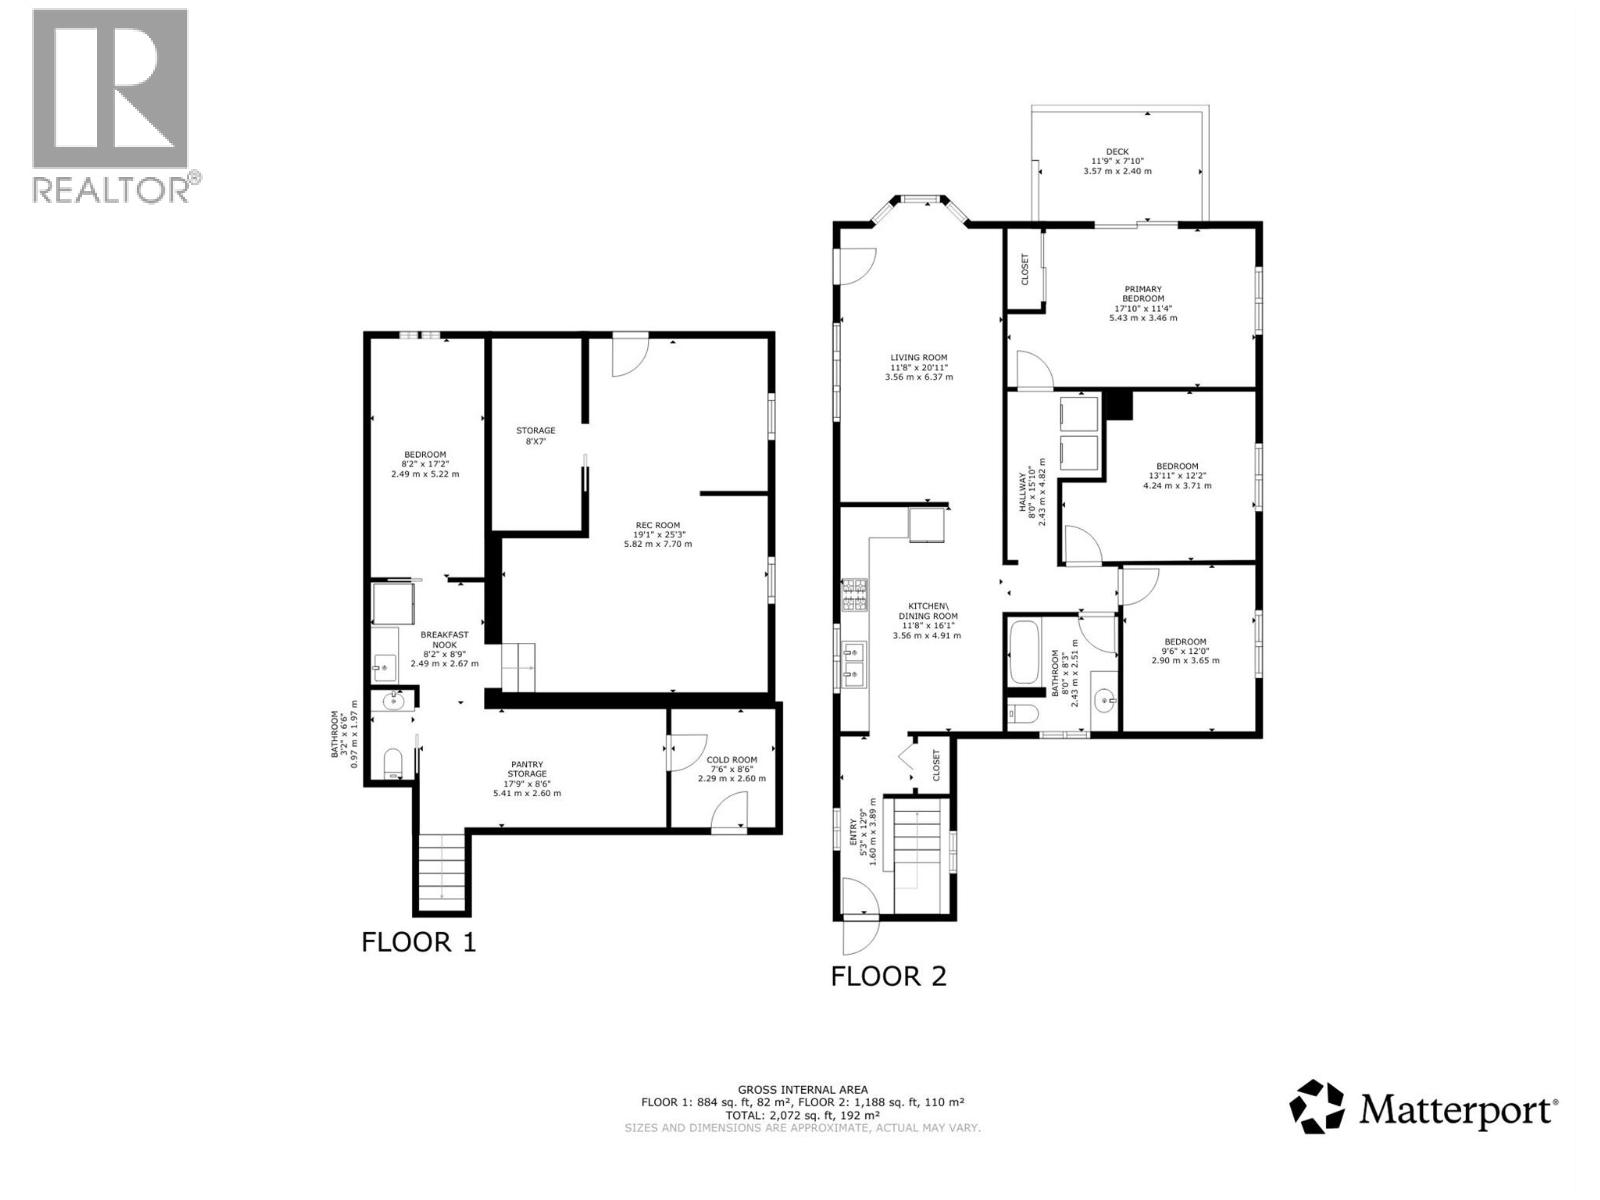
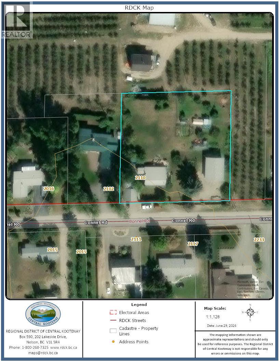

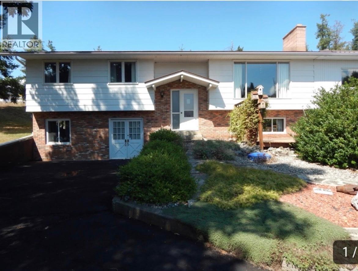
3-bedroom, 1.5-bathroom rancher with walk-out basement on a fully fenced 1-acre property in Erickson, featuring an exceptional heated 30' x 40' shop, detached 2-car garage, and panoramic mountain and valley views. Designed for comfortable everyday living, the home's primary living areas, laundry, and three bedrooms are all conveniently located on one level. Large windows fill the living room with natural light while showcasing panoramic mountain and valley views, with easy access to the deck for seamless indoor-outdoor living. The spacious eat-in kitchen features stainless steel appliances, abundant cabinetry, and a beautiful window overlooking the backyard. The primary bedroom offers direct access to its own private deck, creating the perfect retreat for morning coffee, quiet evenings, or simply taking in the surrounding landscape. Two additional bedrooms and an updated full bathroom complete the main level. The walk-out basement features a warm wood-lined recreation room with a cozy wood stove, guest room or den, powder room, cold room, pantry, coffee bar, and plenty of storage. Outside, enjoy established fruit trees, perennial gardens, a greenhouse, two fenced garden areas with raised beds, two chicken coops, and two decks plus a concrete patio. The powered detached 2-car garage is complemented by a large attached storage room, while the heated 30' x 40' shop offers 12-foot ceilings, a 10x20 overhead door, concrete floor, separate gas and electrical services, its own 200-amp panel, and excellent lighting. Minutes from wineries, recreation, and Creston amenities. (id:44056)

Property Details

Full Address:
2110 Connel Road, Creston, British Columbia
Price:
$ 692,000
MLS Number:
10392546
List Date:
June 29th, 2026
Neighbourhood:
Erickson
Lot Size:
1 ac
Year Built:
1945
Taxes:
$ 3,904

Interior Features

Bedrooms:
3
Bathrooms:
2
Air Conditioning:
Central air conditioning
Heating:
Stove, See remarks, Wood
Fireplaces:
1
Fireplace Type:
Wood, Conventional

Building Features

Architectural Style:
Ranch
Storeys:
2
Sewer:
Septic tank
Water:
Co-operative Well
Roof:
Asphalt shingle, Unknown
Garage:
Detached Garage, Oversize, See Remarks
Garage Spaces:
8
Ownership Type:
Freehold
Taxes:
$ 3,904

Floors

Finished Area:
2072 sq.ft.

Land

View:
Mountain view, Valley view
Lot Size:
1 ac

Neighbourhood Features

Ratings

Commercial Info

Neighbourhood Details

Location

Mortgage Calculator

powered by Ratehub.ca
Is this your listing?Advertise With Us!

Listing Agent(s)

Listing: Diana Klejne
Stonehaus Realty Corp.

Similar Listings

Copyright © Real Estate Guide 2021 | Legal Sitemap
Area Modal Trigger
X